


1410 MALVERN AVENUE


About This Property
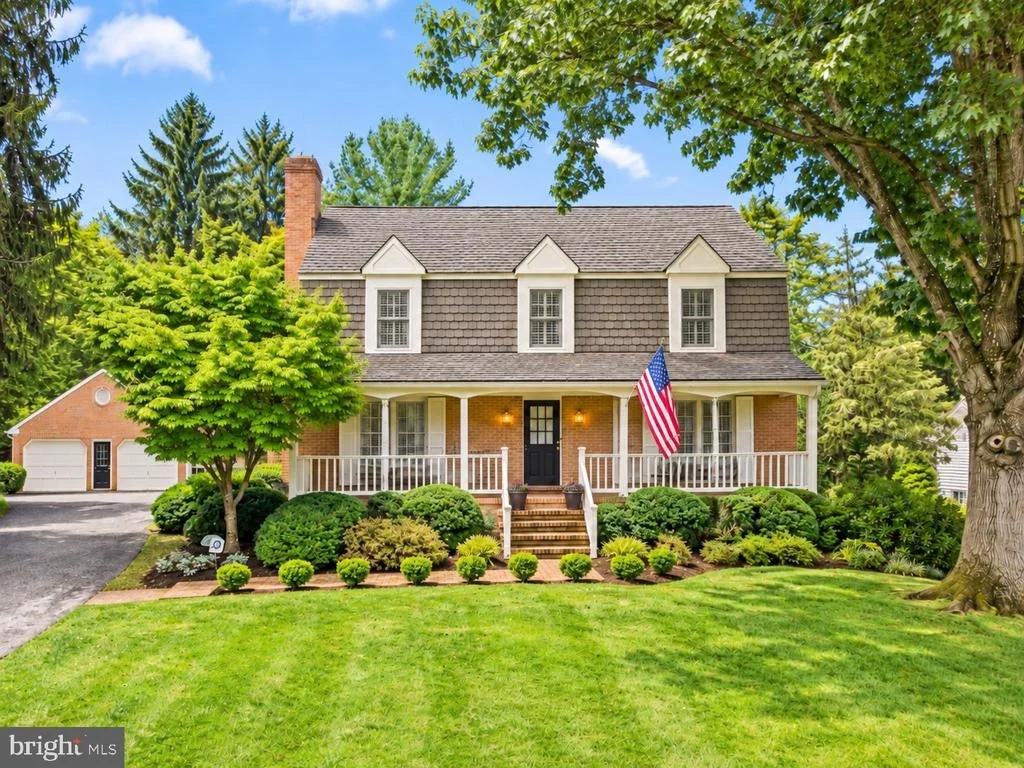
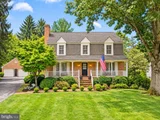
Inside, the main level has an easy, natural flow with hardwood floors, custom millwork and built-ins, plantation shutters and thoughtful details throughout. The spacious living room is anchored by a wood-burning fireplace and an impressive wall of custom bookcases, while the formal dining room offers a wonderful setting for larger gatherings. French doors along the front of the home open to the covered porch, creating an inviting connection between the indoor and outdoor living spaces.
The kitchen offers abundant cabinetry and workspace, stone countertops, stainless appliances, a center work island and additional prep and serving space. It opens to the breakfast area and family room, creating a comfortable everyday gathering space with direct access to the newly completed TimberTech deck and backyard. A BluOS whole-home audio system installed by Gramophone extends throughout the house.
Upstairs are four bedrooms and three full baths. The primary bedroom is especially charming with its own wood-burning fireplace, while the additional bedrooms offer flexibility for guests, home office space or a variety of everyday needs.
The lower level provides even more usable living space with a recreation area, full bath, generous storage and walkout access to the rear yard. New LVP flooring in the hallway provides a fresh update, while the lower level offers flexible space for a playroom, exercise area, guests or casual living.
The backyard is a true standout and was completely transformed in 2025 and 2026 into a private outdoor retreat designed for entertaining and everyday living. A TimberTech deck and bluestone patio provide multiple areas for dining, lounging and gathering, complemented by two Hanso aluminum LED-lit pergolas with electric louvered roofs. New retaining walls, professional landscaping, an attractive privacy wall and backyard fencing complete the beautifully finished setting.
Additional improvements include a newer HVAC system, select replacement windows, a commercial-grade Generac whole-house generator and a completely redone powder room. A detached two-car garage provides parking and additional storage above the garage rafters.
With its prime Ruxton location, versatile living spaces and extensive thoughtful improvements, 1410 Malvern Avenue is a home that simply works for today's lifestyle. GBMC, I-83, I-695 and neighborhood shopping are all nearby, while at home, gracious interiors, flexible spaces and exceptional outdoor living come together in a way that feels both effortless and distinctly Ruxton.
Payment Calculator
Your Estimated Monthly Payment
Cap Rate Calculator
What does this mean?
Based on our analysis, the cap rate of this property is 1.25%. A negative cap rate indicates that the property might not be feasible as an income-producing asset. The median cap rate for a near zip code 11238 is 4.23%.
How much can I actually make?
Actual monthly rental income may vary between $4,760 and $7,140 depending on unit-specific characteristics. You can change the amount using the slider to further explore.
How is cap rate calculated?
Cap Rate = Net Operating Income (NOI) / Property Asset Value.
When calculating the cap rate, we assume 100% occupancy. Leverage (mortgage) is not considered.
Cap Rate provided by RealtyHop and RentHop, learn more about cap rate here.
Price History
| Date / Event | Date | Event | Price |
|---|---|---|---|
| Nov 5, 2026 | Sold | ||
| Sold | |||
| Oct 9, 2026 | In contract | - | |
| In contract | |||
| Oct 2, 2026 | Price Decreased |
$1,050,000
↓ $138K
(11.6%) | |
| Price Decreased | |||
| Sep 16, 2026 | Listed by Hubble Bisbee Christie's International Real Estate | $1,188,000 | |
| Listed by Hubble Bisbee Christie's International Real Estate | |||
| Jun 23, 2017 | Sold | ||
| Sold | |||

Property Highlights
Building Info
Comparables
Status
Price/ft²
Listed On
Sold On
About Ruxton
Similar Homes for Sale
Currently no similar homes aroundNearby Rentals

Hubble Bisbee Christie's International Real Estate
Last Updated: 5 hours ago
Data Source: Bright MLS , MLS# MDBC2175350
 Your Privacy Choices
Phone: 425-283-2930
Address: 335 Madison Avenue, New York, NY 10017