| Date / Event | Date | Event |
Price
|
| Aug 1, 2026 | In contract |
-
|
|
In contract
|
| Jun 12, 2026 | Temporarily off market |
-
|
|
Temporarily off market
|
| Jun 11, 2026 | Listed by CB&A, Realtors- Southeast |
$449,900
|
|
Listed by CB&A, Realtors- Southeast
|
| Apr 18, 2026 | Temporarily off market |
-
|
|
Temporarily off market
|
| Apr 17, 2026 | Listed by CB&A, Realtors- Southeast |
$460,000
|
|
Listed by CB&A, Realtors- Southeast
|
| |
|
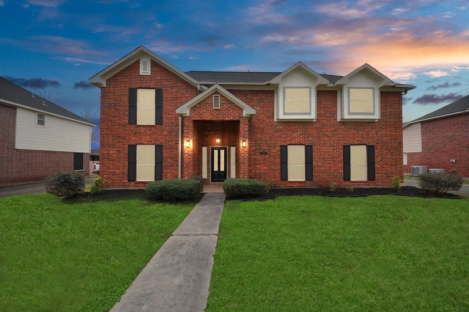
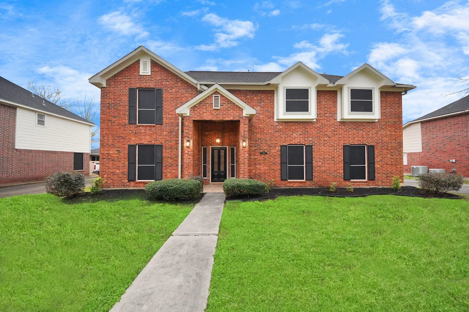
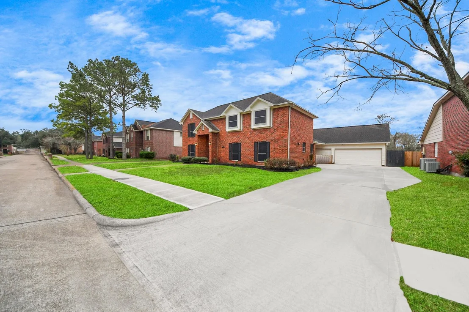
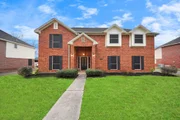
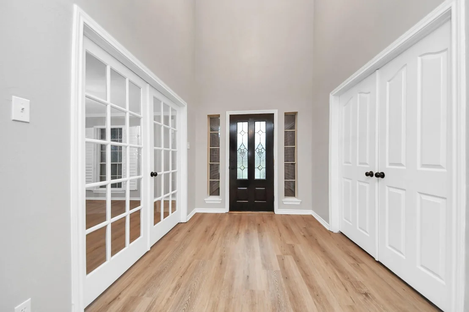
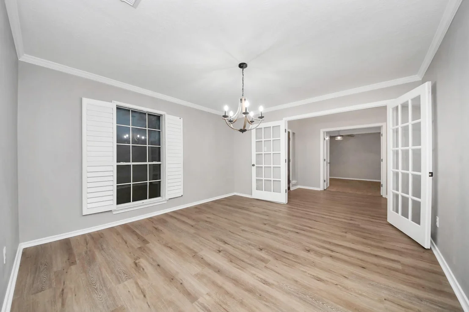
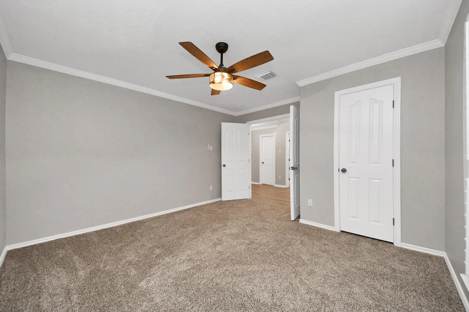
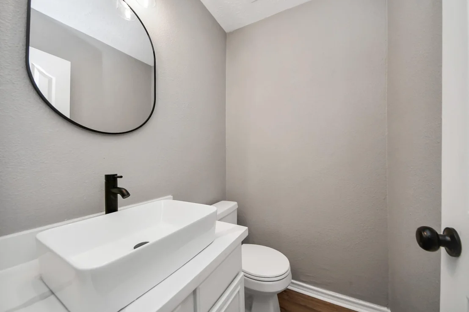
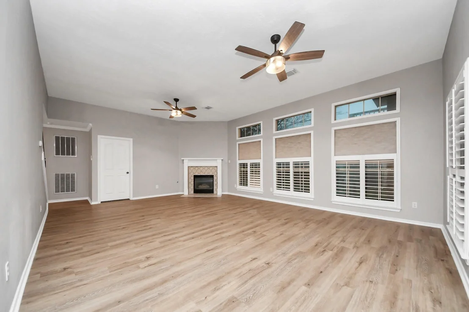
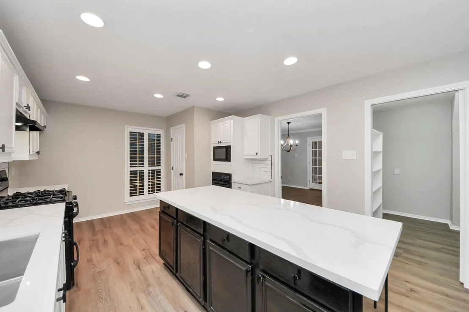
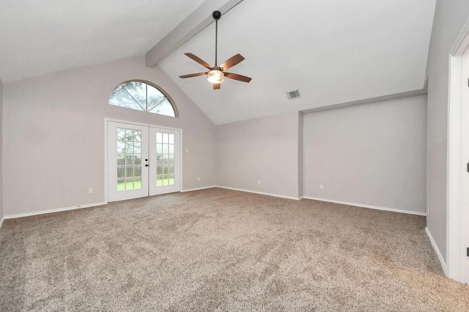
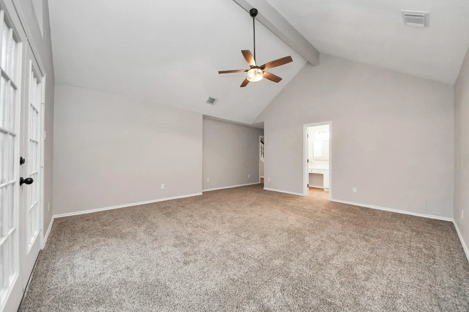
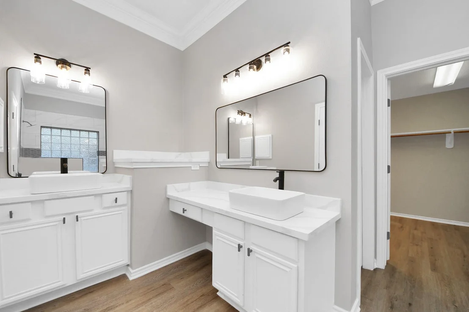
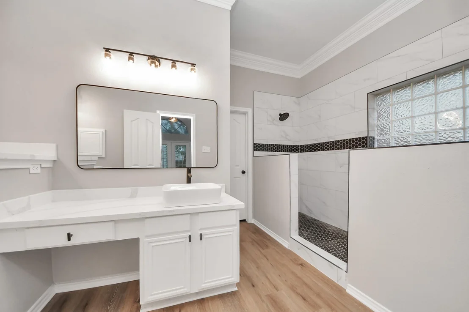
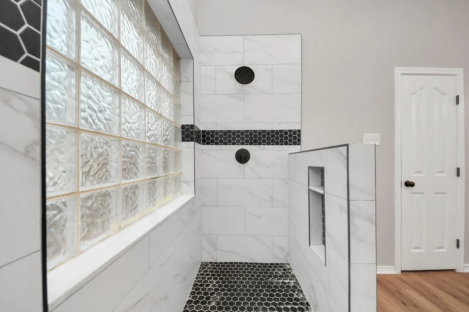
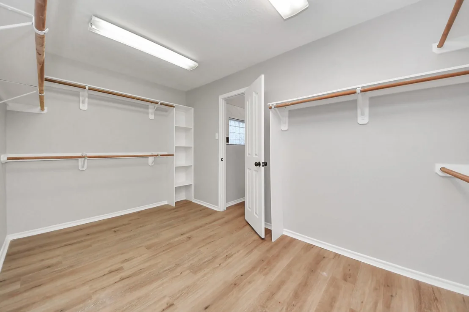
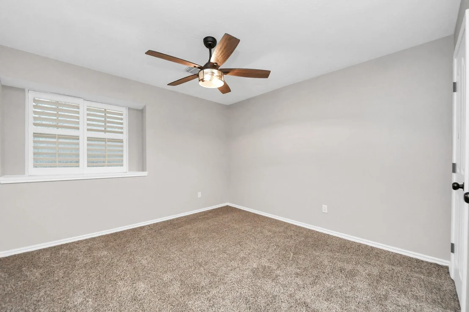
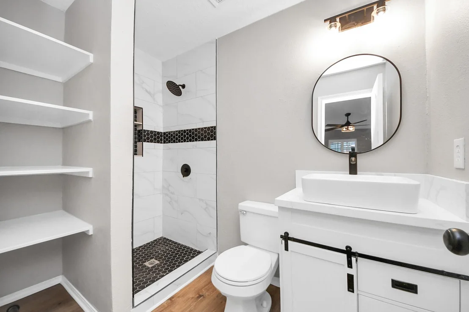
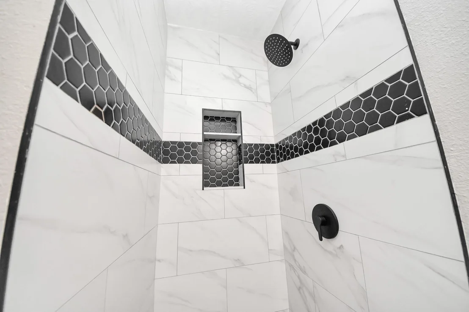
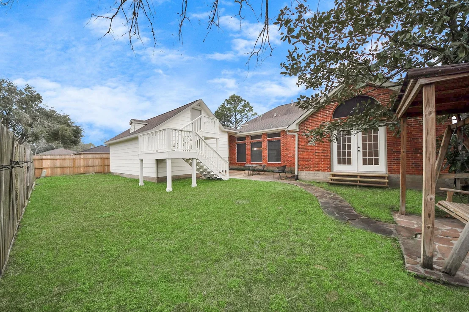
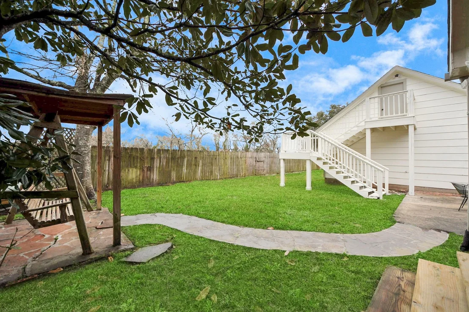
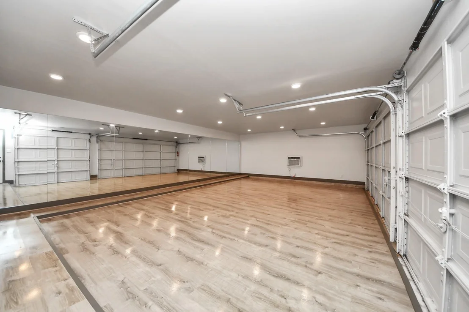
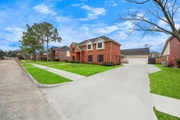
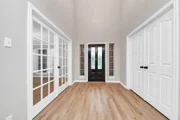
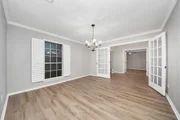
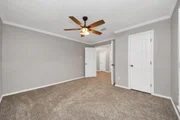
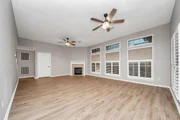
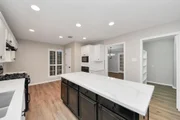
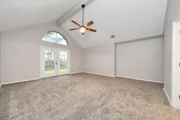
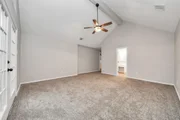
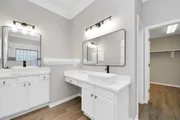
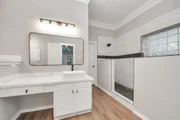
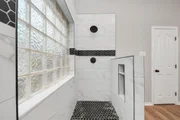
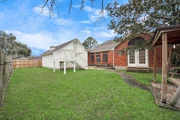
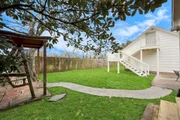
Spacious 2-story home in sought-after Briarglen, zoned to Pearland ISD! A grand entry leads to a versatile study or 5th bedroom with French doors and a formal dining room overlooking the front lawn. The bright kitchen boasts a walk-in pantry, central quartz island, and easy access to a large utility room with extra storage. Quartz countertops throughout home. The cozy living room fireplace is visible from the breakfast area, which offers stunning views of the private, pool-sized backyard with no back neighbors! The secluded primary DOWNSTAIRS suite features a vaulted ceiling, French doors to the backyard, and a spa-like bath with a generous closet. Utility room on 1st floor. Upstairs, two bedrooms share a full bath, while a third enjoys a private en-suite. The 3-car detached garage. Large gameroom above garage holds endless potential. No backyard neighbors. Don’t miss this incredible opportunity!
|
| Feb 14, 2026 | Withdrawn |
-
|
|
Withdrawn
|
| Nov 7, 2025 | No longer available |
-
|
|
No longer available
|
| Nov 7, 2025 | Listed by CB&A, Realtors- Southeast |
$439,900
|
|
Listed by CB&A, Realtors- Southeast
|
| |
|
Spacious 2-story home in sought-after Briarglen, zoned to Pearland ISD! A grand entry leads to a versatile study or 5th bedroom with French doors and a formal dining room overlooking the front lawn. The bright kitchen boasts a walk-in pantry, central quartz island, and easy access to a large utility room with extra storage. Quartz countertops throughout home. The cozy living room fireplace is visible from the breakfast area, which offers stunning views of the private, pool-sized backyard with no back neighbors! The secluded primary DOWNSTAIRS suite features a vaulted ceiling, French doors to the backyard, and a spa-like bath with a generous closet. Utility room on 1st floor. Upstairs, two bedrooms share a full bath, while a third enjoys a private en-suite. The 3-car detached garage. Large gameroom above garage holds endless potential. No backyard neighbors. Don’t miss this incredible opportunity!
|
| Oct 24, 2025 | Temporarily off market |
-
|
|
Temporarily off market
|
| Oct 23, 2025 | Listed by CB&A, Realtors- Southeast |
$439,900
|
|
Listed by CB&A, Realtors- Southeast
|
| |
|
Spacious 2-story home in sought-after Briarglen, zoned to Pearland ISD! A grand entry leads to a versatile study or 5th bedroom with French doors and a formal dining room overlooking the front lawn. The bright kitchen boasts a walk-in pantry, central quartz island, and easy access to a large utility room with extra storage. Quartz countertops throughout home. The cozy living room fireplace is visible from the breakfast area, which offers stunning views of the private, pool-sized backyard with no back neighbors! The secluded primary DOWNSTAIRS suite features a vaulted ceiling, French doors to the backyard, and a spa-like bath with a generous closet. Utility room on 1st floor. Upstairs, two bedrooms share a full bath, while a third enjoys a private en-suite. The 3-car detached garage. Large gameroom above garage holds endless potential. No backyard neighbors. Don’t miss this incredible opportunity!
|
| Sep 9, 2025 | Listed by CB&A, Realtors- Southeast |
$439,900
|
|
Listed by CB&A, Realtors- Southeast
|
| |
|
Spacious 2-story home in sought-after Briarglen, zoned to Pearland ISD! A grand entry leads to a versatile study or 5th bedroom with French doors and a formal dining room overlooking the front lawn. The bright kitchen boasts a walk-in pantry, central quartz island, and easy access to a large utility room with extra storage. Quartz countertops throughout home. The cozy living room fireplace is visible from the breakfast area, which offers stunning views of the private, pool-sized backyard with no back neighbors! The secluded primary DOWNSTAIRS suite features a vaulted ceiling, French doors to the backyard, and a spa-like bath with a generous closet. Utility room on 1st floor. Upstairs, two bedrooms share a full bath, while a third enjoys a private en-suite. The 3-car detached garage. Large gameroom above garage holds endless potential. No backyard neighbors. Don’t miss this incredible opportunity!
|
| Jul 23, 2025 | Listed by CB&A, Realtors- Southeast |
$429,900
|
|
Listed by CB&A, Realtors- Southeast
|
| |
|
Spacious 2-story home in sought-after Briarglen, zoned to Pearland ISD! A grand entry leads to a versatile study or 5th bedroom with French doors and a formal dining room overlooking the front lawn. The bright kitchen boasts a walk-in pantry, central quartz island, and easy access to a large utility room with extra storage. Quartz countertops throughout home. The cozy living room fireplace is visible from the breakfast area, which offers stunning views of the private, pool-sized backyard with no back neighbors! The secluded primary DOWNSTAIRS suite features a vaulted ceiling, French doors to the backyard, and a spa-like bath with a generous closet. Utility room on 1st floor. Upstairs, two bedrooms share a full bath, while a third enjoys a private en-suite. The 3-car detached garage. Large gameroom above garage holds endless potential. No backyard neighbors. Don’t miss this incredible opportunity!
|
| Jul 2, 2025 | Price Decreased |
$429,999
↓ $10K
(2.3%) |
|
Price Decreased
|
| Jun 11, 2025 | Price Decreased |
$439,999
↓ $9K
(2%) |
|
Price Decreased
|
| May 30, 2025 | Listed |
$449,000
|
|
Listed
|
| |
|
Spacious 2-story home in sought-after Briarglen, zoned to Pearland ISD! A grand entry leads to a versatile study or 5th bedroom with French doors and a formal dining room overlooking the front lawn. The bright kitchen boasts a walk-in pantry, central quartz island, and easy access to a large utility room with extra storage. Quartz countertops throughout home. The cozy living room fireplace is visible from the breakfast area, which offers stunning views of the private, pool-sized backyard with no back neighbors! The secluded primary DOWNSTAIRS suite features a vaulted ceiling, French doors to the backyard, and a spa-like bath with a generous closet. Utility room on 1st floor. Upstairs, two bedrooms share a full bath, while a third enjoys a private en-suite. The 3-car detached garage. Large gameroom above garage holds endless potential. No backyard neighbors. Don’t miss this incredible opportunity!
|
| Apr 10, 2025 | Listed |
$449,000
|
|
Listed
|
| |
|
Spacious 2-story home in sought-after Briarglen, zoned to Pearland ISD! A grand entry leads to a versatile study or 5th bedroom with French doors and a formal dining room overlooking the front lawn. The bright kitchen boasts a walk-in pantry, central quartz island, and easy access to a large utility room with extra storage. Quartz countertops throughout home. The cozy living room fireplace is visible from the breakfast area, which offers stunning views of the private, pool-sized backyard with no back neighbors! The secluded primary DOWNSTAIRS suite features a vaulted ceiling, French doors to the backyard, and a spa-like bath with a generous closet. Utility room on 1st floor. Upstairs, two bedrooms share a full bath, while a third enjoys a private en-suite. The 3-car detached garage. Large gameroom above garage holds endless potential. No backyard neighbors. Don’t miss this incredible opportunity!
|
| Mar 27, 2025 | Relisted |
$449,000
|
|
Relisted
|
| Mar 25, 2025 | Withdrawn |
-
|
|
Withdrawn
|
| Mar 9, 2025 | Price Decreased |
$449,000
↓ $999
(0.2%) |
|
Price Decreased
|
| Feb 12, 2025 | Listed |
$449,999
|
|
Listed
|
| |
|
Spacious 2-story home in sought-after Briarglen, zoned to Pearland ISD! A grand entry leads to a versatile study or 5th bedroom with French doors and a formal dining room overlooking the front lawn. The bright kitchen boasts a walk-in pantry, central quartz island, and easy access to a large utility room with extra storage. Quartz countertops throughout home. The cozy living room fireplace is visible from the breakfast area, which offers stunning views of the private, pool-sized backyard with no back neighbors! The secluded primary DOWNSTAIRS suite features a vaulted ceiling, French doors to the backyard, and a spa-like bath with a generous closet. Utility room on 1st floor. Upstairs, two bedrooms share a full bath, while a third enjoys a private en-suite. The 3-car detached garage. Large gameroom above garage holds endless potential. No backyard neighbors. Don’t miss this incredible opportunity!
|
| Oct 18, 2024 | Sold | |
|
Sold
|
| Oct 6, 2024 | In contract |
-
|
|
In contract
|
| Sep 14, 2024 | Listed by PRG Realtors |
$380,000
|
|
Listed by PRG Realtors
|
| |
|
Gracious 2 story floorpan in desirable Briarglen in Pearland ISD is ready for you to make your own! The soaring ceiling entry is flanked by a study or 5th bedroom with French doors and a dining room overlooking the front lawn. Sunlight fills the spacious kitchen with a walk in pantry, central island near the pocket door leading to the large utility room with additional storage. The living room's cozy fireplace can be seen from the breakfast room along with an abundance of windows peering into the private, pool sized backyard with NO BACK NEIGHBORS! Primary bedroom retreat is tucked away at the back of the home and features a vaulted ceiling with beam and French doors leading to the backyard for morning coffee. You will not be disappointed with the space in the bath and closet! 2 secondary bedrooms upstairs share a full bath and the 3rd has an en-suite bath. The 3 car garage has been converted to a dance studio with AC and above the garage the possibilities are ENDLESS. GET CREATIVE!
|




























 Your Privacy Choices
Phone: 425-283-2930
Address: 335 Madison Avenue, New York, NY 10017