



1410 Inspiration Drive


About This Property
Listed By
Payment Calculator
Your Estimated Monthly Payment
Cap Rate Calculator
What does this mean?
Based on our analysis, the cap rate of this property is 1.25%. A negative cap rate indicates that the property might not be feasible as an income-producing asset. The median cap rate for a near zip code 11238 is 4.23%.
How much can I actually make?
Actual monthly rental income may vary between $4,760 and $7,140 depending on unit-specific characteristics. You can change the amount using the slider to further explore.
How is cap rate calculated?
Cap Rate = Net Operating Income (NOI) / Property Asset Value.
When calculating the cap rate, we assume 100% occupancy. Leverage (mortgage) is not considered.
Cap Rate provided by RealtyHop and RentHop, learn more about cap rate here.
Price History
| Date / Event | Date | Event | Price |
|---|---|---|---|
| Oct 8, 2024 | Relisted | $26,500,000 | |
| Relisted | |||
| Oct 5, 2024 | No longer available | - | |
| No longer available | |||
| May 16, 2024 | Listed | $26,500,000 | |
| Listed | |||
| | |||
|
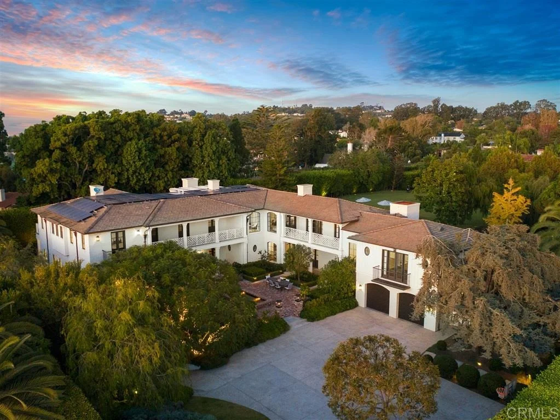
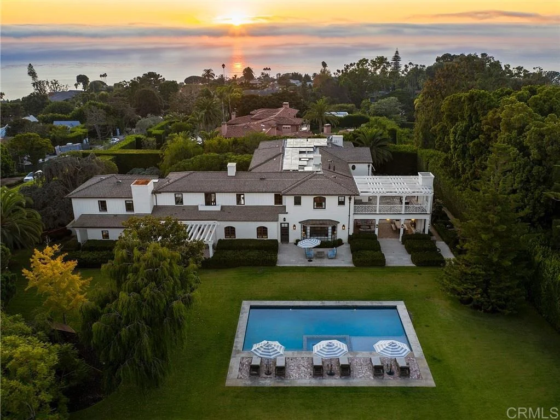
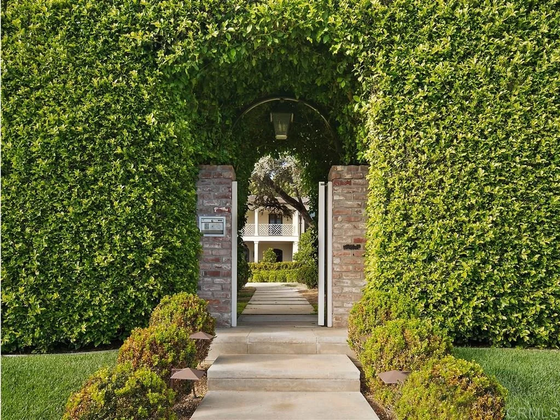
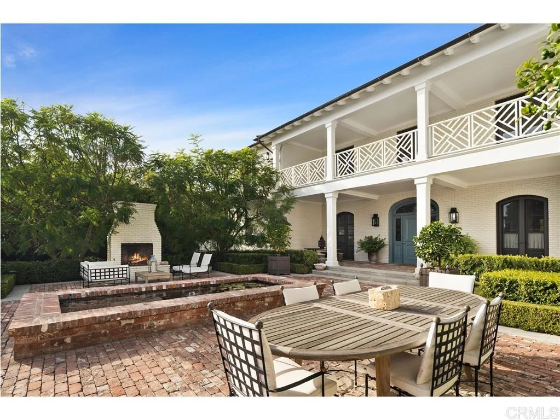
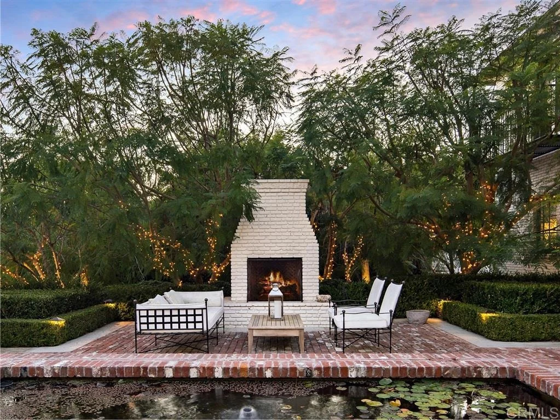
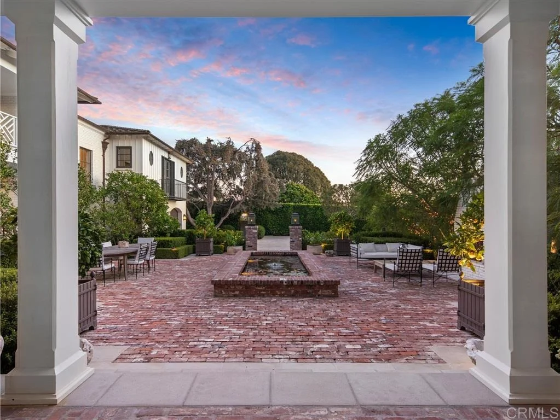
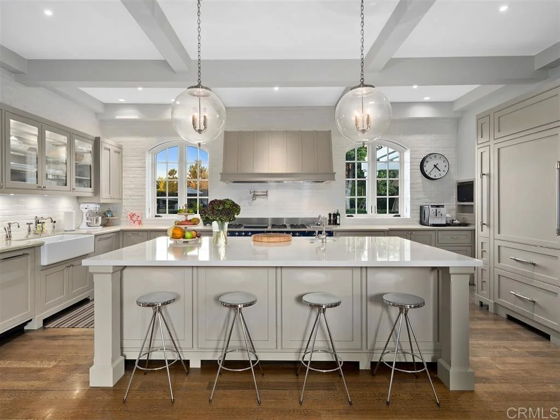
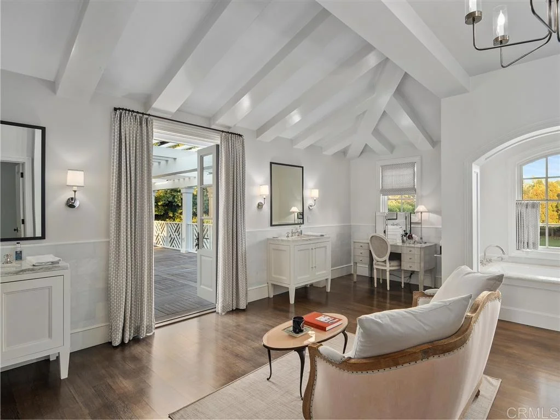
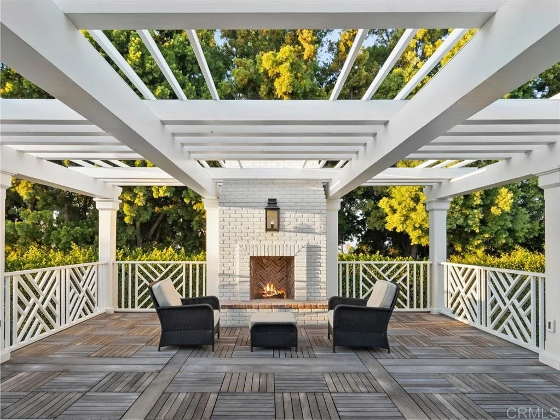
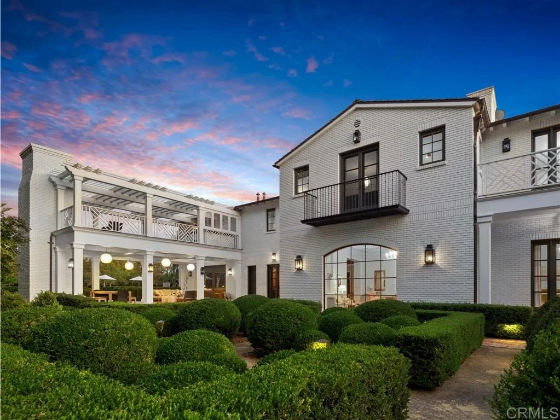
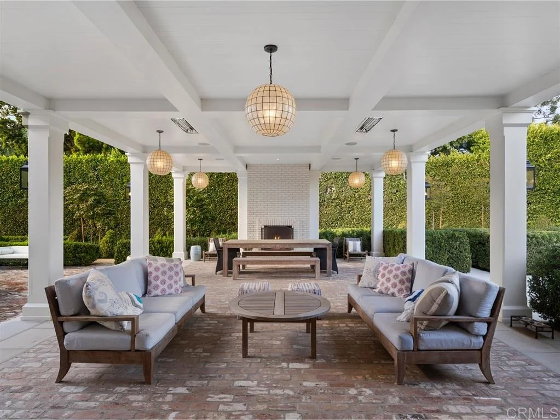
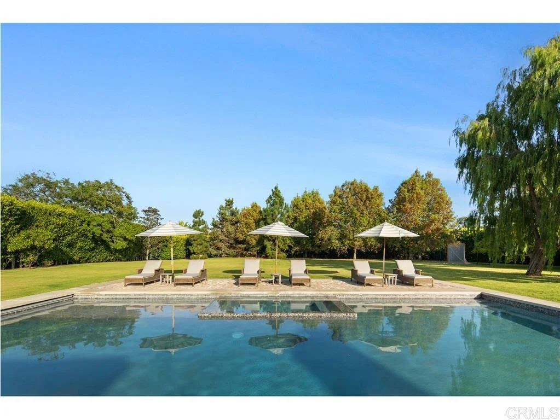
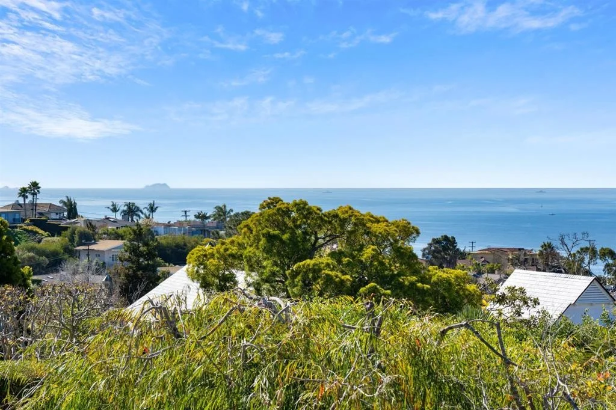
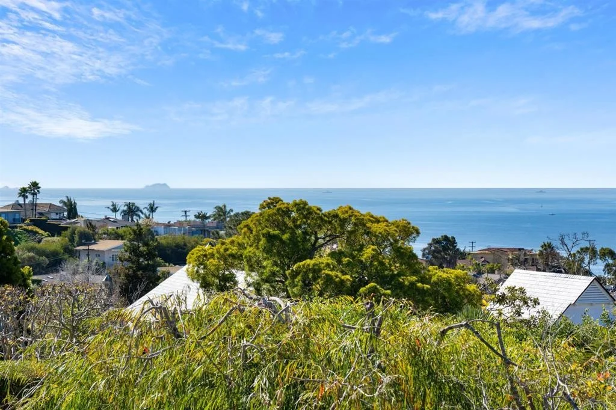
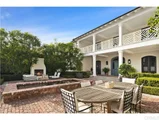
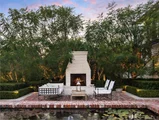
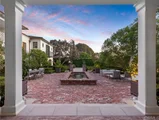
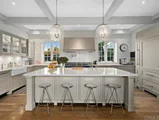
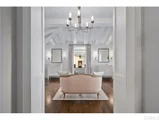
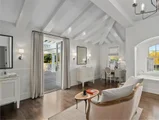
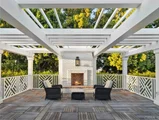
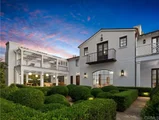
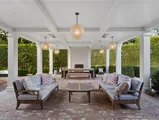
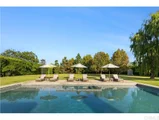
Built in 2013 to the highest standards, this exceptional home embodies timeless quality, design, and an A+ location, making it one of La Jolla's finest estates. Offering immeasurable pleasure, comfort, and inspiration, this private residence captures the essence of luxury living. Thoughtfully constructed on 2 of 3 parcels totaling nearly 1.4 acres, the fully gated property is surrounded by beautiful landscaping and mature hedges, ensuring privacy. With a California Traditional style that is barely visible from the street, this exquisite home features two above-grade levels. The main level includes a spacious living room, dining room, and family room designed by renowned designer Jeffrey Billhuber for seamless flow and entertaining. There are also home offices located off the kitchen and primary suite. Pocketing screen doors create a seamless connection between indoor and outdoor spaces, including a covered patio off the family room that epitomizes La Jolla's beloved indoor/outdoor living experience. The upper level boasts an impressive primary bedroom suite with sitting areas, a fireplace, large shower, his and hers closets and toilets, and a private balcony with a therapeutic spa and fireplace. There are also 4 additional bedroom suites on this upper level, and a secondary primary suite on the entry level. Additional features of this remarkable home include a wine cellar, theater room with bar, extensive storage, and an 18+ car showroom that offers incredible flexibility for various uses such as a gym, golf simulator, recording studio, and/or bowling alley. The meticulously designed grounds include a large UV pool with underwater speakers, ample lawn and garden areas designed by Art Luna. There is also potential to build a pool house, sport court, or re-partition and sell or develop the land. A new home built on the annexed lot would also have ocean views from the second story. In-wall speakers, laundry facilities on both levels, bathrooms with Toto washlets, polished nickel Waterworks Plumbing fixtures with Speakman showerheads, heated floors, elevator access to all levels, and extensive smart home technology are just a few examples of the attention to detail and luxurious amenities that make this home so special.
| |||
| Jun 25, 2021 | No longer available | - | |
| No longer available | |||
| May 2, 2020 | Listed | $26,000,000 | |
| Listed | |||
| | |||
|
Built in 2013 to the highest of standards, this absolutely amazing home is timeless in its quality, design and location, such that it will remain one of the finest estates in La Jolla for generations to come, providing immeasurable pleasure, comfort and inspiration to anyone fortunate enough to call it home. Situated privately yet able to capture excellent ocean views, the home was thoughtfully constructed on 2 of 3 parcels that comprise the almost 1.4 acres of land. Fully gated and surrounded by gorgeous landscaping and mature hedges, this California Traditional style home is barely visible from the street. Its 2 above grade levels are exquisite, featuring 6 bedroom suites including separable guest quarters above a 2 car garage, and a main level optional master. Upstairs, the impressive primary master bedroom suite has sitting areas, a fireplace, large shower, his and hers closets and toilets, as well as a large private balcony with a therapeutic spa and fireplace. Elegant, large and chic living, dining and family rooms by acclaimed designer Jeffrey Billhuber facilitate excellent flow for both warm day-to-day living as well as lively entertaining. There are home offices located off of both the kitchen and master. Many rooms flow seamlessly inside to out through pocketing screen doors. A covered patio off of the family room affords the quintessential indoor/outdoor living, dining and entertainment for which La Jolla is loved. Below grade is a wine cellar, theater room with bar, a great deal of storage and an 18+ car showroom, which could also be used in many other ways, such as a bowling alley, gym, recording studio, shooting range, among many other flexible uses. The extensive grounds that include a large UV pool with underwater speakers, ample lawn and garden designed by Art Luna could also accommodate a pool house, sport court and/or be re-partitioned and developed or sold, and a new home built on the annexed lot would have ocean views from its second story as... The manager has listed the unit size as 11404 square feet.
| |||
Property Highlights
Building Info
Comparables
Status
Price/ft²
Listed On
Sold On
About Northern San Diego
Similar Homes for Sale
Currently no similar homes aroundNearby Rentals

Last Updated: 2 years ago
Data Source: CRMLS, MLS# NDP2404254



















 Your Privacy Choices
Phone: 425-283-2930
Address: 335 Madison Avenue, New York, NY 10017