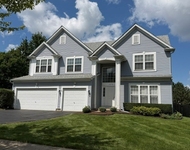
See Home Value
Algonquin 60102
1410 Gaslight Drive
$438,000
● House - Off Market

1410 Gaslight Drive

Algonquin, IL 60102
bedrooms
4 Beds
bathrooms
3 Baths, 1 Half Bath
square feet
2,890 Ft²
$2,953
Est. Monthly
6.69%
Cap Rate

About This Property

Location, Location, Location! Immaculate both inside and out ~ Formal living and dining rooms with hardwood flooring ~ Eat-in kitchen with lots of cabinets and counter space / built-in desk / spacious breakfast area with sliders leading to the patio ~ Family room with masonry fireplace / bay window to bring in the natural light ~ First floor den ~ Laundry room with sink and extra cabinets ~ Master suite with deluxe bath with separate shower / whirlpool tub ~ generous sized secondary bedrooms  ~ Full basement ready to be finished off to your liking ~ Walking paths & park nearby ~ Pride of ownership sparkles in this home!! Enjoy the convenience of nearby walking paths and parks.  Don't miss the chance to make it yours!
Unit Size
2,890 Ft²
Days on Market
-
Land Size
0.39 acres
Price per sqft
$156
Property Type
House
Property Taxes
$743
HOA Dues
-
Year Built
1985

Payment Calculator

Cap Rate Calculator

Last updated: 2 years ago (MRED MLS #12213290)

Price History

Date / Event Date Event Price
Jan 10, 2025 Sold
Sold
Dec 13, 2024 In contract -
In contract
Nov 20, 2024 Listed by RE/MAX Suburban $449,900
Listed by RE/MAX Suburban

Property Highlights

Air Conditioning
Fireplace

Building Info

Overview

    General

  • Year Built: 1985
  • Effective Year Built: 1985
  • Building Count: 1
  • Total Rooms: 9
  • Bedroom Count: 4
  • Building Condition: 0
  • Building Quality: 0
  • Construction Type: 0
  • Building Style: 0
  • Exterior Walls Type: 0
  • Interior Walls Type: 0
  • Roof Shape Type: 0
  • Roof Cover Type: 0
  • Floor Count: 200
  • Living Units: 1
  • Floor Cover: 0
  • Basement Type: 6
  • Basement Area: 1,248
  • Garage Type: 1
  • Garage Square Area: 440
  • Parking Space Count: 2
  • Patio Type: 0
  • Porch Type: 0
  • Pool Type: 0

    Dimensions

  • Lot Size Square Feet: 17,146
  • Total Building Area: 4,578
  • Gross Building Area: 4,578
  • Building Area: 2,890
  • Building Area Measurement: L

    Heating and Cooling

  • Fireplace Count: 1
  • Air Conditioning: 1
  • Heating: 0
  • Heated Square Feet: 2,890
  • Heating Fuel Type: 0

    Utilities

  • Sewer System: 0
  • Water Service: 0

Building

  • Building Type: 0
  • Property Class: R
  • Subdivision: GASLIGHT TERRACE
  • Land Acres: 0000000394
  • Standard Land Use Code: 1001
  • County Land Use Code: 0040
  • State Land Use Code: 0040
  • Legal Description 1: LOT 45 GASLIGHT TERRACE WEST UNIT 2

Neighborhood

  • School District Name: Community Unit School District 300
  • Census Tract: 850106

Geography

  • Parcel: 03-04-100-014
  • Lot: 45
  • Municipality: DUNDEE
  • Latitude: 42.1535
  • Longitude: -88.314

    Address

  • Full Address: 1410 Gaslight Dr
  • Legal Unit: 2
  • Address - House Number: 1410
  • Address - Street Name: Gaslight
  • Address - Suffix Type: Dr
  • State: IL
  • City Name: Algonquin
  • Carrier Code: C007
  • 4-Digit Zip Code: 3242
  • Zip Code: 60102

Valuation

    Tax

  • Tax Year: 2022
  • Tax Amount: $874,888
  • Tax Rate Code Area: DU019

    Appraisal Valuation

  • Standard Deviation: 0.1389
  • Valuation Date: Jan 10, 2024
  • Confidence Score: 83
  • Final Value: 473,135
  • High Value: 538,855
  • Low Value: 407,415

    Market Valuation

  • Market Total Value: $332,197
  • Market Land Value: $68,124
  • Market Improvement Value: $264,073

    Assessments Valuation

  • Assessed Year: 2022
  • Assessed Total Value: $110,688
  • Assessed Land Value: $22,699
  • Assessed Improvements Value: $87,989

    Exemptions

  • Homeowner Exemption: Yes
Data used for valuation calculations is provided by RealtyHop, and other third party sources

Comparables

Unit
Status
Type
Beds
Baths
ft²
Price/ft²
Asking Price
Listed On
Closing Price
Sold On
HOA + Taxes

About Algonquin


Similar Homes for Sale

Currently no similar homes around

Nearby Rentals

Unit for rent at 1670 Highmeadow Lane, Algonquin, IL, 60102

$3,400 /mo

  • 4 Beds
  • 3 Baths
  • 2,900 ft²
1670 Highmeadow Lane, Algonquin, IL, 60102 Listing by Karen Goins


Frequently Asked Questions

When was property at 1410 Gaslight Drive built and last sold?
The property at 1410 Gaslight Drive was built in 1985 and last sold on Jan 1, 1970 for $0.
How much is this home worth?
The estimated value of the home located at 1410 Gaslight Drive is $0.
What are some comparable homes to 1410 Gaslight Drive?
There are currently no comparable homes to 1410 Gaslight Drive.