by RH Advisors

See Home Value
Dutchess 12540
141 WALSH Road
$269,900
● House - Off Market

141 WALSH Road

Union Vale, NY 12540
bedrooms
4 Beds
bathrooms
2 Baths
square feet
2,358 Ft²
$395,071
RealtyHop Estimate
46.38%
Since Dec 1, 2019
National-US
Primary Model

About This Property

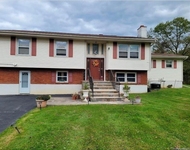
BACK ON MARKET. WILL NOT LAST. deal fell thru on buyer end, nothing to do with inspection. Lovely oversized home on beautiful private property. Rare 4 bedrooms and 2 full baths on the main floor. Hardwood floors under carpeting. Some newer windows, water heater, softener, septic tank and siding. Mother daughter potential. The wonderful Hudson Valley offers vineyards, parks, walking trails/Rail Trail, antique shops, cozy cafes and culinary grade restaurants. Please be sure to view property tour and floor plans. Must see to appreciate.,Level 3 Desc:PLEASE SEE FLOOR PLANS,AboveGrade:1508,Basement:Garage Access,Interior Access,FLOORING:Ceramic Tile,Vinyl,Wood,InteriorFeatures:Some Window Treatments,Electric Dryer Connection,Electric Stove Connection,Washer Connection,EQUIPMENT:Carbon Monoxide Detector,Smoke Detectors,OTHERROOMS:Family Room,Below Grnd Sq Feet:850,APPLIANCES:Water Softener,Level 1 Desc:KITCHEN, LR, DM, 4 BEDS AND 2 BATHS,Unfinished Square Feet:850,ROOF:Fiberglass Shingles,FOUNDATION:Concrete,Masonry
Unit Size
2,358 Ft²
Days on Market
-
Land Size
1.80 acres
Price per sqft
$114
Property Type
House
Property Taxes
$582
HOA Dues
-
Year Built
1973

Payment Calculator

Cap Rate Calculator

Last updated: 4 months ago (OneKey MLS #KEYM384442)

Price History

Date / Event Date Event Price
Nov 26, 2019 Sold
Sold
Aug 20, 2019 Listed by HOULIHAN LAWRENCE INC. LG $269,900
Listed by HOULIHAN LAWRENCE INC. LG
BACK ON MARKET. WILL NOT LAST. deal fell thru on buyer end, nothing to do with inspection. Lovely oversized home on beautiful private property. Rare 4 bedrooms and 2 full baths on the main floor. Hardwood floors under carpeting. Some newer windows, water heater, softener, septic tank and siding. Mother daughter potential. The wonderful Hudson Valley offers vineyards, parks, walking trails/Rail Trail, antique shops, cozy cafes and culinary grade restaurants. Please be sure to view property tour and floor plans. Must see to appreciate.,Level 3 Desc:PLEASE SEE FLOOR PLANS,AboveGrade:1508,Basement:Garage Access,Interior Access,FLOORING:Ceramic Tile,Vinyl,Wood,InteriorFeatures:Some Window Treatments,Electric Dryer Connection,Electric Stove Connection,Washer Connection,EQUIPMENT:Carbon Monoxide Detector,Smoke Detectors,OTHERROOMS:Family Room,Below Grnd Sq Feet:850,APPLIANCES:Water Softener,Level 1 Desc:KITCHEN, LR, DM, 4 BEDS AND 2 BATHS,Unfinished Square Feet:850,ROOF:Fiberglass Shingles,FOUNDATION:Concrete,Masonry

Property Highlights

Garage
With View
Fireplace

Building Info

Overview

    General

  • Year Built: 1973
  • Effective Year Built: 1973
  • Total Rooms: 7
  • Bedroom Count: 4
  • Bathroom Count: 2
  • Full Bathrooms: 2
  • Partial Bathrooms: 2
  • Building Condition: 6
  • Building Quality: 7
  • Construction Type: 0
  • Building Style: 19
  • Exterior Walls Type: 17
  • Interior Walls Type: 0
  • Roof Shape Type: 0
  • Roof Cover Type: 15
  • Floor Count: 100
  • Floor Cover: 0
  • Basement Type: 3
  • Basement Area: 648
  • Garage Type: 17
  • Parking Space Count: 1
  • Patio Type: 0
  • Porch Type: 6
  • Pool Type: 0

    Dimensions

  • Lot Size Square Feet: 78,408
  • Total Building Area: 2,156
  • Building Area: 2,156
  • Building Area Measurement: L

    Heating and Cooling

  • Fireplace Count: 1
  • Air Conditioning: 0
  • Heating: 2
  • Heated Square Feet: 2,156
  • Heating Fuel Type: 2

    Utilities

  • Sewer System: 4
  • Water Service: 5

Building

  • Building Type: 0
  • Property Class: R
  • Land Acres: 0000001800
  • Standard Land Use Code: 1001
  • County Land Use Code: 210
  • Legal Description 1: 1.8 AC.

Neighborhood

  • School District Name: Arlington Central School District
  • School Tax School District: ARLINGTON
  • Census Tract: 180001

Zoning

  • Zoning: RA3

Geography

  • Account Number: 18773052
  • District: 135400
  • Section: 6.661
  • Parcel: 135400 6661-00-773052-0000
  • Lot: 773.052
  • Municipality: UNION VALE
  • Latitude: 41.6741
  • Longitude: -73.7185

    Address

  • Full Address: 141 Walsh Rd
  • Address - House Number: 141
  • Address - Street Name: Walsh
  • Address - Suffix Type: Rd
  • State: NY
  • City Name: Lagrangeville
  • Carrier Code: R006
  • 4-Digit Zip Code: 6213
  • Zip Code: 12540

Valuation

    Tax

  • Tax Year: 2023
  • Tax Amount: $1,259,557
  • Tax Rate Code Area: 134601

    Appraisal Valuation

  • Standard Deviation: 0.2045
  • Valuation Date: Feb 07, 2024
  • Confidence Score: 72
  • Final Value: 462,933
  • High Value: 557,639
  • Low Value: 368,228

    Market Valuation

  • Market Total Value: $359,300
  • Market Land Value: $96,000
  • Market Improvement Value: $263,300

    Assessments Valuation

  • Assessed Year: 2023
  • Assessed Total Value: $256,000
  • Assessed Land Value: $68,400
  • Assessed Improvements Value: $187,600
Data used for valuation calculations is provided by RealtyHop, and other third party sources

Comparables

Unit
Status
Type
Beds
Baths
ft²
Price/ft²
Asking Price
Listed On
Closing Price
Sold On
HOA + Taxes

About Dutchess


Similar Homes for Sale

Currently no similar homes around

Nearby Rentals

Unit for rent at 2115 Route 55, Lagrangeville, NY, 12540

$3,400 /mo

  • 3 Beds
  • 1 Bath
  • 1,200 ft²
2115 Route 55 #1, Lagrangeville, NY, 12540 Listing by Drita V. Shala
Unit for rent at 2464 Route 82, Lagrangeville, NY, 12540

$3,500 /mo

  • 4 Beds
  • 2 Baths
  • 2,394 ft²
2464 Route 82, Lagrangeville, NY, 12540 Listing by Karla Rauch


Frequently Asked Questions

When was property at 141 Walsh Road built and last sold?
The property at 141 Walsh Road was built in 1973 and last sold on Jan 1, 1970 for $0.
How much is this home worth?
The estimated value of the home located at 141 Walsh Road is $291,734.
What are some comparable homes to 141 Walsh Road?
There are currently no comparable homes to 141 Walsh Road.