


141 Haverling Pass


About This Property
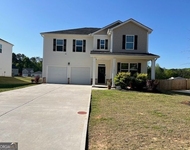
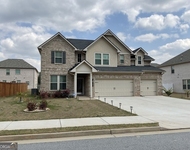
The Craftsman-inspired residence features 5 bedrooms and 4.5 bathrooms, complemented by a 3-car garage that seamlessly blends luxury with practicality. The grand entrance opens into a spacious foyer with detailed picture molding trim, leading to the expansive Great Room and Dining Room. Intricate columns and coffered ceilings enhance the sense of elegance throughout the space.
The Gourmet Kitchen stands out with its large island, quartz countertops, generous walk-in pantry, and ample cabinetry. A Butler's Pantry adds an extra touch of sophistication. Durable, stylish Luxury Vinyl Plank Flooring graces the main level, and the formal dining room is distinguished by decorative trim and coffered ceilings, providing an elevated dining experience.
This home is currently under construction, with the completion date to be announced. Discover the exceptional craftsmanship and elegance of the Rosemary II in the vibrant Cambria at Traditions community.
Experience luxury with the Rosemary II design. We invite you to engage with us today and explore the homes at Cambria. Stock photos
Please note: If the buyer is represented by a broker/agent, DRB REQUIRES the buyer's broker/agent to be present during the initial meeting with DRB's sales personnel to ensure proper representation. If buyer's broker/agent is not present at initial meeting DRB Group Georgia reserves the right to reduce or remove broker/agent compensation.
Payment Calculator
Your Estimated Monthly Payment
Cap Rate Calculator
What does this mean?
Based on our analysis, the cap rate of this property is 1.25%. A negative cap rate indicates that the property might not be feasible as an income-producing asset. The median cap rate for a near zip code 11238 is 4.23%.
How much can I actually make?
Actual monthly rental income may vary between $4,760 and $7,140 depending on unit-specific characteristics. You can change the amount using the slider to further explore.
How is cap rate calculated?
Cap Rate = Net Operating Income (NOI) / Property Asset Value.
When calculating the cap rate, we assume 100% occupancy. Leverage (mortgage) is not considered.
Cap Rate provided by RealtyHop and RentHop, learn more about cap rate here.
Price History
| Date / Event | Date | Event | Price |
|---|---|---|---|
| Dec 12, 2025 | Sold | ||
| Sold | |||
| Oct 16, 2025 | Listed by DRB Group Georgia, LLC | $647,900 | |
| Listed by DRB Group Georgia, LLC | |||
| Aug 19, 2025 | Relisted | $524,993 | |
| Relisted | |||
| Jul 22, 2025 | In contract | - | |
| In contract | |||
| Jun 25, 2025 | Listed | $524,993 | |
| Listed | |||
| | |||
|
AVAILABLE NOW! Welcome to Westwind Estates, featuring the Rainier floor plan on Lot 27, a highly sought-after community in Hampton, brought to you by DRB Homes! This stunning single-family home features an exquisite brick and craftsman-style exterior designed with meticulous attention to detail. This spacious home offers 4 bedrooms, 3.5 bathrooms, and a versatile flex room, all designed within an inviting open layout on the main level. The kitchen is a chef's dream, boasting a large island overlooking the breakfast area and family room, perfect for entertaining and family gatherings. The beautiful dining room with coffered ceilings creates an ideal space for holidays and family celebrations. A flexible living space on the main floor provides a bright and versatile room, perfect for a private guest bedroom, study, or home office. On the main level, you'll find the luxurious primary suite, complete with an expansive walk-in closet, two separate vanities, a linen closet, a soaking tub, and a walk-in shower-creating a peaceful retreat for relaxation. The conveniently located main-level laundry room makes everyday living even easier. Additionally, the upper level features a spacious loft area and a media room, offering endless possibilities for a game room or second living room. Westwind Estates is perfectly situated in award-winning Henry County Schools, including the Dutchtown school district. With easy access to I-75 and nearby dining and shopping options, this community balances comfort, convenience, and connectivity. Experience resort-style living within the comfort of your own community, where thoughtfully planned, soon-to-be-built amenities will include a sparkling pool with an elegant cabana, a private dog park for your four-legged companions, a beautifully designed playground, and lush pocket parks-perfectly curated for leisure, connection, and relaxation. Please note that the photos and virtual tours depict a decorated model or spec home. Come experience the charm and elegance of your future home at Westwind Estates! Please note: If the buyer is represented by a broker/agent, DRB REQUIRES the buyer's broker/agent to be present during the initial meeting with DRB's sales personnel to ensure proper representation.
| |||

Property Highlights
Comparables
Status
Price/ft²
Listed On
Sold On
About Hampton
Similar Homes for Sale
Currently no similar homes aroundNearby Rentals

Last Updated: 6 months ago
Data Source: FMLS, MLS# 7666974
 Your Privacy Choices
Phone: 425-283-2930
Address: 335 Madison Avenue, New York, NY 10017