Check Availability
$715,000
● House - For Sale

141 Schooner Ln

Barnstable, MA 02601
bedrooms
3 Beds
bathrooms
3 Baths
square feet
1,392 Ft²
$3,925
Est. Monthly
$33
HOA / Fees

About This Property

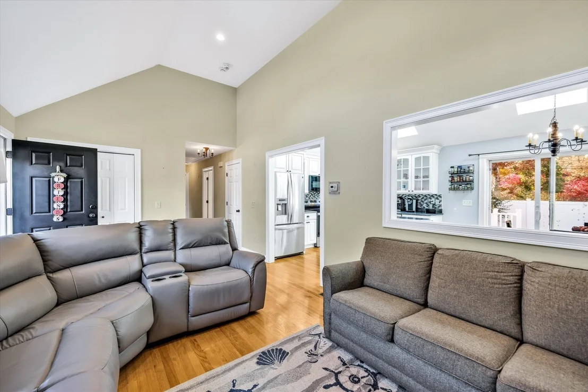
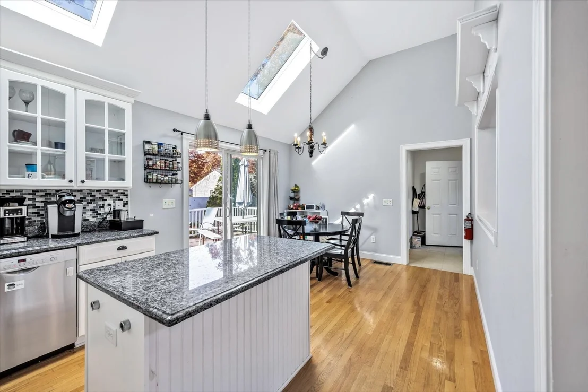
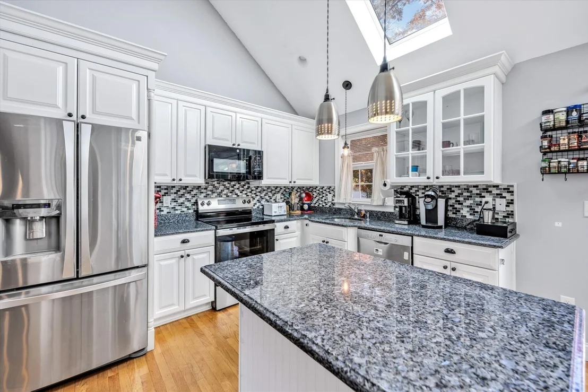
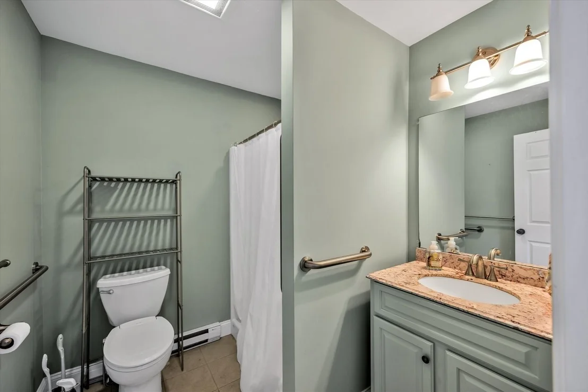
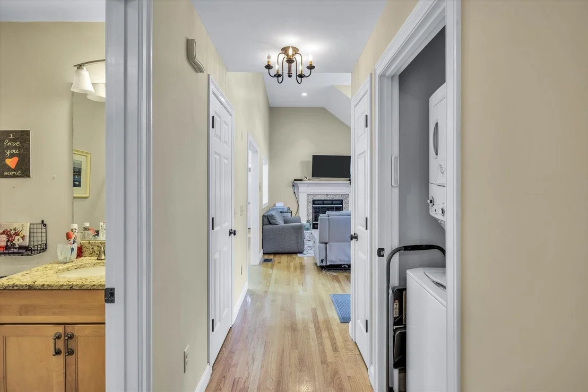
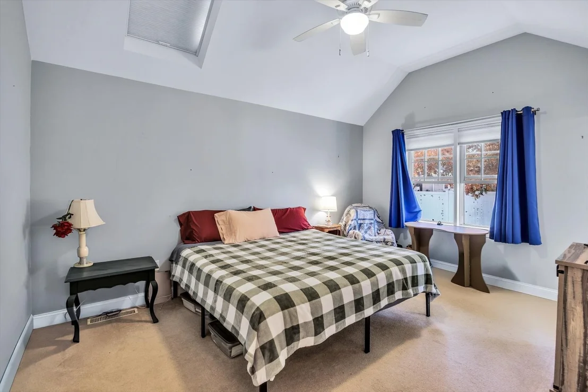
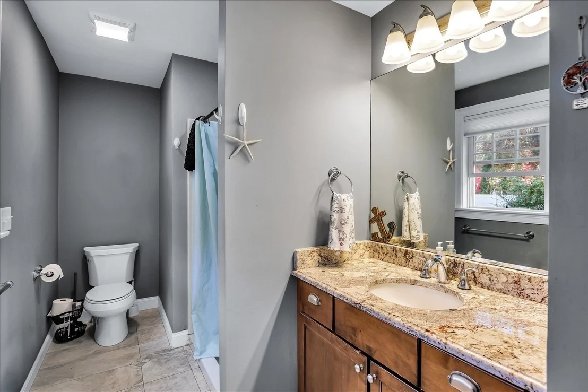
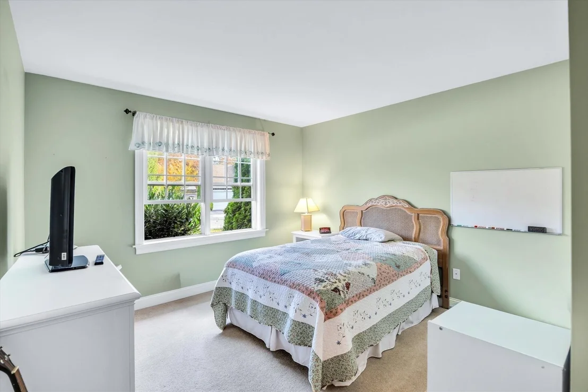
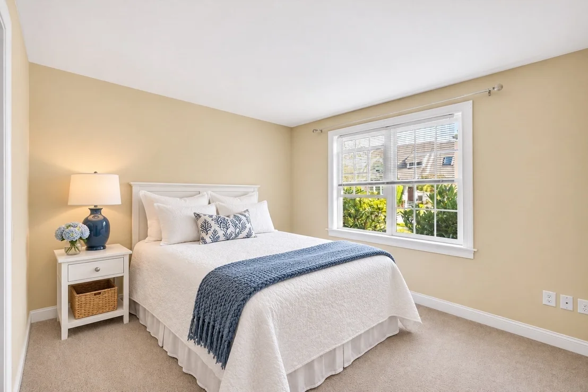
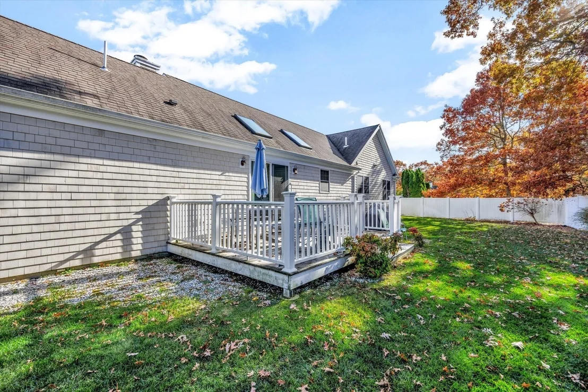
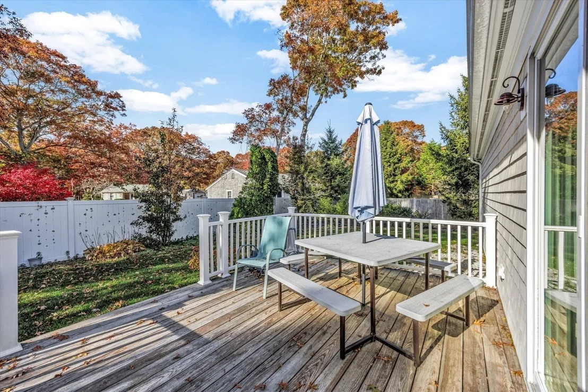
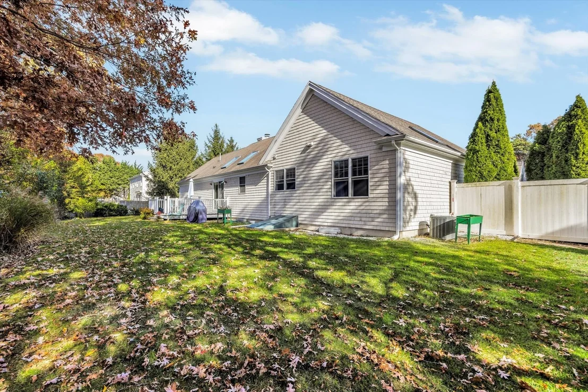
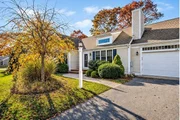
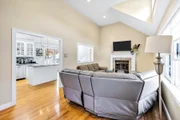
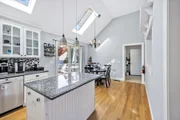
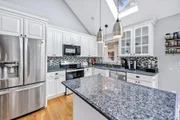
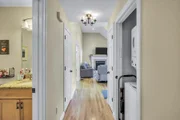
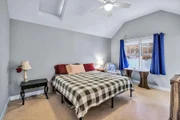
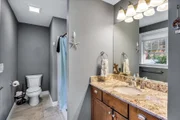
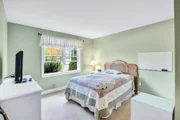
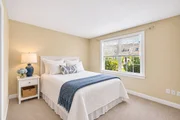
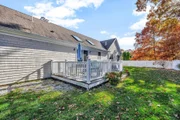
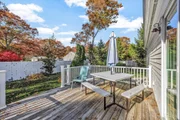
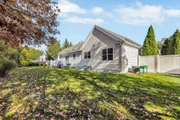
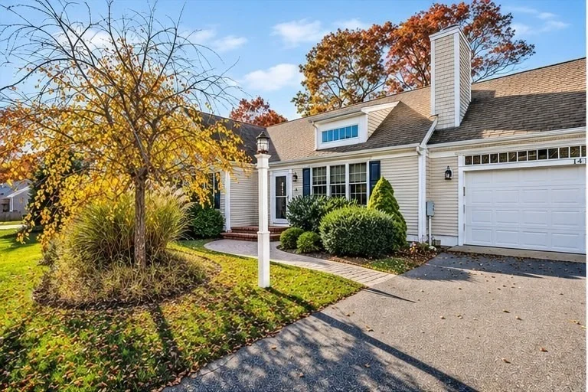
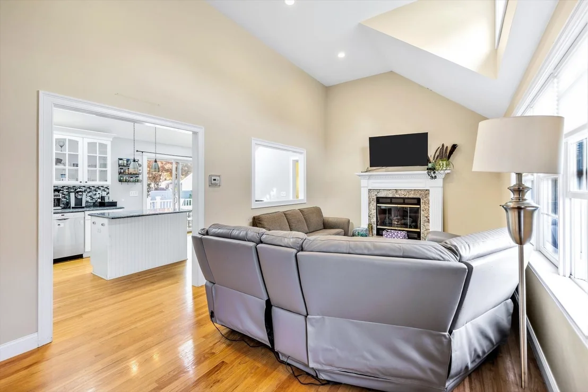
Bayberry built contemporary ranch located close to many amenties in the mid-Cape area. This 3BR/3Ba home has an open floor plan, cathedral ceiling, updated features throughout. The primary bedroom has a cathedral ceiling with skylight and private bath. The kitchen has an island plus a dining area with a slider to the sun soaked back deck. First floor laundry adds to the one floor living. There are sidewalks in the neighborhood plus this home is already hooked up to the sewer system. Buyer to do due diligence.
Unit Size
1,392 Ft²
Days on Market
-
Land Size
0.26 acres
Price per sqft
$514
Property Type
House
Property Taxes
$381
HOA Dues
$33
Year Built
2011

Listed By

Payment Calculator

Cap Rate Calculator

Last updated: 6 days ago (MLSPIN #73598868)

Price History

Date / Event Date Event Price
Nov 8, 2026 Listed by Berkshire Hathaway HomeServices Robert Paul Properties $715,000
Listed by Berkshire Hathaway HomeServices Robert Paul Properties
Jun 8, 2016 Sold
Sold
May 13, 2015 Listed by LAER Realty Partners $399,000
Listed by LAER Realty Partners
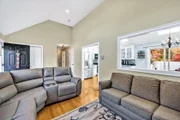
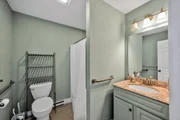
Conveniently located in Schooner Village, this wonderful, bright Bayberry built contemporary ranch shows like it just stepped out of the pages of House Beautiful! Although nearly new, the owners have done many recent tasteful updates including new lighting, interior hardware and top of the line stainless steel appliances. The open floor plan, ideal for entertaining, features a cathedraled sun splashed living room with a marble surround gas fireplace open to the chef's kitchen with sliders leading to the large sundeck overlooking the private fenced-in professionally landscaped grounds. The kitchen features cathedral ceilings, granite counters and custom tile backsplash. The sky-lit master suite offers a granite and tile master bath and 2 closets. Amenities include gleaming hardwood floors, central air and an attached two-car garage.
Apr 17, 2014 Sold
Sold

Property Highlights

Garage
Air Conditioning
Fireplace
Parking Details
Has Garage
Attached Garage
Has Open Parking
Parking Features: Attached, Garage Door Opener, Paved
Garage Spaces: 1
Open Parking Spaces: 3
Interior Details
Full Bathrooms: 3
Appliances: Gas Water Heater, Range, Dishwasher, Microwave, Refrigerator, Washer, Dryer
Flooring Type: Wood, Tile, Carpet
Laundry Features: Electric Dryer Hookup, Washer Hookup, First Floor
Rooms: 5
Has Fireplace
Fireplace Features: Living Room
Fireplaces: 1
Basement: Full
Exterior Details
Square Footage: 1392
Architectural Style: Ranch
Year Built Source: Public Records
Year Built: 2011
Building Area Total: 1392
Building Area Units: Square Feet
Construction Materials: Frame
Patio and Porch Features: Deck
Lot Features: Level
Lot Size Area: 0.26
Lot Size Units: Acres
Lot Size Acres: 0.26
Lot Size Square Feet: 11326
Water Source: Public
Financial Details
Tax Assessed Value: $672,000
Tax Annual Amount: $4,569
Utilities Details
Cooling Type: Central Air
Heating Type: Forced Air, Natural Gas
Sewer : Public Sewer
Location Details
HOA Fee: $400
HOA Fee Frequency: Annually

Building Info

Overview

    General

  • Year Built: 2011
  • Effective Year Built: 2011
  • Building Count: 1
  • Total Rooms: 5
  • Bedroom Count: 3
  • Bathroom Count: 2
  • Full Bathrooms: 2
  • Partial Bathrooms: 2
  • Building Condition: 6
  • Building Quality: 0
  • Construction Type: 0
  • Building Style: 11
  • Exterior Walls Type: 18
  • Interior Walls Type: 0
  • Roof Shape Type: 1
  • Roof Cover Type: 15
  • Floor Count: 100
  • Floor Cover: 0
  • Basement Type: 0
  • Basement Area: 0
  • Garage Type: 0
  • Parking Space Count: 0
  • Patio Type: 0
  • Porch Type: 0
  • Pool Type: 0

    Dimensions

  • Lot Size Square Feet: 11,326
  • Total Building Area: 1,392
  • Gross Building Area: 3,316
  • Building Area: 1,392
  • Building Area Measurement: T

    Heating and Cooling

  • Air Conditioning: 13
  • Heating: 4
  • Heated Square Feet: 1,296
  • Heating Fuel Type: 3

    Utilities

  • Sewer System: 0
  • Water Service: 0

Building

  • Building Type: 0
  • Property Class: E
  • Subdivision: SCHOONER VILLAGE
  • Land Acres: 0000000260
  • Standard Land Use Code: 9110
  • County Land Use Code: 950

Neighborhood

  • School District Name: Barnstable School District
  • Census Tract: 012601

Geography

  • Account Number: 376405
  • Parcel: HYAN M:272 L:206
  • Lot: 206
  • Municipality: HYANNIS
  • Latitude: 41.6675
  • Longitude: -70.3091

    Address

  • Full Address: 141 Schooner Ln
  • Address - House Number: 141
  • Address - Street Name: Schooner
  • Address - Suffix Type: Ln
  • State: MA
  • City Name: Hyannis
  • Carrier Code: C008
  • 4-Digit Zip Code: 2242
  • Zip Code: 02601

Valuation

    Tax

  • Tax Year: 2016
  • Tax Amount: $390,700

    Assessments Valuation

  • Assessed Year: 2024
  • Assessed Total Value: $643,000
  • Assessed Land Value: $171,700
  • Assessed Improvements Value: $471,300

    Sales

  • Current Sale Recording Date: Jun 08, 2016
  • Current Sale Price:
  • Current Sale Document Type: O
  • Current Sale Input Document Number: 28508
  • Previous Sale Recording Date: Apr 17, 2014
  • Previous Sale Amount: $345,000
  • Previous Sale Document Type: O
Data used for valuation calculations is provided by RealtyHop, and other third party sources

Comparables

Unit
Status
Type
Beds
Baths
ft²
Price/ft²
Asking Price
Listed On
Closing Price
Sold On
HOA + Taxes

About Barnstable Town


Similar Homes for Sale

Currently no similar homes around

Nearby Rentals


Frequently Asked Questions

When was property at 141 Schooner Lane built and last sold?
The property at 141 Schooner Lane was built in 2011 and last sold on Jan 1, 1970 for $385,000.
How much is this home worth?
The estimated value of the home located at 141 Schooner Lane is $722,688.
What are some comparable homes to 141 Schooner Lane?
There are currently no comparable homes to 141 Schooner Lane.