Check Availability
Essex
141 River St
$1,050,000
● House - In Contract

141 River St

Middleton, MA 01949
bedrooms
4 Beds
bathrooms
2 Baths, 1 Half Bath
square feet
2,519 Ft²
$6,170
Est. Monthly

About This Property

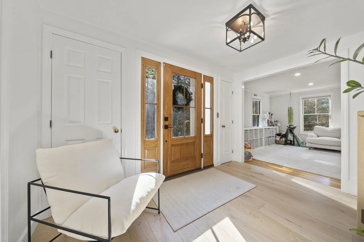
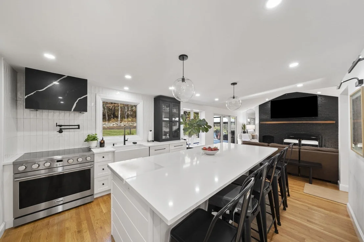
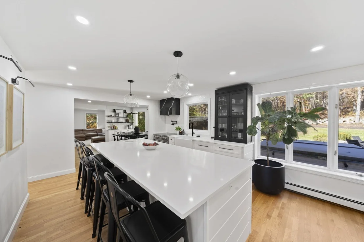
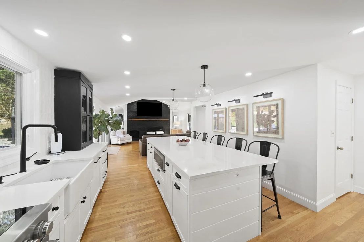
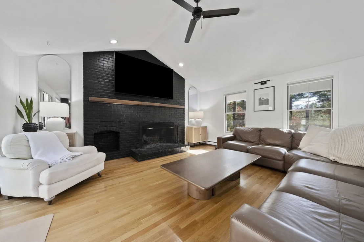
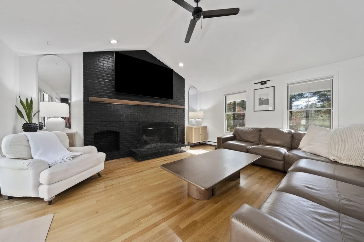
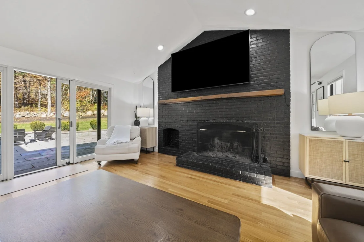
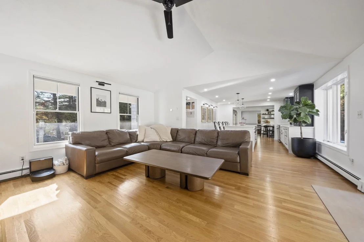
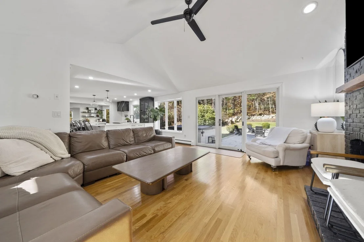
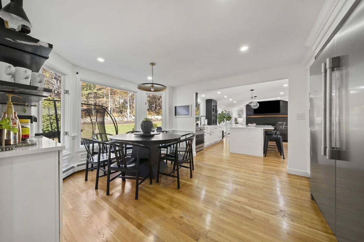
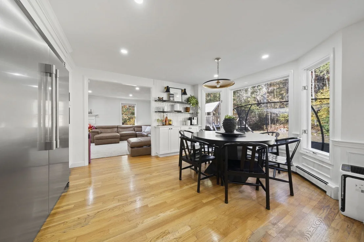
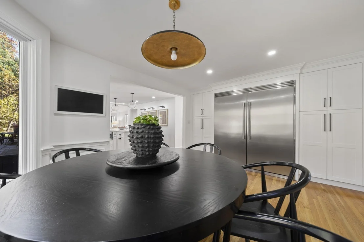
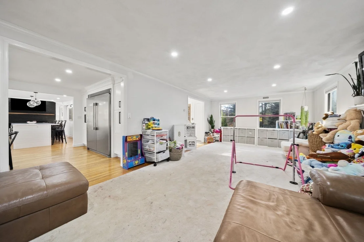
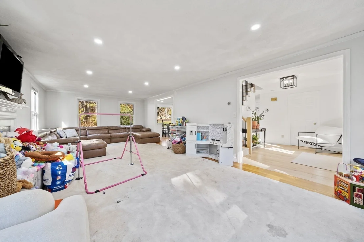
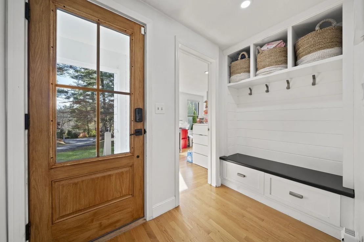
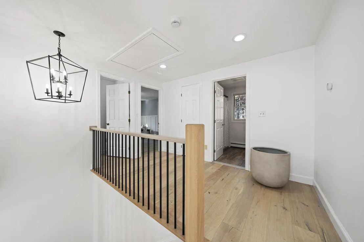
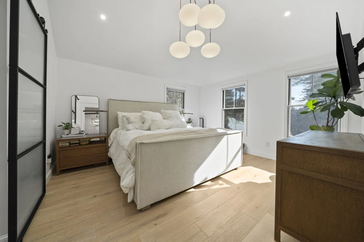
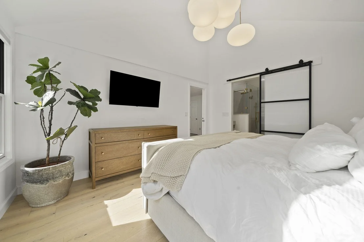
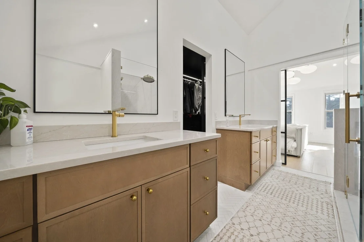
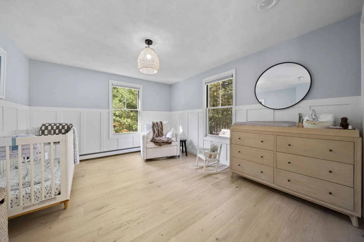
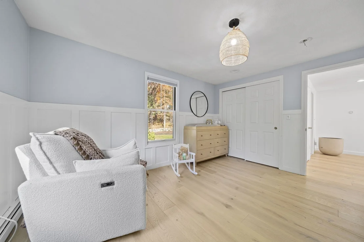
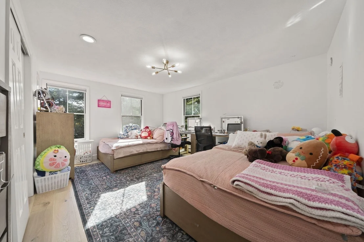
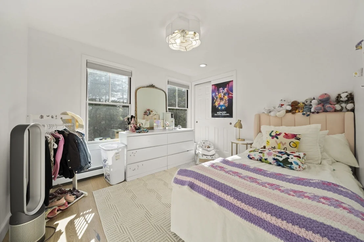
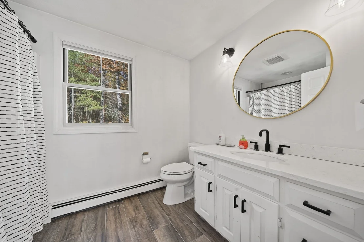
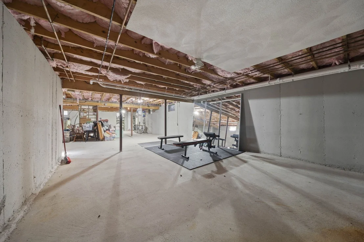
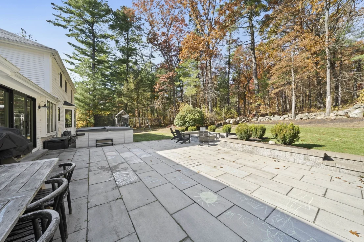
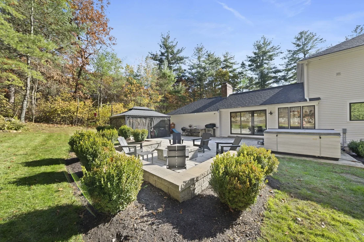
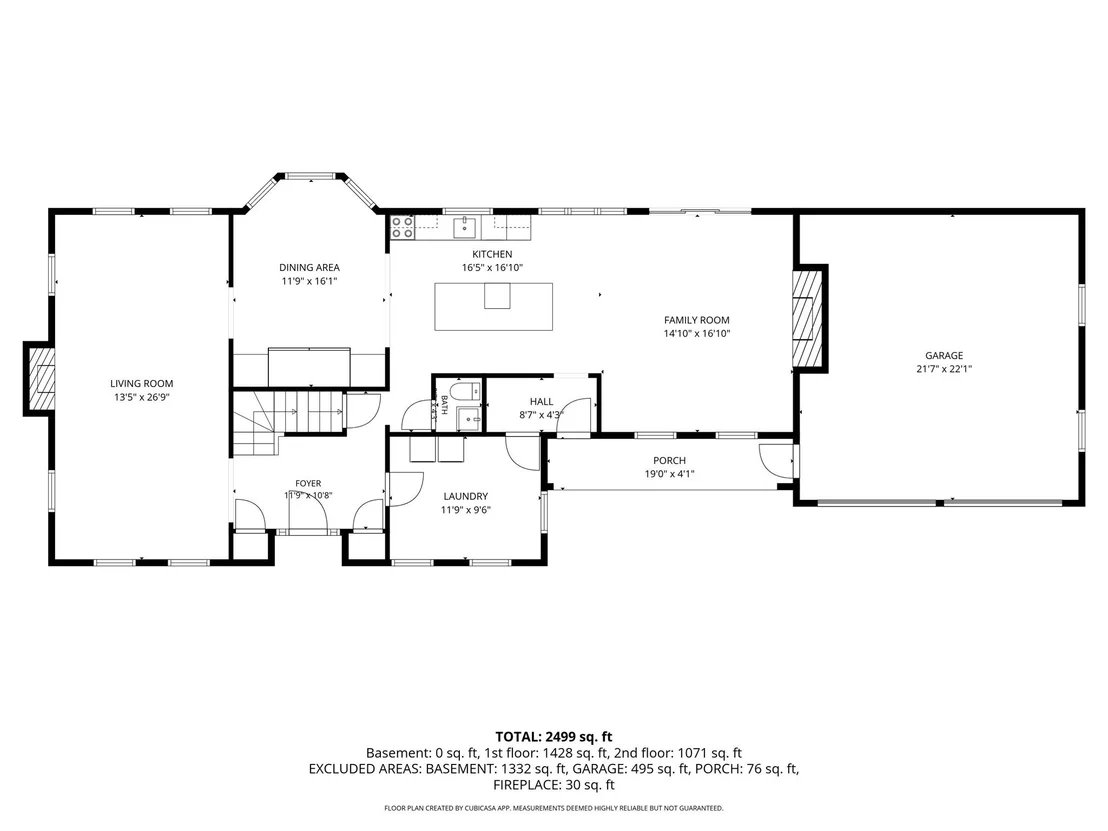
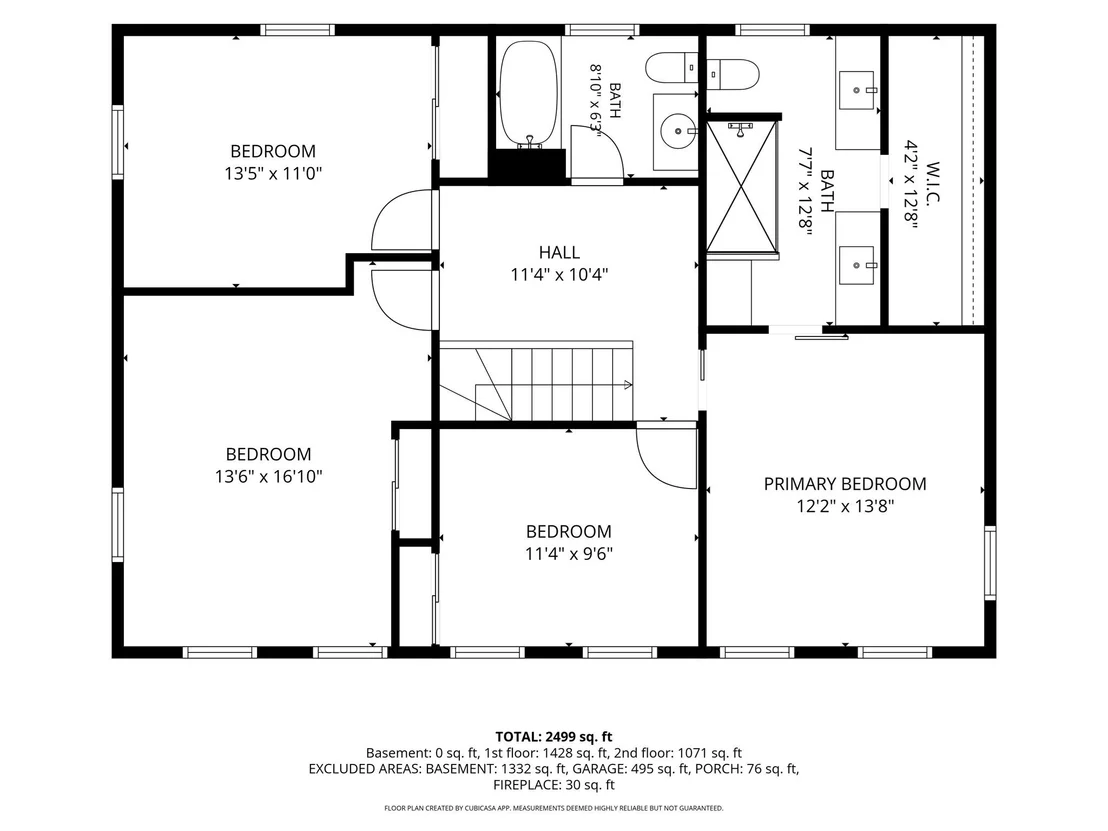
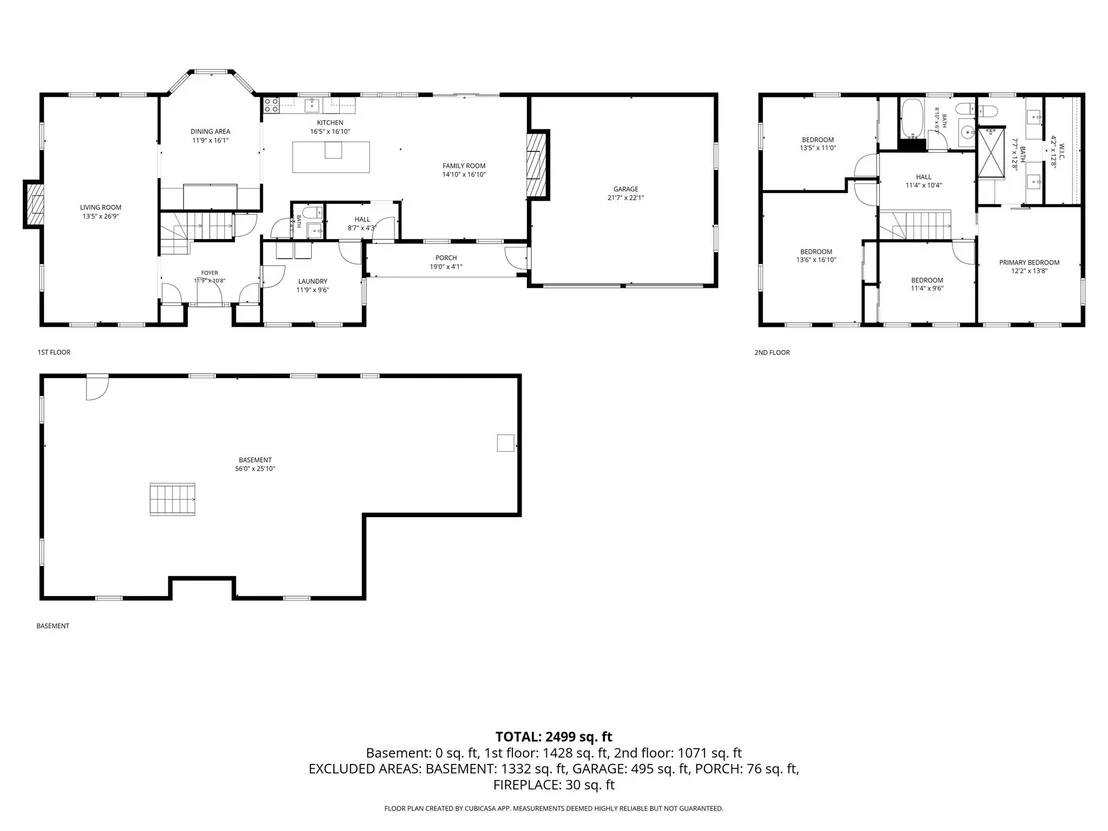
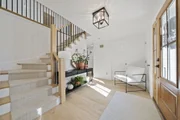
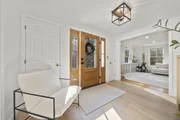
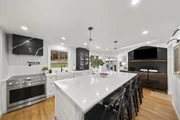
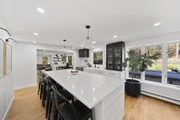
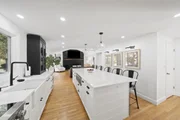
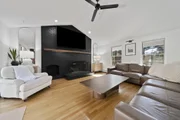
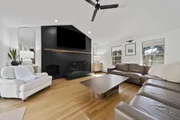
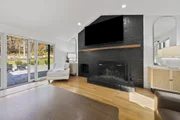
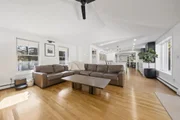
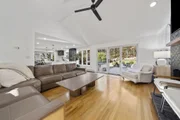
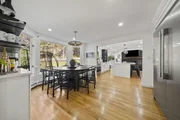
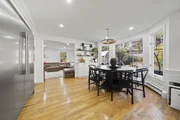
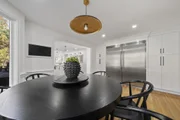
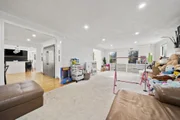
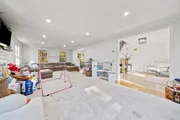
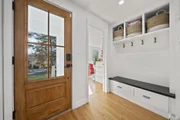
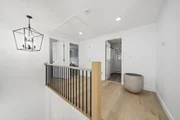
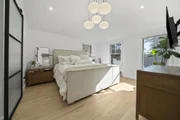
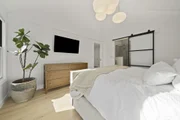
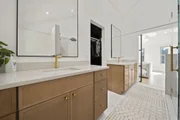
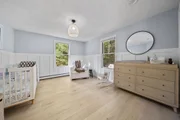
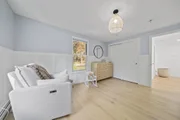
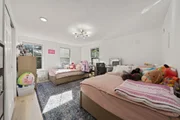
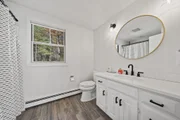
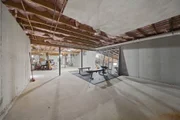
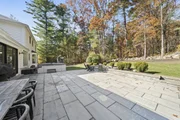
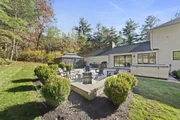
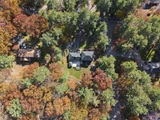
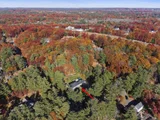
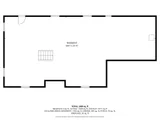
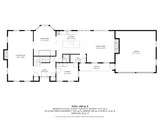
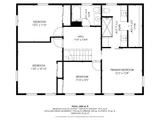
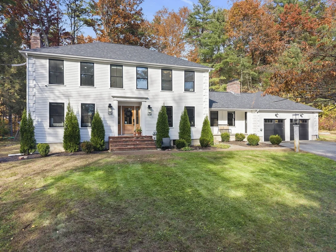
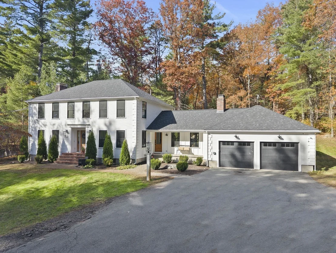
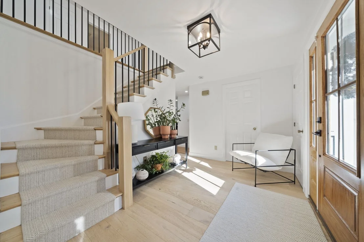
WELCOME to this beautifully updated MIDDLETON COLONIAL, where thoughtful renovations, modern finishes, and inviting living spaces come together. From the classic curb appeal to the bright, spacious interior, this home offers the perfect balance of style, comfort and functionality. The stunning renovated kitchen is truly the heart of the home, showcasing CUSTOM CABINETRY, quartz countertops, a statement MARBLE RANGE HOOD, an OVERSIZED CENTER ISLAND and an impressive CHEFS OVERSIZED refrigerator and freezer. Designed with both style and entertaining in mind, the kitchen flows beautifully into the inviting dining area and dedicated COFFEE BAR. GLEAMING HARDWOOD FLOORS, abundant natural light, and generously sized living area create an open, airy atmosphere throughout the main level. This ambiance spills into the soaring ceiling family room with plenty of space to snuggle in by the fire. An oversized parlor that can be used as a full size dining room, split between an office and sitting room or left as a huge playroom! The 1st floor laundry room with dreamy DOUBLE WASHER AND DRYERS and a half bath wrap up the 1st floor. A gorgeous staircase makes a striking first impression, adding elegance to the home's welcoming interior. Step inside to a sun-drenched foyer featuring a staircase with natural wood accents, sleek black metal balusters and an open upper-level railing - timeless character that sets the tone for the 2nd floor. Upstairs, spacious bedrooms offer comfortable retreats, including a NEW PRIMARY SUITE WITH CATHEDRAL CEILINGS, glass-enclosed shower with FULL SLAB TAJ MAHAL QUARTZITE WALLS, custom warm wood cabinetry, and a custom black walk-in closet. Second full bath with tub has been updated and enhances the home's appeal. A spacious unfinished basement with high ceilings offers tremendous potential for future expansion, home gym or additional storage. Step outside to enjoy the beautiful backyard and outdoor patio, offering a wonderful extension of the home's living and entertaining spaces. Extensive improvements go well beyond the cosmetics, include a new roof (2025), new construction black windows, updated exterior doors and slider, garage doors, electrical and plumbing improvements including EV CAR CHARGING, well filtration, septic system (2022), irrigation and exterior painting (see list of improvements). Corner lot allows for side-street walks and bus stop access. THOUGHTFULLY DESIGNED and ready for next owners. OFFER DEADLINE MON 11/9 at 12:00pm
Unit Size
2,519 Ft²
Days on Market
-
Land Size
0.92 acres
Price per sqft
$417
Property Type
House
Property Taxes
$1,014
HOA Dues
-
Year Built
1986

Listed By

Stephanie Miller
Carlson GMAC Real Estate

Payment Calculator

Cap Rate Calculator

Last updated: 7 days ago (MLSPIN #73598373)

Price History

Date / Event Date Event Price
Nov 10, 2026 In contract -
In contract
Nov 3, 2026 Listed by Blue Marble Group, Inc. $1,050,000
Listed by Blue Marble Group, Inc.
May 31, 2018 Sold
Sold
Apr 11, 2018 Listed by Blue Marble Group, Inc. $649,900
Listed by Blue Marble Group, Inc.

Property Highlights

Garage
Parking Available
Air Conditioning
Fireplace
Parking Details
Has Garage
Attached Garage
Has Open Parking
Parking Features: Attached, Paved, Off Street, Tandem, Paved
Garage Spaces: 2
Open Parking Spaces: 8
Interior Details
Half Bathrooms: 1
Full Bathrooms: 2
Interior Features: Internet Available - Unknown
Appliances: Water Heater, Range, Dishwasher, Microwave, Refrigerator, Freezer, Range Hood, Water Softener, Plumbed For Ice Maker, Water Treatment
Flooring Type: Tile, Hardwood
Door Features: Insulated Doors
Laundry Features: Washer Hookup, Electric Dryer Hookup, First Floor
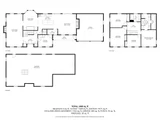
Rooms: 9
Has Fireplace
Fireplaces: 2
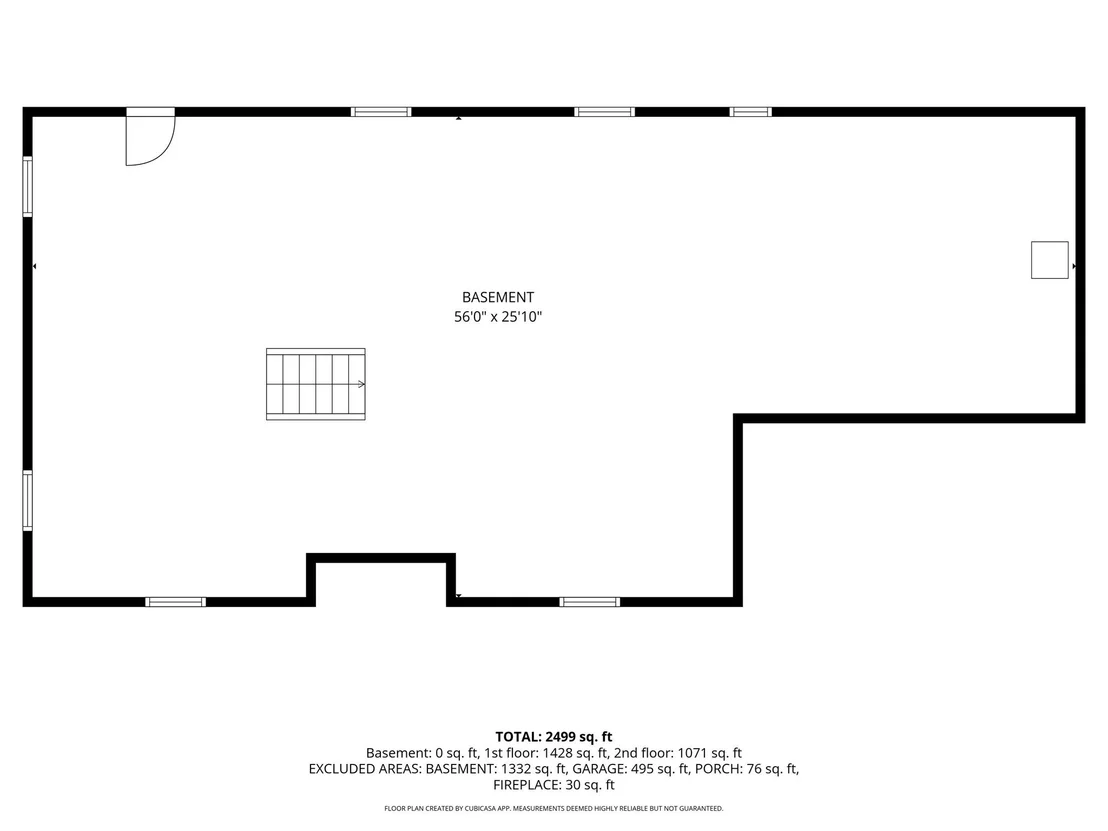
Basement: Full, Sump Pump, Concrete, Unfinished, Bulkhead
Exterior Details
Square Footage: 2519
Security Features: Security System
Architectural Style: Colonial
Year Built Source: Public Records
Year Built: 1986
Building Area Total: 2519
Other Structures: Gazebo
Building Area Units: Square Feet
Window Features: Insulated Windows
Construction Materials: Stone
Patio and Porch Features: Patio
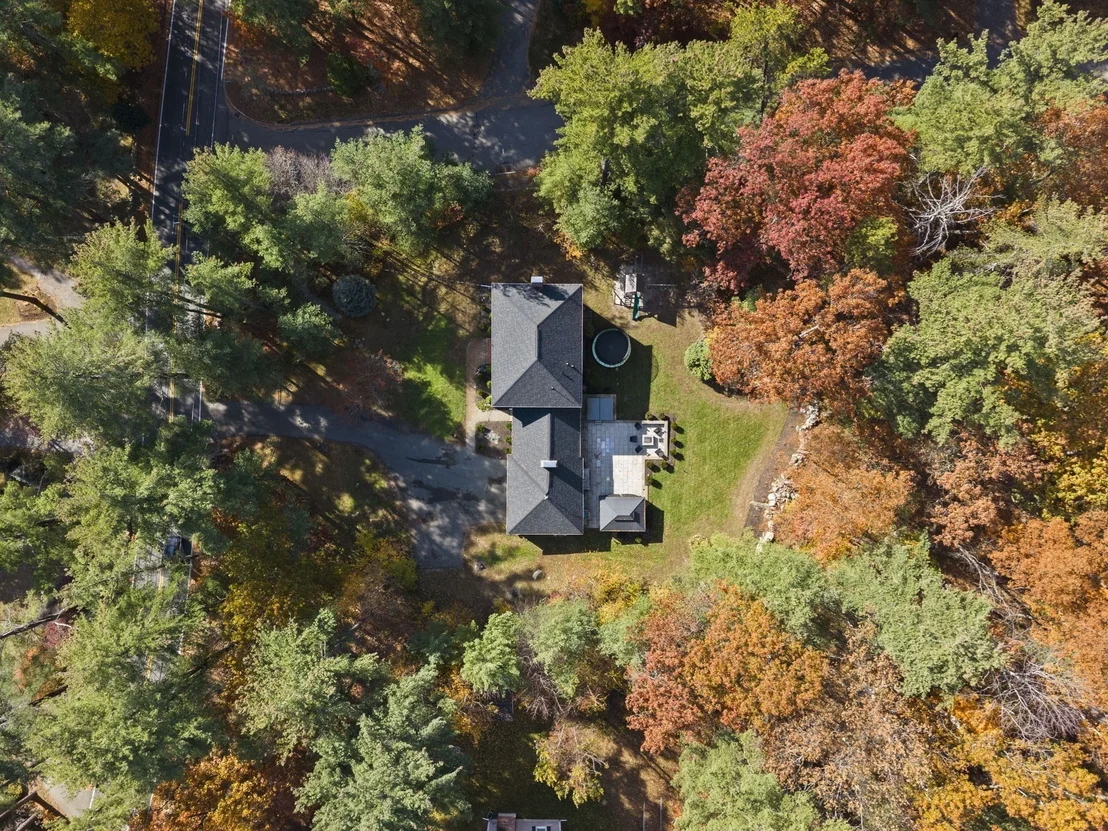
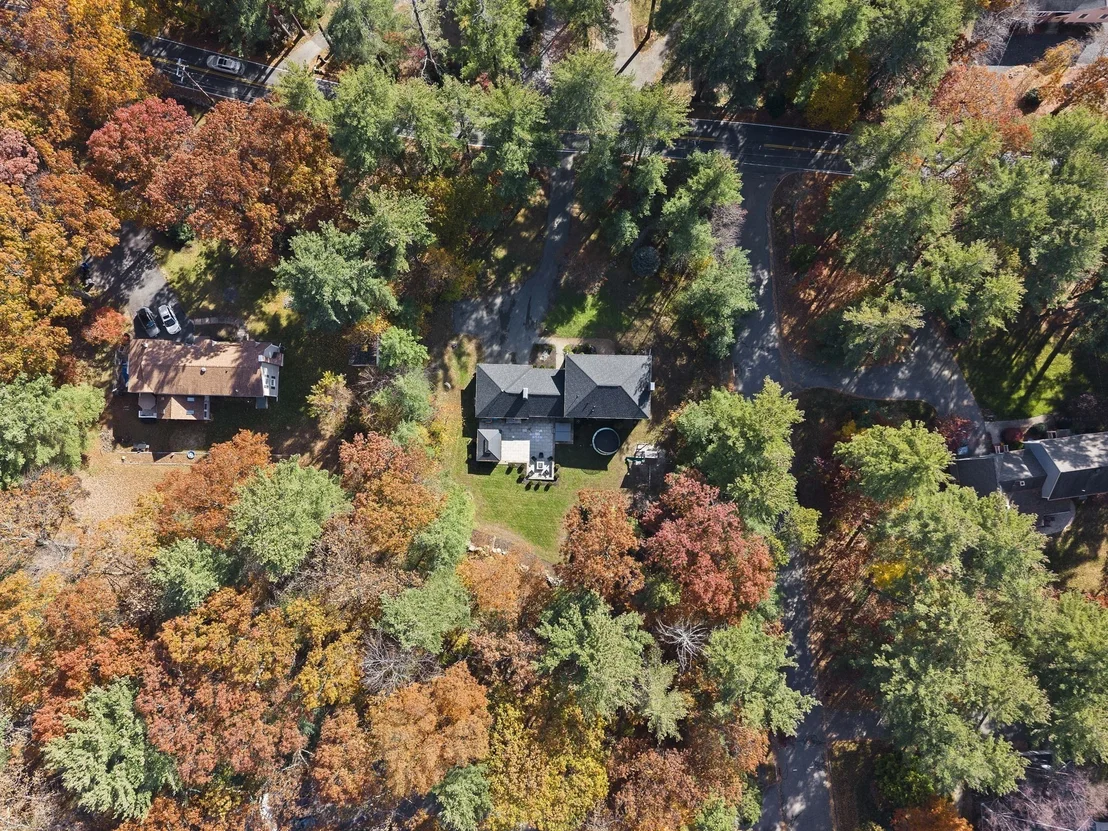
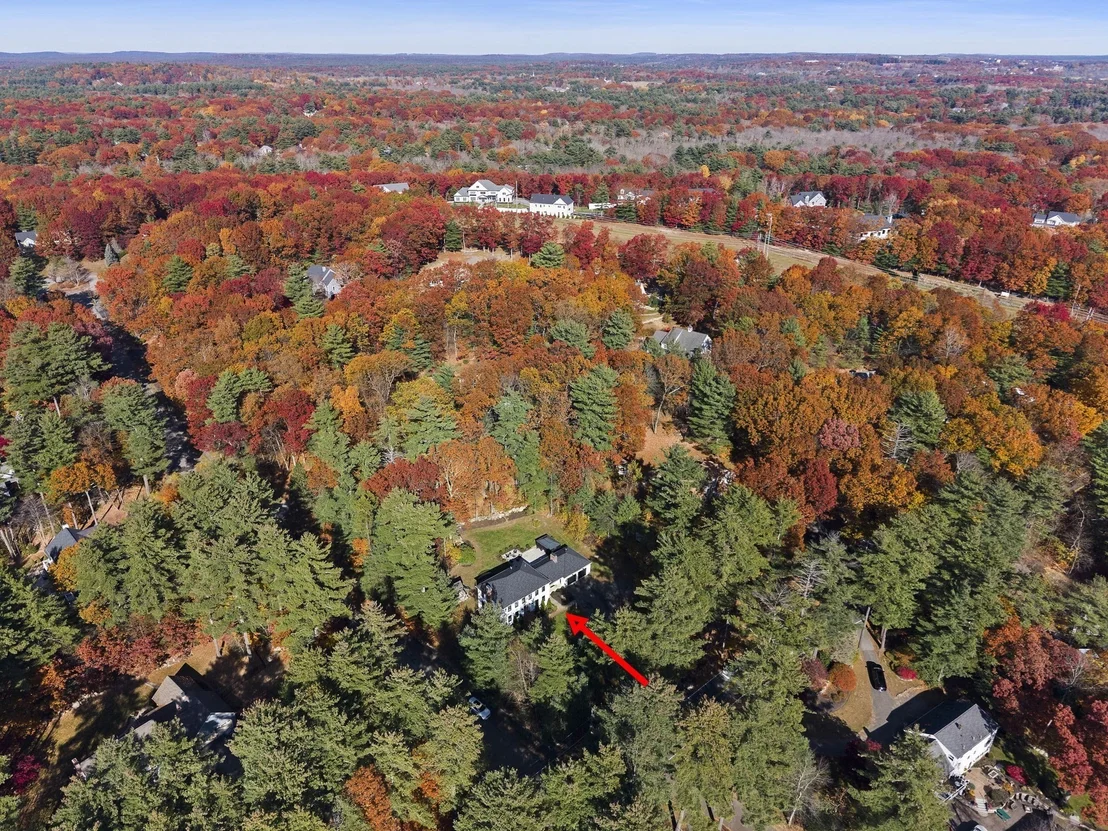
Lot Features: Corner Lot, Wooded
Lot Size Area: 0.92
Lot Size Units: Acres
Lot Size Acres: 0.92
Lot Size Square Feet: 40141
Water Source: Private
Financial Details
Tax Assessed Value: $966,100
Tax Annual Amount: $12,163
Utilities Details
Cooling Type: Window Unit(s)
Heating Type: Baseboard, Oil
Sewer : Private Sewer

Building Info

Overview

    General

  • Year Built: 1986
  • Effective Year Built: 1986
  • Building Count: 1
  • Total Rooms: 9
  • Bedroom Count: 4
  • Bathroom Count: 3
  • Full Bathrooms: 2
  • Partial Bathrooms: 3
  • Building Condition: 6
  • Building Quality: 0
  • Construction Type: 6
  • Building Style: 5
  • Exterior Walls Type: 18
  • Interior Walls Type: 0
  • Roof Shape Type: 8
  • Roof Cover Type: 15
  • Floor Count: 200
  • Living Units: 1
  • Floor Cover: 0
  • Basement Type: 7
  • Basement Area: 1,434
  • Garage Type: 1
  • Parking Space Count: 0
  • Patio Type: 0
  • Porch Type: 0
  • Pool Type: 0

    Dimensions

  • Lot Size Square Feet: 40,141
  • Total Building Area: 2,519
  • Gross Building Area: 5,009
  • Building Area: 2,519
  • Building Area Measurement: L

    Heating and Cooling

  • Fireplace Count: 1
  • Air Conditioning: 0
  • Heating: 10
  • Heated Square Feet: 2,519
  • Heating Fuel Type: 6

    Utilities

  • Sewer System: 0
  • Water Service: 0

Building

  • Building Type: 0
  • Property Class: R
  • Subdivision: MIDDLETON
  • Land Acres: 0000000922
  • Standard Land Use Code: 1001
  • County Land Use Code: 101

Neighborhood

  • School District Name: Masconomet School District
  • Census Tract: 212102

Zoning

  • Zoning: R1B

Geography

  • Account Number: 199/62
  • Parcel: MIDD M:0031 B:0000 L:0023 C
  • Lot: 23 C
  • Municipality: MIDDLETON
  • Latitude: 42.5721
  • Longitude: -71.0248

    Address

  • Full Address: 141 River St
  • Address - House Number: 141
  • Address - Street Name: River
  • Address - Suffix Type: St
  • State: MA
  • City Name: Middleton
  • Carrier Code: R002
  • 4-Digit Zip Code: 2418
  • Zip Code: 01949

Valuation

    Tax

  • Tax Year: 2024
  • Tax Amount: $1,062,000

    Appraisal Valuation

  • Standard Deviation: 0.172
  • Valuation Date: Mar 06, 2024
  • Confidence Score: 78
  • Final Value: 971,418
  • High Value: 1,138,447
  • Low Value: 804,389

    Assessments Valuation

  • Assessed Year: 2024
  • Assessed Total Value: $900,800
  • Assessed Land Value: $344,100
  • Assessed Improvements Value: $556,700

    Sales

  • Current Sale Recording Date: May 31, 2018
  • Current Sale Price:
  • Current Sale Document Type: O
  • Current Sale Input Document Number: 180531006290

    Financing

  • First Mortgage Financing Type: UNK
Data used for valuation calculations is provided by RealtyHop, and other third party sources

Comparables

Unit
Status
Type
Beds
Baths
ft²
Price/ft²
Asking Price
Listed On
Closing Price
Sold On
HOA + Taxes

About Essex


Similar Homes for Sale

Currently no similar homes around

Nearby Rentals


Frequently Asked Questions

When was property at 141 River Street built and last sold?
The property at 141 River Street was built in 1986 and last sold on Jan 1, 1970 for $655,000.
How much is this home worth?
The estimated value of the home located at 141 River Street is $1,024,337.
What are some comparable homes to 141 River Street?
There are currently no comparable homes to 141 River Street.