Check Availability
Hampshire
141 Pomeroy Meadow Road
$649,000
● House - In Contract

141 Pomeroy Meadow Road

Southampton, MA 01073
bedrooms
3 Beds
bathrooms
2 Baths, 1 Half Bath
square feet
2,260 Ft²
$3,838
Est. Monthly

About This Property

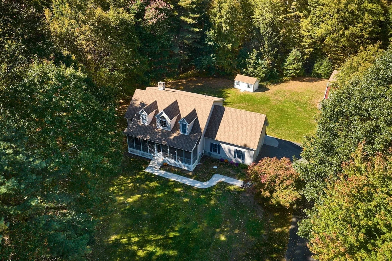
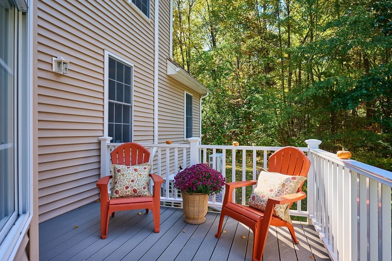
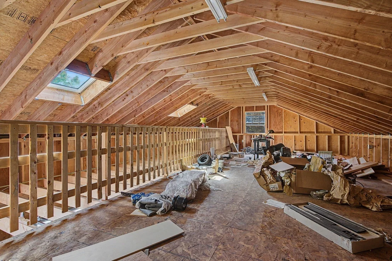
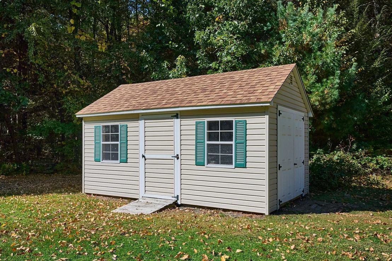
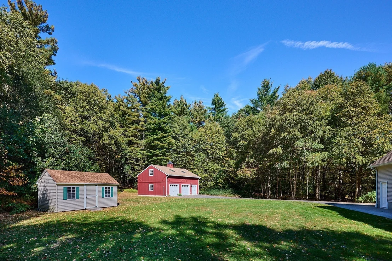
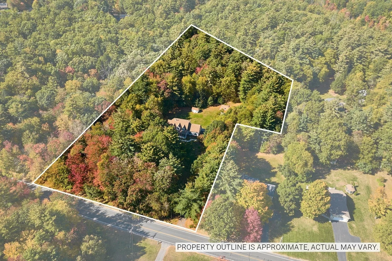
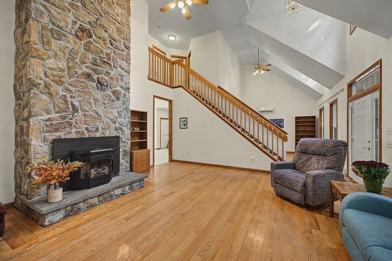
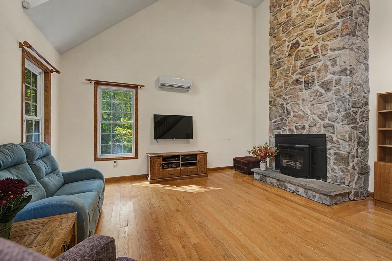
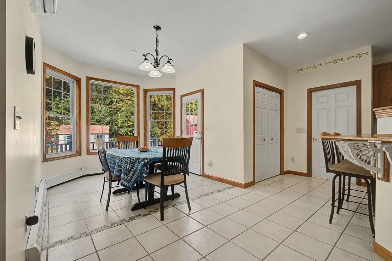
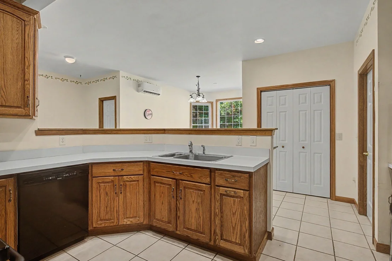
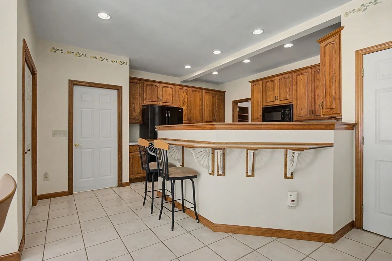
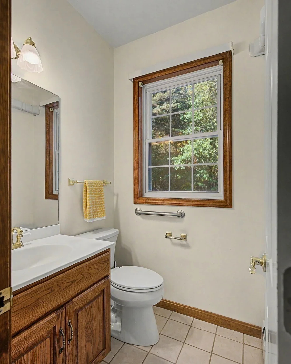
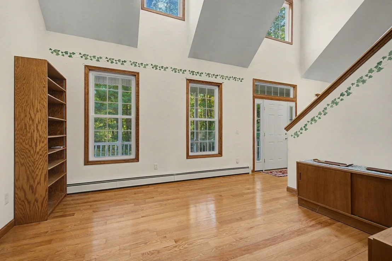
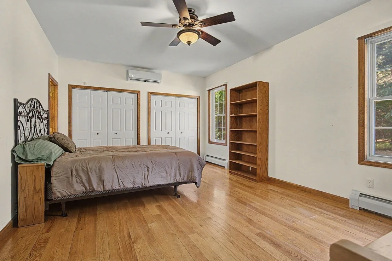
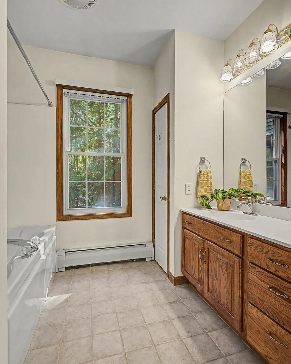
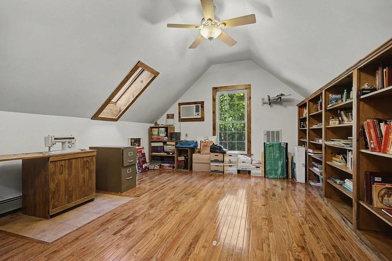
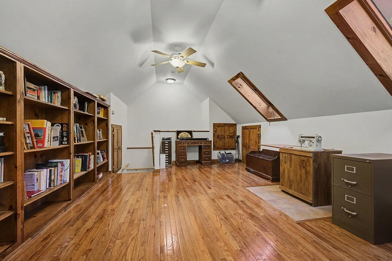
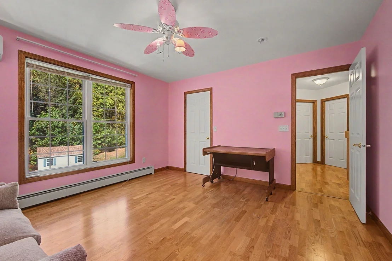
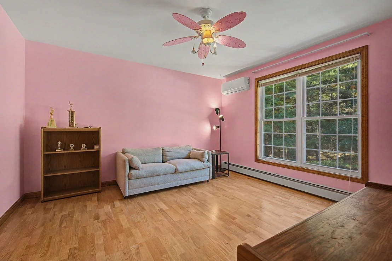
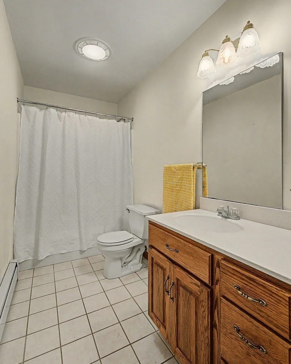
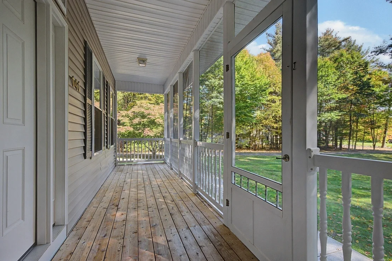
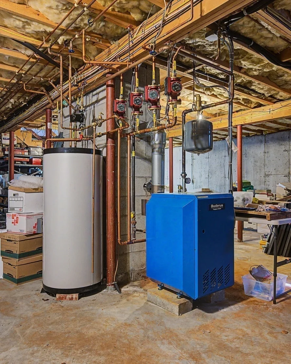
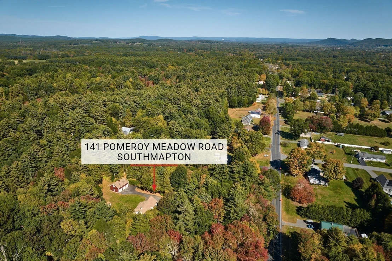
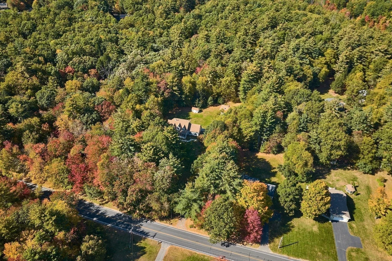
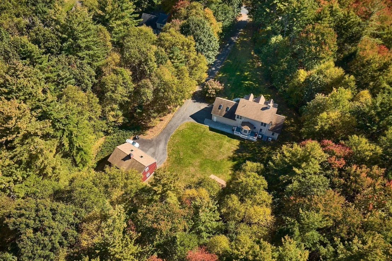
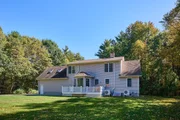
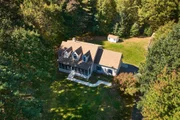
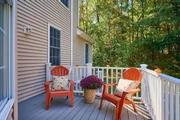
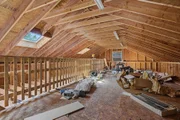
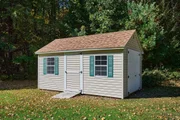
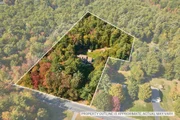
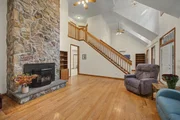
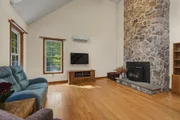
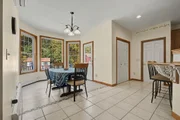
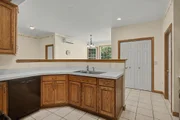
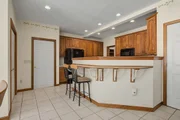
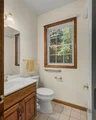
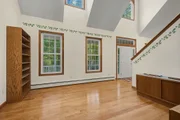
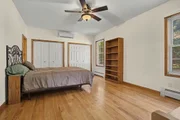
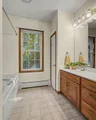
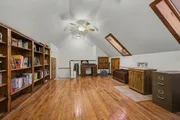
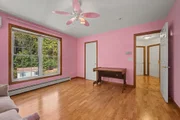
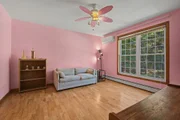
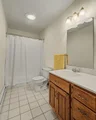
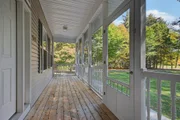
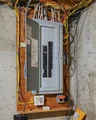
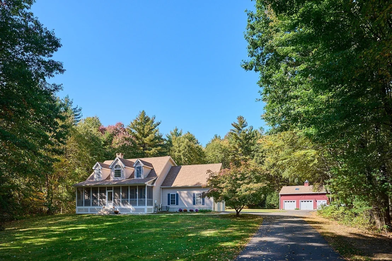
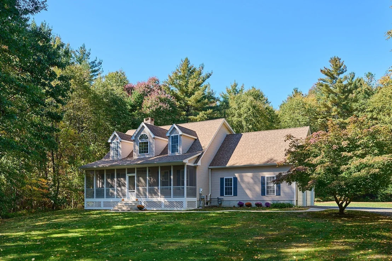
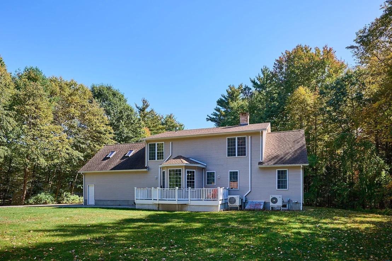
Charming Cape on 3.6 Acres with First-Floor Primary Suite and Impressive Outbuilding. Set back from the road on 3.6 acres of open and wooded land, this welcoming 3-bedroom, 2.5-bath Cape blends classic character with a flexible, comfortable layout. It's a lovely, private location that is still close to shopping and schools. The first floor offers the option of one-floor living or a multigenerational setup, thanks to the first-floor primary suite with hardwood floors, double closets, mini split, and a large private bath with oversize vanity, whirlpool tub, and shower. The spacious kitchen is the heart of the home, with a breakfast bar, pantry, and dining area overlooking the backyard. Step out to the composite deck for outdoor meals or a quiet morning coffee. Just off the kitchen are a half bath, a separate laundry area, and access to the 2-car attached garage. At the front of the home, the living and dining rooms are bright and inviting, with hardwood floors, cathedral ceilings, and dormer windows that fill both spaces with natural light. The living room's two-story stone fireplace with a pellet stove insert is a cozy spot to gather on cold evenings. A screened porch across the front of the home is a pleasant place to sit and take in the view. Upstairs, two good-sized bedrooms with hardwood floors share a full bath. Over the garage, a finished bonus room with two skylights makes a bright home office, craft room, or quiet hideaway. The full basement offers plenty of storage and an updated natural gas Buderus heating system installed in 2023. Then there's the outbuilding, a true standout that sets this property apart. This 24 x 35 building has electricity and room for three additional cars, plus a dedicated workshop area and an upper level that's ready for storage or a studio. Whether you're a car enthusiast, a woodworker, a hobbyist, or just in need of space, it offers the kind of room that is rarely found. A separate storage shed adds even more convenience. A well-cared-for home with the space to live, work, and create, all on your own terms.
Unit Size
2,260 Ft²
Days on Market
-
Land Size
3.60 acres
Price per sqft
$287
Property Type
House
Property Taxes
$651
HOA Dues
-
Year Built
1999

Listed By

Jeanne Troxell Munson
The Murphys REALTORS®, Inc.

Payment Calculator

Cap Rate Calculator

Last updated: 2 months ago (MLSPIN #73588840)

Price History

Date / Event Date Event Price
Oct 17, 2026 In contract -
In contract
Oct 9, 2026 Listed by The Murphys REALTORS®, Inc. $649,000
Listed by The Murphys REALTORS®, Inc.
May 24, 2012 Sold
Sold
Jan 15, 2012 Listed by The Murphys REALTORS®, Inc. $374,900
Listed by The Murphys REALTORS®, Inc.
Mar 17, 2004 Sold
Sold
Show More

Property Highlights

Garage
Parking Available
Air Conditioning
Fireplace
Parking Details
Has Garage
Attached Garage
Has Open Parking
Parking Features: Attached, Detached, Garage Door Opener, Workshop in Garage, Paved, Off Street, Driveway, Barn
Garage Spaces: 5
Open Parking Spaces: 4
Interior Details
Half Bathrooms: 1
Full Bathrooms: 2
Interior Features: Ceiling Fan(s), Bonus Room
Appliances: Gas Water Heater, Tankless Water Heater, Water Heater, Range, Dishwasher, Microwave, Refrigerator, Washer, Dryer
Flooring Type: Wood, Tile, Hardwood, Flooring - Wood
Laundry Features: Electric Dryer Hookup, Washer Hookup, First Floor
Rooms: 7
Has Fireplace
Fireplace Features: Living Room
Fireplaces: 1
Basement: Full, Interior Entry, Concrete, Bulkhead
Exterior Details
Square Footage: 2260
Architectural Style: Cape
Year Built Source: Public Records
Year Built: 1999
Building Area Total: 2260
Other Structures: Barn/Stable
Building Area Units: Square Feet
Window Features: Skylight(s)
Construction Materials: Frame
Patio and Porch Features: Screened, Deck, Deck - Composite
Lot Features: Wooded, Cleared, Level, Easements
Lot Size Area: 3.6
Lot Size Units: Acres
Lot Size Acres: 3.6
Lot Size Square Feet: 156816
Tax Lot: 0000
Water Source: Public
Financial Details
Tax Map Number: 0013
Tax Assessed Value: $596,200
Tax Annual Amount: $7,814
Utilities Details
Cooling Type: Ductless
Heating Type: Baseboard, Natural Gas, Electric, Ductless
Sewer : Private Sewer, Inspection Required for Sale

Building Info

Overview

    General

  • Year Built: 1999
  • Effective Year Built: 1999
  • Building Count: 1
  • Total Rooms: 7
  • Bedroom Count: 3
  • Bathroom Count: 3
  • Full Bathrooms: 2
  • Partial Bathrooms: 3
  • Building Condition: 6
  • Building Quality: 0
  • Construction Type: 3
  • Building Style: 4
  • Exterior Walls Type: 19
  • Interior Walls Type: 0
  • Roof Shape Type: 1
  • Roof Cover Type: 15
  • Floor Count: 200
  • Living Units: 1
  • Floor Cover: 0
  • Basement Type: 2
  • Basement Area: 1,416
  • Garage Type: 1
  • Parking Space Count: 0
  • Patio Type: 0
  • Porch Type: 0
  • Pool Type: 0

    Dimensions

  • Lot Size Square Feet: 156,816
  • Total Building Area: 2,260
  • Gross Building Area: 5,620
  • Building Area: 2,260
  • Building Area Measurement: L

    Heating and Cooling

  • Air Conditioning: 0
  • Heating: 10
  • Heated Square Feet: 2,260
  • Heating Fuel Type: 6

    Utilities

  • Sewer System: 0
  • Water Service: 0

Building

  • Building Type: 0
  • Property Class: R
  • Subdivision: PAUL A LUSSIER SURV
  • Land Acres: 0000003600
  • Standard Land Use Code: 1001
  • County Land Use Code: 101

Neighborhood

  • School District Name: Hampshire School District
  • School Tax School District: SOUTHAMPTON SD
  • Census Tract: 822500

Geography

  • Parcel: SHAM M:013 B:177 L:
  • Block: 177
  • Municipality: SOUTHAMPTON
  • Latitude: 42.2565
  • Longitude: -72.7153

    Address

  • Full Address: 141 Pomeroy Meadow Rd
  • Address - House Number: 141
  • Address - Street Name: Pomeroy Meadow
  • Address - Suffix Type: Rd
  • State: MA
  • City Name: Southampton
  • Carrier Code: R004
  • 4-Digit Zip Code: 9331
  • Zip Code: 01073

Valuation

    Tax

  • Tax Year: 2024
  • Tax Amount: $754,500

    Appraisal Valuation

  • Standard Deviation: 0.1741
  • Valuation Date: Feb 07, 2024
  • Confidence Score: 77
  • Final Value: 653,722
  • High Value: 767,538
  • Low Value: 539,907

    Assessments Valuation

  • Assessed Year: 2024
  • Assessed Total Value: $529,500
  • Assessed Land Value: $127,900
  • Assessed Improvements Value: $401,600

    Sales

  • Current Sale Recording Date: May 24, 2012
  • Current Sale Price:
  • Current Sale Document Type: O
  • Current Sale Input Document Number: 00000001
  • Previous Sale Recording Date: Mar 17, 2004
  • Previous Sale Amount: $318,500
  • Previous Sale Document Type: 27
Data used for valuation calculations is provided by RealtyHop, and other third party sources

Comparables

Unit
Status
Type
Beds
Baths
ft²
Price/ft²
Asking Price
Listed On
Closing Price
Sold On
HOA + Taxes

About Hampshire


Similar Homes for Sale

Currently no similar homes around

Nearby Rentals


Frequently Asked Questions

When was property at 141 Pomeroy Meadow Road built and last sold?
The property at 141 Pomeroy Meadow Road was built in 1999 and last sold on Jan 1, 1970 for $360,000.
How much is this home worth?
The estimated value of the home located at 141 Pomeroy Meadow Road is $633,598.
What are some comparable homes to 141 Pomeroy Meadow Road?
There are currently no comparable homes to 141 Pomeroy Meadow Road.