See Home Value
Barclay 08034
141 PEARLCROFT RD
$395,000
● House - Off Market

141 PEARLCROFT RD

CHERRY HILL, NJ 08034
bedrooms
3 Beds
bathrooms
3 Baths, 1 Half Bath
square feet
2,338 Ft²
$429,165
RealtyHop Estimate
14.44%
Since Sep 1, 2021
National-US
Primary Model

About This Property

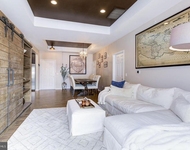
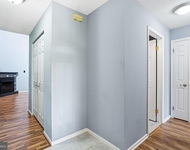
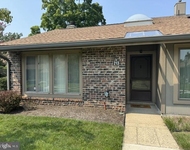
Upon entering this well cared for property is a feeling of warmth, friendliness and openness.  The home features hardwood floors t/o most of the first floor, a wood burning brick fireplace in the living room, and cozy, warm, eye catching color palettes.  Since 2018,  the owner has replaced the heater, central air, hot water heater, and the washer and dryer.  Other highlights since 2018 are  lifetime gutter helmets, new stove and granite counter tops in the kitchen, and new rugs t/o the family room and bedrooms. Adorning this lovely home is a new master bath, French doors leading to a rear patio with a fenced yard for privacy and a beautiful bow kitchen window where sunlight will nourish pots of herbs. Enjoy  a cup of  morning coffee while rocking on the front porch and accept the many compliments received from folks passing by your beautiful, new, pristine home!
Unit Size
2,338 Ft²
Days on Market
-
Land Size
0.22 acres
Price per sqft
$160
Property Type
House
Property Taxes
$883
HOA Dues
-
Year Built
1962

Payment Calculator

Cap Rate Calculator

Last updated: 4 years ago (Bright MLS #NJCD421064)

Price History

Date / Event Date Event Price
Aug 27, 2021 Sold
Sold
Jun 4, 2021 Listed by Coldwell Banker Realty $375,000
Listed by Coldwell Banker Realty
Dec 14, 2018 Sold
Sold
Jun 8, 2018 Listed by Keller Williams Realty - Cherry Hill $319,000
Listed by Keller Williams Realty - Cherry Hill
This wonderful Salem model has been a highlight in Barclay Farm ever since the current owners added on the charming rocking chair front porch! This delightful addition adds a whole new dimension to the look and feel of the home. Once inside, you will find newly refinished hardwood floors which begin in the foyer and continue into the gracious living room that features a wonderful fireplace. The formal dining room has welcomed many family and friends over the years. Light maple cabinetry, stainless appliances and plenty of counter space make for a memorable kitchen and you will love how it opens to a large breakfast/dining area with a 2nd fireplace and also features built in storage nooks and a large door that opens to the back patio. The family room offers a set of skylights and plenty of space for relaxing and watching TV. The owners converted half of the garage into a spare room which can be used in a variety of ways including an office, playroom, workout area or even a 4th bedroom if needed - you decide! A powder room and laundry room complete this main level. Upstairs, 2 nicely sized bedrooms share a nicely updated main hall bath. The master features a nicely maintained master bath. A pretty backyard comes with a lovely paver patio to enjoy dining el fresco. This home backs to the side lot of the elementary school and the 6' vinyl fence along the back of the property provides all the privacy you may need. The remaining half of the garage still allows for lots of storage for those yard tools and bikes. Move right in and start enjoying this vibrant neighborhood popular for its active community swim clubs, historic sites such as the Scarborough Covered Bridge and Barclay Farmstead, and within close proximity to farm to table restaurants, terrific shopping, Whole Foods and all the bridges to Philly! Don't let this home slip away!

Property Highlights

Air Conditioning
Fireplace

Building Info

Overview

    General

  • Year Built: 1962
  • Effective Year Built: 1962
  • Bedroom Count: 0
  • Building Condition: 0
  • Building Quality: 0
  • Construction Type: 6
  • Building Style: 0
  • Exterior Walls Type: 0
  • Interior Walls Type: 0
  • Roof Shape Type: 0
  • Roof Cover Type: 0
  • Floor Count: 200
  • Living Units: 1
  • Floor Cover: 0
  • Basement Type: 0
  • Basement Area: 0
  • Garage Type: 0
  • Parking Space Count: 0
  • Patio Type: 0
  • Porch Type: 0
  • Pool Type: 0

    Dimensions

  • Lot Size Square Feet: 9,749
  • Lot Size Depth Feet: 1,250
  • Lot Size Frontage Feet: 780
  • Total Building Area: 2,338
  • Building Area: 2,338
  • Building Area Measurement: L

    Heating and Cooling

  • Air Conditioning: 0
  • Heating: 0
  • Heated Square Feet: 2,338
  • Heating Fuel Type: 0

    Utilities

  • Sewer System: 0
  • Water Service: 0

Building

  • Building Type: 0
  • Property Class: R
  • Subdivision: BARCLAY HOMES
  • Land Acres: 0000000224
  • Standard Land Use Code: 1001
  • County Land Use Code: 2
  • Legal Description 1: FACILITY NAME: ABT EXP 12/09

Neighborhood

  • School District Name: Cherry Hill Township School District
  • Census Tract: 603602

Geography

  • Assessors Map Reference: TAX MAP 183
  • Account Number: 016469
  • District: 09
  • Parcel: 09 00404- 15-00019
  • Block: 404.15
  • Lot: 19
  • Municipality: CHERRY HILL TWNSHP
  • Latitude: 39.9006
  • Longitude: -75.0099

    Address

  • Full Address: 141 Pearlcroft Rd
  • Address - House Number: 141
  • Address - Street Name: Pearlcroft
  • Address - Suffix Type: Rd
  • State: NJ
  • City Name: Cherry Hill
  • Carrier Code: C069
  • 4-Digit Zip Code: 3337
  • Zip Code: 08034

Valuation

    Tax

  • Tax Year: 2023
  • Tax Amount: $1,098,403

    Appraisal Valuation

  • Standard Deviation: 0.2192
  • Valuation Date: Apr 03, 2024
  • Confidence Score: 69
  • Final Value: 553,713
  • High Value: 675,134
  • Low Value: 432,292

    Market Valuation

  • Market Total Value: $261,400
  • Market Land Value: $65,900
  • Market Improvement Value: $195,500

    Assessments Valuation

  • Assessed Year: 2023
  • Assessed Total Value: $261,400
  • Assessed Land Value: $65,900
  • Assessed Improvements Value: $195,500

    Sales

  • Current Sale Contract Date: Aug 27, 2021
  • Current Sale Recording Date: Oct 04, 2021
  • Current Sale Price:
  • Current Sale Document Type: 27
  • Current Sale Input Document Number: 2021090611
  • Previous Sale Recording Date: Jan 07, 2019
  • Previous Sale Contract Date: Dec 14, 2018
  • Previous Sale Amount: $295,000
  • Previous Sale Document Type: 27
Data used for valuation calculations is provided by RealtyHop, and other third party sources

Comparables

Unit
Status
Type
Beds
Baths
ft²
Price/ft²
Asking Price
Listed On
Closing Price
Sold On
HOA + Taxes

About Barclay


Similar Homes for Sale

Currently no similar homes around

Nearby Rentals

Unit for rent at 4042 Derby, CHERRY HILL, NJ, 08002

$2,650 /mo

  • 2 Beds
  • 2 Baths
  • 1,212 ft²
4042 Derby, CHERRY HILL, NJ, 08002 Listing by Catherine Williams
Unit for rent at 343 Tavistock, CHERRY HILL, NJ, 08034

$2,650 /mo

  • 2 Beds
  • 2 Baths
  • 1,101 ft²
343 Tavistock, CHERRY HILL, NJ, 08034 Listing by Kathleen McDonald
Unit for rent at 213 Uxbridge, CHERRY HILL, NJ, 08034

$2,500 /mo

  • 2 Beds
  • 2 Baths
  • 1,139 ft²
213 Uxbridge, CHERRY HILL, NJ, 08034 Listing by Charles A Maimone Sr.


Frequently Asked Questions

When was property at 141 Pearlcroft Road built and last sold?
The property at 141 Pearlcroft Road was built in 1962 and last sold on Aug 27, 2021 for $395,000.
How much is this home worth?
The estimated value of the home located at 141 Pearlcroft Road is $0.
What are some comparable homes to 141 Pearlcroft Road?
There are currently no comparable homes to 141 Pearlcroft Road.