Check Availability
$338,900
● House - In Contract

141 Derbyshire Drive

Hendersonville, NC 28792
bedrooms
2 Beds
bathrooms
2 Baths
square feet
1,489 Ft²
$1,795
Est. Monthly
$130
HOA / Fees

About This Property

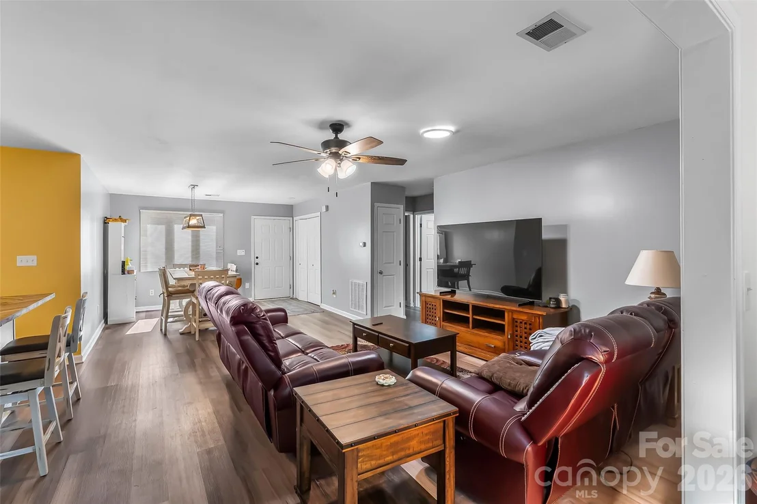
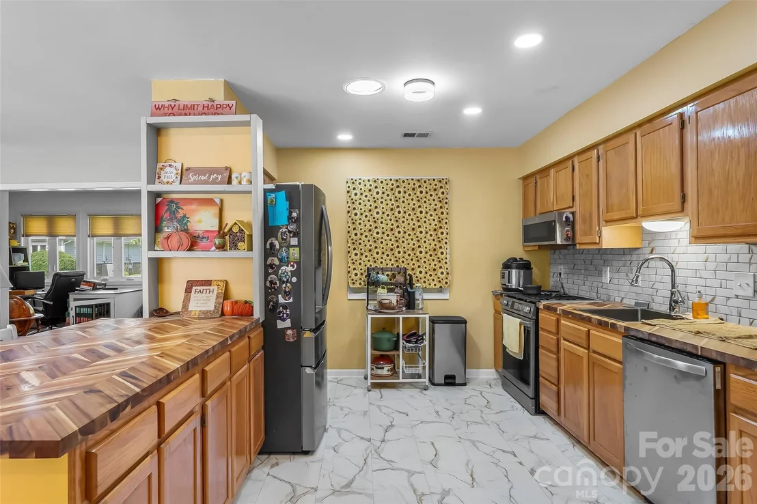
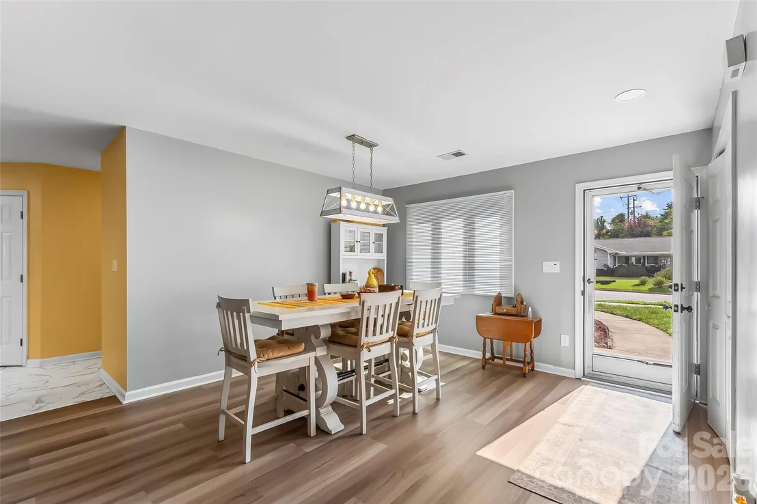
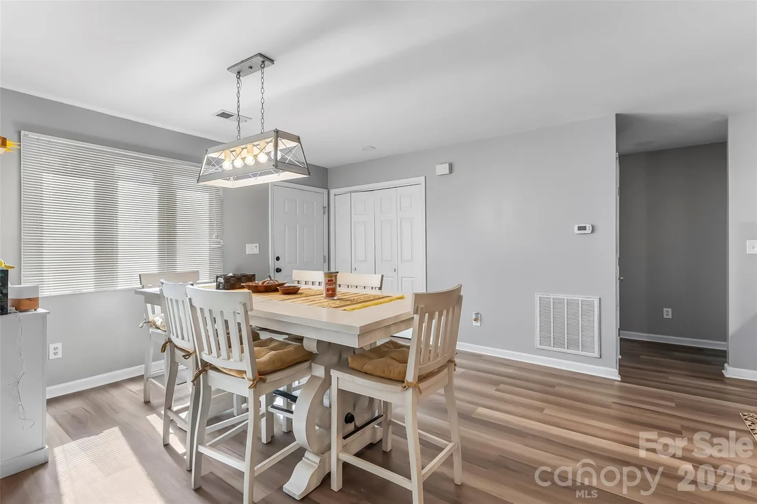
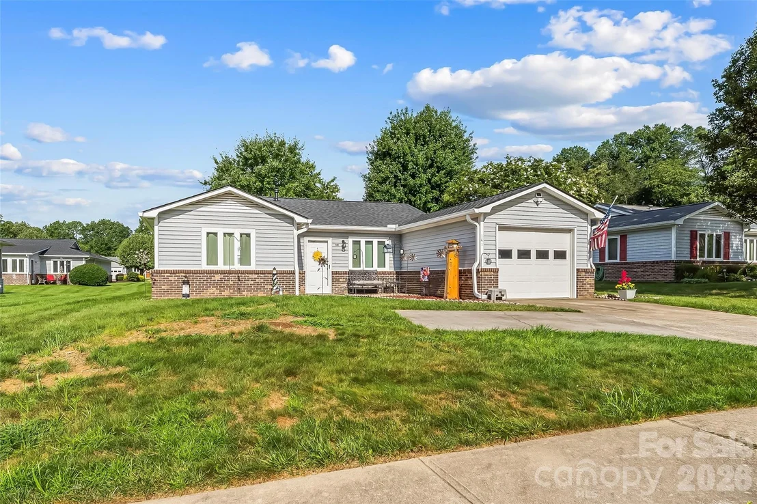
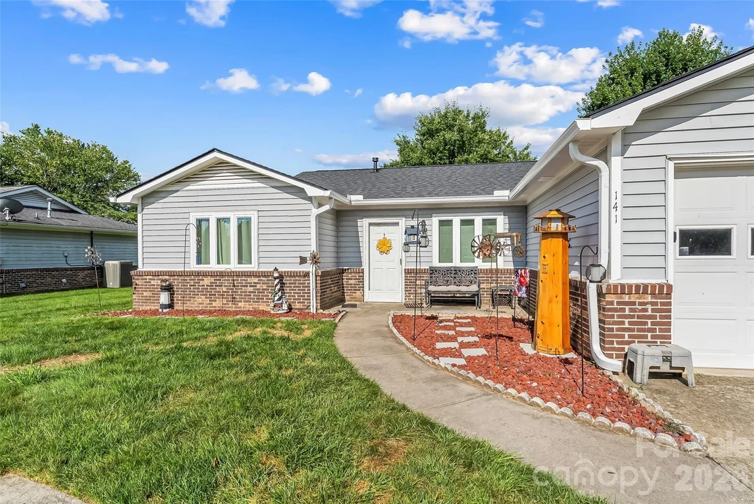
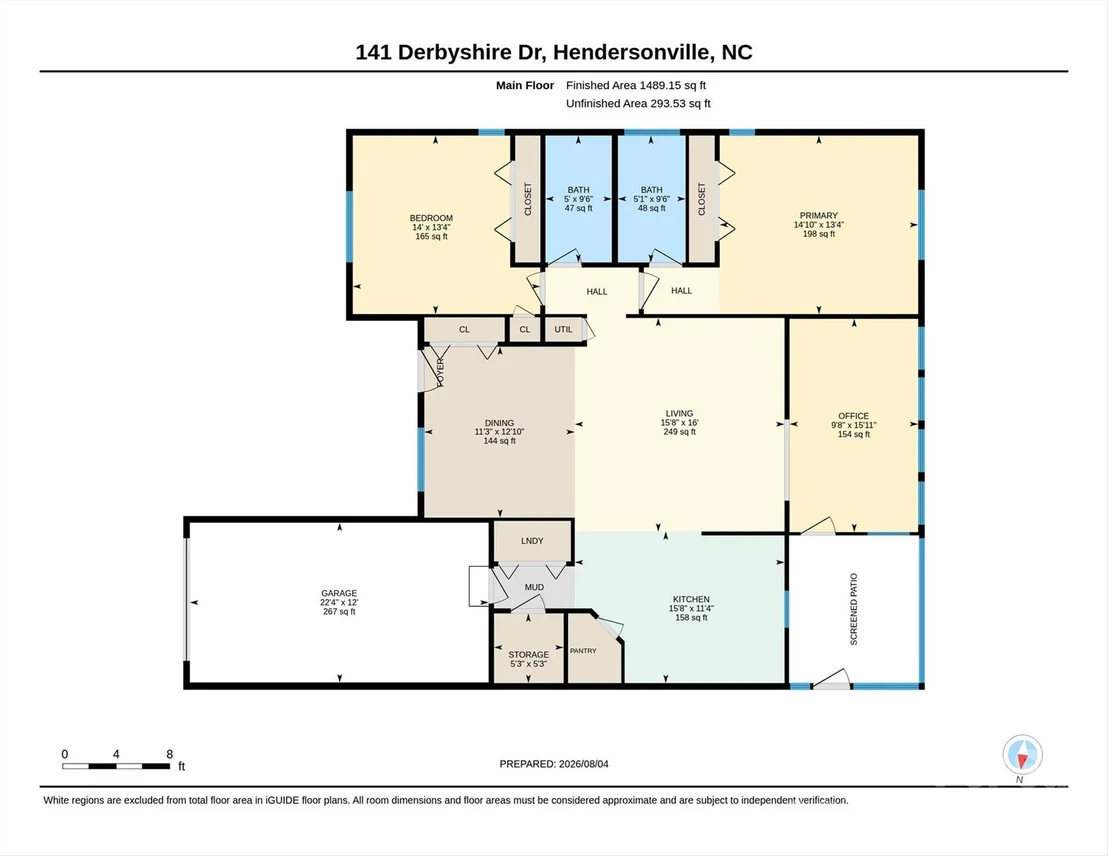
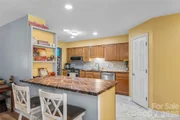
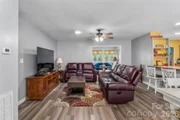
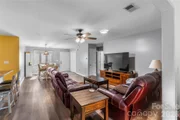
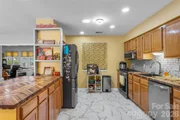
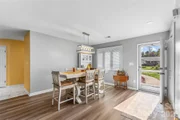
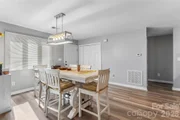
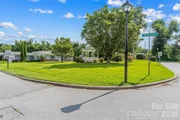
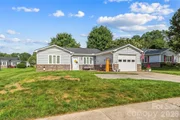
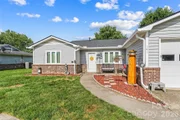
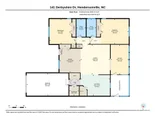
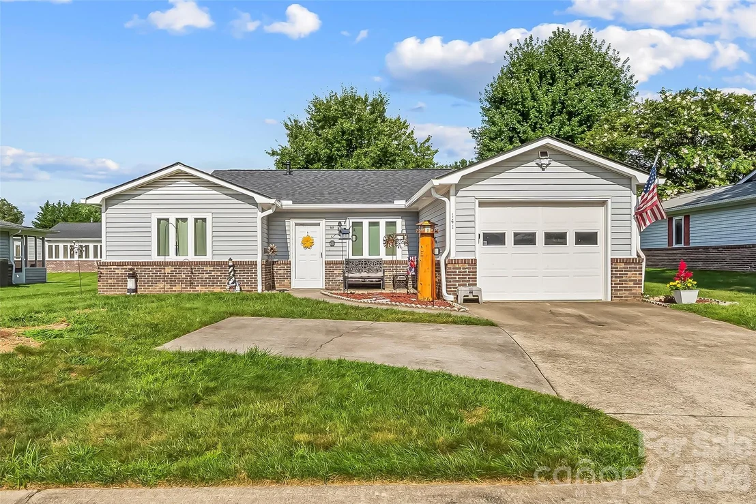
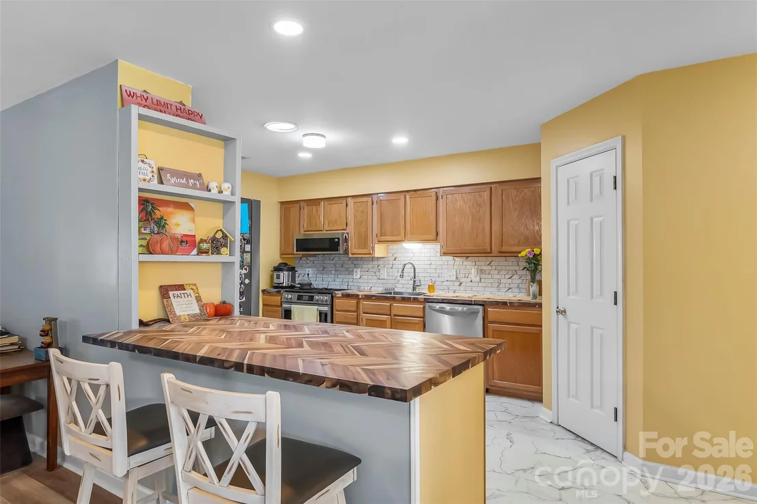
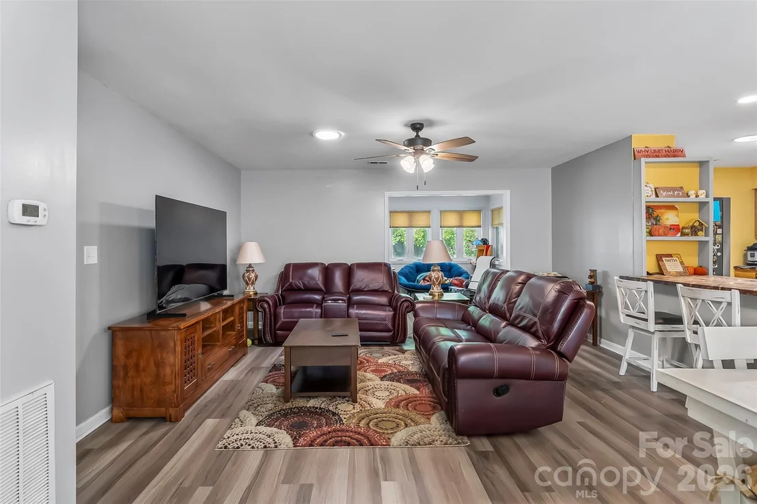
NEW ROOF! Updated 2-bedroom, 2-bath home in a desirable 55+ community with comfortable one-level living and an impressive list of improvements. The sellers removed a wall to open up the floor plan, creating an easy flow between the spacious living and dining areas and the kitchen. Kitchen highlights include a herringbone butcher block countertop/breakfast bar, two walk-in pantries, Calacatta Gold backsplash, and new stainless steel appliances, including a Frigidaire Gallery gas range, dishwasher, and refrigerator, plus a vented over-the-range Whirlpool microwave.

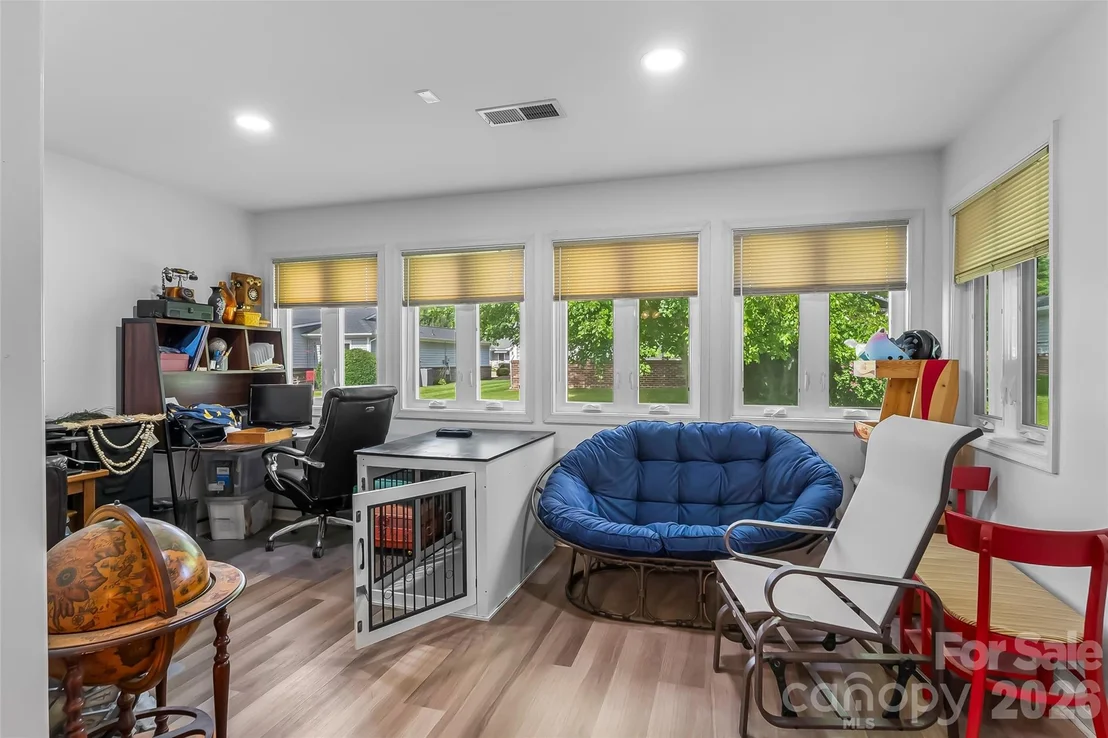
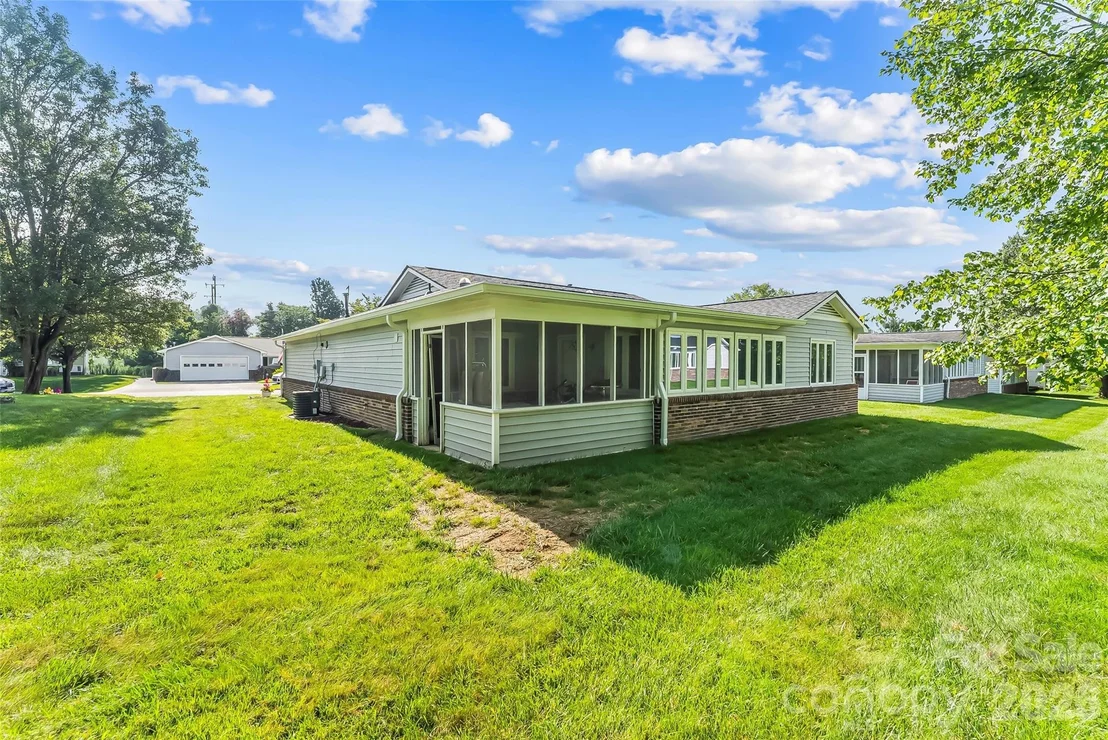
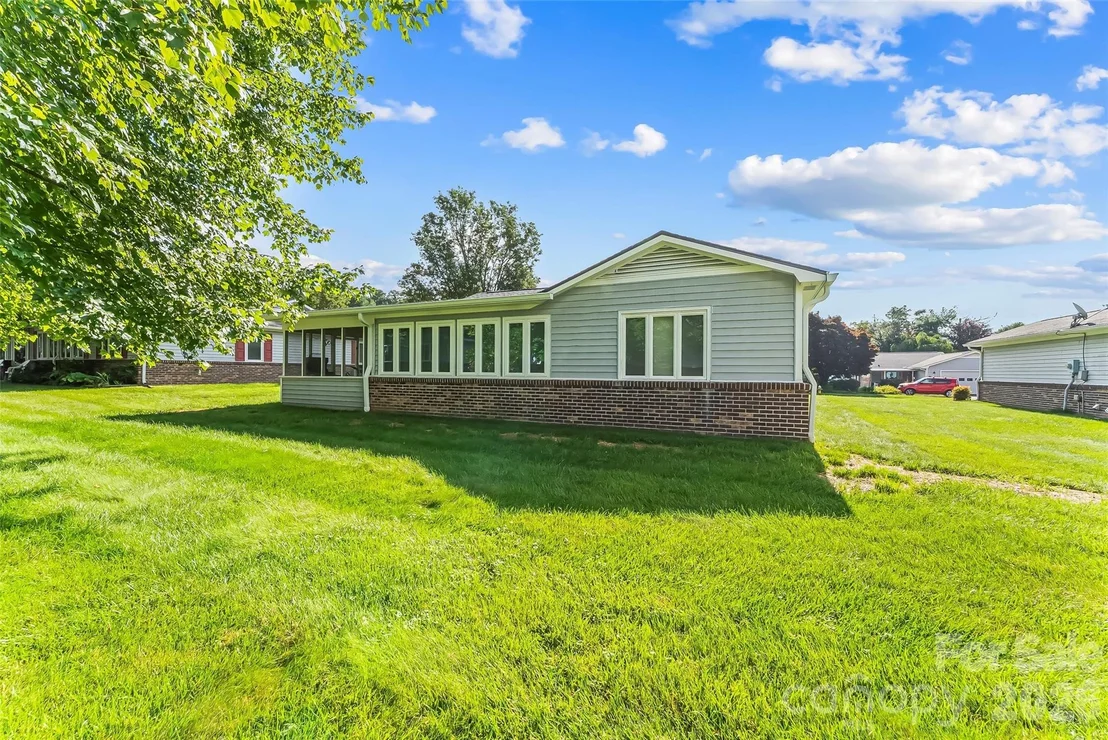
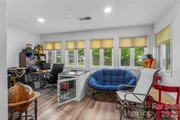
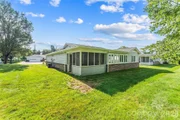
Just beyond the main living area, the window-filled sunroom and screened porch offer two additional spaces to relax, visit with friends, or enjoy the outdoors. An attached one-car garage adds convenience.

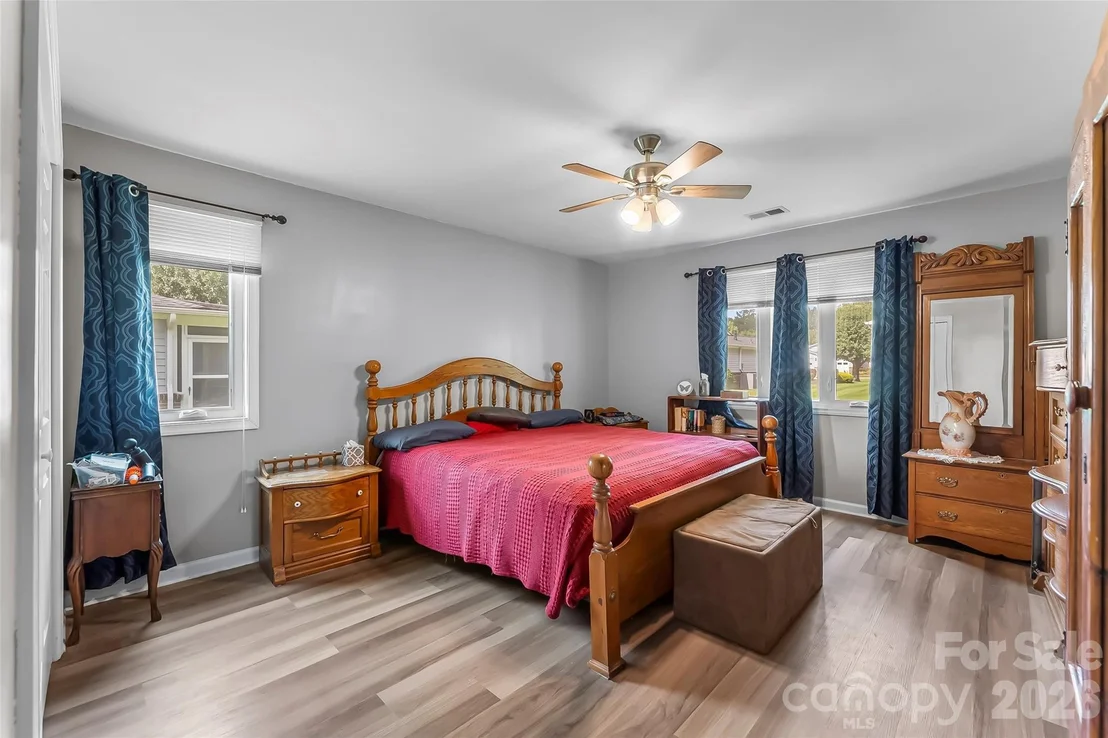
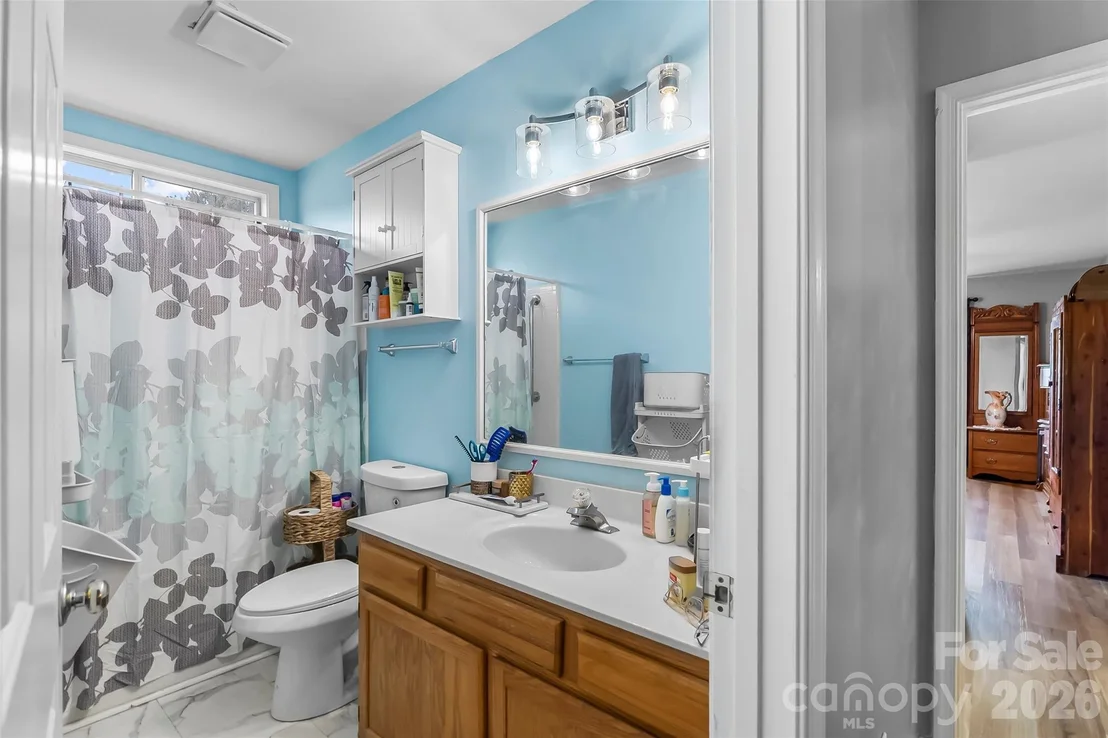
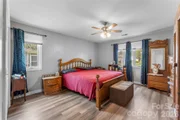
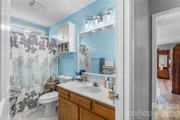
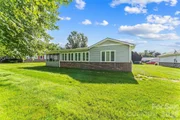
Updates continue throughout the home with new flooring, including Pergo Calcutta Gold in the kitchen and bathrooms and Shaw Almond Oak throughout the remaining living areas and bedrooms. The interior has also been freshly painted, popcorn ceilings were removed and refinished, and new lighting was installed throughout, primarily recessed LED can lighting. Electrical upgrades were completed to accommodate the improvements. Outside, French drains were installed in both the front and back yards, landscaping was refreshed, and a large Bradford pear tree damaged during Hurricane Helene was removed. A complete list of updates is available upon request. There are simply too many to list here!

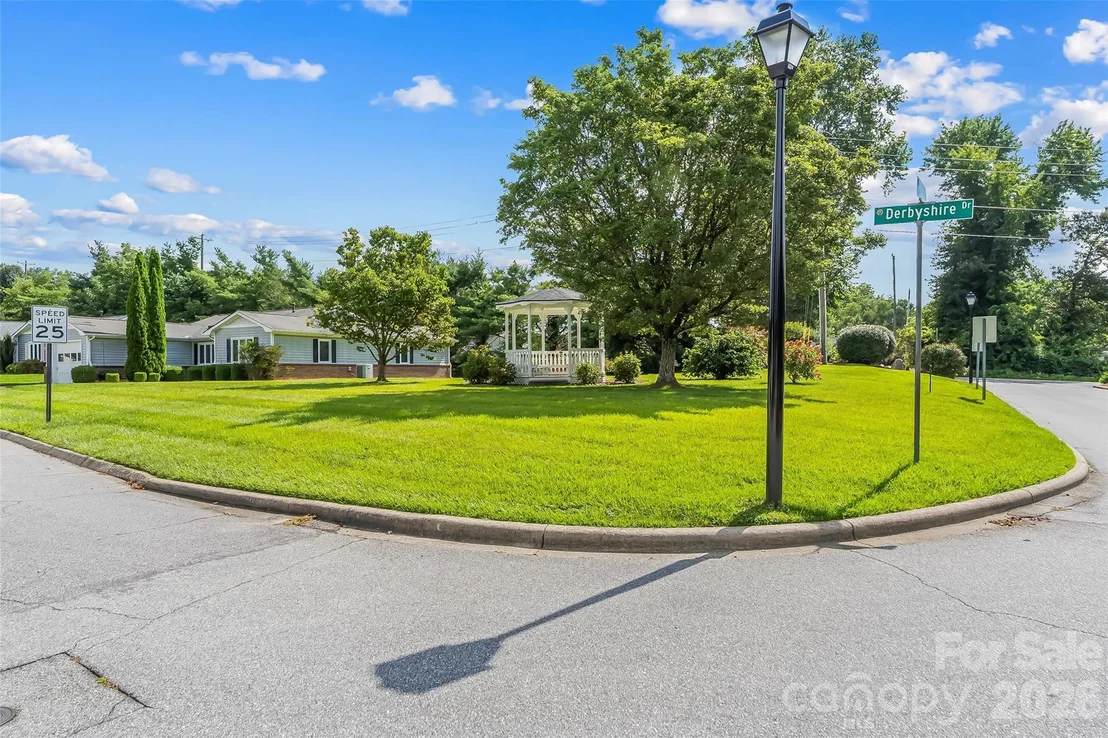
HOA dues include lawn care, gutter cleaning, snow removal, common area maintenance, pressure washing, touch-up exterior trim painting, and mailbox maintenance. With so many updates already completed and exterior maintenance covered by the HOA, this home is ready for its next owner to settle in and enjoy.
Unit Size
1,489 Ft²
Days on Market
-
Land Size
0.18 acres
Price per sqft
$228
Property Type
House
Property Taxes
-
HOA Dues
$130
Year Built
1995

Listed By

Matt Tavener
Matt Tavener
Keller Williams Professionals

Payment Calculator

Cap Rate Calculator

Last updated: 10 days ago (CANOPYMLS #CAR4409798)

Price History

Date / Event Date Event Price
Oct 26, 2026 In contract -
In contract
Sep 18, 2026 Price Decreased $338,900
↓ $9K (2.5%)
Price Decreased
Sep 2, 2026 Price Decreased $347,500
↓ $10K (2.8%)
Price Decreased
Aug 4, 2026 Listed by Keller Williams Professionals $357,500
Listed by Keller Williams Professionals
Jan 16, 2025 Sold
Sold
Show More

Property Highlights

Garage
Air Conditioning
Parking Details
Has Garage
Parking Features: Driveway, Attached
Garage Spaces: 1
Interior Details
Full Bathrooms: 2
Interior Features: Breakfast Bar, Open Floorplan
Appliances: Dishwasher, Electric Oven, Electric Range, Microwave, Refrigerator, Tankless Water Heater
Flooring Type: Tile, Vinyl
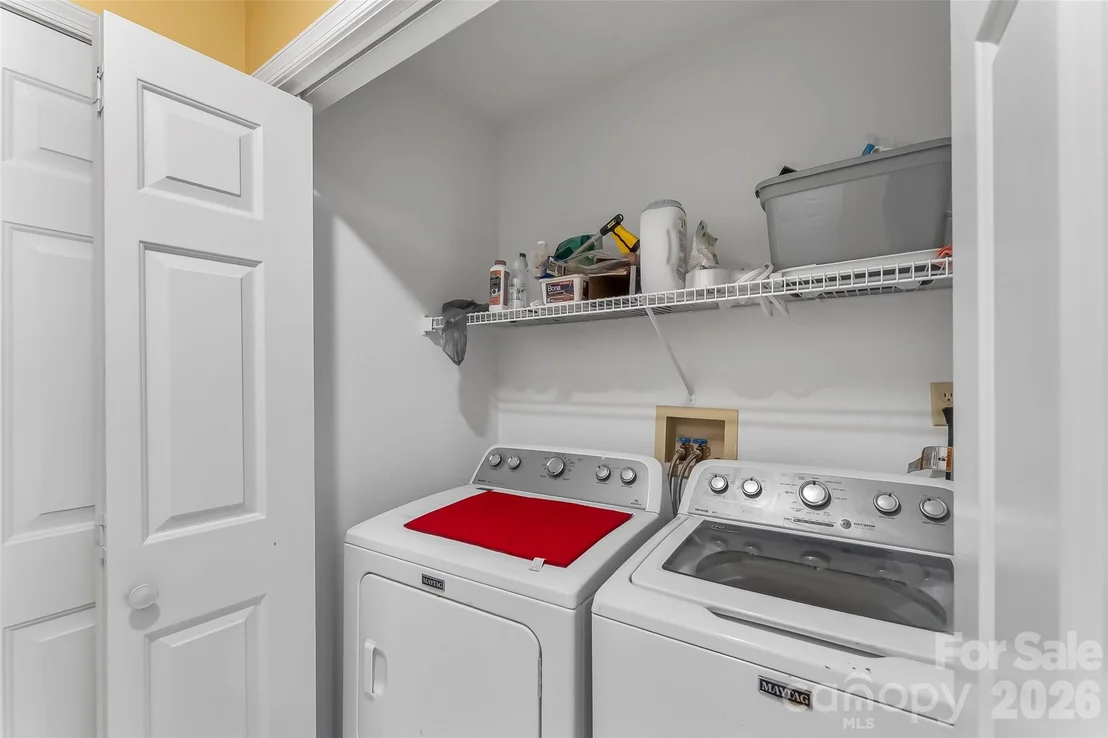
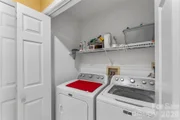
Laundry Features: Laundry Closet, Main Level
Exterior Details
Square Footage: 1489
Year Built: 1995
Levels: One
Construction Materials: Vinyl Siding
Patio and Porch Features: Covered, Patio, Screened
Lot Features: Level, Green Area
Lot Size Area: 0.18
Lot Size Units: Acres
Lot Size Acres: 0.18
Lot Size Square Feet: 7840.8
Water Source: Public
Financial Details
Tax Assessed Value: $241,600
Utilities Details
Cooling Type: Ceiling Fan(s), Central Air
Heating Type: Forced Air, Natural Gas
Sewer : Public Sewer
Location Details
HOA Fee: $130
HOA Fee Frequency: Monthly

Building Info

Overview

    General

  • Year Built: 1995
  • Effective Year Built: 2000
  • Bedroom Count: 2
  • Bathroom Count: 2
  • Full Bathrooms: 2
  • Partial Bathrooms: 2
  • Building Condition: 6
  • Building Quality: 7
  • Construction Type: 0
  • Building Style: 11
  • Exterior Walls Type: 19
  • Interior Walls Type: 0
  • Roof Shape Type: 1
  • Roof Cover Type: 15
  • Floor Count: 100
  • Floor Cover: 0
  • Basement Type: 0
  • Basement Area: 0
  • Garage Type: 7
  • Garage Square Area: 264
  • Parking Space Count: 1
  • Patio Type: 0
  • Porch Type: 4
  • Pool Type: 0

    Dimensions

  • Lot Size Square Feet: 7,841
  • Lot Size Frontage Feet: 0
  • Total Building Area: 1,390
  • Building Area: 1,390
  • Building Area Measurement: E

    Heating and Cooling

  • Air Conditioning: 1
  • Heating: 4
  • Heated Square Feet: 1,390
  • Heating Fuel Type: 0

    Utilities

  • Sewer System: 0
  • Water Service: 0

Building

  • Building Type: 0
  • Property Class: R
  • Subdivision: BLUE RIDGE VILLAS (3582)
  • Land Acres: 0000000180
  • Standard Land Use Code: 1001
  • Legal Description 1: BLUE RIDGE VILLAS LO69 PH2 PLSLD-1506

Neighborhood

  • School District Name: Henderson County Schools
  • Census Tract: 931000

Zoning

  • Zoning: 9948666~R-

Geography

  • Assessors Map Reference: MAP 9579
  • Account Number: 9948666
  • Subdivision Phase Number: 2
  • Parcel: 9579335614
  • Block: 33
  • Lot: 5614
  • Municipality: HENDERSONVILLE
  • Latitude: 35.3324
  • Longitude: -82.4422

    Address

  • Full Address: 141 Derbyshire Dr
  • Address - House Number: 141
  • Address - Street Name: Derbyshire
  • Address - Suffix Type: Dr
  • State: NC
  • City Name: Hendersonville
  • Carrier Code: C010
  • 4-Digit Zip Code: 2964
  • Zip Code: 28792

Valuation

    Tax

  • Tax Year: 2022
  • Tax Amount: $0
  • Initial Tax Delinquent Year: 2019

    Appraisal Valuation

  • Standard Deviation: 0.2073
  • Valuation Date: May 10, 2023
  • Confidence Score: 71
  • Final Value: 340,026
  • High Value: 410,517
  • Low Value: 269,534

    Market Valuation

  • Market Total Value: $241,600
  • Market Land Value: $40,000
  • Market Improvement Value: $201,600

    Assessments Valuation

  • Assessed Year: 2023
  • Assessed Total Value: $241,600
  • Assessed Land Value: $40,000
  • Assessed Improvements Value: $201,600

    Sales

  • Current Sale Contract Date: Jul 01, 2019
  • Current Sale Recording Date: Jul 03, 2019
  • Current Sale Price:
  • Current Sale Document Type: 71
Data used for valuation calculations is provided by RealtyHop, and other third party sources

Comparables

Unit
Status
Type
Beds
Baths
ft²
Price/ft²
Asking Price
Listed On
Closing Price
Sold On
HOA + Taxes

About Blue Ridge Villas


Similar Homes for Sale

Currently no similar homes around

Nearby Rentals

Unit for rent at 146 Creekview Road, Hendersonville, NC, 28792

$2,100 /mo

  • 3 Beds
  • 2 Baths
146 Creekview Road #222PHASE1, Hendersonville, NC, 28792 Listing by Anna Conner
Unit for rent at 286 Berkeley Road, Hendersonville, NC, 28792

$2,400 /mo

  • 3 Beds
  • 3 Baths
  • 1,660 ft²
286 Berkeley Road, Hendersonville, NC, 28792 Listing by Len McDonald
Unit for rent at 67 John Halford Court, Hendersonville, NC, 28792

$2,400 /mo

  • 3 Beds
  • 2 Baths
67 John Halford Court, Hendersonville, NC, 28792 Listing by David Lee


Frequently Asked Questions

When was property at 141 Derbyshire Drive built and last sold?
The property at 141 Derbyshire Drive was built in 1995 and last sold on Jul 1, 2019 for $223,000.
How much is this home worth?
The estimated value of the home located at 141 Derbyshire Drive is $342,289.
What are some comparable homes to 141 Derbyshire Drive?
There are currently no comparable homes to 141 Derbyshire Drive.

Nearby Counties