Check Availability
Oswego 60543
141 Daltrey Drive
$456,748
● House - In Contract

141 Daltrey Drive

Oswego, IL 60543
bedrooms
3 Beds
bathrooms
2 Baths, 1 Half Bath
square feet
1,700 Ft²
$2,375
Est. Monthly
$132
HOA / Fees

About This Property

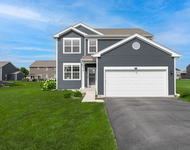
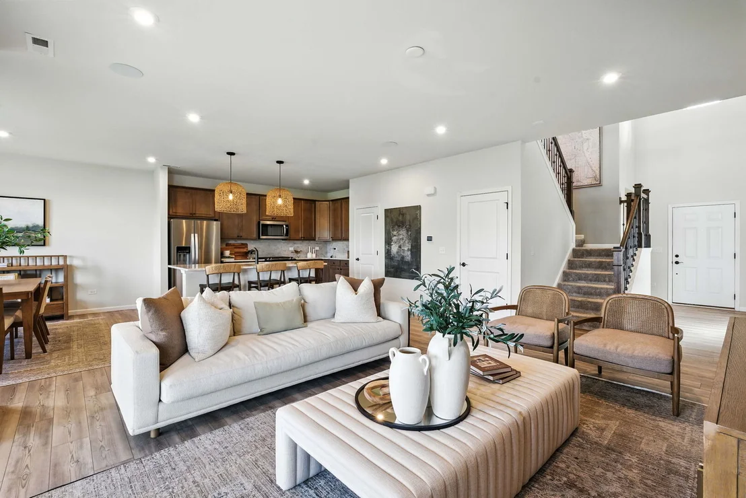
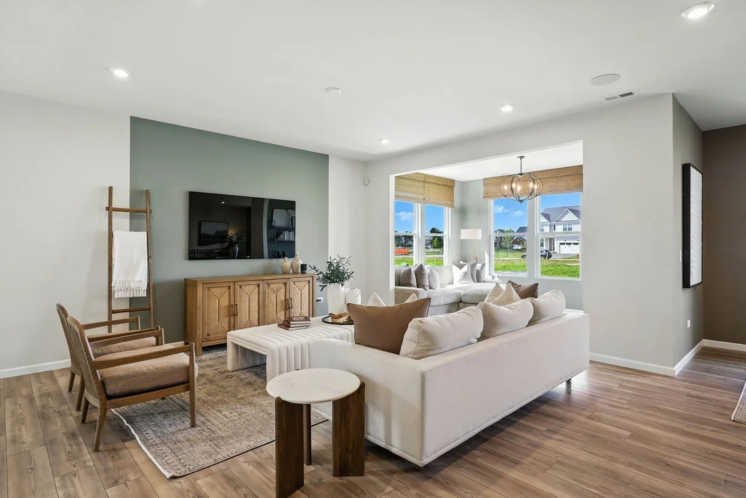
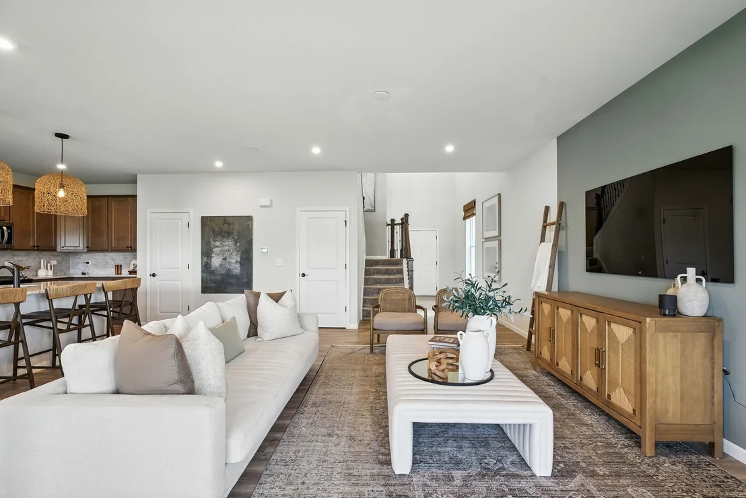
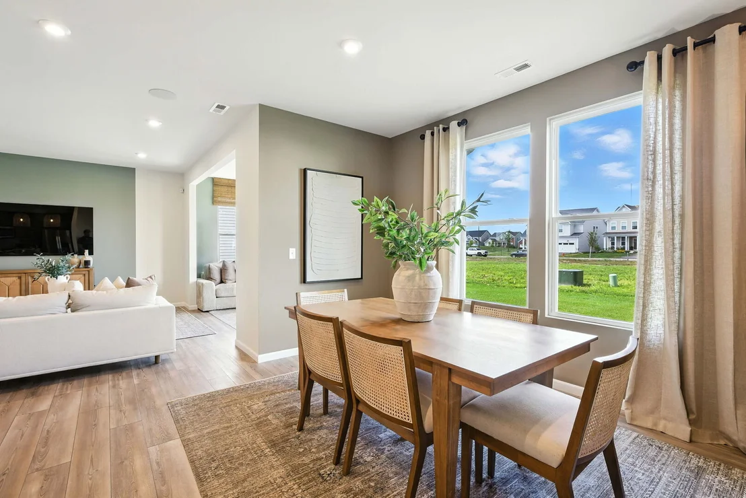
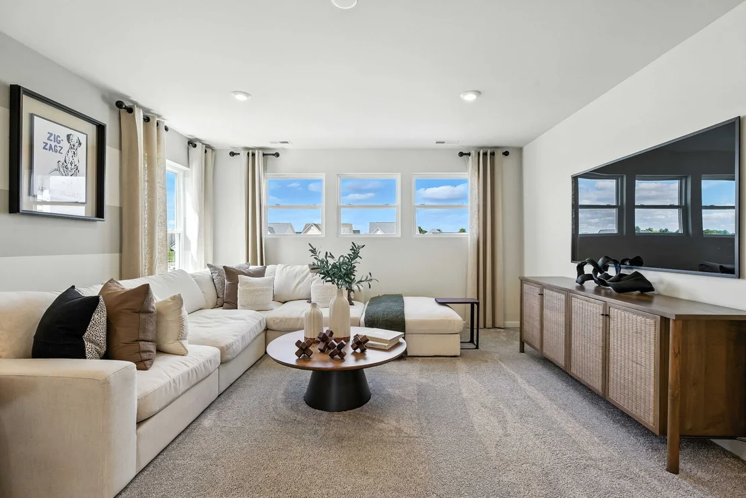
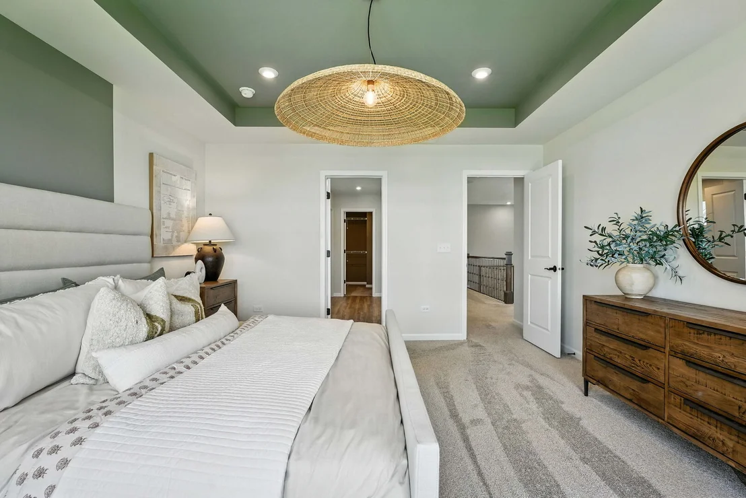
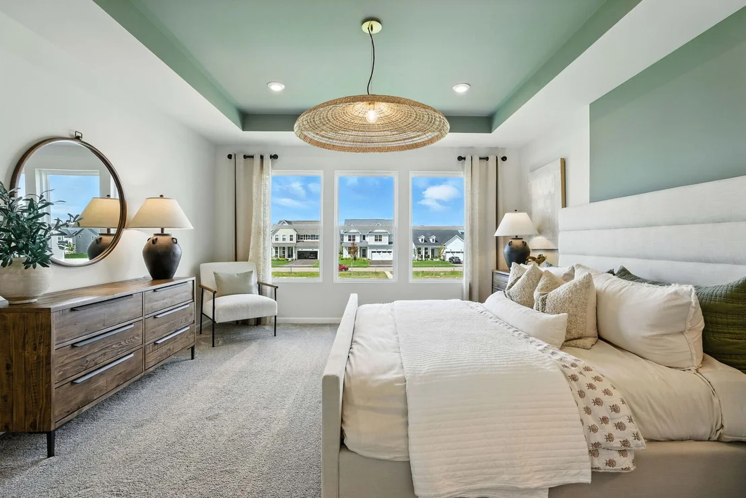
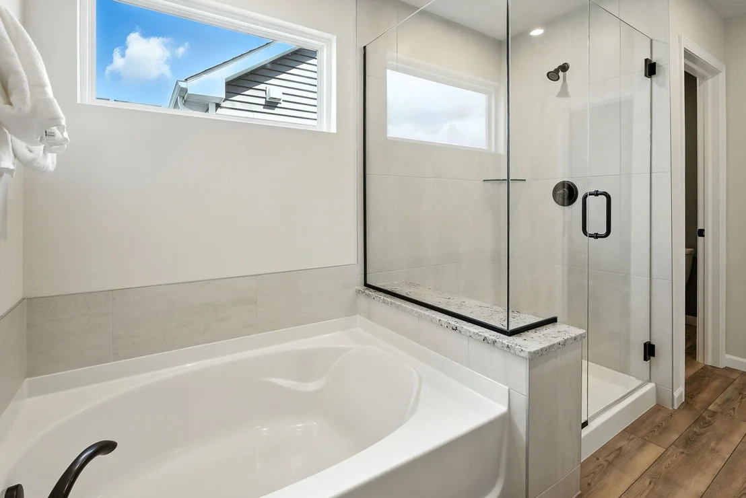
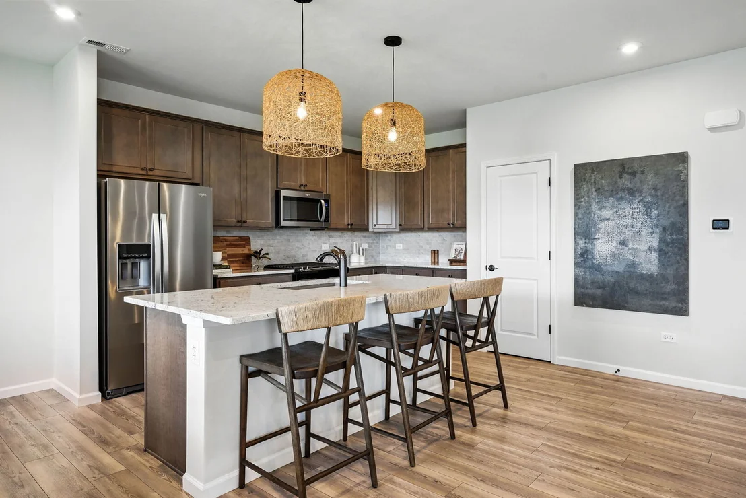
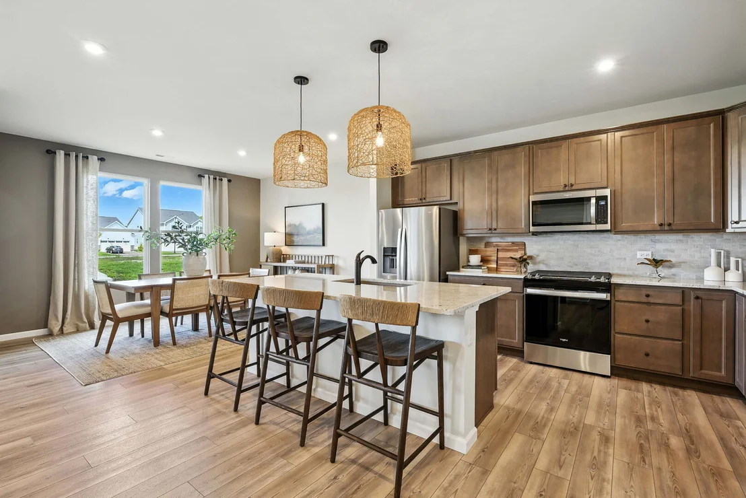
Welcome to Harvest Gate at Southbury. Our newest community! This exciting new single-family community includes full unfinished basements. There is a 7600 sq. ft. clubhouse, pool and fitness center, tennis, pickleball and volleyball courts, walking and biking trails, playground and picnic areas. Full unfinished basements included and 3-car garage upgrades are available with every home. THIS HOME IS TO BE BUILT.  This gorgeous new Harrison comes with a first-floor primary bedroom suite including a full bath. Your foyer leads to the soaring two-story great room, with the dining area and kitchen in the back overlooking the patio...a great gathering place for family and friends. Your gourmet kitchen has a large island with room for seating, built-in SS appliances, upgraded cabinets with Quartz counters, a beautiful tile backsplash and more! Your first-floor primary bedroom suite is tucked away for your complete privacy and includes a luxury bath with separate shower and a double bowl vanity. The 2nd floor loft is perfect for games or family movie nights. Two additional bedrooms and a family bath complete the 2nd floor. Additional upgrades include wrought iron rail and spindle stairway, Smart Home package and more. There are many additional options to choose from! Homesite 40. Photos of similar home shown with some options not available in this home at this price.
Unit Size
1,700 Ft²
Days on Market
-
Land Size
-
Price per sqft
$269
Property Type
House
Property Taxes
-
HOA Dues
$132
Year Built
-

Payment Calculator

Cap Rate Calculator

Property Highlights

Garage
Air Conditioning
Parking Details
Has Garage
Parking Features: Asphalt, Garage Door Opener, Garage, Attached, Yes
Garage Spaces: 2
Interior Details
Half Bathrooms: 1
Full Bathrooms: 2
Interior Features: Cathedral Ceiling(s), High Ceilings, 1st Floor Bedroom, 1st Floor Full Bath
Appliances: Microwave, Dishwasher, Disposal, Stainless Steel Appliance(s), Cooktop, Oven, Range Hood
Laundry Features: Main Level, Gas Dryer Hookup
Rooms: 6
Basement: Unfinished, Full
Exterior Details
Square Footage: 1700
Square Footage Source: $0
Year Built: 2026
Construction Materials: Other
Lot Size Dimensions: 6819
Water Source: Public
Utilities Details
Cooling Type: Central Air
Heating Type: Natural Gas, Forced Air
Sewer : Public Sewer
Location Details
HOA/Condo/Coop Fee Includes: Clubhouse, Exercise Facilities, Pool, Other
HOA Fee: $132
HOA Fee Frequency: Monthly

Comparables

Unit
Status
Type
Beds
Baths
ft²
Price/ft²
Asking Price
Listed On
Closing Price
Sold On
HOA + Taxes

About Oswego


Similar Homes for Sale

Currently no similar homes around

Nearby Rentals

Unit for rent at 714 Juniper Street, Oswego, IL, 60543

$3,195 /mo

  • 3 Beds
  • 2 Baths
  • 2,008 ft²
714 Juniper Street, Oswego, IL, 60543 Listing by Kimberly Carlson
Unit for rent at 76 Washington Street, Oswego, IL, 60543

$1,575 /mo

  • 1 Bed
  • 1 Bath
  • 725 ft²
76 Washington Street #A, Oswego, IL, 60543 Listing by Jamie Glaser
Unit for rent at 624 Vista Drive, Oswego, IL, 60543

$3,490 /mo

  • 4 Beds
  • 2 Baths
  • 3,550 ft²
624 Vista Drive, Oswego, IL, 60543 Listing by Kathleen Bak


Frequently Asked Questions

When was property at 141 Daltrey Drive built and last sold?
The property at 141 Daltrey Drive was built in and last sold on Jan 1, 1970 for $0.
How much is this home worth?
The estimated value of the home located at 141 Daltrey Drive is $458,112.
What are some comparable homes to 141 Daltrey Drive?
There are currently no comparable homes to 141 Daltrey Drive.