


78
Map
141 COACHMAN CIRCLE


About This Property
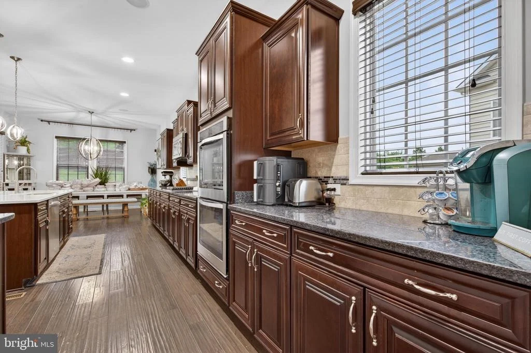
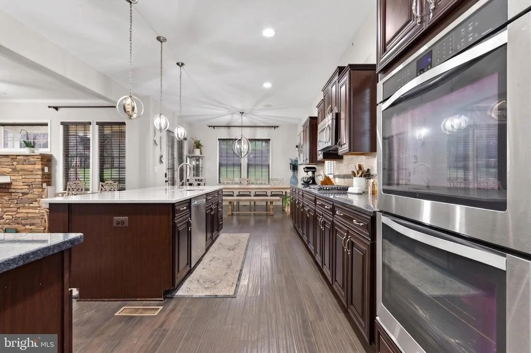
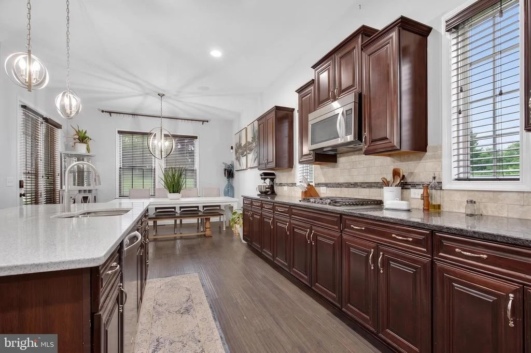
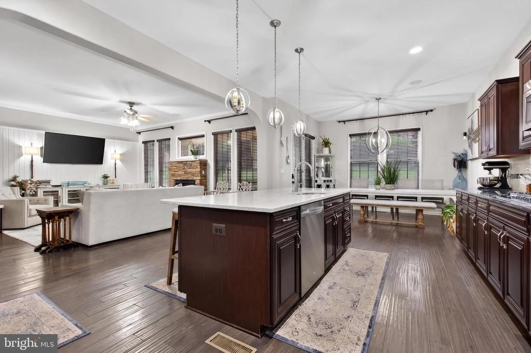
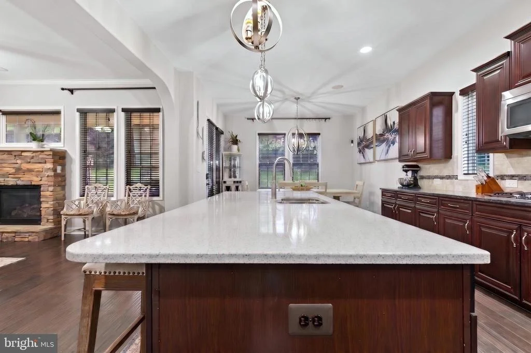
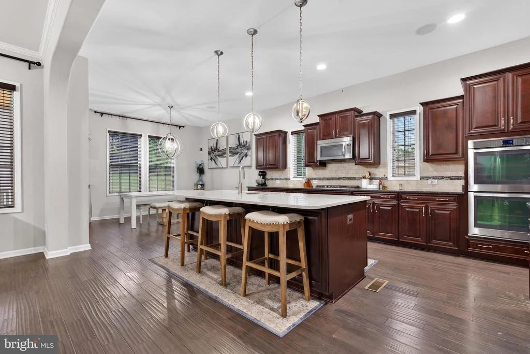
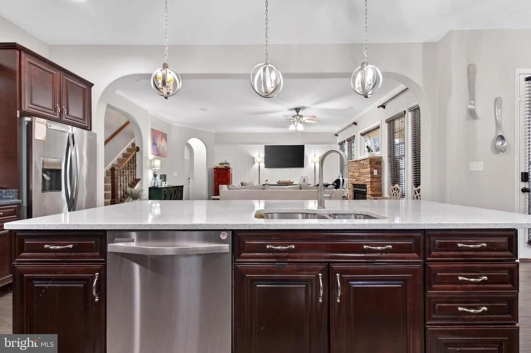
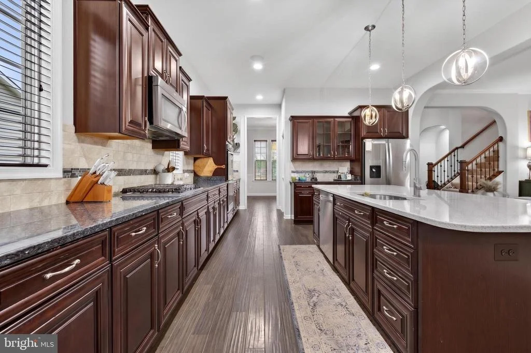
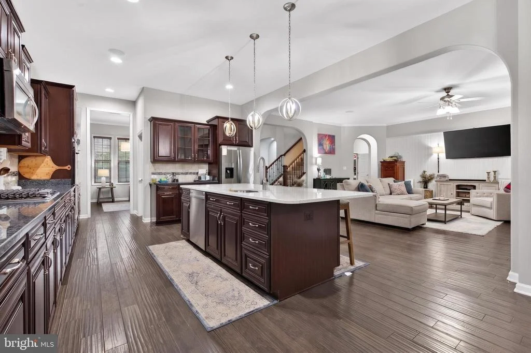
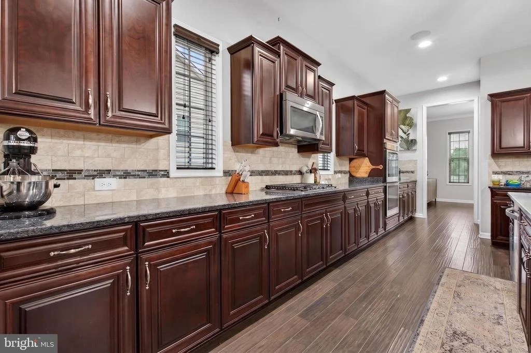
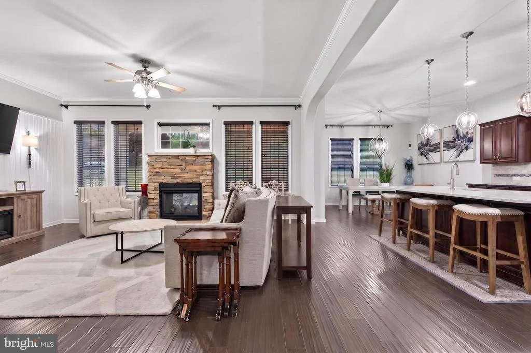
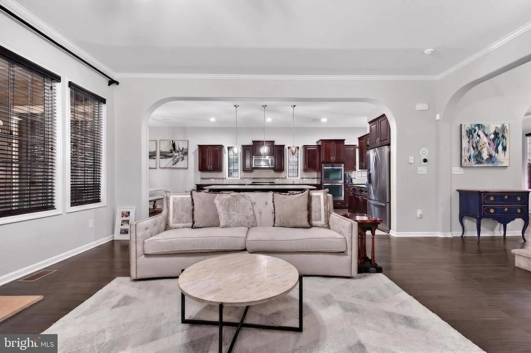
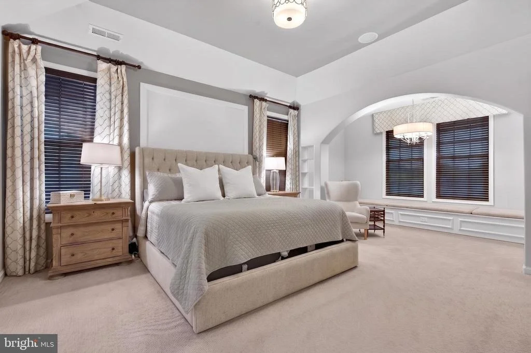
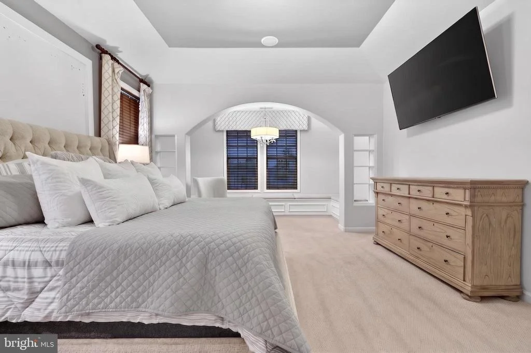
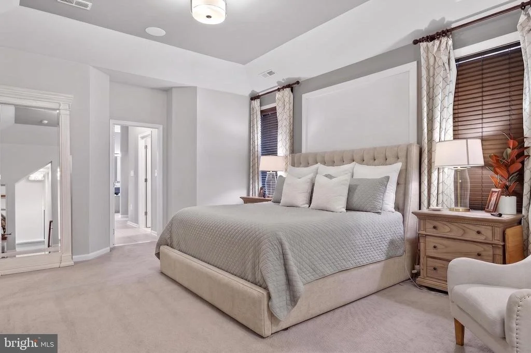
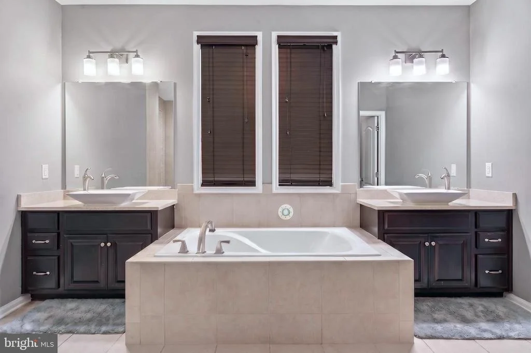
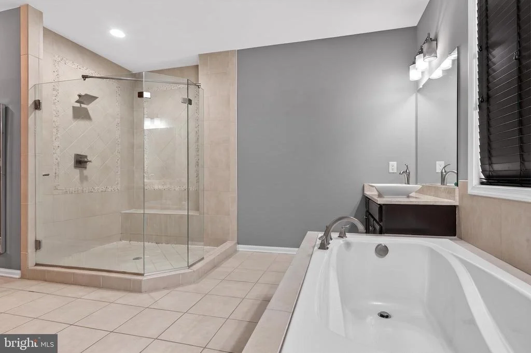
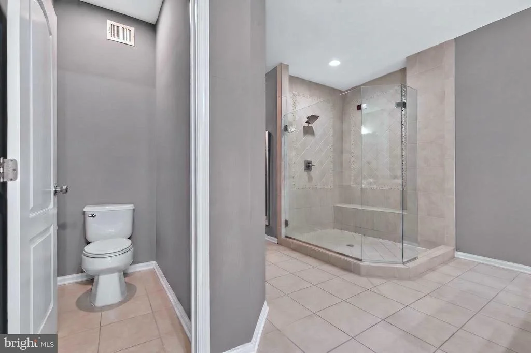
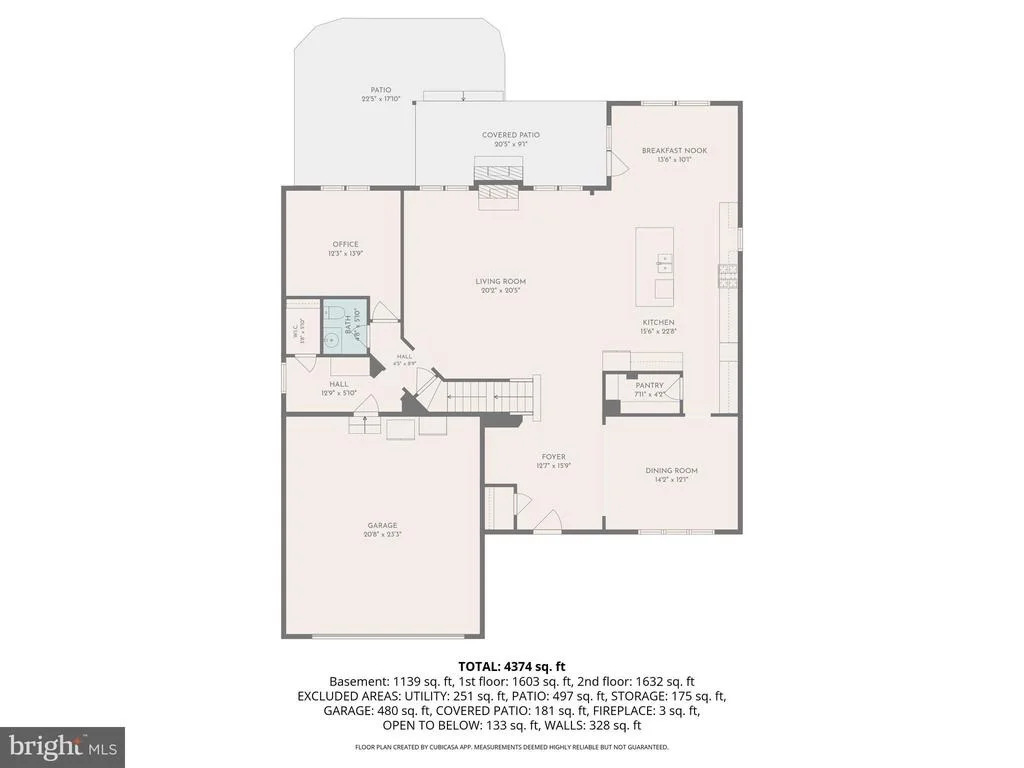
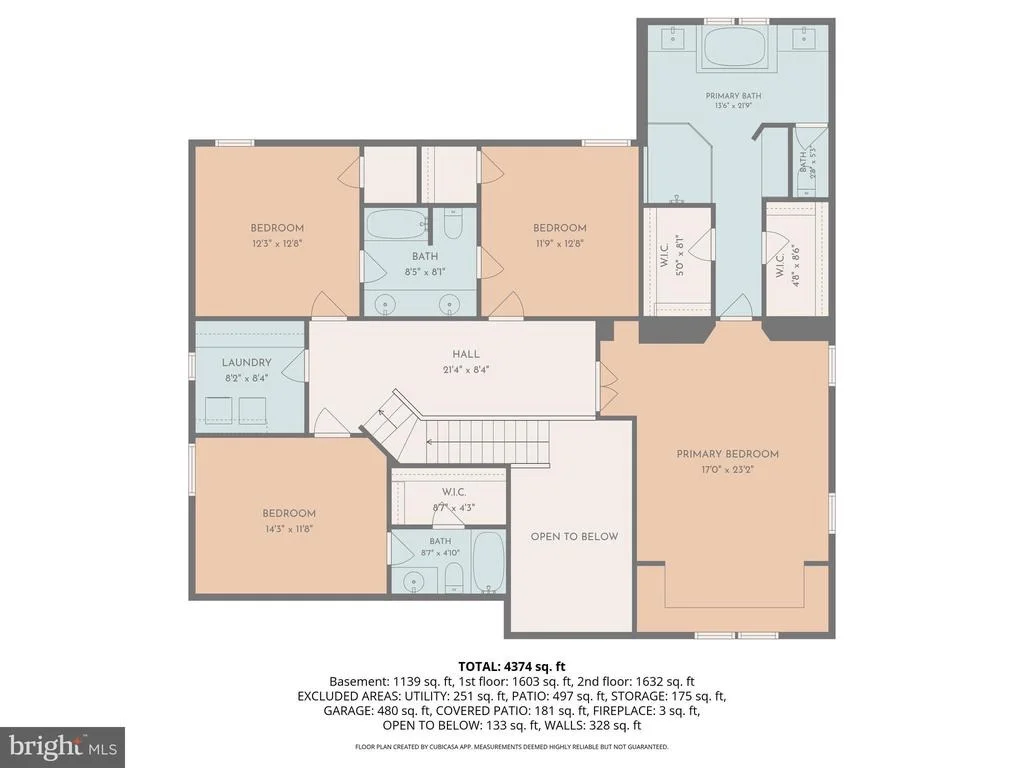
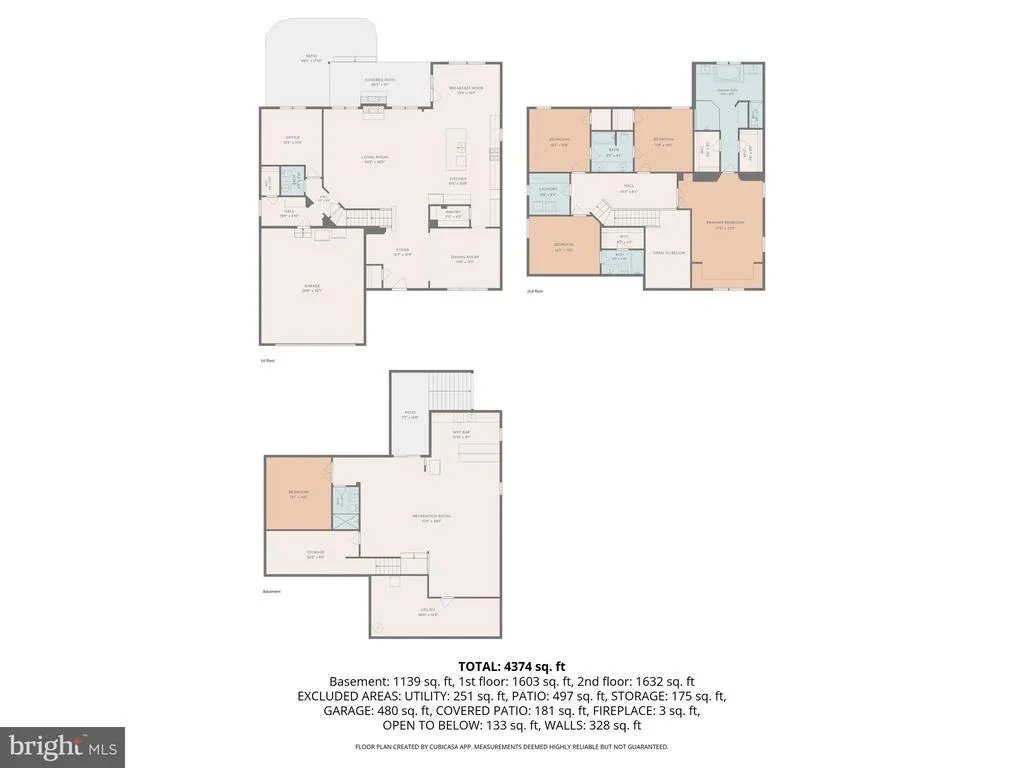
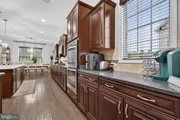
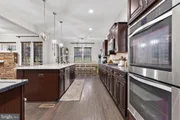
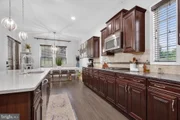
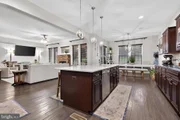
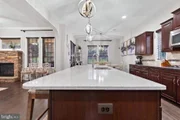
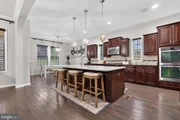
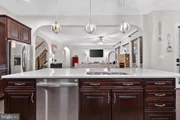
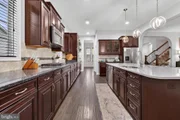
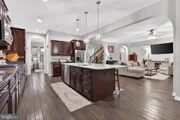
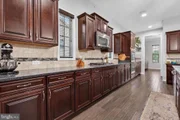
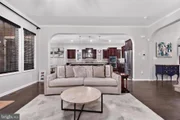
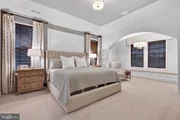
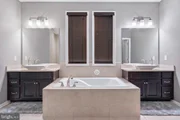
The gourmet kitchen flows seamlessly into open living areas, creating an inviting and functional layout. The primary suite serves as a true retreat, complete with a sitting area and a luxurious spa-like bath featuring a soaking tub, dual vanities, and a spacious walk-in closet.
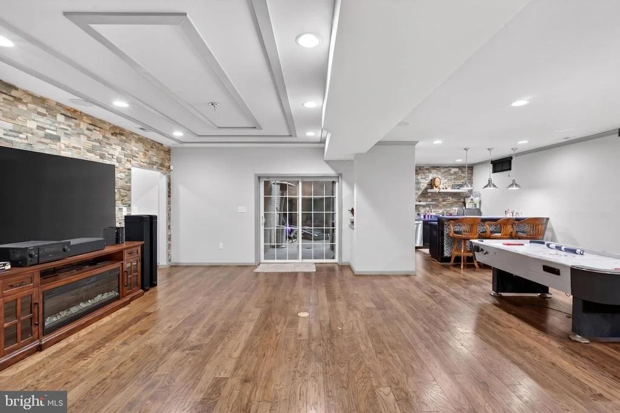
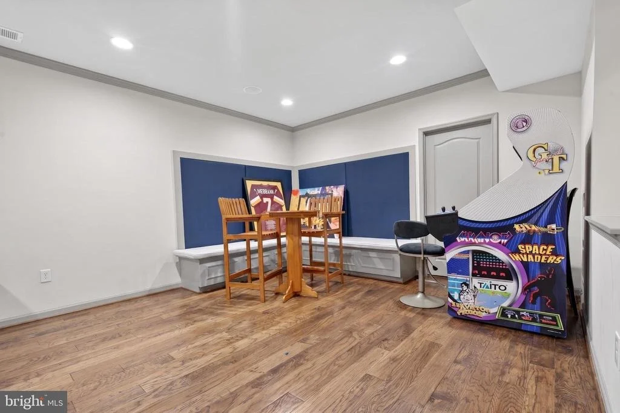
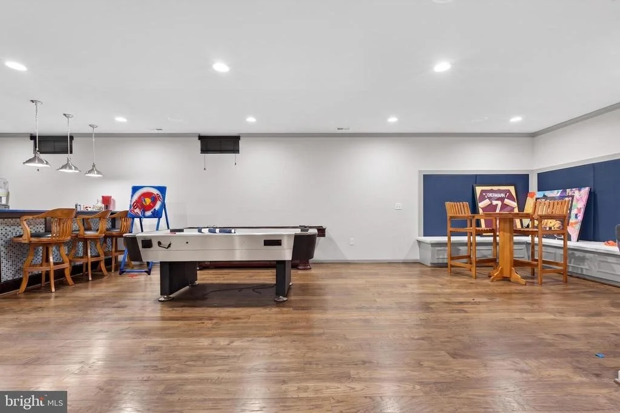
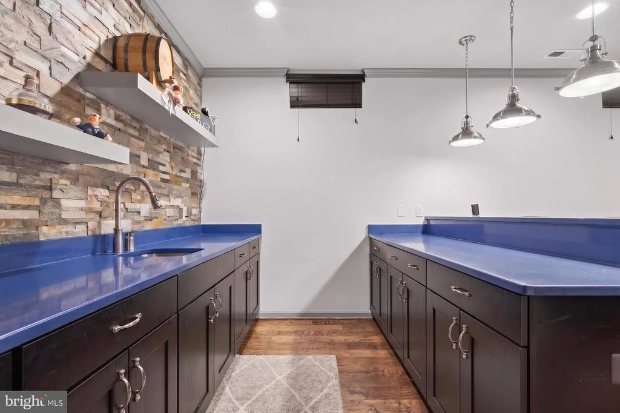
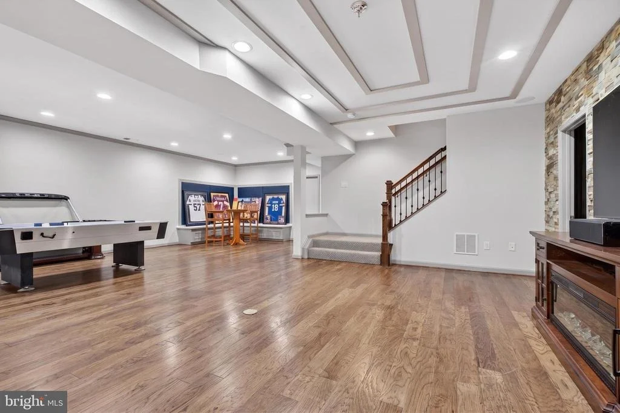
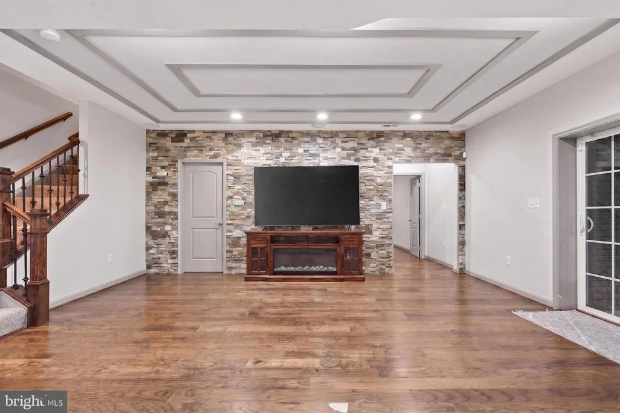
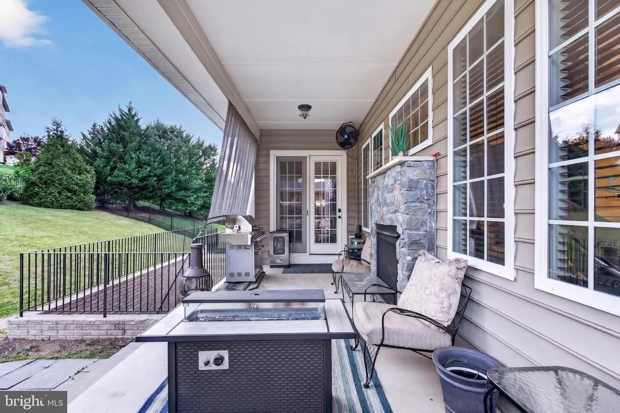
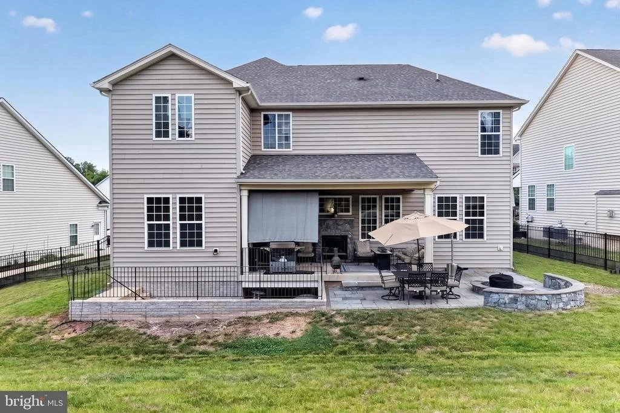
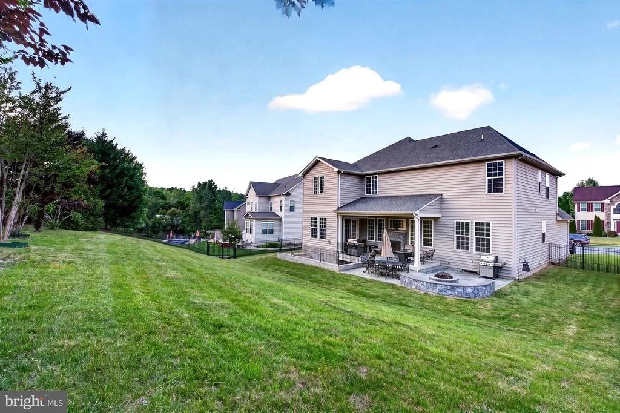
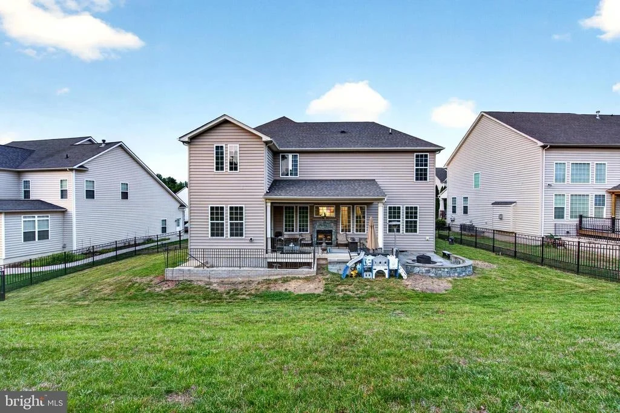
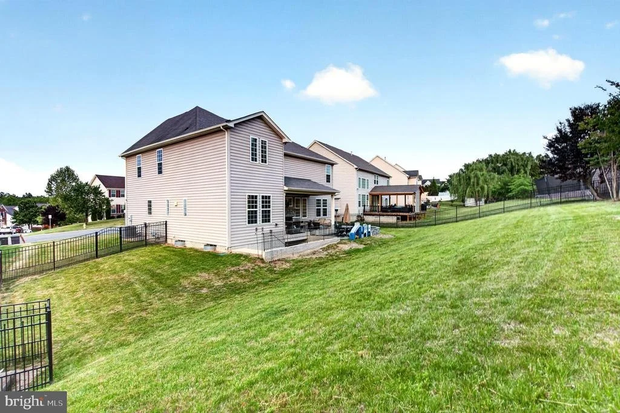
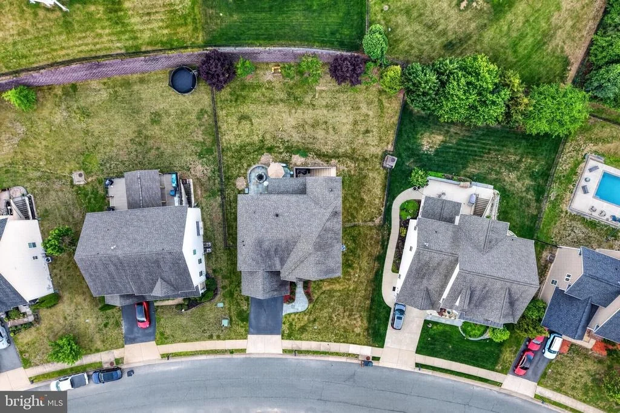
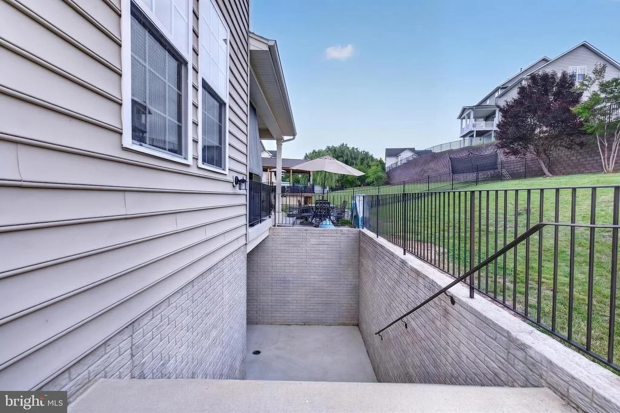
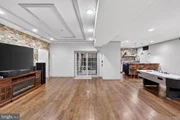
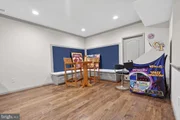
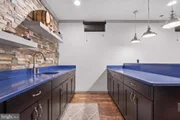
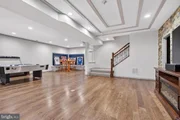
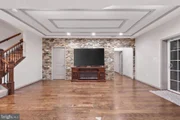
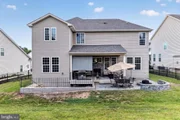
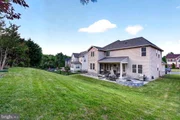
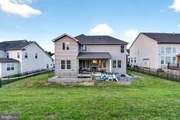
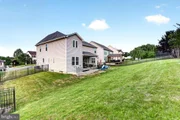
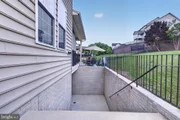
The fully finished walkout basement expands the living space significantly, offering a versatile open layout with a wet bar-ideal for entertaining, media, fitness, or multi-generational living. Outdoors, enjoy a private patio and well-maintained yard perfect for relaxing or gatherings.
Conveniently located near commuter routes, shopping, dining, and entertainment, this home blends luxury, space, and accessibility in one exceptional package.
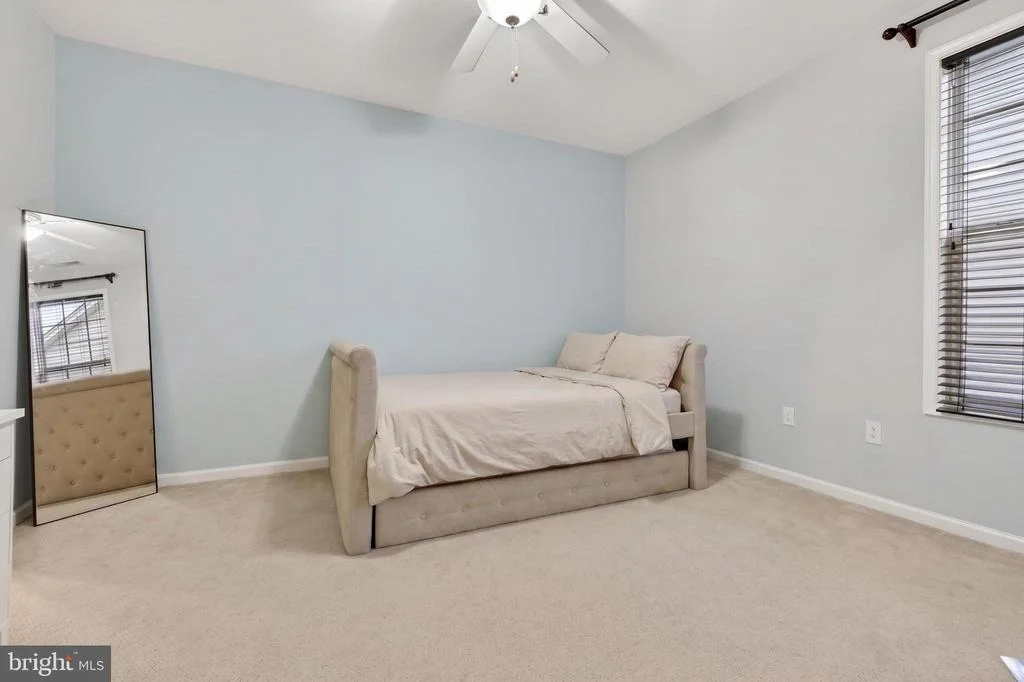
***New carpet and fresh paint***
Listed By
Payment Calculator
Your Estimated Monthly Payment
Cap Rate Calculator
What does this mean?
Based on our analysis, the cap rate of this property is 1.25%. A negative cap rate indicates that the property might not be feasible as an income-producing asset. The median cap rate for a near zip code 11238 is 4.23%.
How much can I actually make?
Actual monthly rental income may vary between $4,760 and $7,140 depending on unit-specific characteristics. You can change the amount using the slider to further explore.
How is cap rate calculated?
Cap Rate = Net Operating Income (NOI) / Property Asset Value.
When calculating the cap rate, we assume 100% occupancy. Leverage (mortgage) is not considered.
Cap Rate provided by RealtyHop and RentHop, learn more about cap rate here.
Price History
| Date / Event | Date | Event | Price |
|---|---|---|---|
| Oct 1, 2026 | Sold | ||
| Sold | |||
| Sep 5, 2026 | In contract | - | |
| In contract | |||
| Jul 29, 2026 | Listed by Homecoin.com | $795,000 | |
| Listed by Homecoin.com | |||
   | |||
|
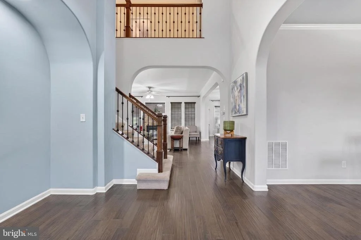
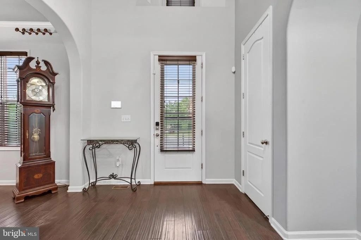
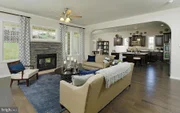
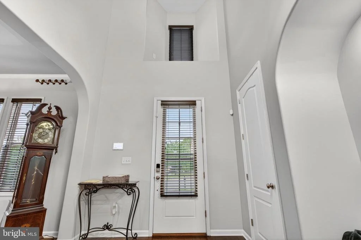
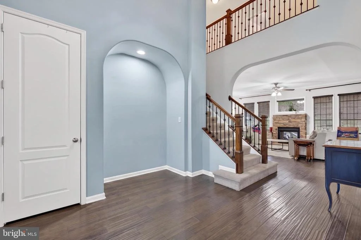
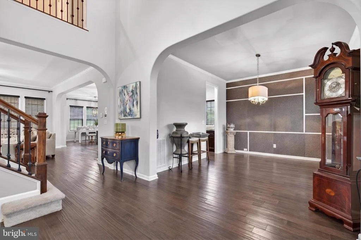
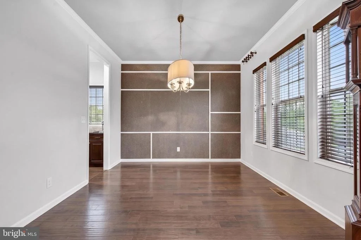
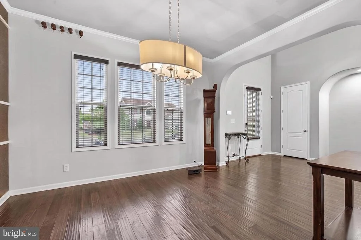
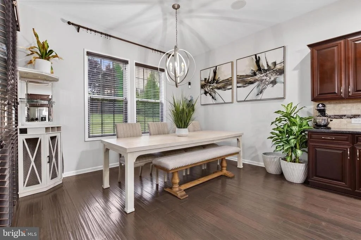
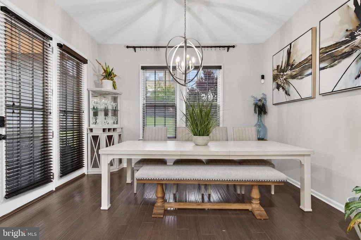
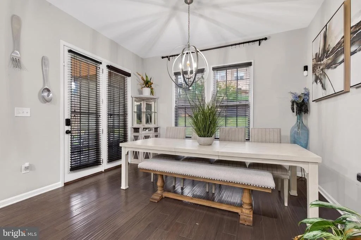
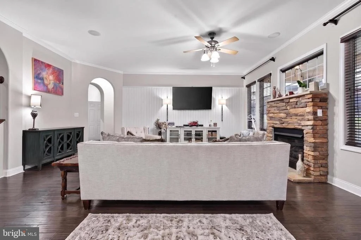
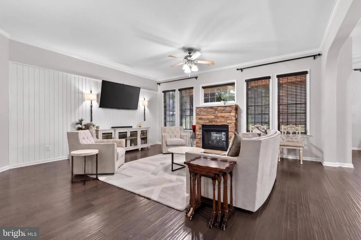
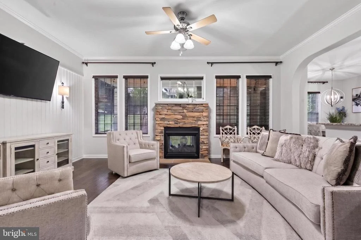
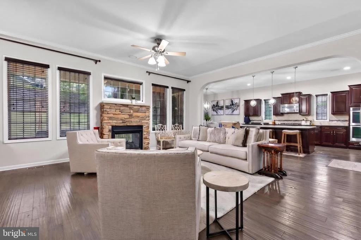
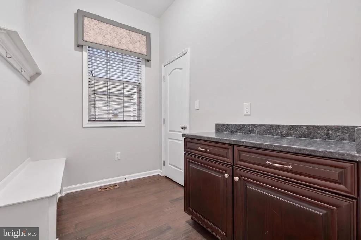
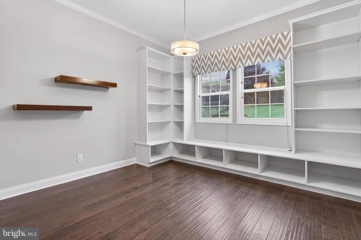
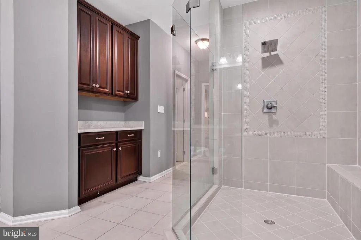
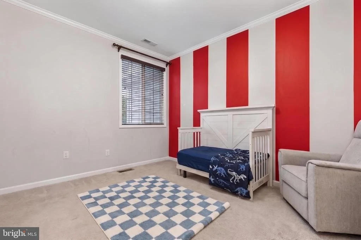
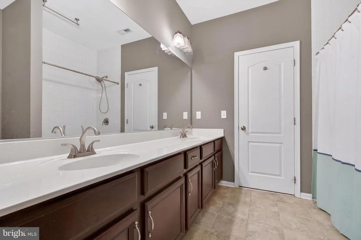
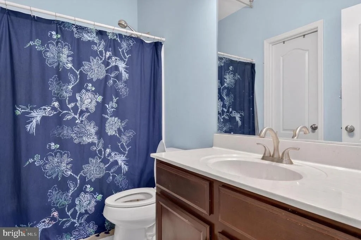
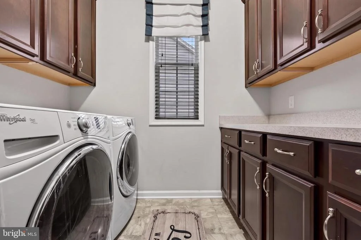
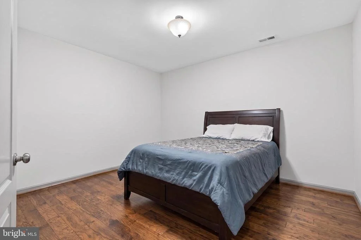
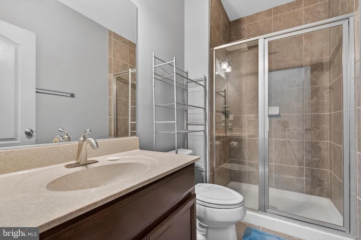
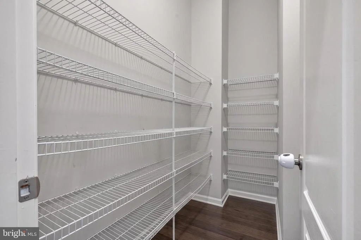
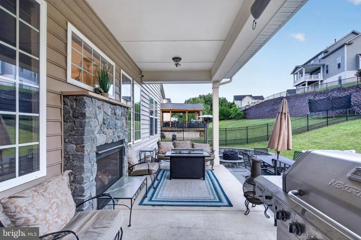
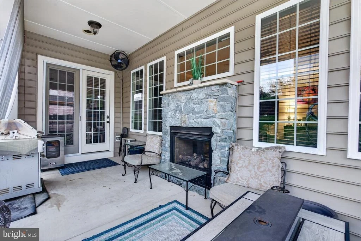
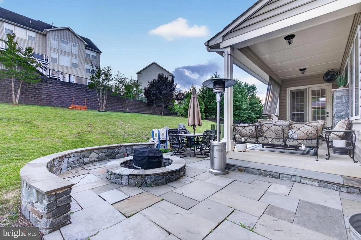
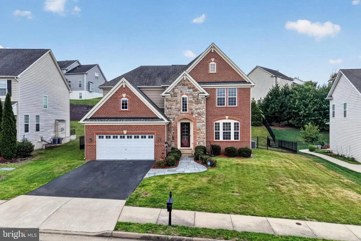
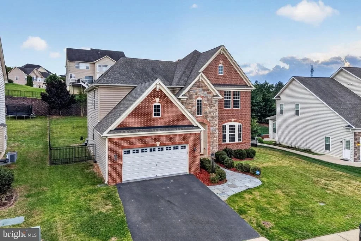
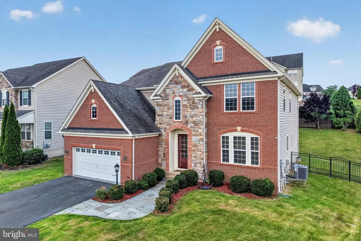
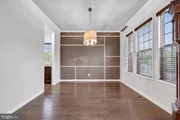
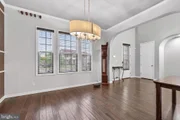
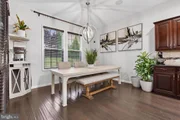
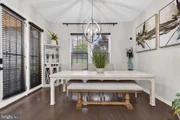
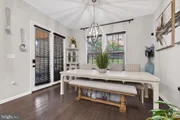
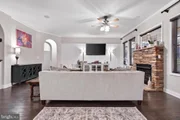
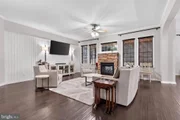
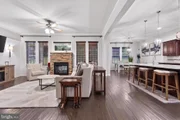
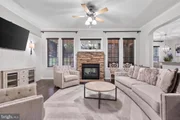
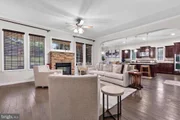
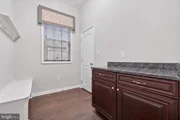
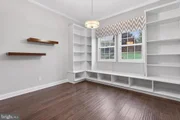
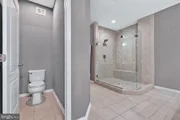
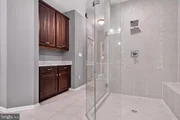
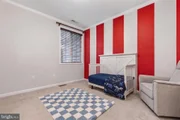
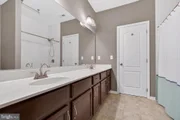
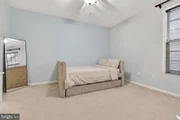
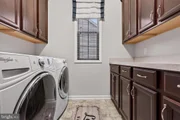
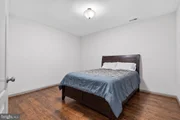
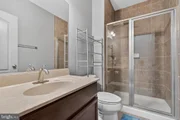
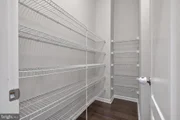
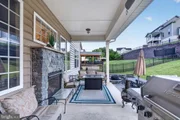
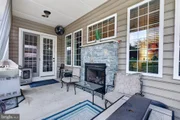
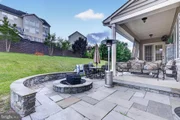
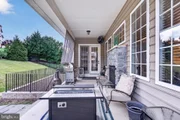
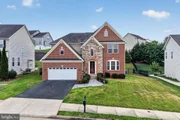
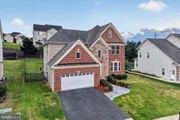
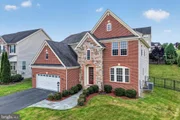
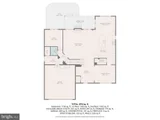
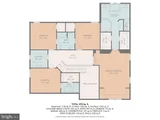
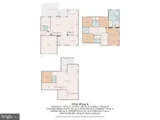
You must see this beauty!!!*The exquisite Rowan model by Drees Homes is a must-see! Previously the model home this property boasts luxurious upgrades and intricate design features throughout. The stately stone and brick exterior, complemented by a slate entryway, creates warm and inviting impression. Upon entering, you are greeted by an open-concept layout with grand two-story foyer an arched decorative niche. Hardwood flooring and elegant arched doorways enhance the main level's sophistication. The formal room, complete a butler’s pantry, leads to chef-inspired gourmet kitchen, a dream for any cook. It features abundant cabinetry, stainless steel appliances, stylish backsplash, an expansive island seating and lighting. The main also includes office. The living room is a centerpiece, highlighted by stone surround and a two-way fireplace. The breakfast room opens onto covered porch overlooking beautifully landscaped yard, with a privacy patio extending from porch and featuring a built-in fire pit for outdoor enjoyment. Covered deck with outdoor fireplace. Your own personal retreat! Dream location for commuters! Upstairs, there are four generously sized bedrooms, including junior suite and a buddy with a double-sink vanity shared by two. The laundry room is equipped with cabinetry and counter space for added convenience The luxurious primary suite serves as a retreat, offering sitting room with built benches and open shelving. The en-suite bathroom upgraded tile, dual sinks a large shower, and soaking tub for relaxation. The basement adds to the home’s appeal, a spacious room with a custom stone wall and built-in. custom bar with a sink and dishwasher is perfect for entertaining. A full bathroom in basement and 2 additional storage spaces used as a gym, hobby area, or office. This remarkable home offers convenient commutes to Quantico and Washington, DC, and is nestled in a sidewalk community high-demand amenity. A must see.
| |||
| Jun 13, 2026 | Price Decreased |
$775,000
↓ $25K
(3.1%) | |
| Price Decreased | |||
| May 24, 2026 | Listed by EXP Realty, LLC | $799,999 | |
| Listed by EXP Realty, LLC | |||

Property Highlights
Building Info
Comparables
Status
Price/ft²
Listed On
Sold On
About Aquia Harbour
Similar Homes for Sale
Currently no similar homes aroundNearby Rentals


EXP Realty, LLC
Last Updated: 10 hours ago
Data Source: Bright MLS , MLS# VAST2049448




























 Your Privacy Choices
Phone: 425-283-2930
Address: 335 Madison Avenue, New York, NY 10017