Check Availability
$479,999
↓ $10K (2%)
● House - For Sale

14090 Fox Chase Drive

Forney, TX 75126
bedrooms
4 Beds
bathrooms
2 Baths, 1 Half Bath
square feet
2,264 Ft²
$2,677
Est. Monthly

About This Property

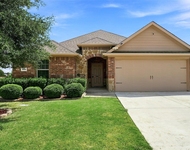
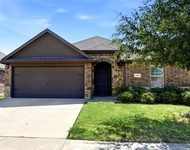
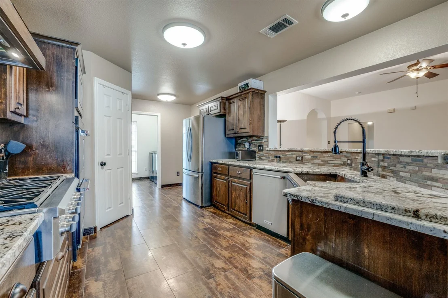
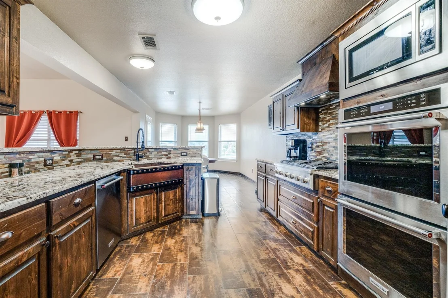
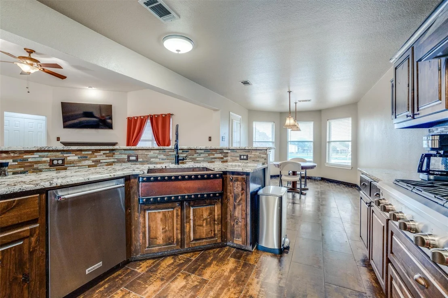
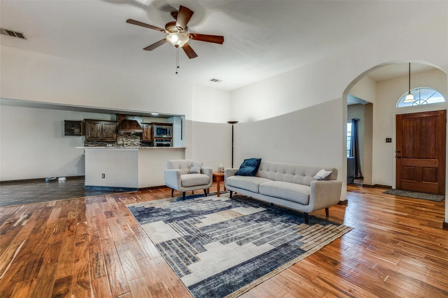
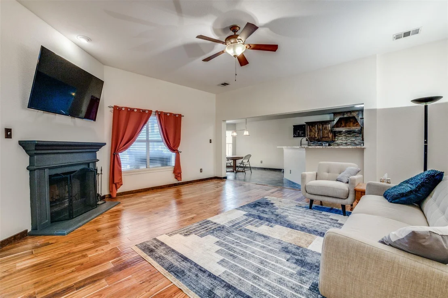
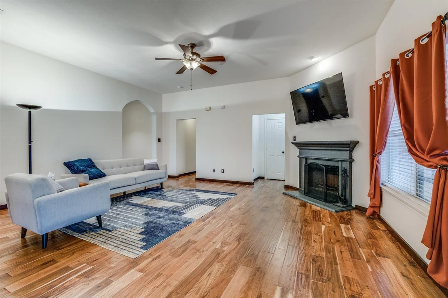
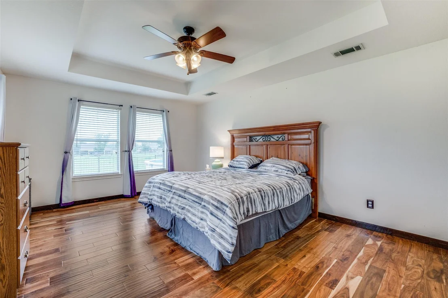
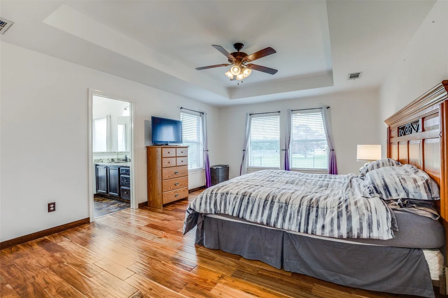
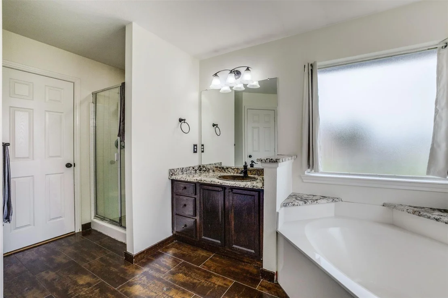
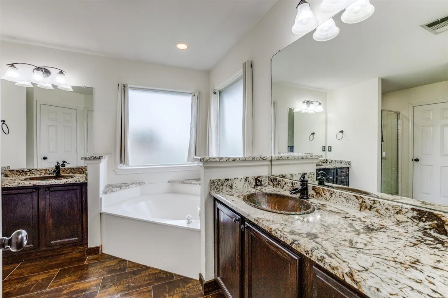
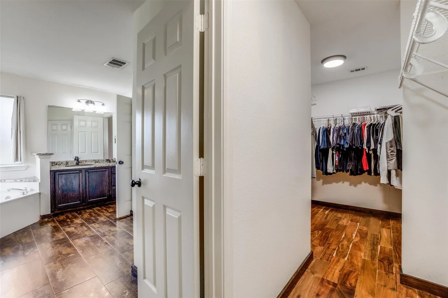
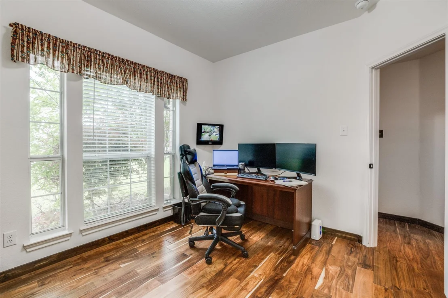
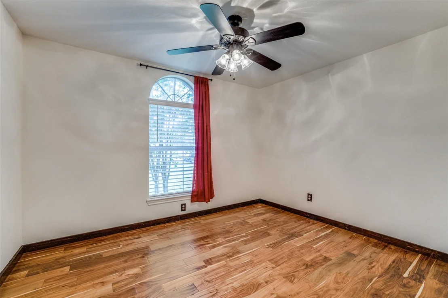
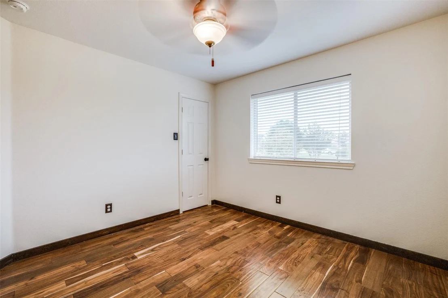
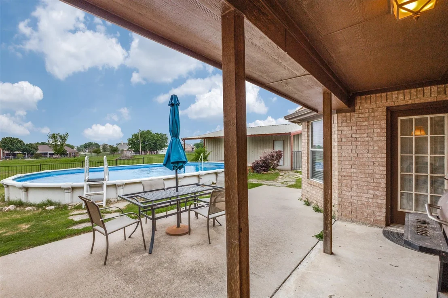
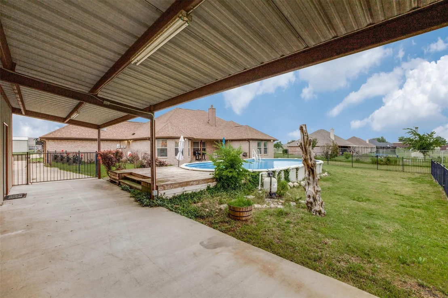
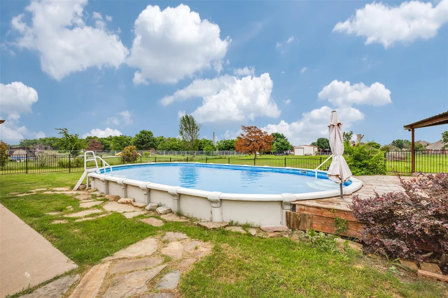
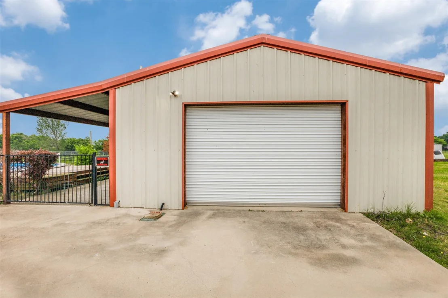
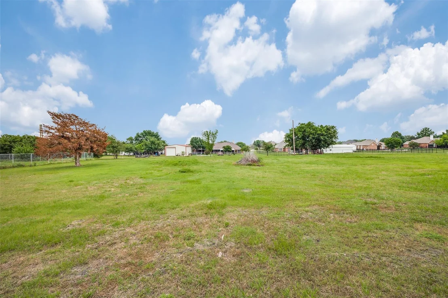
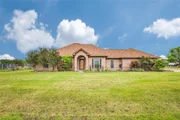
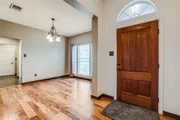
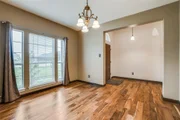
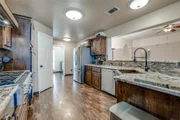
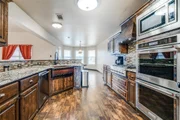
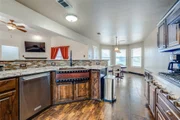
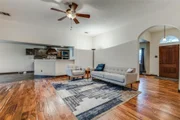
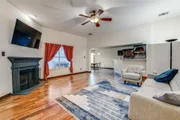
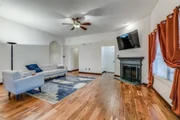
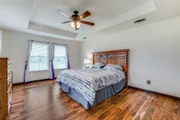
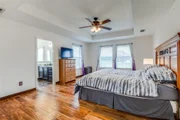
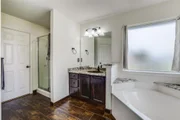
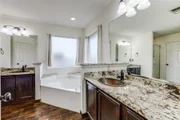
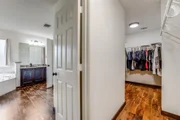
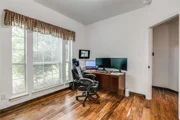
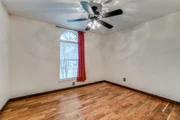
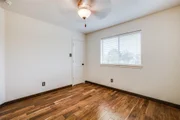
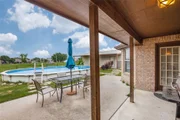
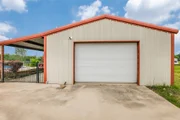
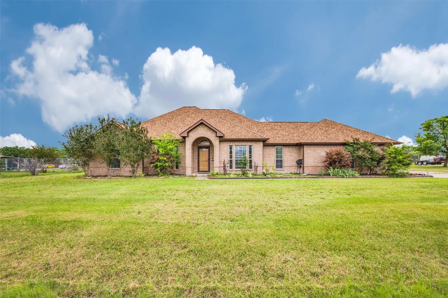
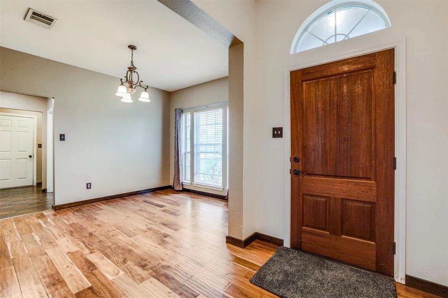
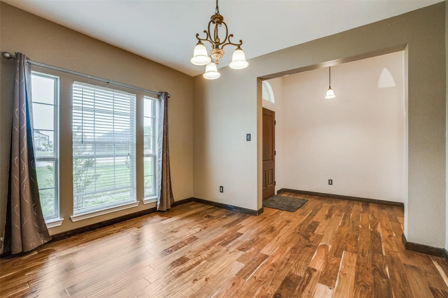
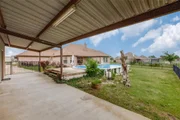
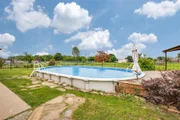
CLOSING COSTS ASSISTANCE $5000 - NO HOA! Renowned Hunters Glen Estates, Easy for Commuters and Close to All Amenities Forney offers! Open concept living with hardwood floors and no carpet. Large kitchen with Granite, Copper farm sink, 6 Burner Gas Cooktop, Double Oven, Corner Pantry and Second Pantry in Utility. Large Primary Bedroom with Ensuite Bath - Separate Vanities, Copper Sinks, Granite Counters, Separate Shower and Garden Tub, along with a Linen Closet. Split Bedrooms. Outside is Covered Patio, Wrought Iron Fencing, Above Ground Vinyl Pool with a 24 x 40 Shop and 10 x 40 Overhang. Acre lot with shop.
Unit Size
2,264 Ft²
Days on Market
-
Land Size
1.05 acres
Price per sqft
$212
Property Type
House
Property Taxes
$320
HOA Dues
-
Year Built
2003

Listed By

Kim Bigley
Premier Legacy Real Estate LLC

Payment Calculator

Cap Rate Calculator

Last updated: 8 hours ago (NTREIS #21384639)

Price History

Date / Event Date Event Price
Nov 10, 2026 Price Decreased $479,999
↓ $10K (2%)
Price Decreased
Sep 14, 2026 Listed by Premier Legacy Real Estate LLC $489,999
Listed by Premier Legacy Real Estate LLC
Jul 29, 2022 Sold
Sold
Jun 25, 2022 Listed by Coldwell Banker Apex, REALTORS $479,000
Listed by Coldwell Banker Apex, REALTORS
Wonderful one-acre lot subdivision with NO HOA! This beautiful ONE-OWNER home has been updated with gorgeous hardwood flooring, granite, appliances, ceramic tile, and much more! Huge family room with corner fireplace! Large eating areas for formal and casual dining! Features of the kitchen include a 6 burner gas range top, double ovens, corner pantry, and a copper farm sink! Enjoy the split bedroom design and private master retreat with a bath featuring separate vanities with granite tops, copper sinks, garden tub, shower, and linen closet! The secondary bedrooms are also spacious and share a nice hall bath! The utility room has a great 2nd pantry and there is a mud space just off the garage. Enjoy summertime fun in the sparkling, counter sunk, above ground pool with updated pool liner! There is also a 24 x 40 shop, complete with half bath and 10 x 40 lean to that offers lots of space for BBQ smokers, grills, patio furniture and relaxation! Great access to I-20 and Highway 80!

Property Highlights

Garage
Air Conditioning
Fireplace
Parking Details
Has Garage
Attached Garage
Parking Features: Garage, Garage Door Opener, Garage Faces Side
Garage Spaces: 2
Interior Details
Half Bathrooms: 1
Full Bathrooms: 2
Interior Features: Granite Counters, High Speed Internet, Open Floorplan, Pantry, Vaulted Ceiling(s), Cable TV Available
Appliances: Built-In Gas Range, Dishwasher, Disposal, Gas Cooktop, Microwave, Double Oven, Plumbed For Gas in Kitchen
Flooring Type: Ceramic Tile, Wood
Laundry Features: Electric Dryer Hookup, Washer Hookup, Utility Room, Full Size W/D Area
Has Fireplace
Fireplace Features: Wood Burning
Fireplaces: 1
Exterior Details
Has Property Attached
Square Footage: 2264
Architectural Style: Traditional
Year Built: 2003
Levels: One
Other Structures: Workshop w/Electric
Construction Materials: Brick
Patio and Porch Features: Covered, Rear Porch
Pool Features: Above Ground, Vinyl
Pool is Private
Lot Features: Interior Lot, Landscaped, Acreage, Lrg. Backyard Grass, Sprinkler System, Subdivision
Lot Size Area: 1.05
Lot Size Units: Acres
Lot Size Acres: 1.05
Lot Size Square Feet: 45738
Tax Lot: 41
Financial Details
Tax Annual Amount: $3,834
Utilities Details
Cooling Type: Central Air
Heating Type: Electric

Building Info

Overview

    General

  • Year Built: 2003
  • Effective Year Built: 2003
  • Building Count: 1
  • Bedroom Count: 0
  • Building Condition: 0
  • Building Quality: 0
  • Construction Type: 0
  • Building Style: 0
  • Exterior Walls Type: 0
  • Interior Walls Type: 0
  • Roof Shape Type: 8
  • Roof Cover Type: 3
  • Floor Count: 100
  • Floor Cover: 0
  • Basement Type: 0
  • Basement Area: 0
  • Garage Type: 1
  • Garage Square Area: 506
  • Parking Space Count: 2
  • Patio Type: 0
  • Porch Type: 7
  • Pool Type: 0

    Dimensions

  • Lot Size Square Feet: 45,738
  • Total Building Area: 2,601
  • Gross Building Area: 2,601
  • Building Area: 2,095
  • Building Area Measurement: L

    Heating and Cooling
  • Fireplace Count: 1
  • Air Conditioning: 1
  • Heating: 3
  • Heated Square Feet: 2,095
  • Heating Fuel Type: 0

    Utilities

  • Sewer System: 0
  • Water Service: 0

Building

  • Building Type: 0
  • Property Class: R
  • Subdivision: HUNTERS GLEN ESTATES
  • Land Acres: 0000001050
  • Standard Land Use Code: 1001
  • County Land Use Code: A1
  • State Land Use Code: A1
  • Legal Description 1: HUNTERS GLEN ESTATES, LOT 41; & HOUSE

Neighborhood

  • School District Name: Forney Independent School District
  • Census Tract: 050206

Geography

  • Parcel: 57722
  • Lot: 41
  • Municipality: FORNEY
  • Latitude: 32.7082
  • Longitude: -96.4302

    Address

  • Full Address: 14090 Fox Chase Dr
  • Address - House Number: 14090
  • Address - Street Name: Fox Chase
  • Address - Suffix Type: Dr
  • State: TX
  • City Name: Forney
  • Carrier Code: R006
  • 4-Digit Zip Code: 7309
  • Zip Code: 75126

Valuation

    Tax

  • Tax Year: 2022
  • Tax Amount: $560,581
  • Tax Rate Code Area: 6F CAD KC

    Appraisal Valuation

  • Standard Deviation: 0.1888
  • Valuation Date: Nov 23, 2022
  • Confidence Score: 75
  • Final Value: 437,333
  • High Value: 519,943
  • Low Value: 354,724

    Market Valuation

  • Market Total Value: $341,549
  • Market Land Value: $75,000
  • Market Improvement Value: $266,549

    Assessments Valuation

  • Assessed Year: 2022
  • Assessed Total Value: $340,460

    Exemptions

  • Homeowner Exemption: Yes

    Sales

  • Current Sale Contract Date: Jul 29, 2022
  • Current Sale Recording Date: Jul 29, 2022
  • Current Sale Price:
  • Current Sale Document Type: 27
  • Current Sale Input Document Number: 29359
Data used for valuation calculations is provided by RealtyHop, and other third party sources

Comparables

Unit
Status
Type
Beds
Baths
ft²
Price/ft²
Asking Price
Listed On
Closing Price
Sold On
HOA + Taxes

About Hunters Glen Estates


Similar Homes for Sale

Currently no similar homes around

Nearby Rentals

Unit for rent at 1060 Sadie Street, Forney, TX, 75126

$2,200 /mo

  • 4 Beds
  • 2 Baths
  • 2,000 ft²
1060 Sadie Street, Forney, TX, 75126 Listing by Belinda Epps
Unit for rent at 1838 Mccree Street, Forney, TX, 75126

$2,850 /mo

  • 4 Beds
  • 2 Baths
  • 1,935 ft²
1838 Mccree Street, Forney, TX, 75126 Listing by Vinay Bansal
Unit for rent at 2795 Tanner Street, Forney, TX, 75126

$2,200 /mo

  • 4 Beds
  • 2 Baths
  • 2,113 ft²
2795 Tanner Street, Forney, TX, 75126 Listing by Belinda Epps


Frequently Asked Questions

When was property at 14090 Fox Chase Drive built and last sold?
The property at 14090 Fox Chase Drive was built in 2003 and last sold on Jul 29, 2022 for $465,500.
How much is this home worth?
The estimated value of the home located at 14090 Fox Chase Drive is $484,415.
What are some comparable homes to 14090 Fox Chase Drive?
There are currently no comparable homes to 14090 Fox Chase Drive.