See Home Value
Savoy 61822
1409 Yorkshire Drive
$697,500
● House - Off Market

1409 Yorkshire Drive

Savoy, IL 61874
bedrooms
4 Beds
bathrooms
3 Baths
square feet
2,932 Ft²
$4,923
Est. Monthly

About This Property

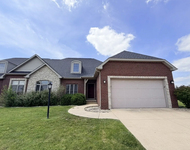
Welcome to 1409 Yorkshire in Savoy. This one-story home blends classic design with a subtle contemporary flair, offering approximately 3,000 square feet of main-level living plus a spacious basement. The layout features tall ceilings, open living areas, generously sized bedrooms, and a distinctive live-in suite with private exterior access. This suite provides comfortable private quarters for one to two occupants while remaining seamlessly connected to the main home.  The great room showcases a striking wall of windows and glass doors facing west, capturing beautiful sunsets and expansive skyline views. Just outside, a covered porch offers the perfect place to enjoy the scenery while staying sheltered from the elements. Inside, the gourmet kitchen is a standout with a large island ideal for prep and entertaining, abundant counter space, and custom-built cabinetry. A dedicated dining room is located near the front of the home with convenient access from the kitchen.  The primary bedroom features cathedral ceilings and windows that take full advantage of the views. The en-suite bath includes a dual vanity, a tiled step-in shower with Basco frameless glass doors, and dual walk-in closets. Additional bedrooms offer ample space and excellent closet storage, including one just off the main living area that works beautifully as a piano room or private office with French doors.  Situated on a corner lot in Wilshire with no neighbors to the west, this exceptional property also offers easy access to the subdivision pond, nearby grocery stores, a movie theater, and schools.  Details, Extras & Upgrades: Pella Proline windows, Hunter Douglas honeycomb shades, landscape design by Brown Woods & Associates, brick and Buechel Fond du Lac stone exterior, white oak hardwood floors, Jenn-Aire appliances, new dishwasher and garbage disposal (2024), and a zoned HVAC system for the main home with a separate system for the suite.
Unit Size
2,932 Ft²
Days on Market
-
Land Size
0.35 acres
Price per sqft
$247
Property Type
House
Property Taxes
$1,363
HOA Dues
-
Year Built
-

Payment Calculator

Cap Rate Calculator

Property Highlights

Garage
Fireplace
Air Conditioning

Building Info

Overview

    General

  • Bedroom Count: 0
  • Building Condition: 0
  • Building Quality: 0
  • Construction Type: 0
  • Building Style: 0
  • Exterior Walls Type: 0
  • Interior Walls Type: 0
  • Roof Shape Type: 0
  • Roof Cover Type: 0
  • Floor Cover: 0
  • Basement Type: 0
  • Basement Area: 0
  • Garage Type: 0
  • Parking Space Count: 0
  • Patio Type: 0
  • Porch Type: 0
  • Pool Type: 0

    Dimensions

  • Lot Size Square Feet: 15,425
  • Total Building Area: 0
  • Building Area: 0

    Heating and Cooling

  • Air Conditioning: 0
  • Heating: 0
  • Heating Fuel Type: 0

    Utilities

  • Sewer System: 0
  • Water Service: 0

Building

  • Building Type: 0
  • Property Class: R
  • Subdivision: WILSHIRE SUB
  • Land Acres: 0000000354
  • Standard Land Use Code: 1001
  • County Land Use Code: 0040
  • Legal Description 1: LOT 45 WILSHIRE SUB

Neighborhood

  • School District Name: Champaign Community Unit School District 4
  • School Tax School District: 101
  • Census Tract: 001302

Geography

  • District: 03
  • Parcel: 03-20-26-479-005
  • Lot: 45
  • Meridian: SEC 26 TWN 19N RNG 08E
  • Municipality: CHAMPAIGN
  • Latitude: 40.0732
  • Longitude: -88.2618

    Address

  • Full Address: 1409 Yorkshire Dr
  • Address - House Number: 1409
  • Address - Street Name: Yorkshire
  • Address - Suffix Type: Dr
  • State: IL
  • City Name: Savoy
  • Carrier Code: R001
  • 4-Digit Zip Code: 7816
  • Zip Code: 61874

Valuation

    Tax

  • Tax Year: 2022
  • Tax Amount: $1,491,642
  • Tax Rate Code Area: 309

    Appraisal Valuation

  • Standard Deviation: 0.2406
  • Valuation Date: Feb 21, 2024
  • Confidence Score: 66
  • Final Value: 758,793
  • High Value: 941,421
  • Low Value: 576,165

    Market Valuation

  • Market Total Value: $603,540
  • Market Land Value: $104,580
  • Market Improvement Value: $498,960

    Assessments Valuation

  • Assessed Year: 2022
  • Assessed Total Value: $201,180
  • Assessed Land Value: $34,860
  • Assessed Improvements Value: $166,320

    Sales

  • Current Sale Contract Date: Mar 09, 2022
  • Current Sale Recording Date: Mar 22, 2022
  • Current Sale Price:
  • Current Sale Document Type: 71
  • Current Sale Input Document Number: 5250
  • Previous Sale Recording Date: Jul 29, 2013
  • Previous Sale Contract Date: Jul 26, 2013
  • Previous Sale Amount: $100,000
  • Previous Sale Document Type: 71
Data used for valuation calculations is provided by RealtyHop, and other third party sources

Comparables

Unit
Status
Type
Beds
Baths
ft²
Price/ft²
Asking Price
Listed On
Closing Price
Sold On
HOA + Taxes

About Savoy


Similar Homes for Sale

Currently no similar homes around

Nearby Rentals

Unit for rent at 3813 Liberty Circle, Champaign, IL, 61822

$2,400 /mo

  • 2 Beds
  • 2 Baths
  • 1,810 ft²
3813 Liberty Circle #3813, Champaign, IL, 61822 Listing by Creg McDonald
Unit for rent at 611 Buttercup Drive, Savoy, IL, 61874

$2,800 /mo

  • 4 Beds
  • 2 Baths
  • 2,280 ft²
611 Buttercup Drive, Savoy, IL, 61874 Listing by Creg McDonald
Unit for rent at 2303 Brookhaven Drive, Champaign, IL, 61821

$2,800 /mo

  • 3 Beds
  • 2 Baths
  • 1,651 ft²
2303 Brookhaven Drive, Champaign, IL, 61821 Listing by Darnell Cox


Frequently Asked Questions

When was property at 1409 Yorkshire Drive built and last sold?
The property at 1409 Yorkshire Drive was built in and last sold on Mar 9, 2022 for $680,000.
How much is this home worth?
The estimated value of the home located at 1409 Yorkshire Drive is $0.
What are some comparable homes to 1409 Yorkshire Drive?
There are currently no comparable homes to 1409 Yorkshire Drive.