


1409 WASHINGTON AVENUE


About This Property
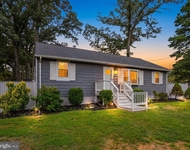
This charming home, owned and meticulously cared for since 1978 by its second owners, sits on a large, premium corner lot. The property has seen numerous recent updates, ensuring peace of mind for the future owner. A brand-new roof was installed in 2023, and the HVAC system was replaced in 2018. The hot water heater is newer, and the home features replacement windows and upgraded insulation for improved energy efficiency. Additional updates include a new swimming pool liner (2022), cleaned ductwork, exhaust vents, and dryer vents (2023/2024), new exterior lighting, and fresh power washing and painting of the foundation (July 2024).
Inside, the home offers a traditional layout with an inviting eat-in kitchen, complete with a slider that leads out to the side deck – a perfect spot for your morning coffee. The main level boasts three bedrooms, a remodeled full hallway bathroom featuring a new jetted soaking tub, and an updated primary bathroom with shower. The lower level provides ample space for relaxation and entertainment, with a large family room, an additional bedroom, another bathroom, and a spacious laundry/utility room equipped with a washer and dryer that convey with the home. There's also plenty of workspace for projects or hobbies. A walk-up door from this level leads directly to the backyard.
Speaking of the backyard, it's your own private oasis. The meticulously maintained space features an in-ground pool with surrounding decking, a beautifully built shed, and is fully enclosed by vinyl privacy fencing – ideal for both relaxation and entertaining.
Located within walking distance of Ridgeway Elementary School, this established neighborhood offers a welcoming community atmosphere.
Payment Calculator
Your Estimated Monthly Payment
Cap Rate Calculator
What does this mean?
Based on our analysis, the cap rate of this property is 1.25%. A negative cap rate indicates that the property might not be feasible as an income-producing asset. The median cap rate for a near zip code 11238 is 4.23%.
How much can I actually make?
Actual monthly rental income may vary between $4,760 and $7,140 depending on unit-specific characteristics. You can change the amount using the slider to further explore.
How is cap rate calculated?
Cap Rate = Net Operating Income (NOI) / Property Asset Value.
When calculating the cap rate, we assume 100% occupancy. Leverage (mortgage) is not considered.
Cap Rate provided by RealtyHop and RentHop, learn more about cap rate here.
Price History
| Date / Event | Date | Event | Price |
|---|---|---|---|
| Nov 15, 2024 | Sold | ||
| Sold | |||
| Sep 16, 2024 | In contract | - | |
| In contract | |||
| Sep 12, 2024 | Listed by RE/MAX Leading Edge | $439,900 | |
| Listed by RE/MAX Leading Edge | |||
| | |||
|
Welcome to this beautifully maintained rancher located in the heart of Severn, Maryland. Just three miles from Fort Meade and offering an easy commute to Washington, DC, or Baltimore, this home is perfectly situated for both convenience and comfort. Nearby, you'll find a variety of shopping, dining, and recreational activities, making it an ideal location for a vibrant lifestyle.
This charming home, owned and meticulously cared for since 1978 by its second owners, sits on a large, premium corner lot. The property has seen numerous recent updates, ensuring peace of mind for the future owner. A brand-new roof was installed in 2023, and the HVAC system was replaced in 2018. The hot water heater is newer, and the home features replacement windows and upgraded insulation for improved energy efficiency. Additional updates include a new swimming pool liner (2022), cleaned ductwork, exhaust vents, and dryer vents (2023/2024), new exterior lighting, and fresh power washing and painting of the foundation (July 2024).
Inside, the home offers a traditional layout with an inviting eat-in kitchen, complete with a slider that leads out to the side deck – a perfect spot for your morning coffee. The main level boasts three bedrooms, a remodeled full hallway bathroom featuring a new jetted soaking tub, and an updated primary bathroom with shower. The lower level provides ample space for relaxation and entertainment, with a large family room, an additional bedroom, another bathroom, and a spacious laundry/utility room equipped with a washer and dryer that convey with the home. There’s also plenty of workspace for projects or hobbies. A walk-up door from this level leads directly to the backyard.
Speaking of the backyard, it’s your own private oasis. The meticulously maintained space features an in-ground pool with surrounding decking, a beautifully built shed, and is fully enclosed by vinyl privacy fencing – ideal for both relaxation and entertaining.
Located within walking distance of Ridgeway Elementary School, this established neighborhood offers a welcoming community atmosphere.
| |||
| May 3, 1978 | Sold | ||
| Sold | |||
Property Highlights
Building Info
Comparables
Status
Price/ft²
Listed On
Sold On
About Severn
Similar Homes for Sale
Currently no similar homes aroundNearby Rentals


RE/MAX Leading Edge
Last Updated: 5 hours ago
Data Source: Bright MLS , MLS# MDAA2092958
 Your Privacy Choices
Phone: 425-283-2930
Address: 335 Madison Avenue, New York, NY 10017