


1409 MAYHURST BOULEVARD


About This Property
Set on a .62 acre lot on a private street with a spacious front yard, the home's exterior features a sprinkler system, expansive deck, and beautiful stone paver patio. An attached side-entry three-car garage with soaring ceilings offers ample storage and functionality.
Inside the 7,150 square foot home you will find high ceilings, abundant natural light, crown and chair moldings, and elegant details. A dramatic two-story foyer with chandelier and hardwood floors sets the tone. Adjacent to the foyer are a dining room and an oversized office featuring hardwood floors and coffered ceiling. A two-story family room provides hardwood floors, gas fireplace, and doors to the back yard. The gourmet kitchen is complete with granite countertops, a center island, ceramic tile flooring, walk-in pantry, and stainless steel appliances including a double oven, gas cooktop, dishwasher, and built-in microwave. Adjacent is a charming breakfast/sitting room combination with a vaulted ceiling, fireplace, and built-in desk area. On the way to the three car garage is a convenient mudroom with a closet and separate laundry room with cabinets and a utility sink.
The spacious main-level primary bedroom includes hardwood floors, tray ceiling, fireplace, and direct access to the rear deck. The en-suite primary bath includes two walk-in closets, a soaking tub, separate shower, and dual vanities. Upstairs you will find four large bedrooms with generous natural light and walk-in closets. Two of the bedrooms feature private en-suite baths, while the remaining share a Jack and Jill bathroom with dual sinks.
The finished lower level offers an expansive recreation room perfect for entertaining, a bonus room with a walk-in closet and direct access to a full bathroom, a dedicated gym with rubber flooring and mirrored walls, and a large storage area.
The home is equipped with two HVAC systems for year-round comfort, and is serviced by natural gas, public water, and public sewer. Every detail of this beautifully maintained property has been thoughtfully designed for comfortable living and gracious entertaining.
Payment Calculator
Your Estimated Monthly Payment
Cap Rate Calculator
What does this mean?
Based on our analysis, the cap rate of this property is 1.25%. A negative cap rate indicates that the property might not be feasible as an income-producing asset. The median cap rate for a near zip code 11238 is 4.23%.
How much can I actually make?
Actual monthly rental income may vary between $4,760 and $7,140 depending on unit-specific characteristics. You can change the amount using the slider to further explore.
How is cap rate calculated?
Cap Rate = Net Operating Income (NOI) / Property Asset Value.
When calculating the cap rate, we assume 100% occupancy. Leverage (mortgage) is not considered.
Cap Rate provided by RealtyHop and RentHop, learn more about cap rate here.
Price History
| Date / Event | Date | Event | Price |
|---|---|---|---|
| May 9, 2025 | Sold | ||
| Sold | |||
| Apr 13, 2025 | In contract | - | |
| In contract | |||
| Apr 11, 2025 | Listed | $2,295,000 | |
| Listed | |||
| | |||
|
Located in the highly sought-after McLean Hundred neighborhood, this elegant home offers the perfect blend of luxury, comfort, and convenience. With easy access to major commuter routes, Tysons Corner, downtown McLean, and a wealth of shopping and dining options, the location is ideal for modern living within the Langley HS, Cooper MS, and Spring ES school pyramid.
Set on a .62 acre lot on a private street with a spacious front yard, the home’s exterior features a sprinkler system, expansive deck, and beautiful stone paver patio. An attached side-entry three-car garage with soaring ceilings offers ample storage and functionality.
Inside the 7,150 square foot home you will find high ceilings, abundant natural light, crown and chair moldings, and elegant details. A dramatic two-story foyer with chandelier and hardwood floors sets the tone. Adjacent to the foyer are a dining room and an oversized office featuring hardwood floors and coffered ceiling. A two-story family room provides hardwood floors, gas fireplace, and doors to the back yard. The gourmet kitchen is complete with granite countertops, a center island, ceramic tile flooring, walk-in pantry, and stainless steel appliances including a double oven, gas cooktop, dishwasher, and built-in microwave. Adjacent is a charming breakfast/sitting room combination with a vaulted ceiling, fireplace, and built-in desk area. On the way to the three car garage is a convenient mudroom with a closet and separate laundry room with cabinets and a utility sink.
The spacious main-level primary bedroom includes hardwood floors, tray ceiling, fireplace, and direct access to the rear deck. The en-suite primary bath includes two walk-in closets, a soaking tub, separate shower, and dual vanities. Upstairs you will find four large bedrooms with generous natural light and walk-in closets. Two of the bedrooms feature private en-suite baths, while the remaining share a Jack and Jill bathroom with dual sinks.
The finished lower level offers an expansive recreation room perfect for entertaining, a bonus room with a walk-in closet and direct access to a full bathroom, a dedicated gym with rubber flooring and mirrored walls, and a large storage area.
The home is equipped with two HVAC systems for year-round comfort, and is serviced by natural gas, public water, and public sewer. Every detail of this beautifully maintained property has been thoughtfully designed for comfortable living and gracious entertaining.
| |||
| Oct 6, 2021 | No longer available | - | |
| No longer available | |||
| Jul 15, 2021 | Sold | ||
| Sold | |||

Property Highlights
Building Info
Comparables
Status
Price/ft²
Listed On
Sold On
About McLean
Similar Homes for Sale
Currently no similar homes aroundNearby Rentals
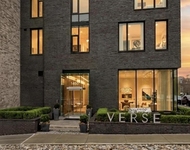
$5,500 /mo
- 2 Beds
- 2 Baths
- 1,617 ft²
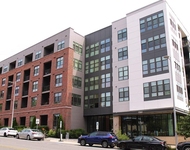
$5,950 /mo
- 3 Beds
- 2 Baths
- 1,915 ft²


Compass
Last Updated: 11 hours ago
Data Source: Bright MLS , MLS# VAFX2224016
 Your Privacy Choices
Phone: 425-283-2930
Address: 335 Madison Avenue, New York, NY 10017