Check Availability
$412,000
● House - In Contract

1409 California Drive

Melbourne, FL 32940
bedrooms
3 Beds
bathrooms
2 Baths
square feet
1,563 Ft²
$2,437
Est. Monthly
$180
HOA / Fees

About This Property

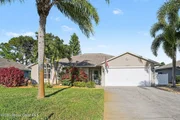
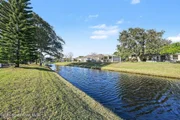
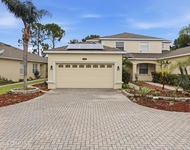
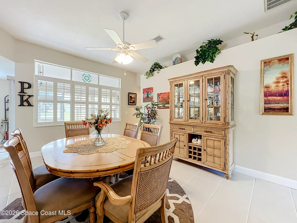
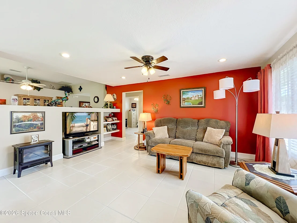
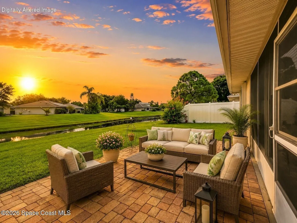
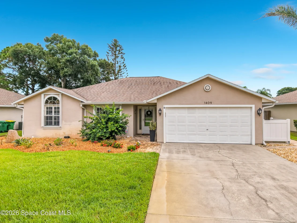
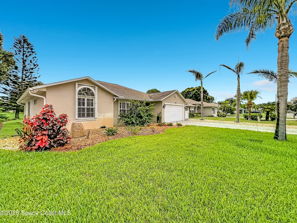
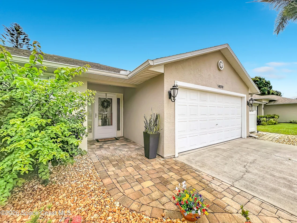
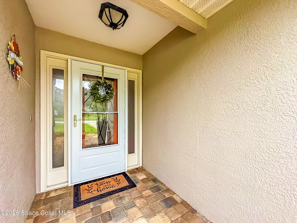
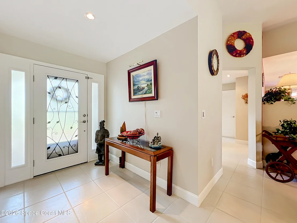
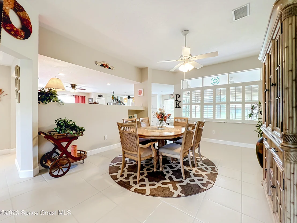
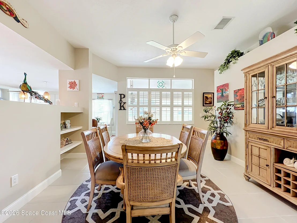
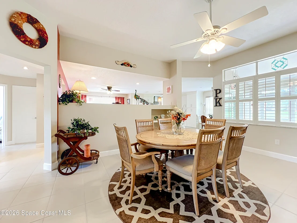
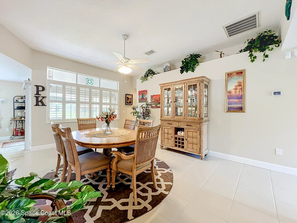
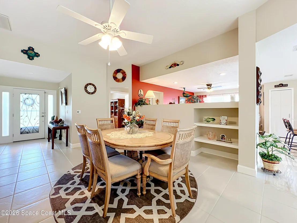
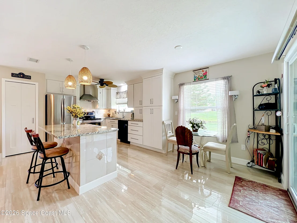
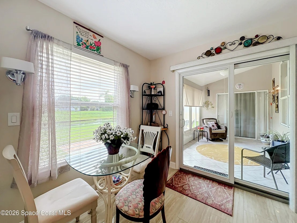
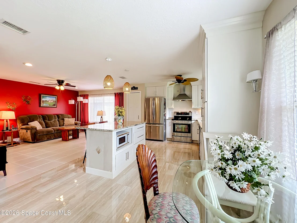
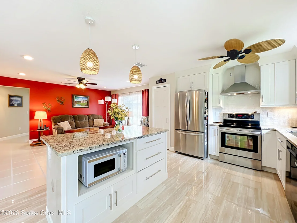
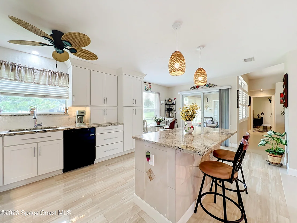
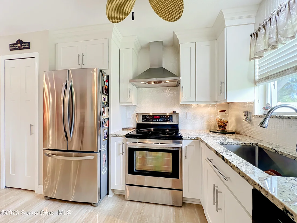
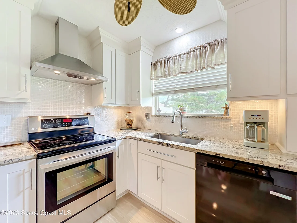
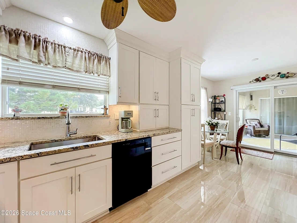
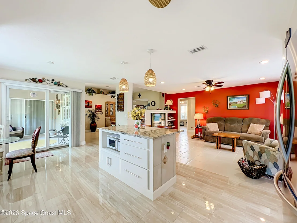
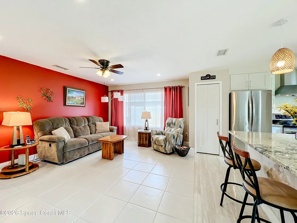
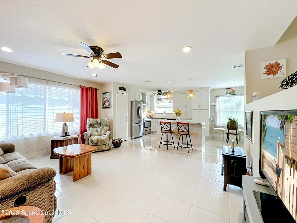
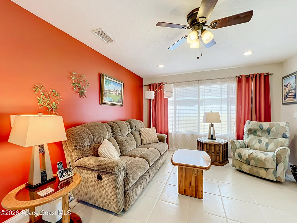
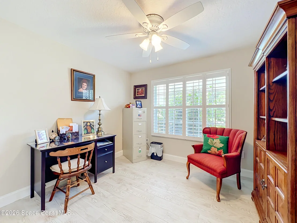
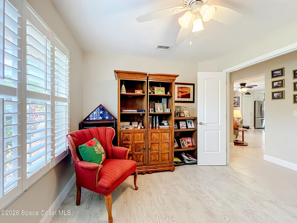
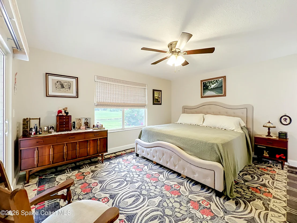
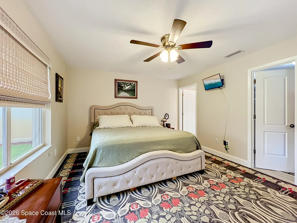
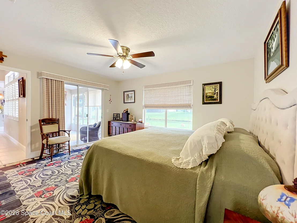
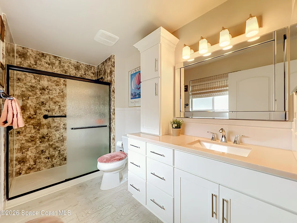
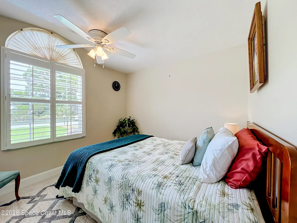
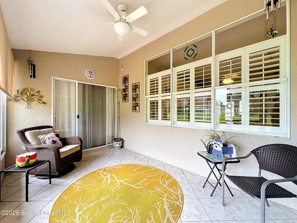
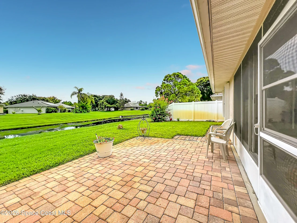
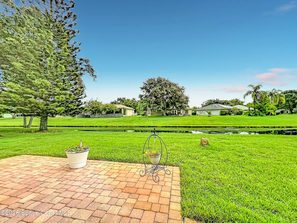
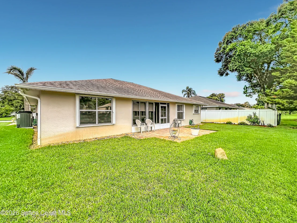
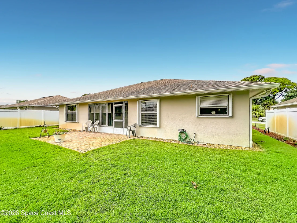
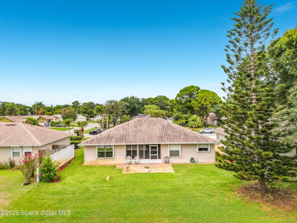
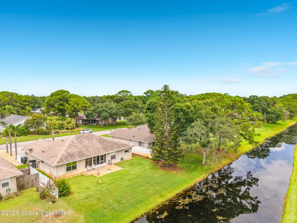
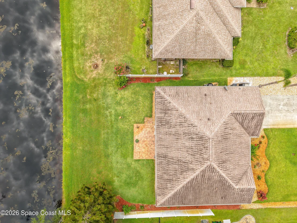
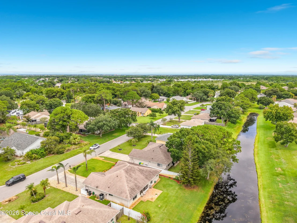
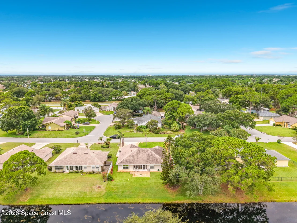
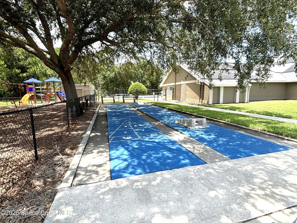
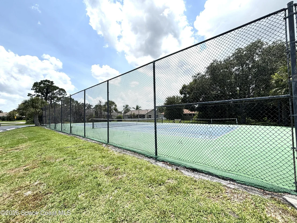
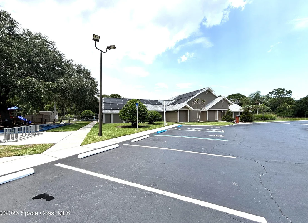
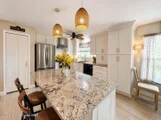
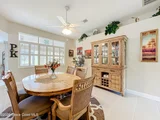
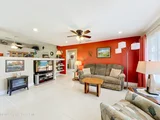
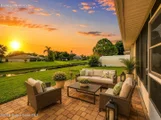
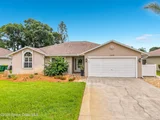
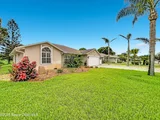
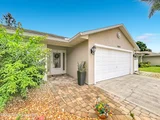
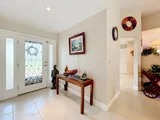
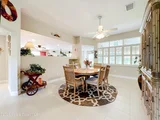
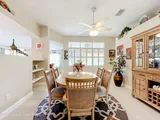
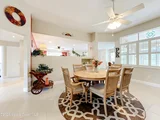
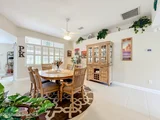
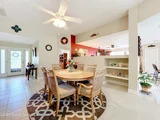
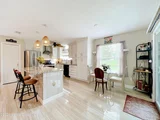
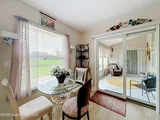
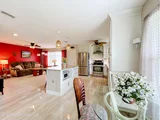
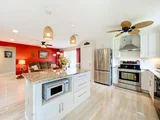
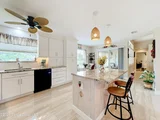
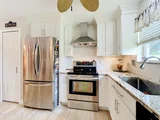
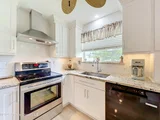
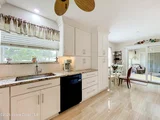
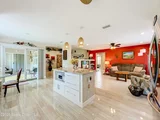
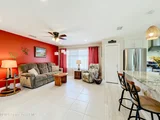
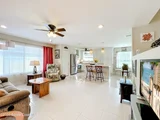
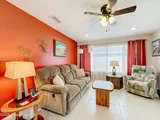
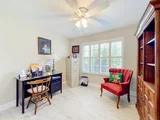
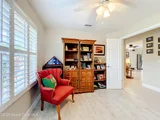
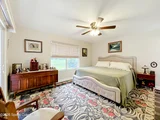
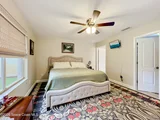
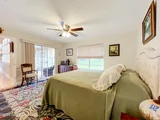
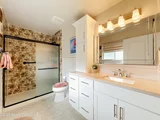
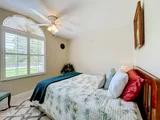
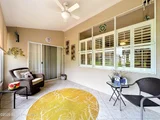
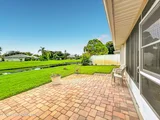
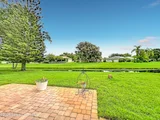
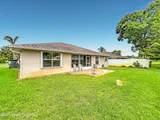
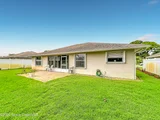
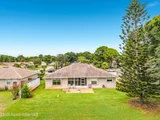
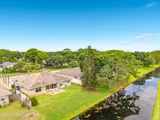
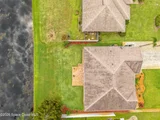
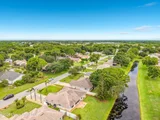
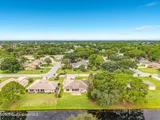
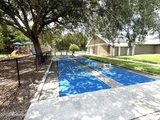
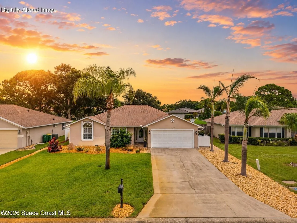
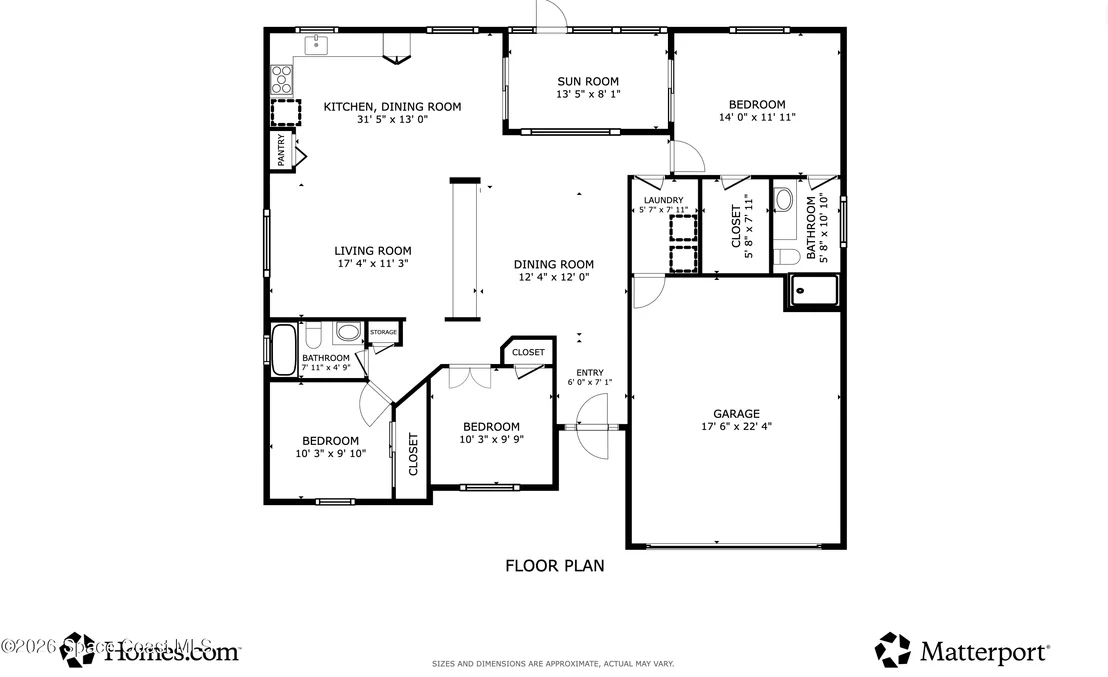
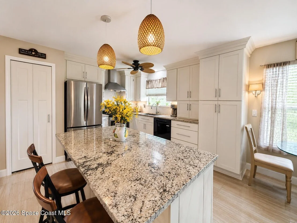
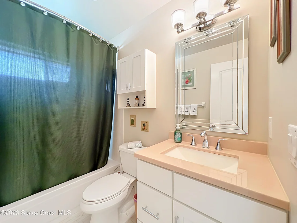
Move-in ready waterfront home in desirable Hidden Springs at Suntree! This beautifully maintained 3-bedroom, 2-bath home offers the perfect blend of comfort and style. Inside, natural light fills the inviting living space, showcasing charming built-in features and an open, welcoming feel.  The inviting feel from the foyer to the common area offers flexibility and an open floor plan for your creativity. The kitchen features stone countertops, center island, pantry, and abundant cabinetry. The laundry room is located inside the home with extra cabinet space including both the washer and dryer. The spacious primary suite features a walk-in closet, private sunroom access, and a beautifully renovated bathroom with a walk-in shower. Enjoy peace of mind with major updates including HVAC (2025), ductwork (2022), water heater (2021), and roof (2019). Additional features include tile flooring throughout, NO CARPET, an insulated garage door, hurricane shutters, rain gutters, extended paver patio , and a 2-car garage. Relax in the enclosed sunroom overlooking the canal or enjoy the beautifully landscaped backyard. Holiday Springs offers a low HOA $57x month with outstanding amenities including two community pools, clubhouse, tennis, basketball, shuffleboard, and playground. Located in the heart of Suntree, close to shopping, dining, golf, parks, beaches, and highly rated schools, this home offers the perfect combination of comfort, convenience, and value. Schedule a tour today! All information is deemed reliable and shall be independently verified.
Unit Size
1,563 Ft²
Days on Market
-
Land Size
0.14 acres
Price per sqft
$264
Property Type
House
Property Taxes
$234
HOA Dues
$180
Year Built
1993

Listed By

Maria Murillo
Blue Marlin Real Estate
Kimberly Fouts
PREMIUM PROPERTIES R.E SERVICE

Payment Calculator

Cap Rate Calculator

Last updated: 12 days ago (Space Coast MLS #1082050)

Price History

Date / Event Date Event Price
Sep 21, 2026 In contract -
In contract
Aug 6, 2026 Relisted $412,000
Relisted
Jul 28, 2026 In contract -
In contract
Jul 13, 2026 In contract -
In contract
Jul 8, 2026 Listed by Blue Marlin Real Estate $412,000
Listed by Blue Marlin Real Estate
Show More

Property Highlights

Garage
Air Conditioning
With View
Parking Details
Has Garage
Attached Garage
Parking Features: Additional Parking, Attached, Garage, Garage Door Opener
Garage Spaces: 2
Interior Details
Full Bathrooms: 2
Interior Features: Breakfast Bar, Built-in Features, Ceiling Fan(s), Eat-in Kitchen, Entrance Foyer, Kitchen Island, Open Floorplan, Pantry, Walk-In Closet(s), Primary Bathroom - Shower No Tub, Split Bedrooms
Appliances: Dishwasher, Disposal, Dryer, Electric Cooktop, Electric Range, Electric Water Heater, Refrigerator, Washer
Flooring Type: Tile
Laundry Features: Electric Dryer Hookup, Washer Hookup
Rooms: 8
Exterior Details
Square Footage: 1563
Square Footage Source: $0
Security Features: Smoke Detector(s)
Property Condition: Updated/Remodeled
Architectural Style: Traditional
Year Built: 1993
Waterfront Features: Canal Front
Waterbody Name: Canal Non-Navigation
Building Area Total: 1962
Levels: One
Construction Materials: Frame, Stucco
Patio and Porch Features: Covered, Front Porch, Glass Enclosed, Rear Porch
Lot Features: Cleared, Few Trees, Sprinklers In Front, Sprinklers In Rear
Lot Size Area: 0.14
Lot Size Units: Acres
Lot Size Acres: 0.14
Lot Size Square Feet: 6098
Water Source: Public
Financial Details
Tax Annual Amount: $2,807
Utilities Details
Cooling Type: Central Air
Heating Type: Central, Electric
Sewer : Public Sewer
Location Details
HOA/Condo/Coop Amenities: Basketball Court, Clubhouse, Management, Playground, Pool, Shuffleboard Court, Tennis Court(s)
HOA Fee: $180
HOA Fee Frequency: Quarterly

Building Info

Overview

    General

  • Year Built: 1993
  • Effective Year Built: 2008
  • Building Count: 1
  • Total Rooms: 5
  • Bedroom Count: 3
  • Bathroom Count: 2
  • Full Bathrooms: 2
  • Partial Bathrooms: 2
  • Bathroom Plumbing Fixtures: 8
  • Building Condition: 0
  • Building Quality: 7
  • Construction Type: 6
  • Building Style: 0
  • Exterior Walls Type: 12
  • Interior Walls Type: 0
  • Roof Shape Type: 7
  • Roof Cover Type: 15
  • Floor Count: 100
  • Living Units: 1
  • Floor Cover: 0
  • Basement Type: 0
  • Basement Area: 0
  • Garage Type: 1
  • Garage Square Area: 399
  • Parking Space Count: 1
  • Patio Type: 17
  • Porch Type: 35
  • Pool Type: 0
  • Location Influence Type: 118

    Dimensions

  • Lot Size Square Feet: 6,098
  • Lot Size Depth Feet: 930
  • Lot Size Frontage Feet: 670
  • Total Building Area: 2,109
  • Gross Building Area: 2,109
  • Building Area: 1,563
  • Building Area Measurement: L

    Heating and Cooling

  • Air Conditioning: 1
  • Heating: 3
  • Heated Square Feet: 1,563
  • Heating Fuel Type: 0

    Utilities

  • Sewer System: 0
  • Water Service: 0

Building

  • Building Type: 0
  • Property Class: R
  • Subdivision: HOLIDAY SPRINGS AT SUNTREE
  • Land Acres: 0000000140
  • Standard Land Use Code: 1001
  • County Land Use Code: 0110
  • State Land Use Code: 001
  • Legal Description 1: HOLIDAY SPRINGS AT SUNTREE LOT 16 BLK 1

Neighborhood

  • School District Name: Brevard County School District
  • Census Tract: 063109

Zoning

  • Zoning: PUD

Geography

  • Assessors Map Reference: 233A
  • Account Number: 2600166
  • Parcel: 26-36-02-MM-00001.0-0016.00
  • Block: 1
  • Lot: 16
  • Meridian: SEC 02 TWN 26S RNG 36E
  • Municipality: UNINCORP DISTRICT 4
  • Latitude: 28.2531
  • Longitude: -80.6909

    Address

  • Full Address: 1409 California Dr
  • Address - House Number: 1409
  • Address - Street Name: California
  • Address - Suffix Type: Dr
  • State: FL
  • City Name: Melbourne
  • Carrier Code: R092
  • 4-Digit Zip Code: 6926
  • Zip Code: 32940

Valuation

    Tax

  • Total Area: 1,854
  • Tax Year: 2022
  • Tax Amount: $242,422
  • Tax Rate Code Area: 4200

    Appraisal Valuation

  • Standard Deviation: 0.1924
  • Valuation Date: Apr 03, 2024
  • Confidence Score: 74
  • Final Value: 420,519
  • High Value: 501,464
  • Low Value: 339,574

    Market Valuation

  • Market Total Value: $296,820

    Assessments Valuation

  • Assessed Year: 2022
  • Assessed Total Value: $198,730

    Exemptions

  • Widow Exemption: Yes
  • Homeowner Exemption: Yes

    Sales

  • Current Sale Contract Date: Dec 18, 2019
  • Current Sale Recording Date: Dec 23, 2019
  • Current Sale Price:
  • Current Sale Document Type: 71
  • Current Sale Input Document Number: 2019278671
  • Previous Sale Recording Date: Aug 14, 2013
  • Previous Sale Contract Date: Aug 09, 2013
  • Previous Sale Amount: $129,000
  • Previous Sale Document Type: 71
Data used for valuation calculations is provided by RealtyHop, and other third party sources

Comparables

Unit
Status
Type
Beds
Baths
ft²
Price/ft²
Asking Price
Listed On
Closing Price
Sold On
HOA + Taxes

About Holiday Springs at Suntree


Similar Homes for Sale

Currently no similar homes around

Nearby Rentals

Unit for rent at 165 Crispin Street, Merritt Island, FL, 32952

$10,000 /mo

  • 5 Beds
  • 4 Baths
  • 4,000 ft²
165 Crispin Street, Merritt Island, FL, 32952 Listing by Barbara C Wall
Unit for rent at 1749 Tullagee Avenue, Melbourne, FL, 32940

$2,500 /mo

  • 3 Beds
  • 2 Baths
  • 1,807 ft²
1749 Tullagee Avenue, Melbourne, FL, 32940 Listing by Maureen G Harrell
Unit for rent at 2039 Tullagee Avenue, Melbourne, FL, 32940

$3,500 /mo

  • 3 Beds
  • 2 Baths
  • 2,032 ft²
2039 Tullagee Avenue, Melbourne, FL, 32940 Listing by Edgar H Rodriguez


Frequently Asked Questions

When was property at 1409 California Drive built and last sold?
The property at 1409 California Drive was built in 1993 and last sold on Dec 18, 2019 for $280,000.
How much is this home worth?
The estimated value of the home located at 1409 California Drive is $406,201.
What are some comparable homes to 1409 California Drive?
There are currently no comparable homes to 1409 California Drive.