See Home Value
$570,000
● House - Off Market

1409 Brenda Lane

Allen, TX 75002
bedrooms
5 Beds
bathrooms
0 Bath
square feet
2,862 Ft²
$3,496
Est. Monthly
$16
HOA / Fees
5.90%
Cap Rate

About This Property

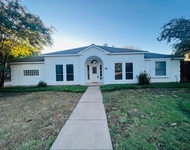
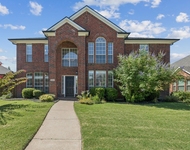
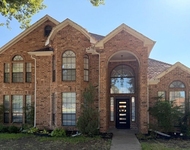
Nestled in the heart of the highly sought-after Bethany Ridge Estates in Allen, this charming home offers the perfect blend of warmth and style. Sunlight fills every room, pouring through numerous windows framed by elegant plantation shutters, creating a welcoming and cozy atmosphere throughout. The open-concept kitchen is the heart of the home, featuring custom white cabinets, beautiful granite countertops, and a gas stovetop – perfect for cooking family meals or hosting friends. Relax by the cozy fireplace in the living room, or retreat upstairs to the vaulted-ceiling game room, a perfect space for family fun or entertaining. The generously sized master suite feels like a true retreat, with hardwood floors and a stunning barn door that leads to a luxurious bath with a soothing garden tub and shower. The guest suite, with its own charming nook, is perfect for a sitting area or home office. Enjoy summer nights grilling on the expansive patio, surrounded by a large fenced-in backyard. Located near top-rated schools, parks, shopping, and dining, this home offers both comfort and convenience. Don't miss the chance to make it yours!
Unit Size
2,862 Ft²
Days on Market
-
Land Size
0.17 acres
Price per sqft
$201
Property Type
House
Property Taxes
$656
HOA Dues
$16
Year Built
1998

Payment Calculator

Cap Rate Calculator

Last updated: 2 years ago (NTREIS #20810169)

Price History

Date / Event Date Event Price
Mar 10, 2025 Sold
Sold
Feb 8, 2025 In contract -
In contract
Jan 9, 2025 Listed by Keller Williams Realty Allen $574,900
Listed by Keller Williams Realty Allen
Jul 22, 2019 No longer available -
No longer available
Apr 1, 2019 Listed $325,000
Listed
Gorgeous turn key home nestled in the highly desired community of Bethany Ridge Estates. Spacious home sunlit with natural lighting pouring through the many windows cased with Plantation Shutters. Enjoy the Open Kitchen with Custom White Cabinets, Granite Countertops, and a Gas Stove Top. Relax in your Living Room by the Fireplace or upstairs in the cozy Game Room with vaulted ceilings. Master Bedroom is great size featuring Hardwood Flooring and a beautiful Barn Door inviting you to your huge Master Bath equipped with a shower and garden tub. Guest suite features a nook perfect for a sitting area or office. You will love grilling out in your big Fenced in Backyard on your patio. Don't miss this one! The manager has listed the unit size as 2862 square feet.
Show More

Property Highlights

Garage
Air Conditioning
Fireplace

Building Info

Overview

    General

  • Year Built: 1998
  • Effective Year Built: 2005
  • Building Count: 1
  • Total Rooms: 9
  • Bedroom Count: 4
  • Bathroom Count: 3
  • Full Bathrooms: 3
  • Partial Bathrooms: 3
  • Building Condition: 0
  • Building Quality: 0
  • Construction Type: 17
  • Building Style: 0
  • Exterior Walls Type: 2
  • Interior Walls Type: 3
  • Roof Shape Type: 8
  • Roof Cover Type: 3
  • Floor Count: 200
  • Living Units: 1
  • Floor Cover: 11
  • Basement Type: 0
  • Basement Area: 0
  • Garage Type: 1
  • Garage Square Area: 438
  • Parking Space Count: 2
  • Patio Type: 0
  • Porch Type: 139
  • Pool Type: 0

    Dimensions

  • Lot Size Square Feet: 7,549
  • Total Building Area: 3,300
  • Gross Building Area: 3,338
  • Building Area: 2,862
  • Building Area Measurement: L

    Heating and Cooling

  • Fireplace Count: 1
  • Air Conditioning: 1
  • Heating: 3
  • Heated Square Feet: 2,862
  • Heating Fuel Type: 0

    Utilities

  • Sewer System: 0
  • Water Service: 0

Building

  • Building Type: 0
  • Property Class: R
  • Subdivision: BETHANY RIDGE ESTATES III PHASE A (CAL)
  • Land Acres: 0000000173
  • Standard Land Use Code: 1001
  • County Land Use Code: A1
  • State Land Use Code: A1
  • Legal Description 1: BETHANY RIDGE ESTATES III PHASE A (CAL), BLK A, LOT 7

Neighborhood

  • School District Name: Allen Independent School District
  • School Tax School District: ALLEN ISD
  • Census Tract: 031411

Zoning

  • Zoning: SFR

Geography

  • Assessors Map Reference: 605-R
  • District: CAL
  • Parcel: R-3594-00A-0070-1
  • Block: A
  • Lot: 7
  • Municipality: ALLEN CITY
  • Latitude: 33.0845
  • Longitude: -96.6356

    Address

  • Full Address: 1409 Brenda Ln
  • Address - House Number: 1409
  • Address - Street Name: Brenda
  • Address - Suffix Type: Ln
  • State: TX
  • City Name: Allen
  • Carrier Code: R022
  • 4-Digit Zip Code: 5878
  • Zip Code: 75002

Valuation

    Tax

  • Tax Year: 2023
  • Tax Amount: $787,628
  • Tax Rate Code Area: SAL

    Appraisal Valuation

  • Standard Deviation: 0.2116
  • Valuation Date: Jan 17, 2024
  • Confidence Score: 71
  • Final Value: 571,583
  • High Value: 692,587
  • Low Value: 450,579

    Market Valuation

  • Market Total Value: $511,208
  • Market Land Value: $120,000
  • Market Improvement Value: $391,208

    Assessments Valuation

  • Assessed Year: 2023
  • Assessed Total Value: $439,460
  • Assessed Land Value: $120,000
  • Assessed Improvements Value: $391,208

    Exemptions

  • Homeowner Exemption: Yes

    Sales

  • Current Sale Contract Date: Apr 24, 2019
  • Current Sale Recording Date: May 28, 2019
  • Current Sale Price:
  • Current Sale Document Type: 70
  • Current Sale Input Document Number: 20190528000596990
  • Previous Sale Recording Date: Nov 10, 2015
  • Previous Sale Contract Date: Nov 02, 2015
  • Previous Sale Amount: $365,400
  • Previous Sale Document Type: 71
Data used for valuation calculations is provided by RealtyHop, and other third party sources

Comparables

Unit
Status
Type
Beds
Baths
ft²
Price/ft²
Asking Price
Listed On
Closing Price
Sold On
HOA + Taxes

About Bethany Ridge Estates


Similar Homes for Sale

Currently no similar homes around

Nearby Rentals

Unit for rent at 1008 Charter Oak Street, Allen, TX, 75002

$3,500 /mo

  • 5 Beds
  • 2 Baths
  • 1,953 ft²
1008 Charter Oak Street, Allen, TX, 75002 Listing by Emily Huynh
Unit for rent at 1514 Summerside Drive, Allen, TX, 75002

$3,500 /mo

  • 5 Beds
  • 2 Baths
  • 2,986 ft²
1514 Summerside Drive, Allen, TX, 75002 Listing by Amanda O'Mara
Unit for rent at 901 Ridgemont Drive, Allen, TX, 75002

$3,500 /mo

  • 4 Beds
  • 2 Baths
  • 2,577 ft²
901 Ridgemont Drive, Allen, TX, 75002 Listing by Olesia Bogdanova


Frequently Asked Questions

When was property at 1409 Brenda Lane built and last sold?
The property at 1409 Brenda Lane was built in 1998 and last sold on Apr 24, 2019 for $388,000.
How much is this home worth?
The estimated value of the home located at 1409 Brenda Lane is $0.
What are some comparable homes to 1409 Brenda Lane?
There are currently no comparable homes to 1409 Brenda Lane.