See Home Value
Glenview 60025
1408 Huntington Drive
$422,400
● House - Off Market

1408 Huntington Drive

Glenview, IL 60025
bedrooms
3 Beds
bathrooms
2 Baths, 1 Half Bath
$496,864
RealtyHop Estimate
15.58%
Since Aug 1, 2021
National-US
Primary Model

About This Property

Well-maintained brick three bedroom 1.1 bath ranch home in ideal East Glenview location with eat-in kitchen, large sunroom, 2 patios, fenced yard, finished full basement and attached one car garage. Great starter home or townhome alternative. This lovingly cared for home has hardwood floors on the main level, a bright west facing sunroom plus combination living and dining room with large picture window. A gardeners delight with perennial flowers and shrubs, mature trees and stunning colors for each season. The large, dry basement offers a fourth bedroom or office area, a large rec space with wet bar, laundry area with double sink mechanicals, plenty of storage plus attractive maintenance- free plank floors.  Needs some updating but good bones and well-cared for. Expanding the kitchen into the sunroom would be a logical next step for buyers. Deep lot too. Attached one car garage has cabinets for extra storage. Lennox furnace and AC routinely serviced. Centrally located and very close to Walgreens, Trader Joe's, Starbucks, Hackneys, Lyon elementary school, Staples, restaurants, shopping & downtown Glenview - you won't need to drive. Bike path and forest preserve are minutes away plus I - 94 Edens Expressway.
Unit Size
-
Days on Market
-
Land Size
0.22 acres
Price per sqft
-
Property Type
House
Property Taxes
$573
HOA Dues
-
Year Built
1957

Payment Calculator

Cap Rate Calculator

Last updated: 3 years ago (MRED MLS #11037182)

Price History

Date / Event Date Event Price
Jun 3, 2024 Sold
Sold
Nov 2, 2023 Listed by @properties Christie's International Real Estate $1,580,000
Listed by @properties Christie's International Real Estate
Exceptional east Glenview new construction just completed and ready for occupancy! This sophisticated urban farmhouse boasts 5+ bedrooms, 5 full baths, and the winning combination of a thoughtful sun filled layout and stunning on trend luxury designer finishes throughout all 3 levels. Set on a wide 75 x 126 (9450 sf) wooded and handsomely landscaped lot on a lovely tree lined street in a charming neighborhood with many newer construction homes. This ideal location is just steps to Lyon Elementary School and playlot and incredible shopping, bars and restaurants including Hackneys, Starbucks, Trader Joe's, Dunkin Donuts, Walgreens, Staples, Ace Hardware, Foodstuffs, Wild Fork and so much more. This home features 3800 sq ft of finished first and second floors plus 1400 square feet of finished lower level (5200 Sq ft total) with attached extra large 2 car garage. First floor: covered front porch, entry foyer, living room/flex room (can be office, music room or bedroom 6 with double doors and closet), full bath, dining room, butler's pantry with fridge, kitchen with large island, two full sized refrigerator freezers, ample eating area, family room with built ins and fireplace, guest closet, mud room with closet and cubbies. Second level: large primary suite featuring double tray ceiling, generous walk in closet and luxurious bathroom, private guest suite with soaring vaulted ceiling and ensuite bath, two additional bedrooms with Jack and Jill bath, full laundry room with 2 sets washer/dryer. Lower level: recreation room or 2nd family room with wet bar and fridge, 6th bedroom, full bath, exercise room, storage and mechanicals. Maintenance free Hardie Board exterior, heated primary bath floor, hardwood floors on first and second levels, wood slat feature wall in primary bedroom and dining room, fully outfitted closets, ZLine kitchen appliances, 22 x 14 patio, fully fenced yard. Your dream home in amazing "walk to" location awaits your proud ownership.
Jul 8, 2021 Sold
Sold
May 3, 2021 Listed by Baird & Warner $429,900
Listed by Baird & Warner

Property Highlights

Air Conditioning

Building Info

Overview

    General

  • Year Built: 1957
  • Effective Year Built: 1957
  • Building Count: 1
  • Total Rooms: 6
  • Bedroom Count: 3
  • Bathroom Count: 2
  • Full Bathrooms: 1
  • Partial Bathrooms: 2
  • Building Condition: 6
  • Building Quality: 7
  • Construction Type: 6
  • Building Style: 3
  • Exterior Walls Type: 24
  • Interior Walls Type: 0
  • Roof Shape Type: 0
  • Roof Cover Type: 15
  • Floor Count: 100
  • Living Units: 1
  • Floor Cover: 0
  • Basement Type: 3
  • Basement Area: 0
  • Garage Type: 1
  • Parking Space Count: 1
  • Patio Type: 0
  • Porch Type: 0
  • Pool Type: 0

    Dimensions

  • Lot Size Square Feet: 9,450
  • Total Building Area: 1,296
  • Gross Building Area: 1,296
  • Building Area: 1,296
  • Building Area Measurement: L

    Heating and Cooling

  • Air Conditioning: 1
  • Heating: 24
  • Heated Square Feet: 1,296
  • Heating Fuel Type: 0

    Utilities

  • Sewer System: 0
  • Water Service: 0

Building

  • Building Type: 0
  • Property Class: R
  • Subdivision: SUNSET PK UN 4
  • Land Acres: 0000000217
  • Standard Land Use Code: 1001
  • County Land Use Code: 2-03

Neighborhood

  • School District Name: Northfield Township High School District 225
  • Census Tract: 801902

Geography

  • District: 25
  • Parcel: 04-26-411-011-0000
  • Lot: 40
  • Meridian: SEC 26 TWN 42N RNG 12E
  • Municipality: NORTHFIELD
  • Latitude: 42.0804
  • Longitude: -87.7954

    Address

  • Full Address: 1408 Huntington Dr
  • Address - House Number: 1408
  • Address - Street Name: Huntington
  • Address - Suffix Type: Dr
  • State: IL
  • City Name: Glenview
  • Carrier Code: C072
  • 4-Digit Zip Code: 2228
  • Zip Code: 60025

Valuation

    Tax

  • Tax Year: 2022
  • Tax Amount: $924,915
  • Tax Rate Code Area: 25038

    Appraisal Valuation

  • Standard Deviation: 0.2283
  • Valuation Date: Mar 20, 2024
  • Confidence Score: 68
  • Final Value: 574,660
  • High Value: 705,878
  • Low Value: 443,442

    Market Valuation

  • Market Total Value: $430,000
  • Market Land Value: $132,300
  • Market Improvement Value: $297,700

    Assessments Valuation

  • Assessed Year: 2023
  • Assessed Total Value: $43,000
  • Assessed Land Value: $13,230
  • Assessed Improvements Value: $29,770

    Sales

  • Current Sale Contract Date: Jul 02, 2021
  • Current Sale Recording Date: Jul 26, 2021
  • Current Sale Price:
  • Current Sale Document Type: 27
  • Current Sale Input Document Number: 2120704127
Data used for valuation calculations is provided by RealtyHop, and other third party sources

Comparables

Unit
Status
Type
Beds
Baths
ft²
Price/ft²
Asking Price
Listed On
Closing Price
Sold On
HOA + Taxes

About Glenview


Similar Homes for Sale

Currently no similar homes around

Nearby Rentals

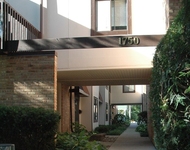
Unit for rent at 1750 Henley Street, Glenview, IL, 60025

$3,150 /mo

  • 3 Beds
  • 2 Baths
  • 1,500 ft²
1750 Henley Street #25, Glenview, IL, 60025 Listing by Colleen Berg
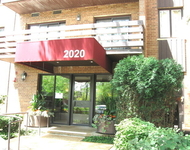
Unit for rent at 2020 Chestnut Avenue, Glenview, IL, 60025

$2,975 /mo

  • 2 Beds
  • 2 Baths
2020 Chestnut Avenue #406, Glenview, IL, 60025 Listing by Monica Cheres
Unit for rent at 648 Shermer Road, Glenview, IL, 60025

$3,250 /mo

  • 3 Beds
  • 2 Baths
  • 2,574 ft²
648 Shermer Road, Glenview, IL, 60025 Listing by Lynne Pappas-Koukios


Frequently Asked Questions

When was property at 1408 Huntington Drive built and last sold?
The property at 1408 Huntington Drive was built in 1957 and last sold on Jul 2, 2021 for $422,500.
How much is this home worth?
The estimated value of the home located at 1408 Huntington Drive is $1,601,508.
What are some comparable homes to 1408 Huntington Drive?
There are currently no comparable homes to 1408 Huntington Drive.