Check Availability
Burlington 27215
1408 Harriet Drive
$279,000
● House - For Sale

1408 Harriet Drive

Burlington, NC 27215
bedrooms
3 Beds
bathrooms
1 Bath, 1 Half Bath
square feet
1,570 Ft²
$1,568
Est. Monthly

About This Property

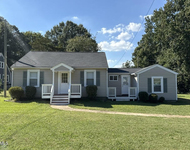
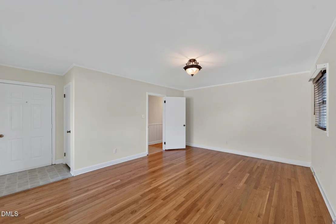
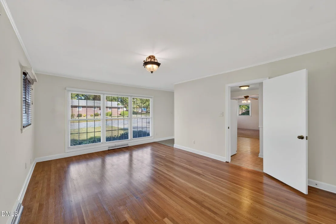
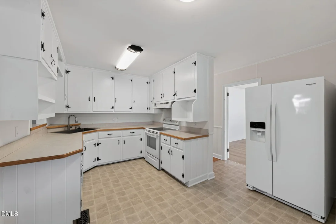
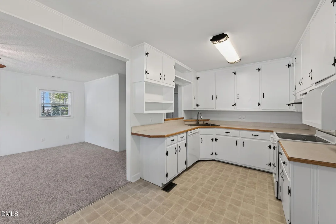
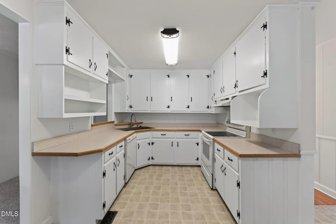
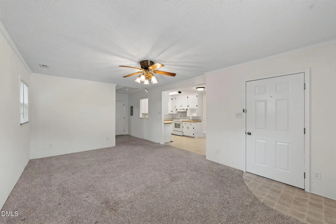
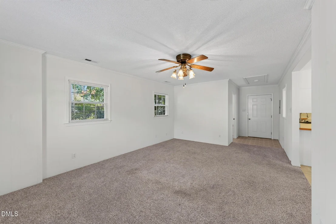
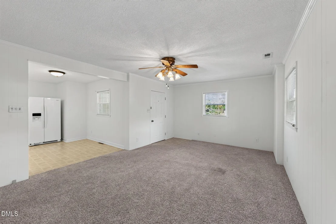
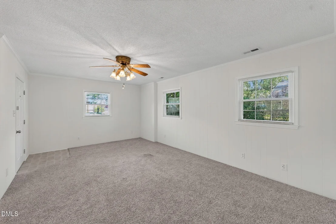
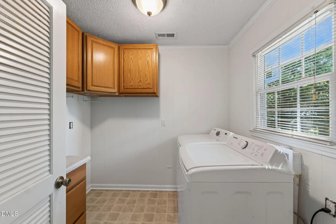
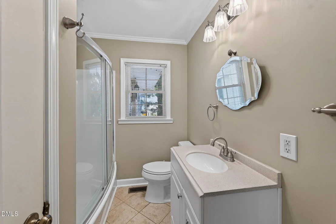
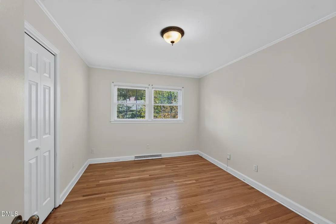
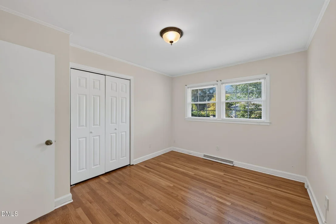
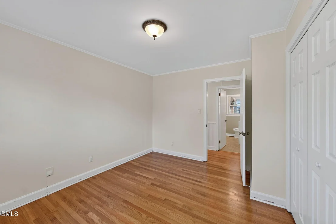
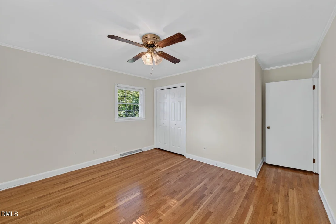
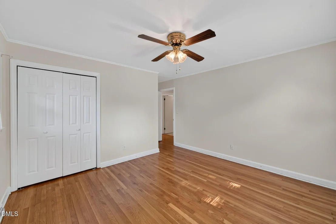
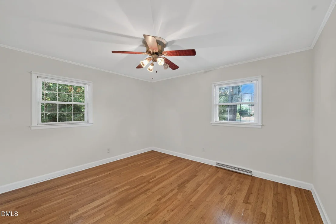
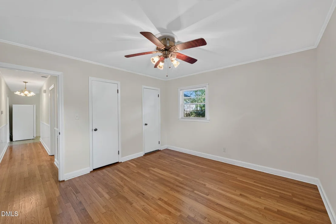
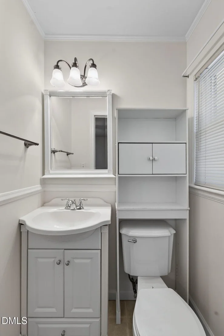
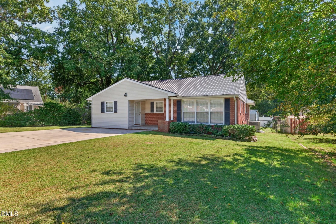
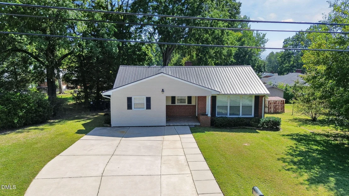
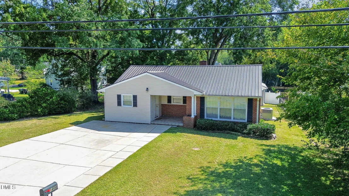
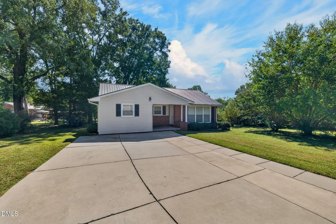
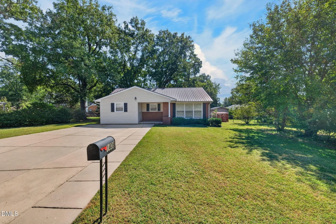
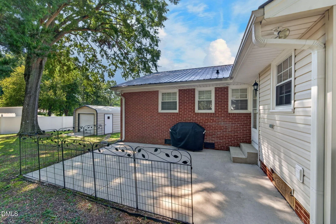
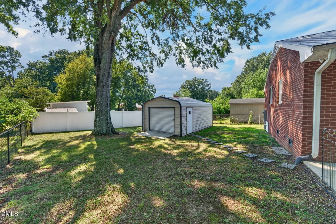
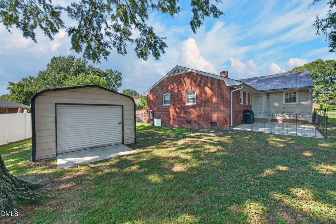
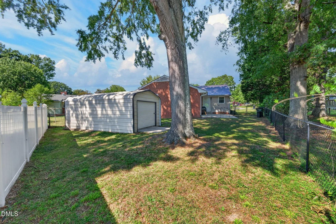
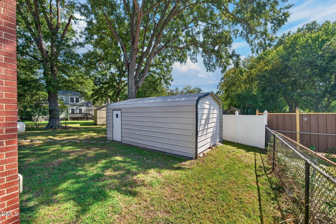
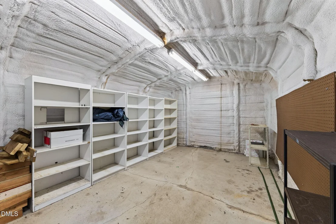
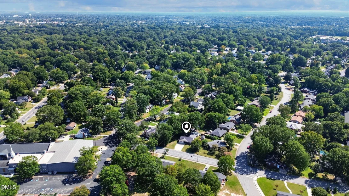
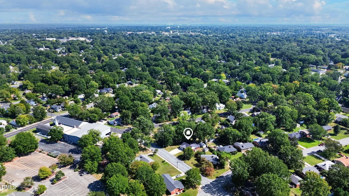
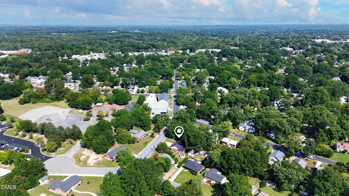
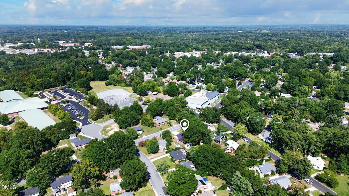
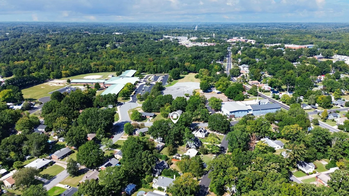
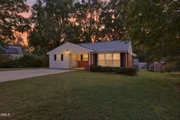
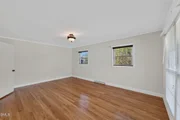
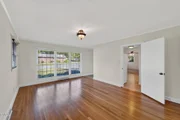
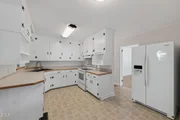
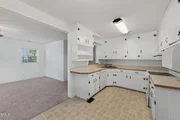
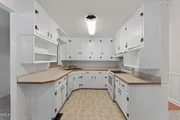
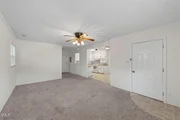
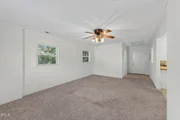
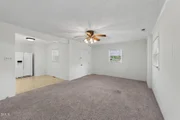
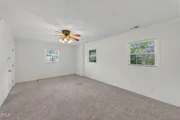
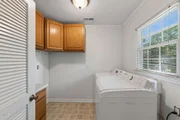
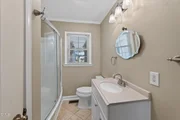
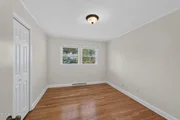
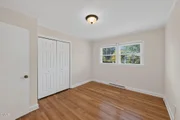
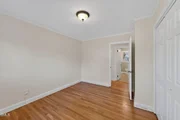
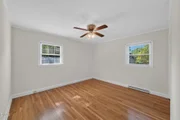
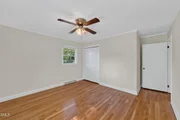
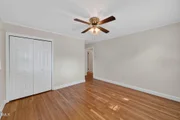
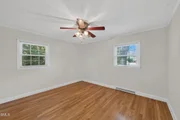
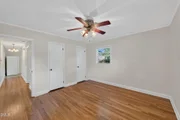
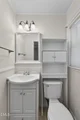
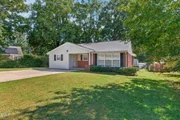
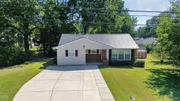
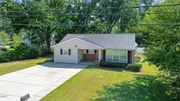
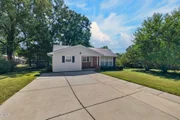
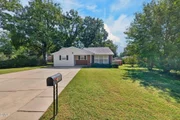
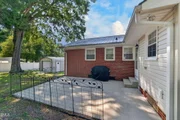
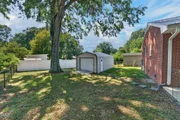
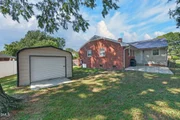
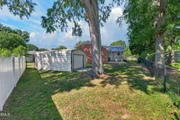
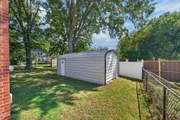
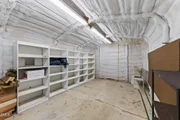
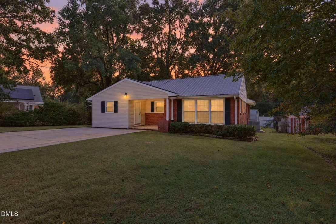
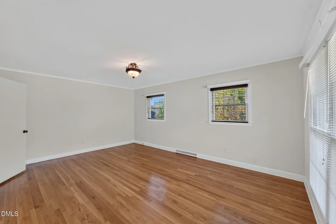
Welcome home to this charming ranch in West Burlington! Offering 1,570 square feet of comfortable one-level living, this 3-bedroom, 1.5-bath home features a spacious and inviting floor plan with plenty of flexibility. Natural light fills the living room through a beautiful wall of windows, while the generously sized den provides additional space for relaxing, entertaining, or creating an area that fits your needs. The eat-in kitchen and adjoining dining area offer an easy flow for everyday living, and a separate laundry/utility room provides additional cabinet storage. Step outside to enjoy the covered front entry, a level, fenced backyard, and a spacious patio perfect for outdoor gatherings. The detached 21x12 workshop offers 252 square feet of additional space for hobbies, projects, or storage. Additional highlights include a metal roof, a Trane Heating & Air system installed in 2023, tankless water heater, and a refrigerator, washer, and dryer that convey with the home! With its functional layout, generous living space, and inviting outdoor areas, this home has so much to offer. Schedule your showing today!
Unit Size
1,570 Ft²
Days on Market
9 days
Land Size
0.19 acres
Price per sqft
$178
Property Type
House
Property Taxes
$198
HOA Dues
-
Year Built
1958

Listed By

Brandon Barbour
Berkshire Hathaway HomeService

Payment Calculator

Cap Rate Calculator

Last updated: 3 days ago (TMLS #10198944)

Price History

Date / Event Date Event Price
Oct 16, 2026 Listed by Barbour & Company $279,000
Listed by Barbour & Company
Nov 19, 2024 Sold
Sold
Oct 22, 2024 In contract -
In contract
Oct 2, 2024 Price Decreased $257,000
↓ $18K (6.6%)
Price Decreased
Sep 16, 2024 Listed by BERKSHIRE HATHAWAY HOMESERVICE $275,000
Listed by BERKSHIRE HATHAWAY HOMESERVICE
This Sweet West Burlington Brick Rancher is Fresh on the Market! Offering easy One-Level living, New 2023 Trane HVAC, Metal Roof & well maintained interior...this house is ready to call home! Charming curb appeal showcases the covered front porch with built in flower box. The cozy living room offers loads of natural light with the wall of windows. Over-sized dining room could also be used as den/flex space. Eat-in kitchen open to dining/den space. Spacious laundry/utility room with cabinet storage. 3 bedrooms including primary with en suite half bath. Spacious floorplan offers almost 1600 sq ft on one level! Fenced, level backyard with patio & plenty of green space! HUGE 20x12 insulated & wired workshop offers so many possibilities! Schedule your showing today!
Show More

Property Highlights

Parking Available
Garage
Air Conditioning
Parking Details
Has Garage
Has Open Parking
Parking Features: Driveway, Garage, Parking Pad, Paved
Interior Details
Half Bathrooms: 1
Full Bathrooms: 1
Interior Features: Ceiling Fan(s), Chandelier, Crown Molding, Laminate Counters, Open Floorplan, Bathtub/Shower Combination, Dual Closets
Appliances: Dishwasher, Dryer, Electric Range, Free-Standing Electric Range, Free-Standing Refrigerator, Ice Maker, Range, Range Hood, Refrigerator, Tankless Water Heater, Washer, Washer/Dryer, Water Heater
Flooring Type: Carpet, Simulated Wood, Tile, Vinyl, Wood
Laundry Features: Inside, Laundry Room, Main Level
Rooms: 8
Exterior Details
Square Footage: 1570
Architectural Style: Ranch
Year Built: 1958
Building Area Total: 1570
Levels: One
Other Structures: Outbuilding, Shed(s), Storage, Workshop
Construction Materials: Brick, Vinyl Siding
Patio and Porch Features: Covered, Front Porch, Patio, Porch
Lot Features: Back Yard
Lot Size Area: 0.19
Lot Size Units: Acres
Lot Size Acres: 0.19
Lot Size Square Feet: 8276
Water Source: Public
Financial Details
Tax Map Number: 1
Tax Assessed Value: $224,342
Tax Annual Amount: $2,373
Utilities Details
Cooling Type: Ceiling Fan(s), Central Air
Heating Type: Electric, Natural Gas, Propane
Sewer : Public Sewer

Building Info

Overview

    General

  • Year Built: 1958
  • Effective Year Built: 1958
  • Total Rooms: 5
  • Bedroom Count: 3
  • Bathroom Count: 2
  • Full Bathrooms: 1
  • Partial Bathrooms: 2
  • Building Condition: 0
  • Building Quality: 7
  • Construction Type: 2
  • Building Style: 11
  • Exterior Walls Type: 3
  • Interior Walls Type: 0
  • Roof Shape Type: 1
  • Roof Cover Type: 3
  • Floor Count: 100
  • Floor Cover: 0
  • Basement Type: 0
  • Basement Area: 0
  • Garage Type: 0
  • Parking Space Count: 0
  • Patio Type: 0
  • Porch Type: 0
  • Pool Type: 0

    Dimensions

  • Lot Size Square Feet: 8,059
  • Lot Size Frontage Feet: 720
  • Total Building Area: 1,574
  • Building Area: 1,574
  • Building Area Measurement: E

    Heating and Cooling

  • Air Conditioning: 1
  • Heating: 3
  • Heated Square Feet: 1,574
  • Heating Fuel Type: 3

    Utilities

  • Sewer System: 1
  • Water Service: 2

Building

  • Building Type: 0
  • Property Class: R
  • Subdivision: BERNARD R LIIEN
  • Land Acres: 0000000185
  • Standard Land Use Code: 1001
  • County Land Use Code: 010
  • Legal Description 1: HARRIETT DR LT 1 79-344-142

Neighborhood

  • School District Name: Alamance-Burlington Schools
  • School Tax School District: WILLIAMS
  • Census Tract: 020602

Zoning

  • Zoning: R9

Geography

  • Assessors Map Reference: PM 8865
  • Account Number: 699402
  • Parcel: 123776
  • Lot: 1
  • Municipality: BURLINGTON
  • Latitude: 36.1015
  • Longitude: -79.4627

    Address

  • Full Address: 1408 Harriet Dr
  • Address - House Number: 1408
  • Address - Street Name: Harriet
  • Address - Suffix Type: Dr
  • State: NC
  • City Name: Burlington
  • Carrier Code: C046
  • 4-Digit Zip Code: 2040
  • Zip Code: 27215

Valuation

    Tax

  • Tax Year: 2022
  • Tax Amount: $82,327
  • Tax Rate Code Area: 12

    Appraisal Valuation

  • Standard Deviation: 0.2319
  • Valuation Date: Nov 30, 2022
  • Confidence Score: 67
  • Final Value: 259,208
  • High Value: 319,338
  • Low Value: 199,078

    Market Valuation

  • Market Total Value: $138,525
  • Market Land Value: $35,000
  • Market Improvement Value: $103,525

    Assessments Valuation

  • Assessed Year: 2022
  • Assessed Total Value: $138,525
  • Assessed Land Value: $35,000
  • Assessed Improvements Value: $103,525

    Sales

  • Current Sale Contract Date: Jan 21, 2021
  • Current Sale Recording Date: Jan 21, 2021
  • Current Sale Price:
  • Current Sale Document Type: 71
  • Current Sale Input Document Number: 1490
  • Previous Sale Recording Date: Oct 28, 2019
  • Previous Sale Contract Date: Oct 25, 2019
  • Previous Sale Document Type: 27
Data used for valuation calculations is provided by RealtyHop, and other third party sources

Comparables

Unit
Status
Type
Beds
Baths
ft²
Price/ft²
Asking Price
Listed On
Closing Price
Sold On
HOA + Taxes

About Burlington


Similar Homes for Sale

Currently no similar homes around

Nearby Rentals

Unit for rent at 311 Trail 3, Burlington, NC, 27215

$1,675 /mo

  • 3 Beds
  • 2 Baths
311 Trail 3, Burlington, NC, 27215 Listing by Candice Davenport


Frequently Asked Questions

When was property at 1408 Harriet Drive built and last sold?
The property at 1408 Harriet Drive was built in 1958 and last sold on Jan 21, 2021 for $170,000.
How much is this home worth?
The estimated value of the home located at 1408 Harriet Drive is $282,216.
What are some comparable homes to 1408 Harriet Drive?
There are currently no comparable homes to 1408 Harriet Drive.