Check Availability
$500,000
↓ $15K (2.9%)
● House - For Sale

1408 Doonesbury DR

Austin, TX 78758
bedrooms
3 Beds
bathrooms
2 Baths, 1 Half Bath
square feet
2,263 Ft²
$2,456
Est. Monthly

About This Property

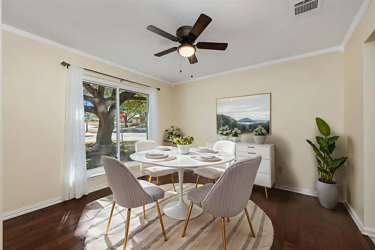
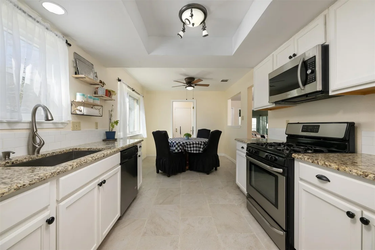
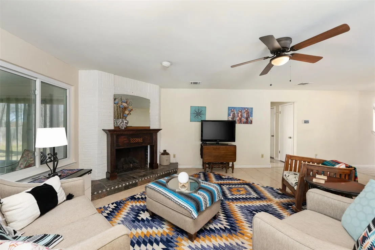
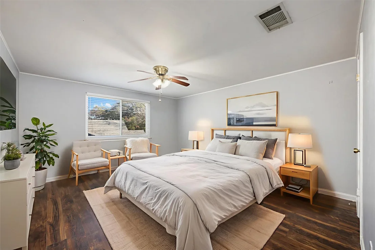
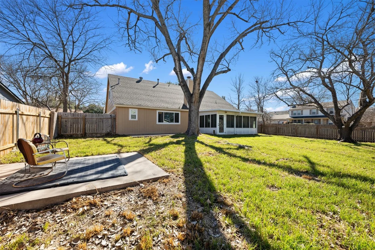
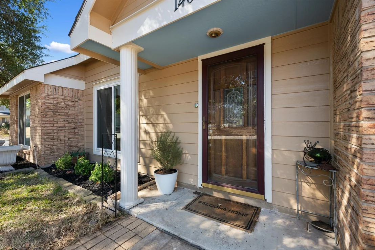
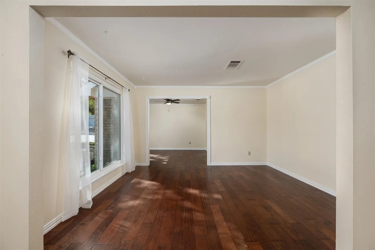
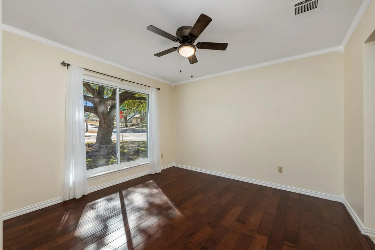
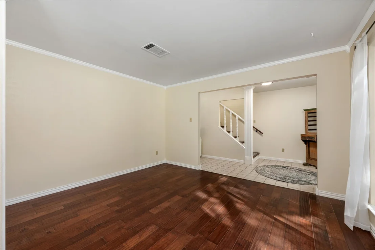
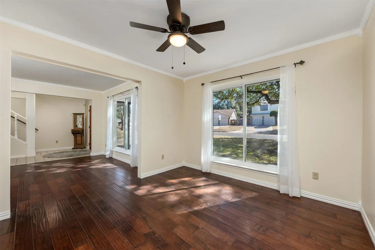
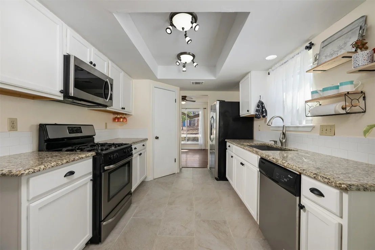
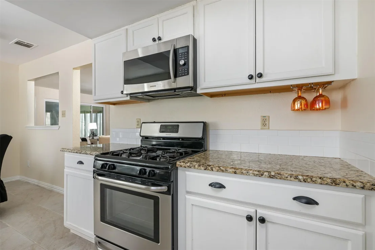
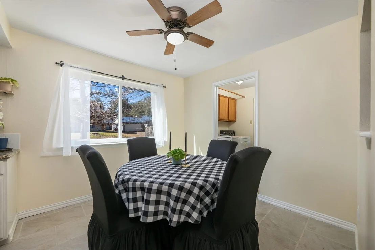
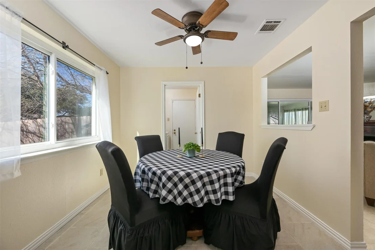
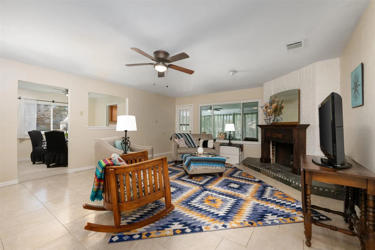
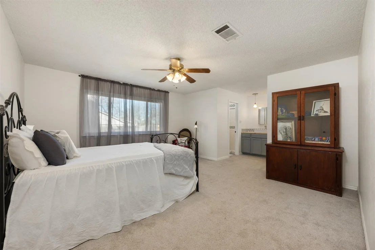
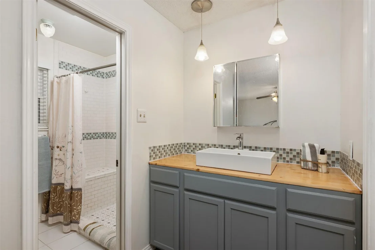
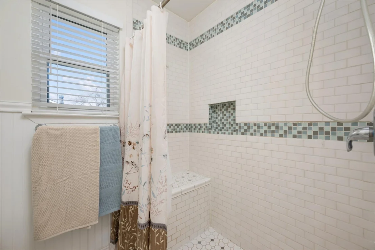
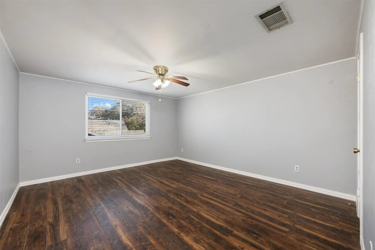
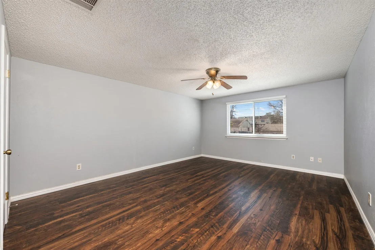
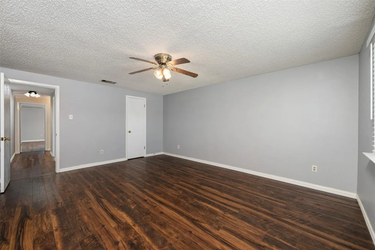
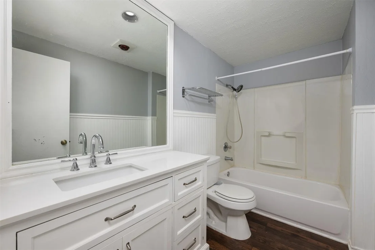
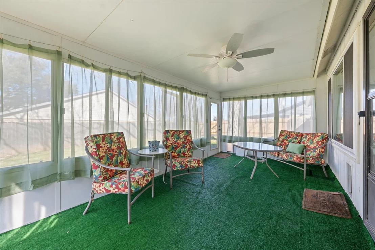
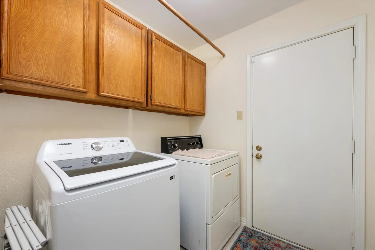
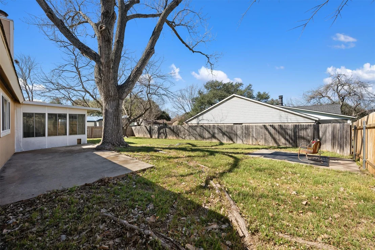
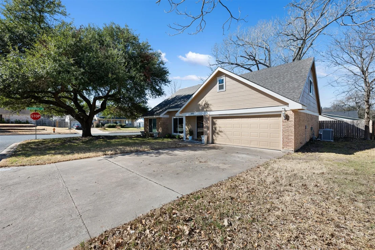
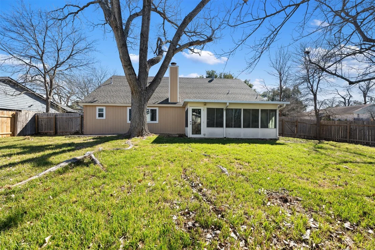
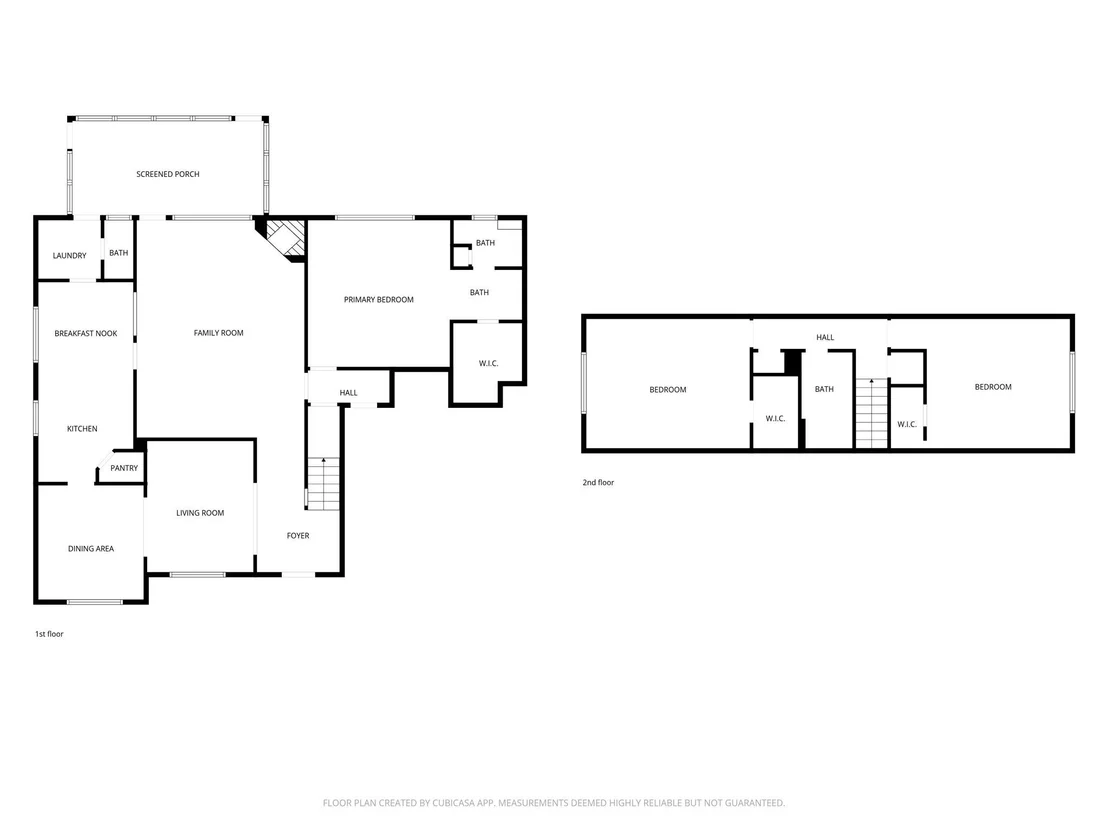
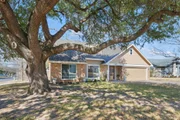
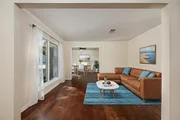
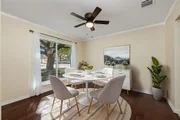
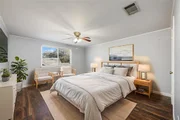
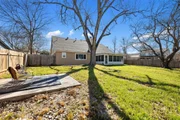
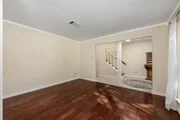
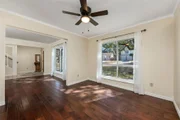
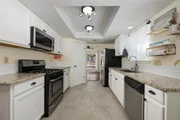
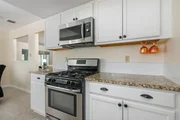
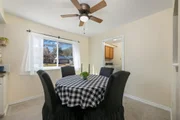
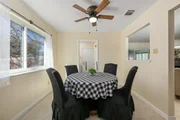
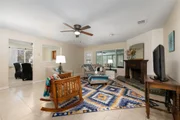
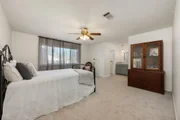
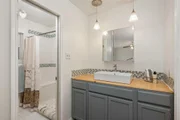
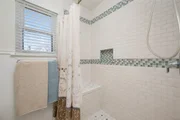
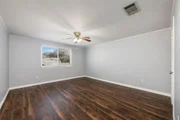
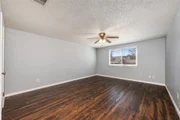
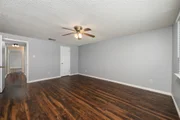
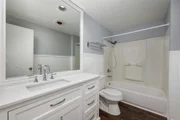
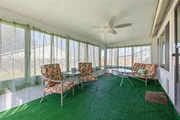
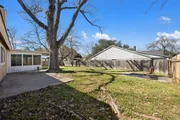
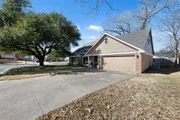
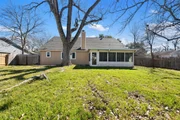
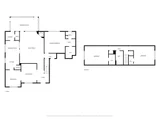
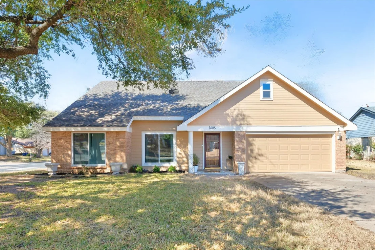
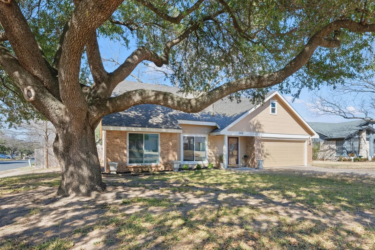
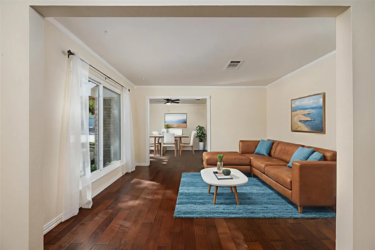
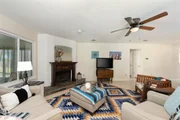
Located in the established and friendly neighborhood of Gracywoods, 1408 Doonesbury Drive sits on a spacious .21-acre corner lot surrounded by mature trees and walkable, tree-lined streets. This 3-bedroom, 2.5-bath home offers 2,263 square feet with a layout that truly lives well. The main level features both formal living and dining spaces, plus a generous family room with a cozy corner gas log fireplace. The galley-style kitchen includes granite countertops, gas cooking, and a breakfast area for everyday meals. A bright sunroom at the back of the home adds flexible living space - perfect for morning coffee, a playroom, or a home office. The primary suite is tucked downstairs and offers a spacious retreat with an extended walk-in shower and large walk-in closet. Upstairs you'll find two additional bedrooms and a full bath, creating separation and privacy for guests or family members. Recent updates include HVAC, windows, and fresh interior and exterior paint, giving the home a clean, move-in ready feel. The location is hard to beat - just minutes to The Domain for shopping and dining, Q2 Stadium for Austin FC games and events, and nearby parks and walking trails. With quick access to major employers like IBM, Samsung, Apple, and Dell, plus convenient commuter options, this home offers both comfort and convenience in North Austin.
Unit Size
2,263 Ft²
Days on Market
-
Land Size
0.22 acres
Price per sqft
$221
Property Type
House
Property Taxes
-
HOA Dues
-
Year Built
1980

Listed By

Payment Calculator

Cap Rate Calculator

Last updated: 12 days ago (Unlock MLS #ACT7415977)

Price History

Date / Event Date Event Price
Sep 20, 2026 Price Decreased $500,000
↓ $15K (2.9%)
Price Decreased
Mar 31, 2026 Price Decreased $515,000
↓ $15K (2.8%)
Price Decreased
Feb 18, 2026 Listed by eXp Realty, LLC $530,000
Listed by eXp Realty, LLC
Aug 6, 2022 No longer available -
No longer available
Jul 16, 2022 Price Decreased $550,000
↓ $20K (3.5%)
Price Decreased
Show More

Property Highlights

Garage
Air Conditioning
Fireplace
Parking Details
Has Garage
Parking Features: Attached, Garage Faces Front
Garage Spaces: 2
Interior Details
Half Bathrooms: 1
Full Bathrooms: 2
Interior Features: Ceiling Fan(s), Granite Counters, Eat-in Kitchen, High Speed Internet, Pantry, Storage, Walk-In Closet(s), Interior Steps, Multiple Dining Areas, Multiple Living Areas, Primary Bedroom on Main
Appliances: Dishwasher, Disposal, Microwave, Free-Standing Gas Range
Flooring Type: Carpet, Laminate, Tile, Wood
Has Fireplace
Fireplace Features: Family Room
Fireplaces: 1
Exterior Details
Square Footage: 2263
Square Footage Source: $0
Green Sustainability
Property Condition: Resale
Year Built Source: Public Records
Year Built: 1980
Waterfront Features: None
Levels: Two
Other Structures: Shed(s)
Window Features: Aluminum Frames
Construction Materials: Brick Veneer, HardiPlank Type
Patio and Porch Features: Enclosed, Patio, Rear Porch
Pool Features: None
Lot Features: Back Yard, Corner Lot, Wooded
Lot Size Area: 9539.64
Lot Size Units: Square Feet
Lot Size Acres: 0.219
Lot Size Square Feet: 9539.64
Water Source: Public
Financial Details
Tax Map Number: 23
Tax Assessed Value: $427,154
Utilities Details
Cooling Type: Ceiling Fan(s), Central Air, Electric
Heating Type: Central, Fireplace(s)
Sewer : Public Sewer
Location Details
HOA/Condo/Coop Amenities: Trail(s)

Building Info

Overview

    General

  • Year Built: 1980
  • Effective Year Built: 1980
  • Building Count: 1
  • Bedroom Count: 0
  • Bathroom Count: 3
  • Full Bathrooms: 2
  • Partial Bathrooms: 3
  • Building Condition: 6
  • Building Quality: 7
  • Construction Type: 17
  • Building Style: 0
  • Exterior Walls Type: 0
  • Interior Walls Type: 0
  • Roof Shape Type: 1
  • Roof Cover Type: 3
  • Floor Count: 150
  • Living Units: 1
  • Floor Cover: 0
  • Basement Type: 0
  • Basement Area: 0
  • Garage Type: 1
  • Garage Square Area: 380
  • Parking Space Count: 1
  • Patio Type: 20
  • Porch Type: 8
  • Pool Type: 0

    Dimensions

  • Lot Size Square Feet: 9,534
  • Lot Size Depth Feet: 1,110
  • Lot Size Frontage Feet: 830
  • Total Building Area: 2,643
  • Gross Building Area: 2,643
  • Building Area: 2,263
  • Building Area Measurement: L

    Heating and Cooling

  • Fireplace Count: 1
  • Air Conditioning: 1
  • Heating: 3
  • Heated Square Feet: 2,263
  • Heating Fuel Type: 0

    Utilities

  • Sewer System: 0
  • Water Service: 0

Building

  • Building Type: 0
  • Property Class: R
  • Subdivision: GRACYWOODS SEC 4
  • Land Acres: 0000000219
  • Standard Land Use Code: 1001
  • County Land Use Code: A1
  • State Land Use Code: A1
  • Legal Description 1: LOT 23 BLK A GRACYWOODS SEC 4

Neighborhood

  • School District Name: Pflugerville Independent School District
  • School Tax School District: PFLUGERVILLE
  • Census Tract: 041900

Geography

  • Assessors Map Reference: 0254161402
  • Account Number: 503491
  • Parcel: 503491
  • Block: A
  • Lot: 23
  • Municipality: CITY OF AUSTIN
  • Latitude: 30.3926
  • Longitude: -97.6934

    Address

  • Full Address: 1408 Doonesbury Dr
  • Address - House Number: 1408
  • Address - Street Name: Doonesbury
  • Address - Suffix Type: Dr
  • State: TX
  • City Name: Austin
  • Carrier Code: C006
  • 4-Digit Zip Code: 3708
  • Zip Code: 78758

Valuation

    Tax

  • Tax Year: 2022
  • Tax Amount: $733,258
  • Tax Rate Code Area: 68

    Appraisal Valuation

  • Standard Deviation: 0.1873
  • Valuation Date: Aug 09, 2023
  • Confidence Score: 75
  • Final Value: 539,946
  • High Value: 641,083
  • Low Value: 438,809

    Market Valuation

  • Market Total Value: $584,516
  • Market Land Value: $125,000
  • Market Improvement Value: $459,516

    Assessments Valuation

  • Assessed Year: 2023
  • Assessed Total Value: $417,402

    Exemptions

  • Homeowner Exemption: Yes

    Sales

  • Current Sale Contract Date: Sep 05, 2002
  • Current Sale Recording Date: Oct 30, 2002
  • Current Sale Price:
  • Current Sale Document Type: 70
  • Current Sale Input Document Number: 2002206565
  • Previous Sale Recording Date: Sep 27, 1996
  • Previous Sale Contract Date: Sep 17, 1996
  • Previous Sale Amount: $124,700
  • Previous Sale Document Type: 71
Data used for valuation calculations is provided by RealtyHop, and other third party sources

Comparables

Unit
Status
Type
Beds
Baths
ft²
Price/ft²
Asking Price
Listed On
Closing Price
Sold On
HOA + Taxes

About Gracywoods


Similar Homes for Sale

Currently no similar homes around

Nearby Rentals

Unit for rent at 10110 Aspen St, Austin, TX, 78758

$2,259 /mo

  • 3 Beds
  • 2 Baths
  • 1,402 ft²
10110 Aspen St, Austin, TX, 78758 Listing by Ryan Stetson
Unit for rent at 11308 Hilltop St, Austin, TX, 78753

$2,250 /mo

  • 4 Beds
  • 3 Baths
  • 2,344 ft²
11308 Hilltop St, Austin, TX, 78753 Listing by Micky Frowiss
Unit for rent at 1009 Peggotty Pl, Austin, TX, 78753

$2,200 /mo

  • 3 Beds
  • 2 Baths
  • 1,422 ft²
1009 Peggotty Pl, Austin, TX, 78753 Listing by Jennifer Leonard


Frequently Asked Questions

When was property at 1408 Doonesbury Drive built and last sold?
The property at 1408 Doonesbury Drive was built in 1980 and last sold on Sep 5, 2002 for $168,900.
How much is this home worth?
The estimated value of the home located at 1408 Doonesbury Drive is $509,218.
What are some comparable homes to 1408 Doonesbury Drive?
There are currently no comparable homes to 1408 Doonesbury Drive.