


1408 Devin Dr


About This Property
Payment Calculator
Your Estimated Monthly Payment
Cap Rate Calculator
What does this mean?
Based on our analysis, the cap rate of this property is 1.25%. A negative cap rate indicates that the property might not be feasible as an income-producing asset. The median cap rate for a near zip code 11238 is 4.23%.
How much can I actually make?
Actual monthly rental income may vary between $4,760 and $7,140 depending on unit-specific characteristics. You can change the amount using the slider to further explore.
How is cap rate calculated?
Cap Rate = Net Operating Income (NOI) / Property Asset Value.
When calculating the cap rate, we assume 100% occupancy. Leverage (mortgage) is not considered.
Cap Rate provided by RealtyHop and RentHop, learn more about cap rate here.
Price History
| Date / Event | Date | Event | Price |
|---|---|---|---|
| Jul 24, 2025 | Sold | ||
| Sold | |||
| Jun 26, 2025 | In contract | - | |
| In contract | |||
| Jun 4, 2025 | Listed by Localist Realty | $1,250,000 | |
| Listed by Localist Realty | |||
| | |||
|
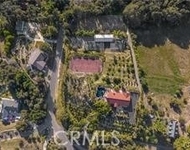
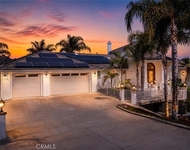
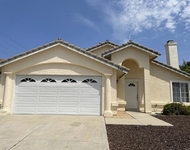
We invite you to discover this rare & exceptional single-story home, which is spacious and beautifully upgraded, offering the perfect blend of privacy, comfort & quality, in one of Fallbrook's most desirable locations. Set on a generous .59 acre lot at the end of a quiet street, this home is privately perched to capture peaceful scenic views of the surrounding valley, exactly the kind of beauty & serenity Fallbrook is known for. With 4 bedrooms, 3 full bathrooms & 1 guest half bathroom. This thoughtfully designed residence features an open & airy layout that flows seamlessly, complimented with continuous 9 foot ceilings, large windows, upgraded LVP flooring, elegant millwork & upgraded doors. From the oversized family room to the expansive kitchen & dining area, the interior is stylish & move-in ready. The beautifully appointed kitchen offers ample counter space topped with granite & walk in pantry, Bosch appliances, fridge included & an oversized single-basin sink at the kitchen island, which also offers barstool seating. Outside, the owners have invested heavily in creating a private oasis. The centerpiece is a stunning custom saltwater pool with a flush level spa, 3 tranquil spillways & an automated retractable cover. The entire yard is fenced & includes a built-in firepit with bench seating, extensive stonework, drainage systems, & beautifully landscaped grounds, maintained by an Irrigreen Sprinkler System. Inside, the spacious primary suite offers a peaceful retreat with plush carpets, ceiling fan & slider connecting to the backyard & private pool area. Completing the primary suite is the spa like bathroom with a jetted tub, walk-in shower, dual quartz vanities & a large walk-in closet. A secondary bedroom at the front of the home features its own ensuite bathroom with walk in shower, perfect for guests or multi-generational living. The remaining 2 bedrooms share a hall bath with quartz counters, dual sinks & a tub shower combo. A powder room adds convenience & privacy for visitors. The laundry room includes a gas washer & dryer, ample cabinetry & a utility sink for added functionality. Additional highlights include a fully insulated & finished 3 car garage, Navien tankless water heater, Tesla wall charger & easy access to top-rated schools, local shopping & the 15 freeway. Very few homes meet the criteria of a larger, newer, upgraded single-story home in a peaceful, picturesque setting—an ideal combination of privacy, beauty & everyday convenience.
| |||
| Dec 17, 2018 | Sold | ||
| Sold | |||
| Nov 28, 2017 | Listed by Kelly Crews, Broker | $749,900 | |
| Listed by Kelly Crews, Broker | |||

Property Highlights
Building Info
Comparables
Status
Price/ft²
Listed On
Sold On
About Fallbrook
Similar Homes for Sale
Currently no similar homes aroundNearby Rentals

Last Updated: 5 months ago
Data Source: CRMLS, MLS# 170060313
 Your Privacy Choices
Phone: 425-283-2930
Address: 335 Madison Avenue, New York, NY 10017