


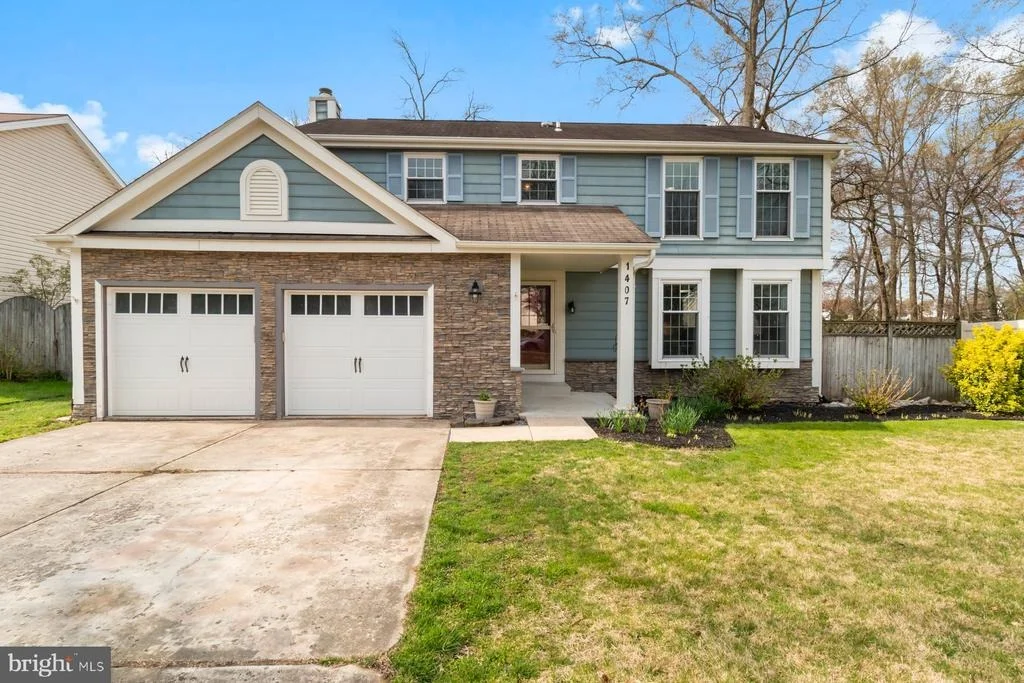
1407 FAIRBANKS DRIVE


About This Property
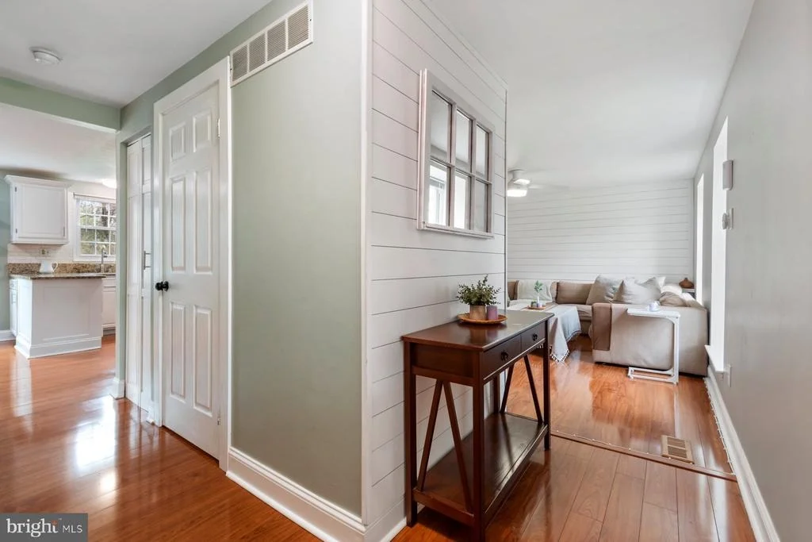
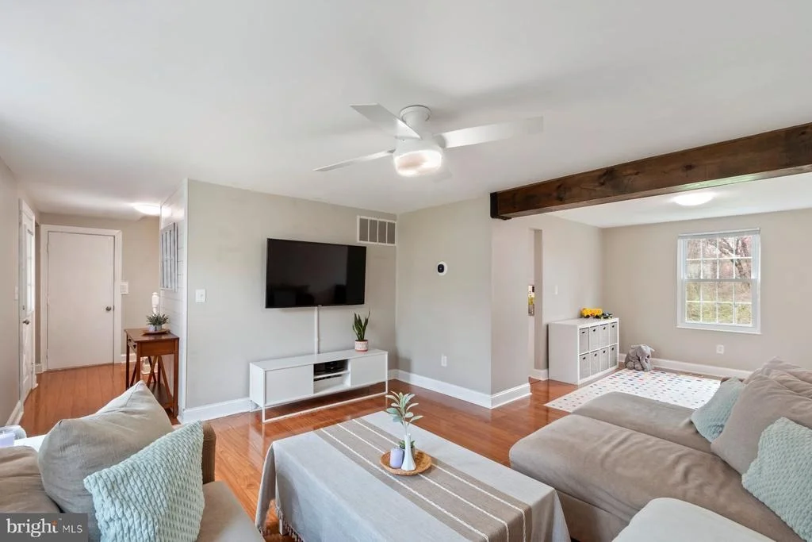
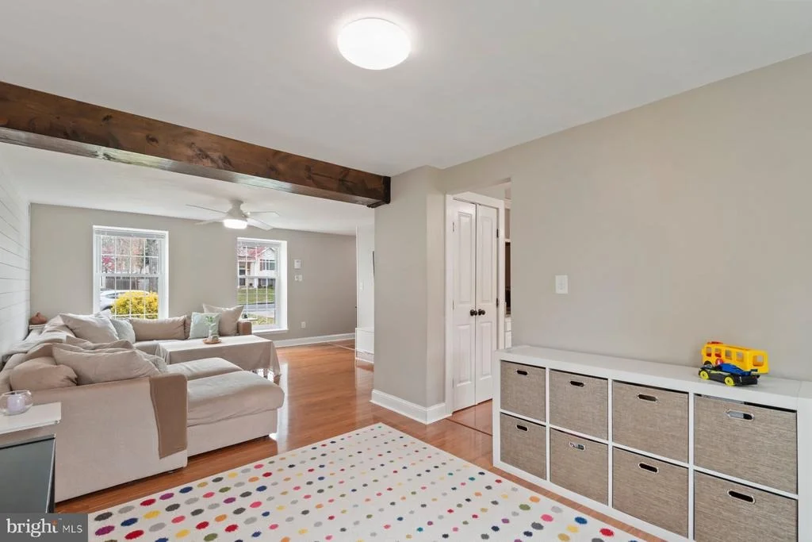
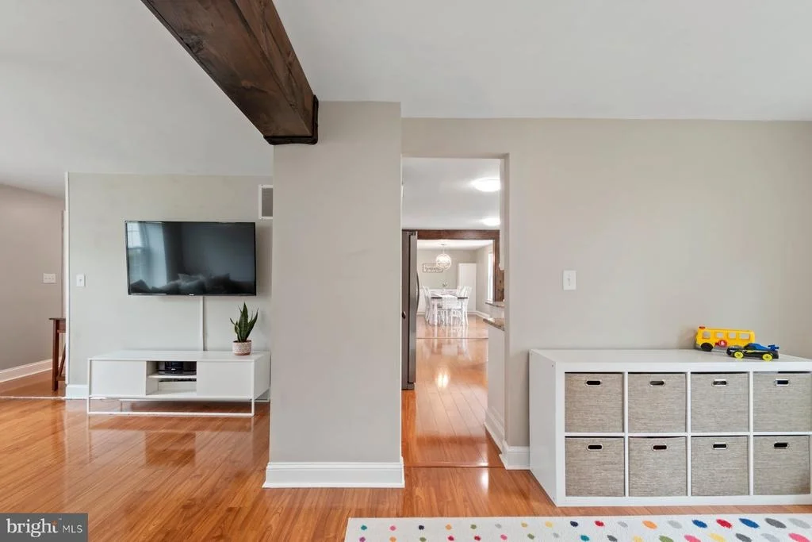
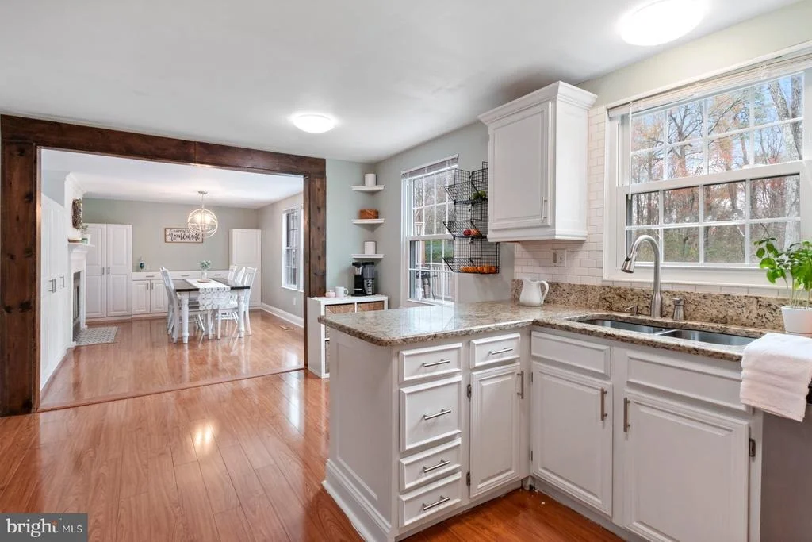
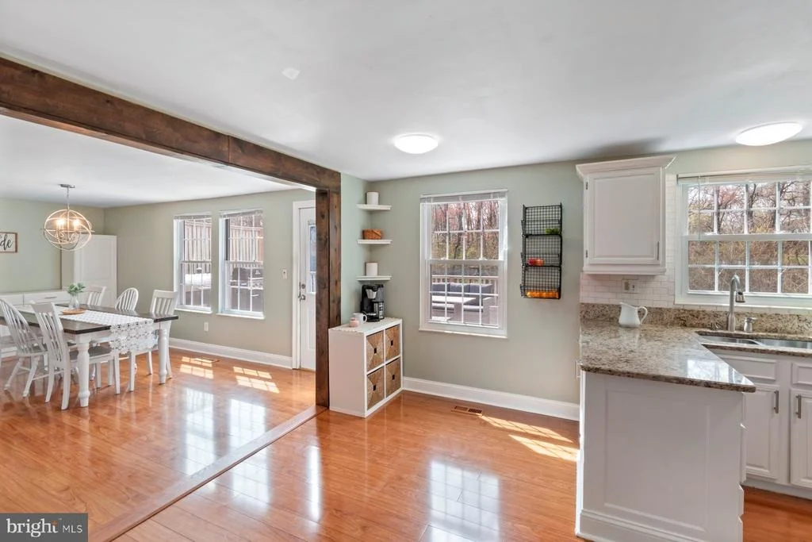
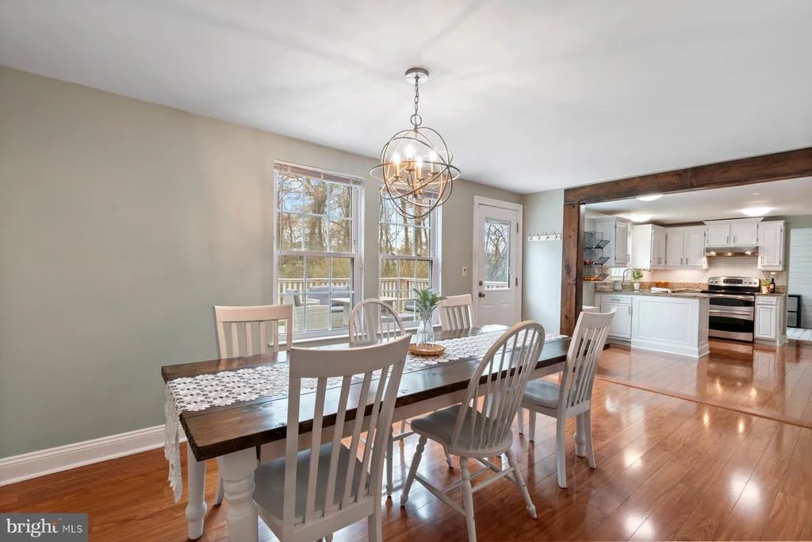
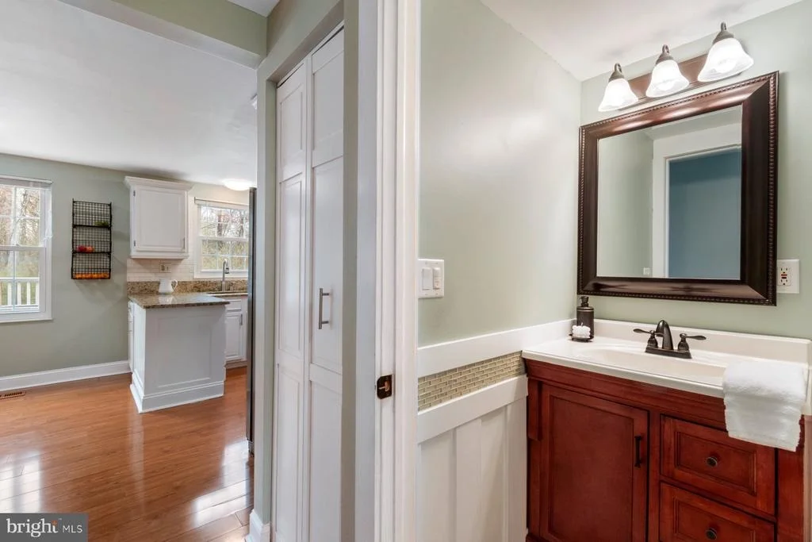
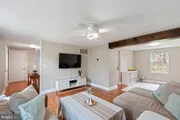
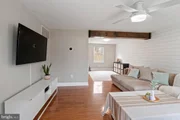
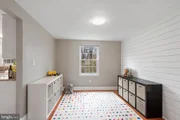
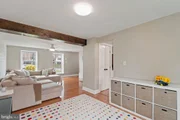
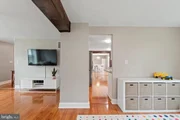
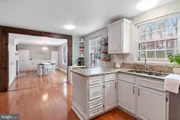
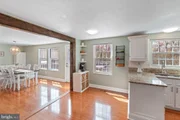
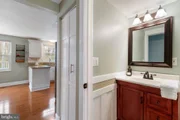
As you step inside, you'll be greeted by a flood of natural light illuminating the main level, which boasts a formal living room, dining room, a kitchen with a cozy breakfast area, a spacious family room, and a convenient powder room.
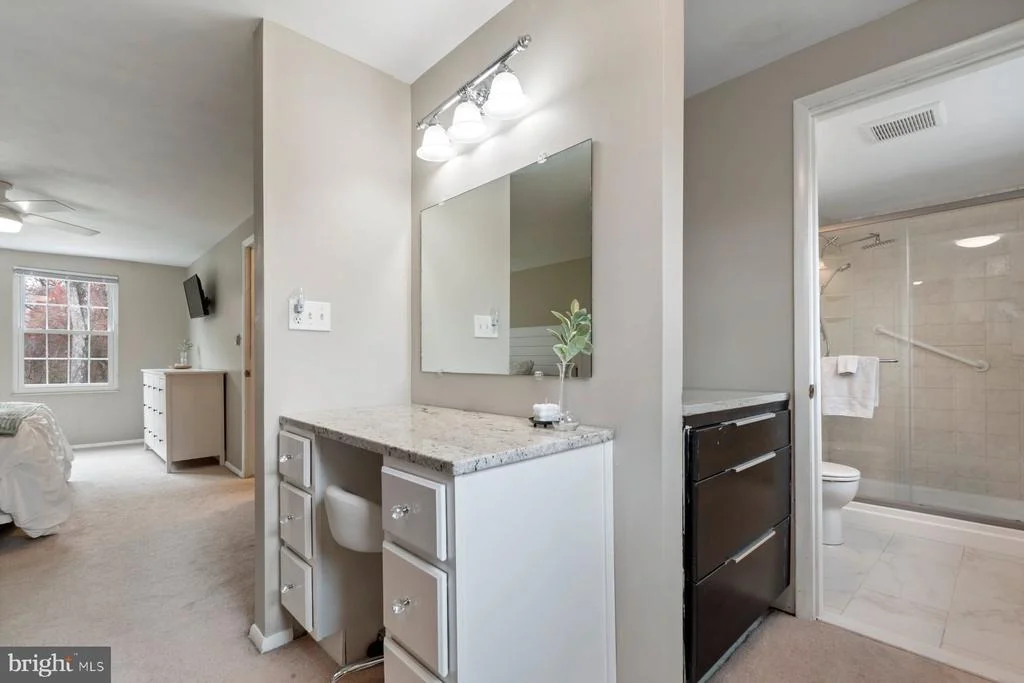
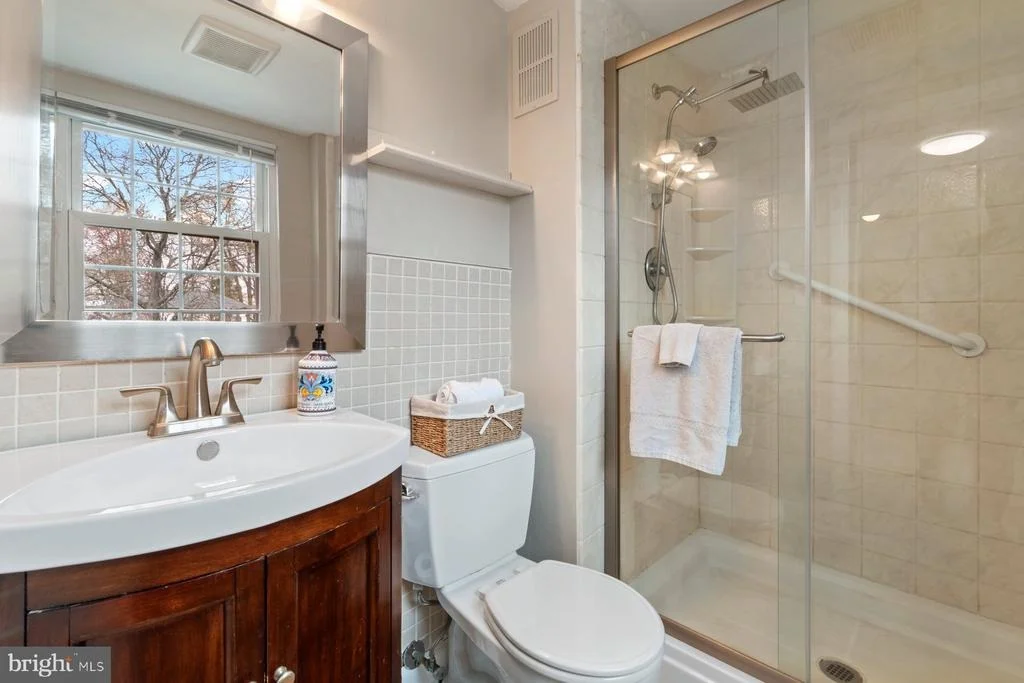
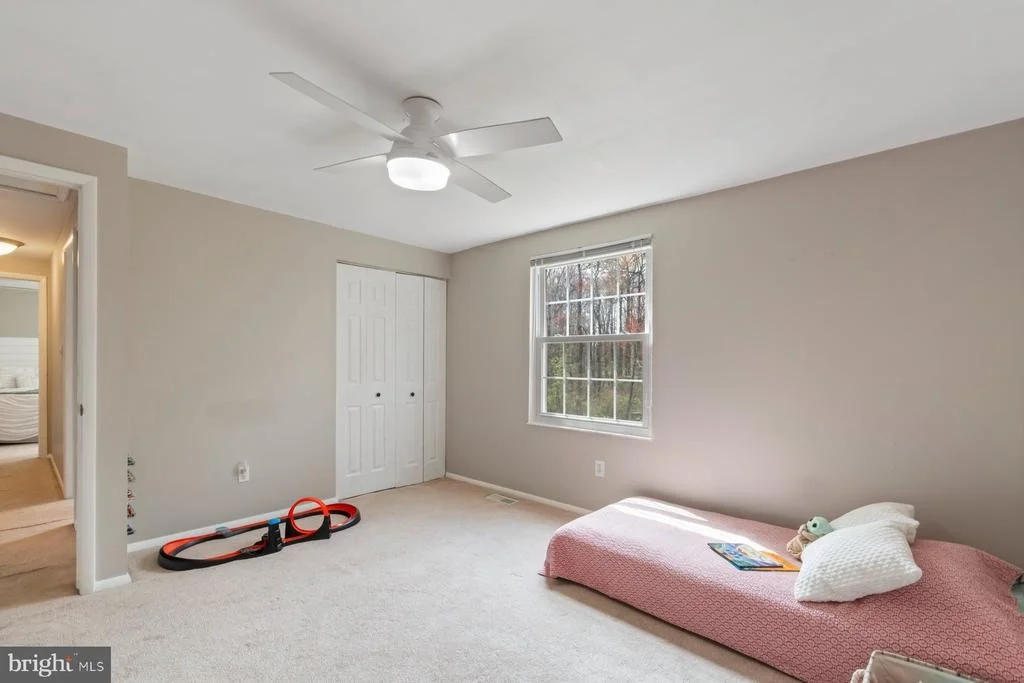
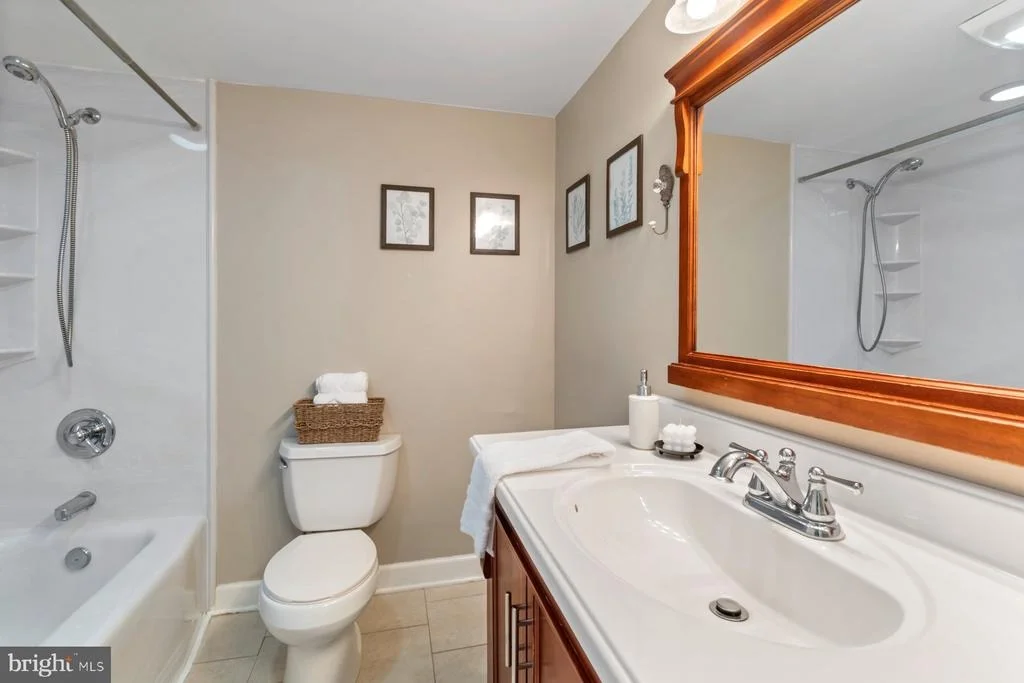
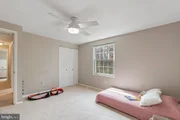
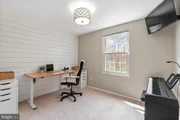
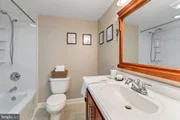
Ascend to the upper level and discover the luxurious OVERSIZED King-sized Primary Bedroom suite, complete with a separate dressing area. Additionally, there are three generously sized bedrooms and a second full bath, providing ample space for the entire family.
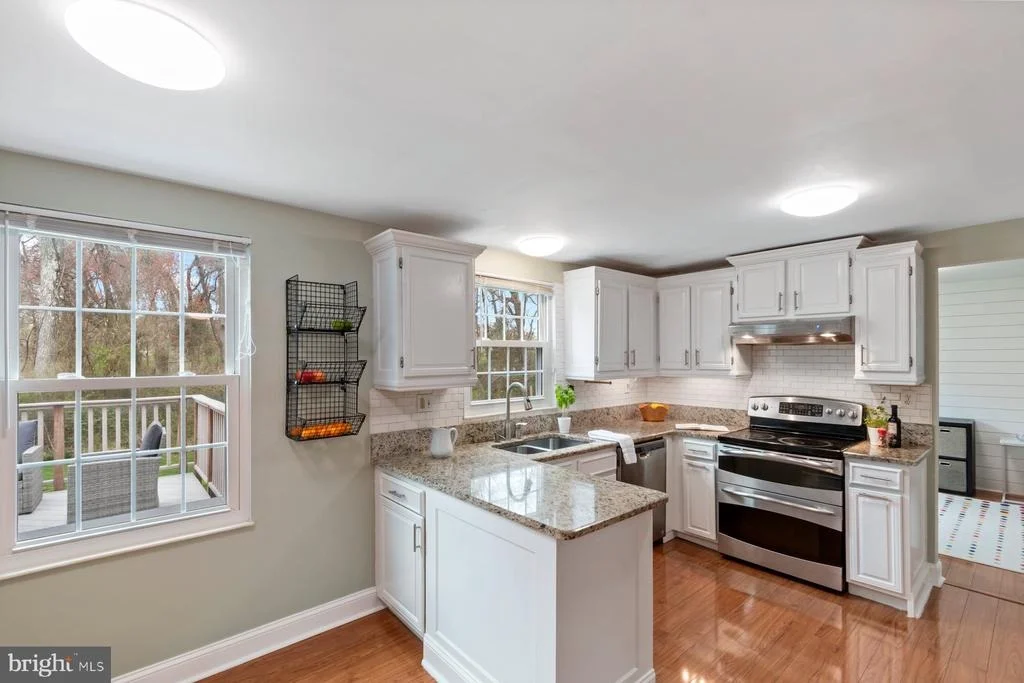
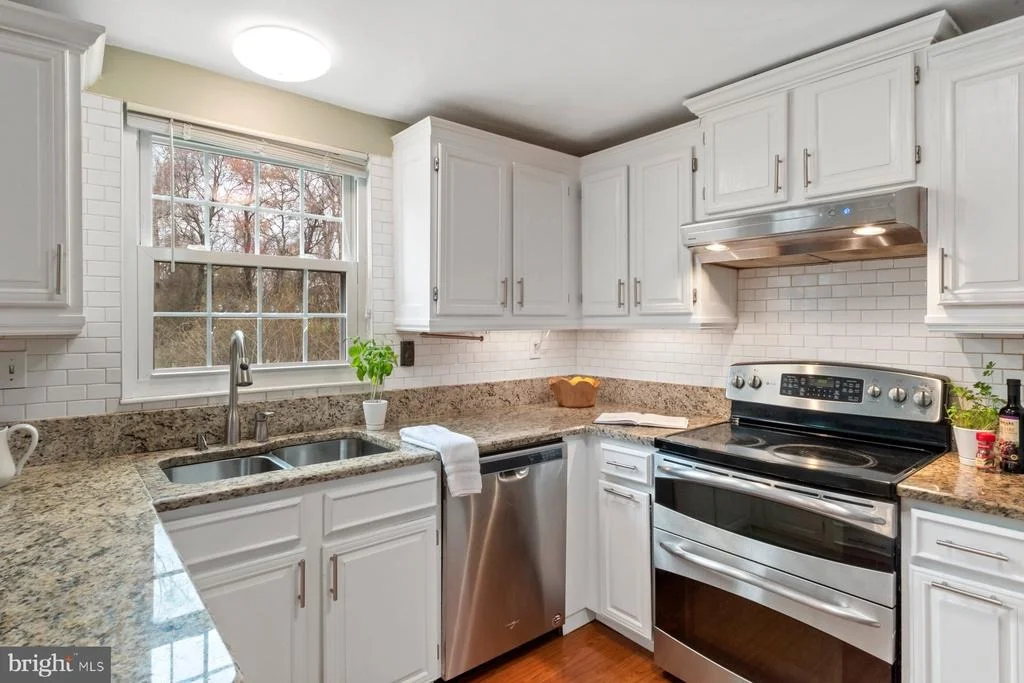
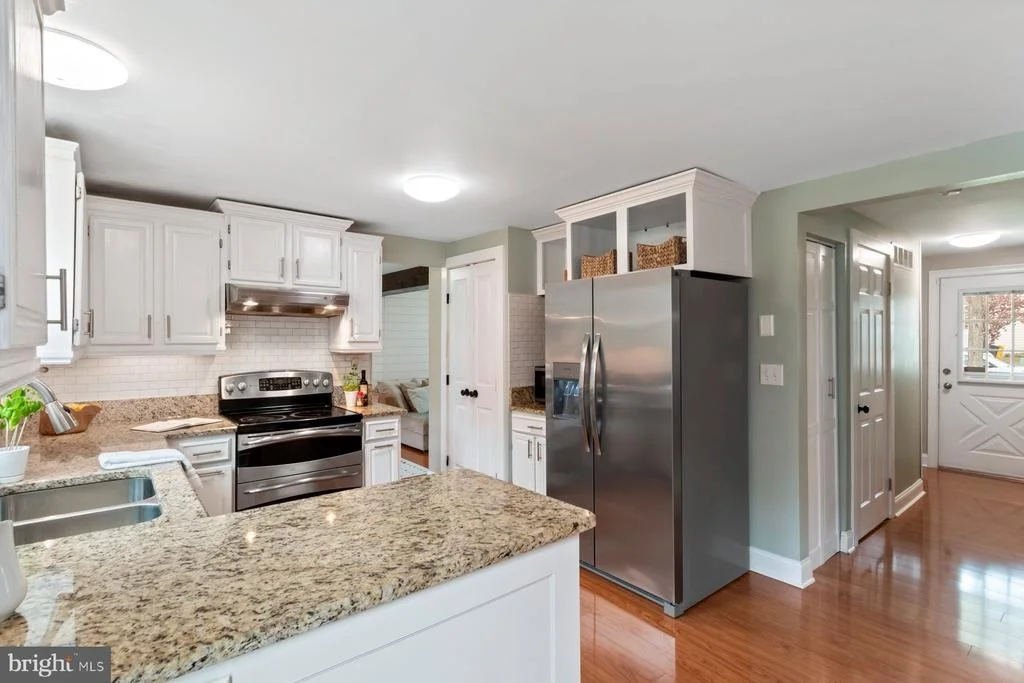
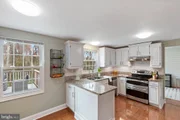
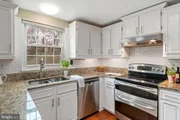
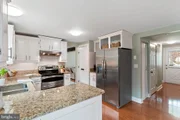
The kitchen is equipped with modern appliances, including a refrigerator replaced in '23, a dishwasher updated in '21, and a range with a double oven, making meal preparation a breeze.
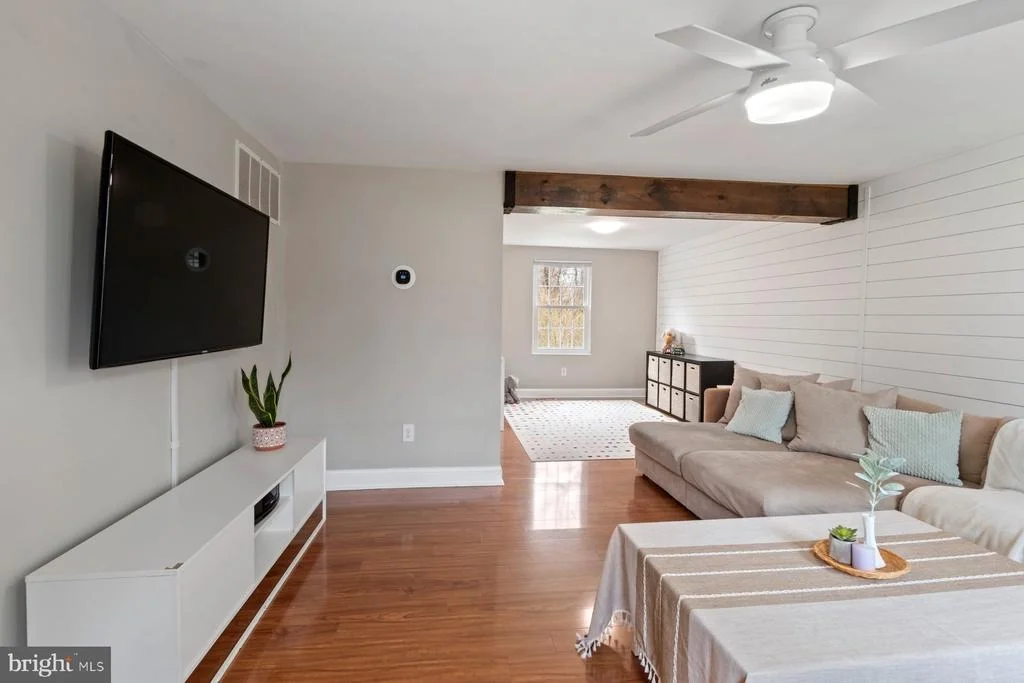
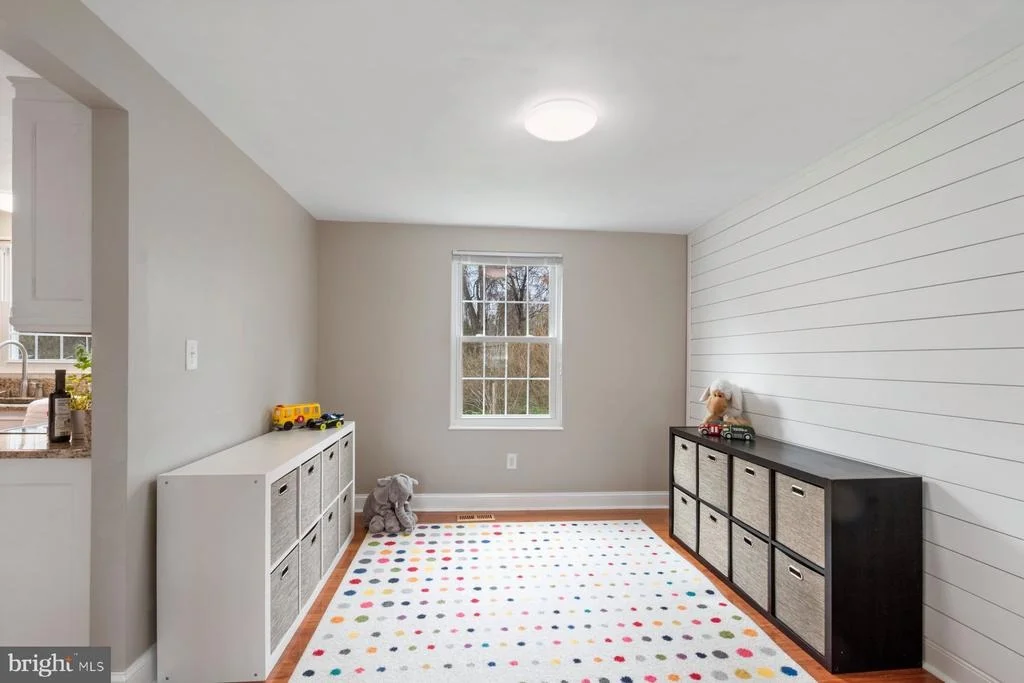
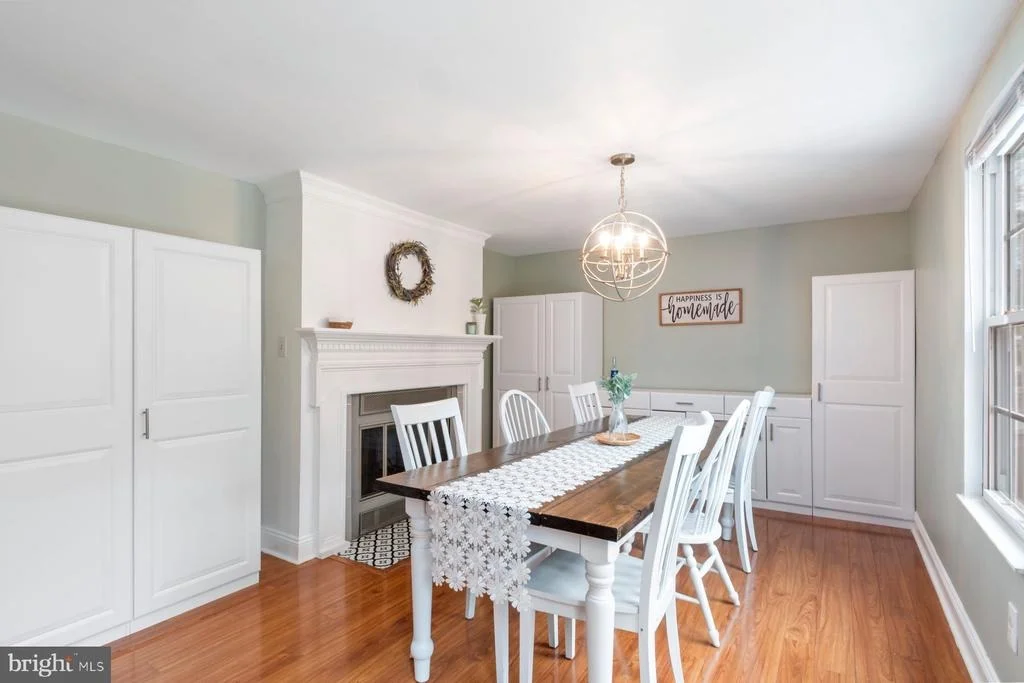
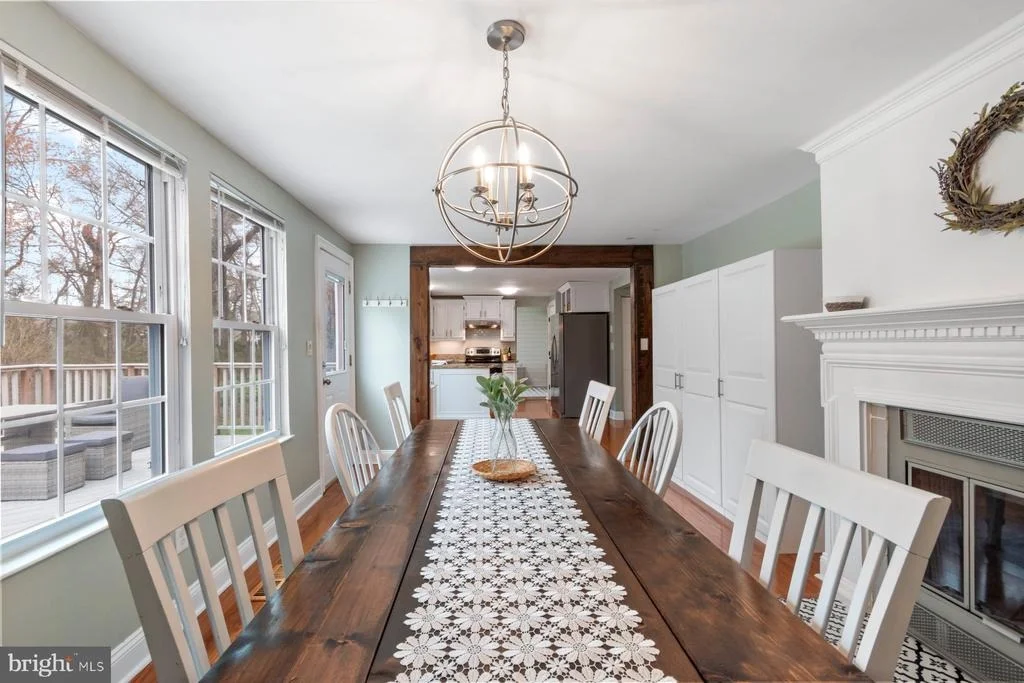
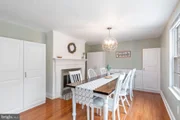
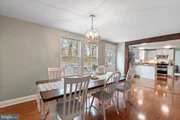
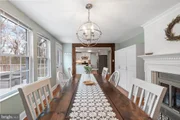
Cozy up by the wood-burning fireplace in the family room, which is currently being utilized as a dining area, perfect for entertaining guests or enjoying intimate family dinners.
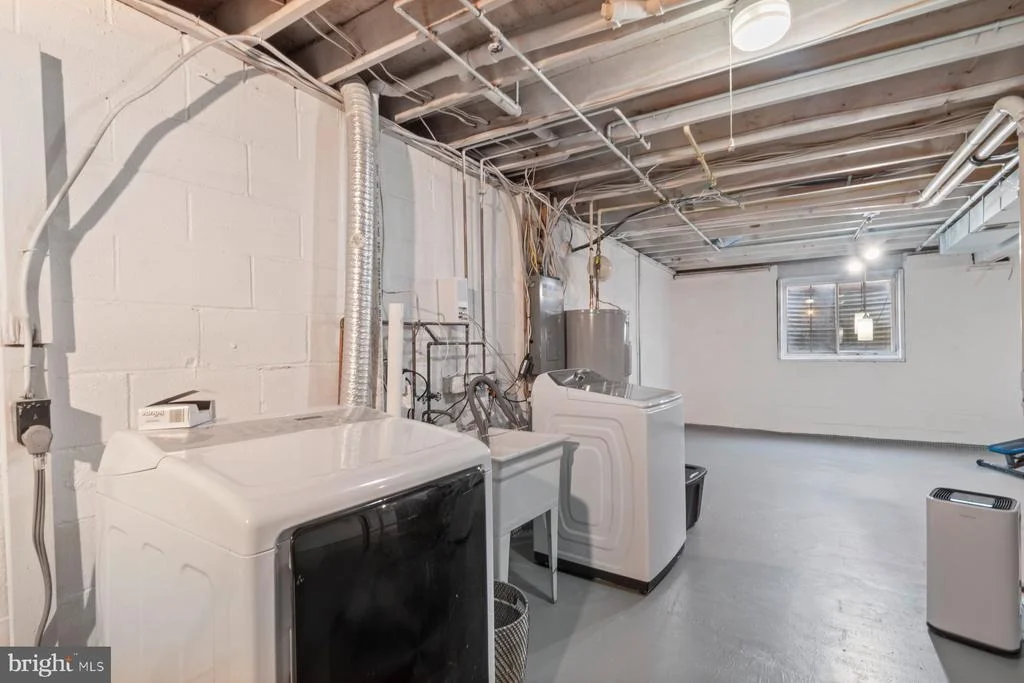
Stay comfortable year-round with the high-efficiency HVAC system, replaced in 2020, and the water heater conveniently relocated to the basement.
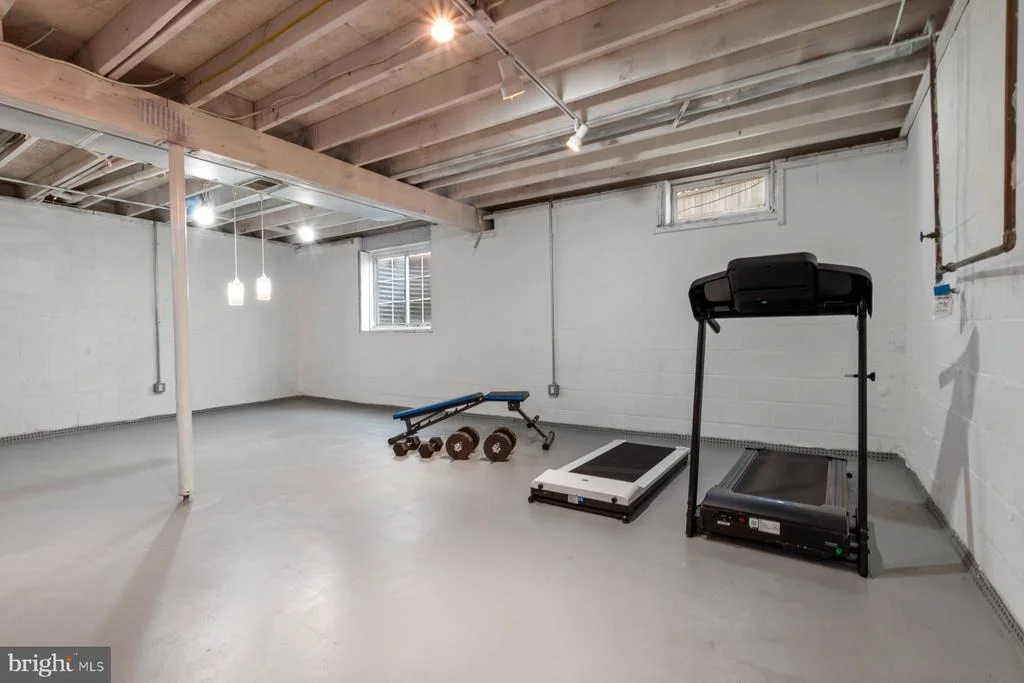
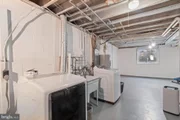
The basement offers endless potential, fully waterproofed and awaiting your personal touch to transform it into additional living space or recreational area.
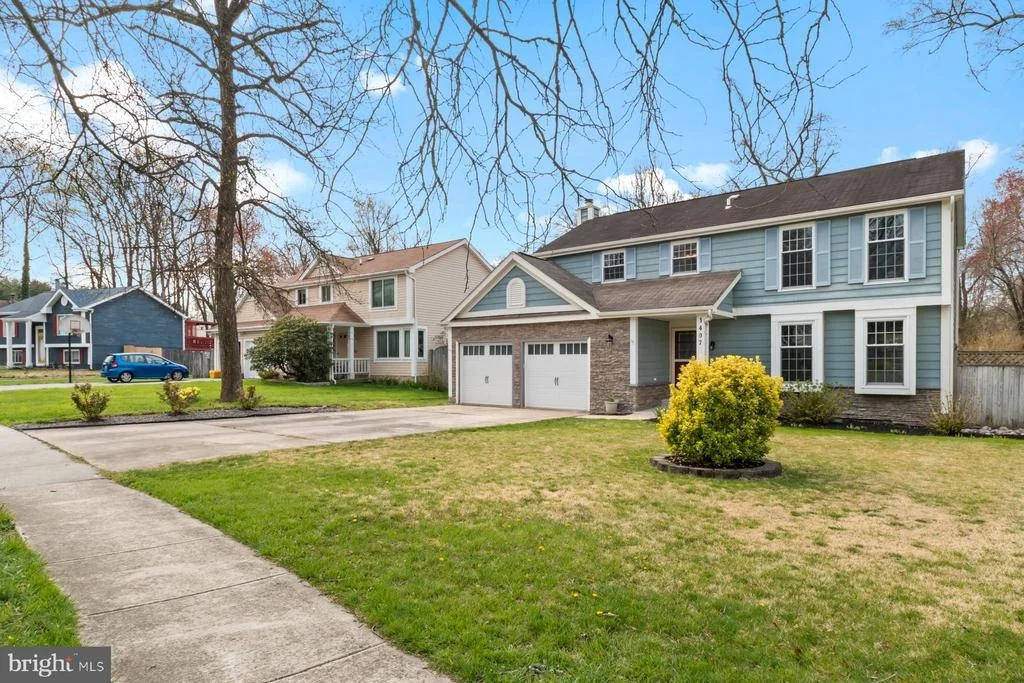
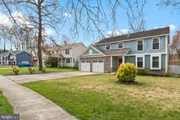
Parking is a breeze with a large 2-car attached garage, along with 4+ driveway parking spaces and ample street parking for guests.
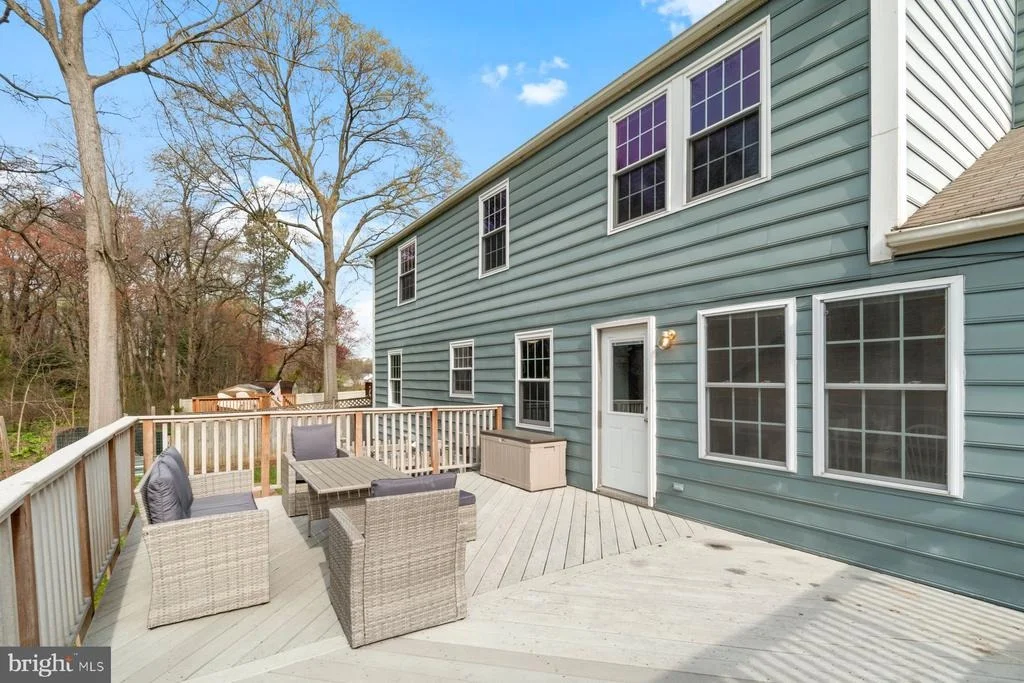
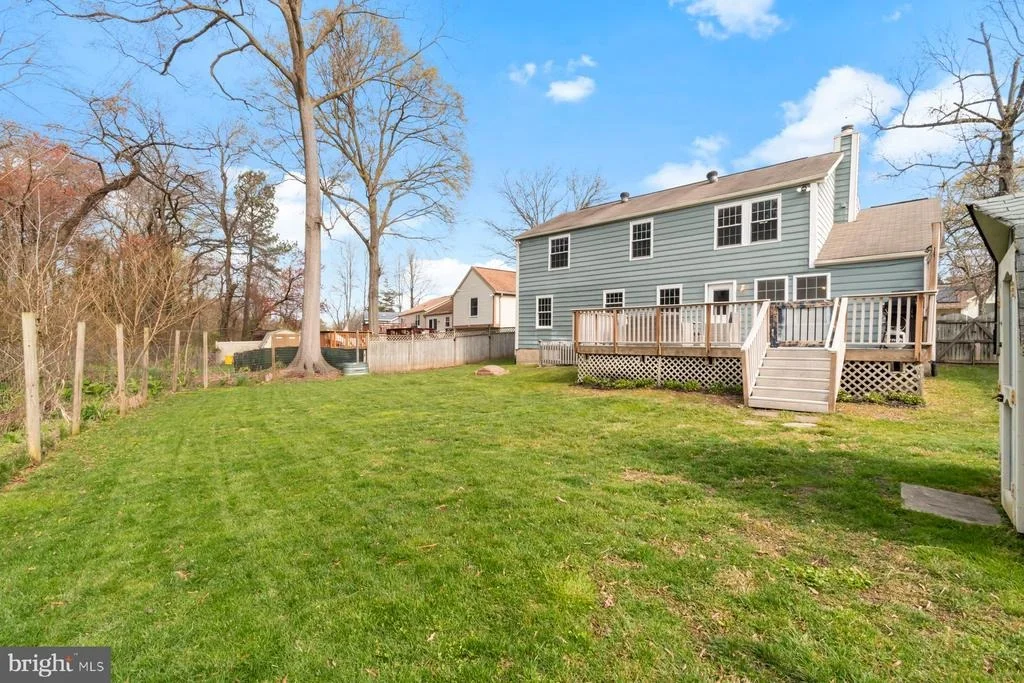
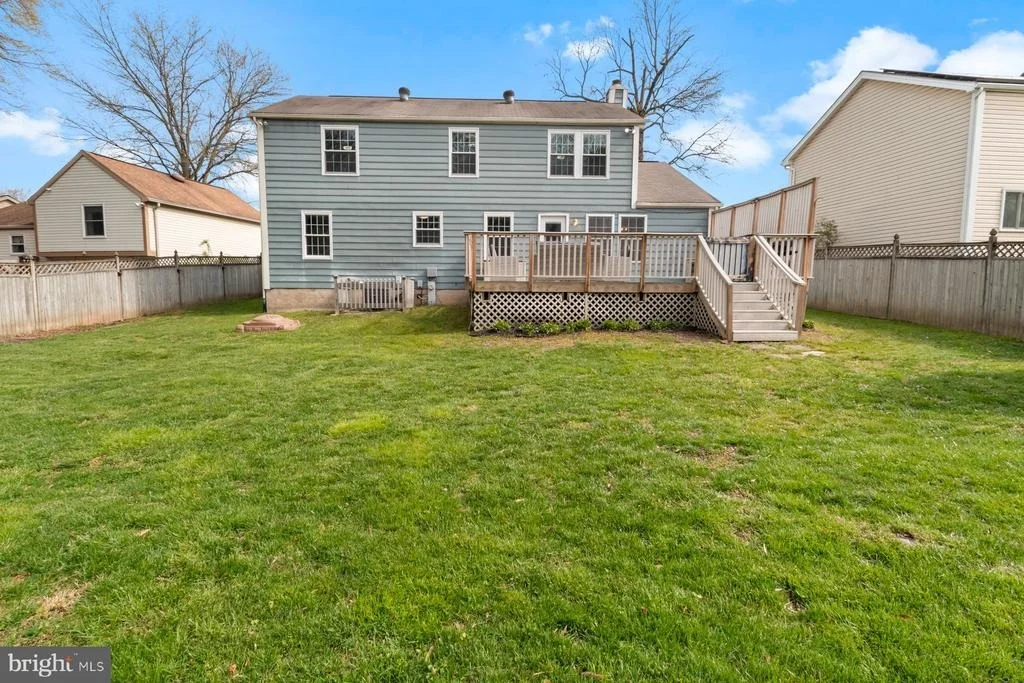
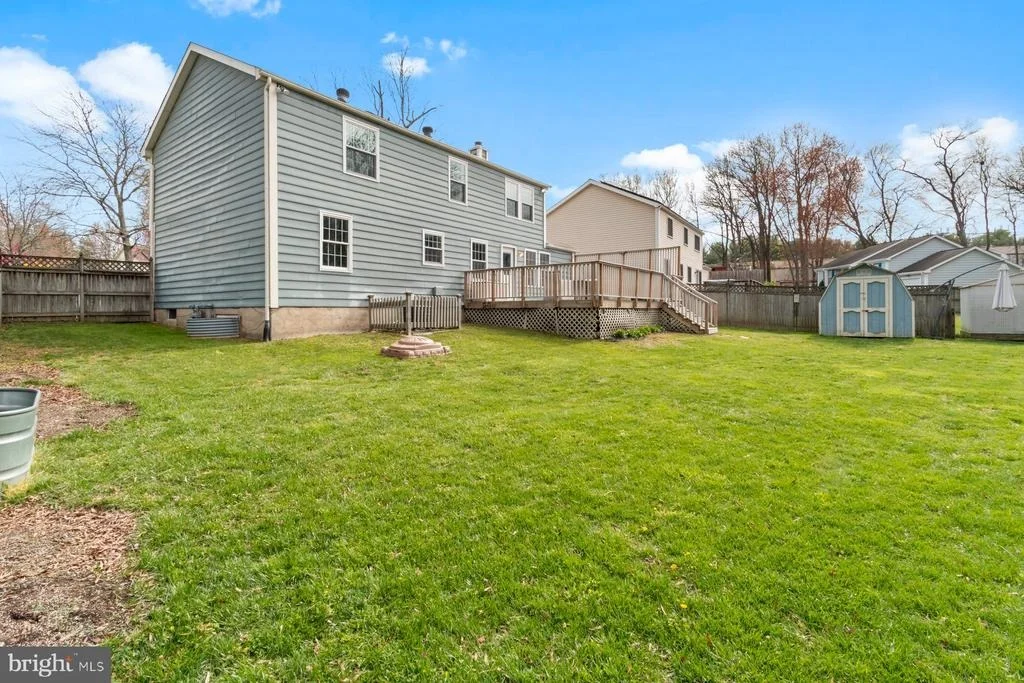
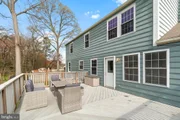
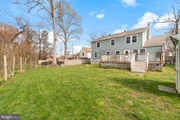
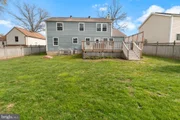
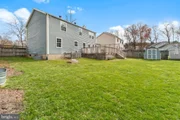
Step outside to the rear yard, which backs to serene trees and is fully fenced with a combination of wood privacy and wire fencing, providing the perfect backdrop for outdoor gatherings or peaceful relaxation.
Conveniently located in Hanover, this home offers easy access to Baltimore, DC, and Annapolis, making commuting a breeze while still enjoying the tranquility of suburban living.
Don't miss out on the opportunity to make this your dream home!
Payment Calculator
Your Estimated Monthly Payment
Cap Rate Calculator
What does this mean?
Based on our analysis, the cap rate of this property is 1.25%. A negative cap rate indicates that the property might not be feasible as an income-producing asset. The median cap rate for a near zip code 11238 is 4.23%.
How much can I actually make?
Actual monthly rental income may vary between $4,760 and $7,140 depending on unit-specific characteristics. You can change the amount using the slider to further explore.
How is cap rate calculated?
Cap Rate = Net Operating Income (NOI) / Property Asset Value.
When calculating the cap rate, we assume 100% occupancy. Leverage (mortgage) is not considered.
Cap Rate provided by RealtyHop and RentHop, learn more about cap rate here.
Price History
| Date / Event | Date | Event | Price |
|---|---|---|---|
| May 17, 2024 | Sold | ||
| Sold | |||
| May 6, 2024 | In contract | - | |
| In contract | |||
| May 4, 2024 | Relisted | $499,900 | |
| Relisted | |||
| Apr 26, 2024 | In contract | - | |
| In contract | |||
| Mar 18, 2024 | Listed by Keller Williams Realty Centre | $499,900 | |
| Listed by Keller Williams Realty Centre | |||
| | |||
|
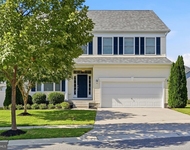
Welcome to this tastefully updated 4-bedroom, 2.5-bathroom Colonial nestled in the desirable Harman's Woods neighborhood.
As you step inside, you'll be greeted by a flood of natural light illuminating the main level, which boasts a formal living room, dining room, a kitchen with a cozy breakfast area, a spacious family room, and a convenient powder room.
Ascend to the upper level and discover the luxurious OVERSIZED King-sized Primary Bedroom suite, complete with a separate dressing area. Additionally, there are three generously sized bedrooms and a second full bath, providing ample space for the entire family.
The kitchen is equipped with modern appliances, including a refrigerator replaced in '23, a dishwasher updated in '21, and a range with a double oven, making meal preparation a breeze.
Cozy up by the wood-burning fireplace in the family room, which is currently being utilized as a dining area, perfect for entertaining guests or enjoying intimate family dinners.
Stay comfortable year-round with the high-efficiency HVAC system, replaced in 2020, and the water heater conveniently relocated to the basement.
The basement offers endless potential, fully waterproofed and awaiting your personal touch to transform it into additional living space or recreational area.
Parking is a breeze with a large 2-car attached garage, along with 4+ driveway parking spaces and ample street parking for guests.
Step outside to the rear yard, which backs to serene trees and is fully fenced with a combination of wood privacy and wire fencing, providing the perfect backdrop for outdoor gatherings or peaceful relaxation.
Conveniently located in Hanover, this home offers easy access to Baltimore, DC, and Annapolis, making commuting a breeze while still enjoying the tranquility of suburban living.
Don't miss out on the opportunity to make this your dream home!
| |||

Property Highlights
Building Info
Comparables
Status
Price/ft²
Listed On
Sold On
About Severn
Similar Homes for Sale
Currently no similar homes aroundNearby Rentals

Keller Williams Realty Centre
Last Updated: 3 hours ago
Data Source: Bright MLS , MLS# MDAA2078742








 Your Privacy Choices
Phone: 425-283-2930
Address: 335 Madison Avenue, New York, NY 10017