


54
Map
14068 BIG BRANCH DRIVE


About This Property
Payment Calculator
Your Estimated Monthly Payment
Cap Rate Calculator
What does this mean?
Based on our analysis, the cap rate of this property is 1.25%. A negative cap rate indicates that the property might not be feasible as an income-producing asset. The median cap rate for a near zip code 11238 is 4.23%.
How much can I actually make?
Actual monthly rental income may vary between $4,760 and $7,140 depending on unit-specific characteristics. You can change the amount using the slider to further explore.
How is cap rate calculated?
Cap Rate = Net Operating Income (NOI) / Property Asset Value.
When calculating the cap rate, we assume 100% occupancy. Leverage (mortgage) is not considered.
Cap Rate provided by RealtyHop and RentHop, learn more about cap rate here.
Price History
| Date / Event | Date | Event | Price |
|---|---|---|---|
| Aug 15, 2024 | Sold | ||
| Sold | |||
| Jun 26, 2024 | In contract | - | |
| In contract | |||
| May 31, 2024 | Listed by RE/MAX 100 | $1,349,000 | |
| Listed by RE/MAX 100 | |||
| | |||
|
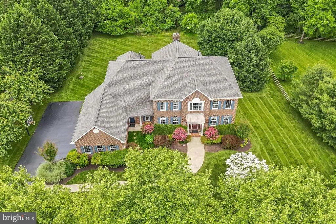
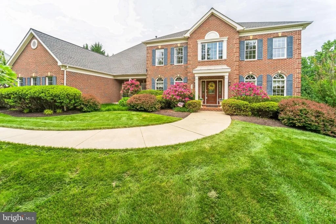
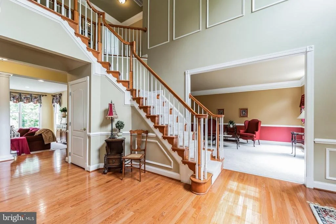
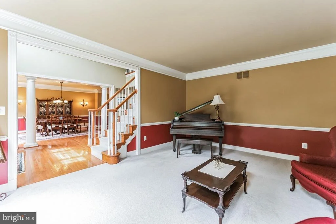
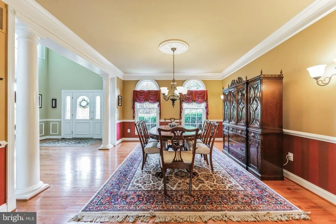
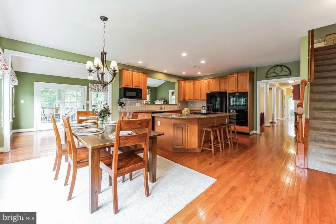
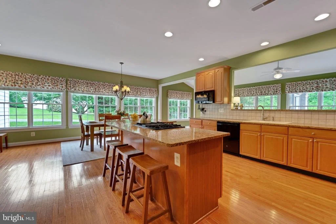
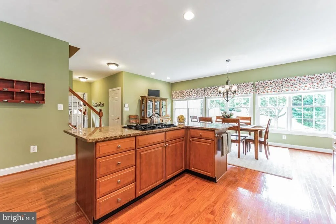
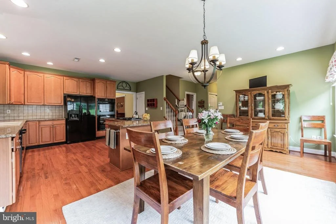
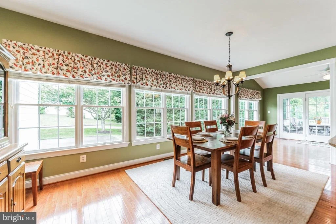
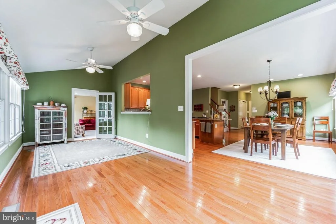
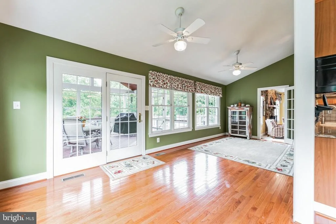
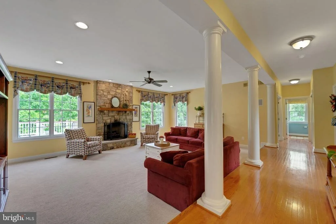
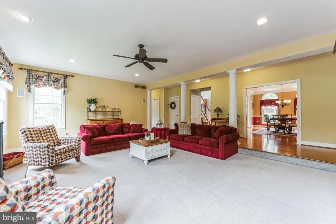
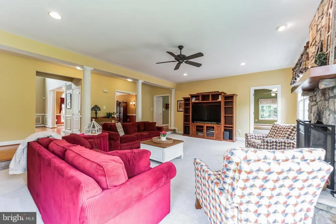
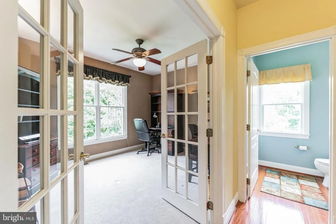
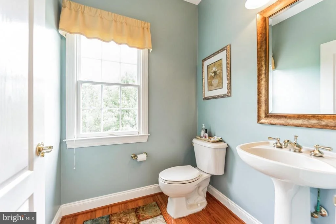
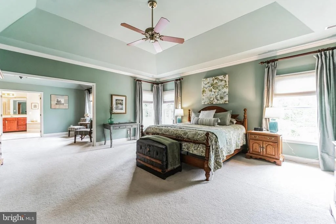
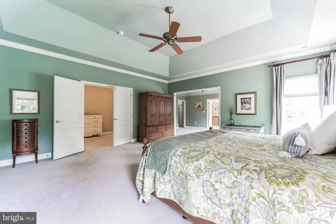
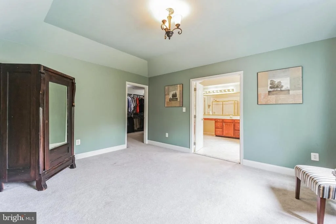
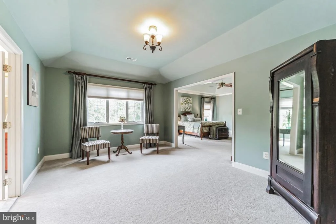
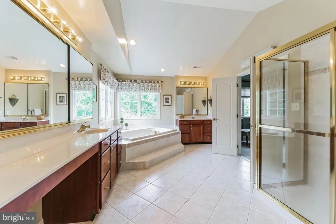
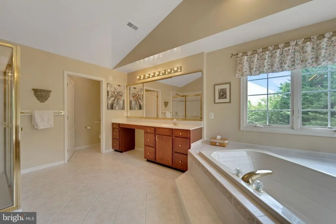
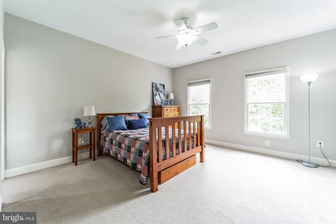
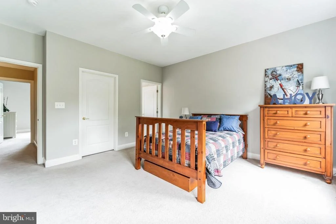
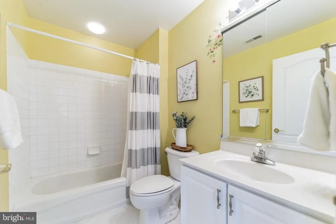
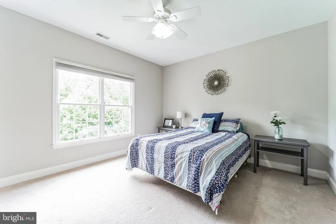
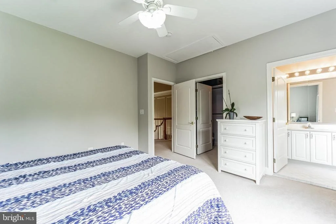
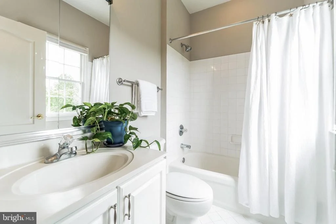
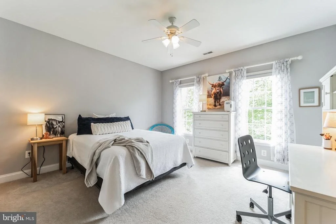
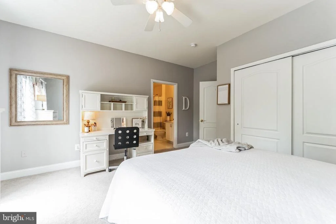
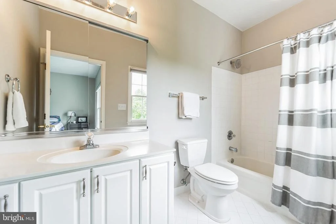
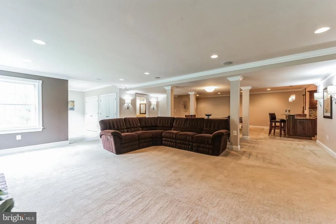
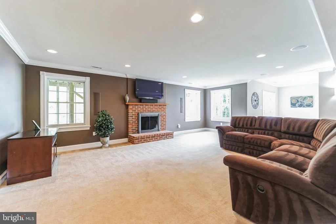
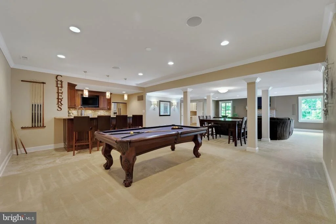
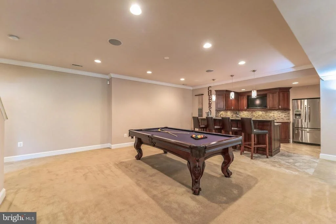
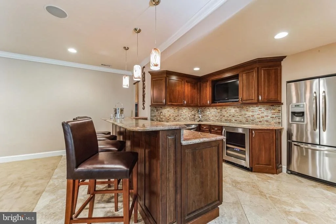
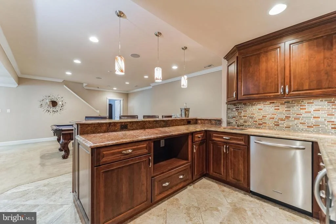
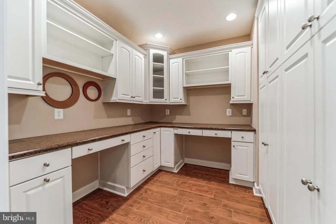
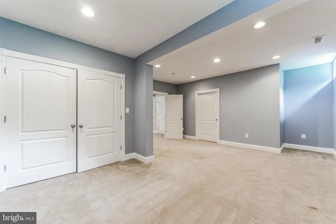
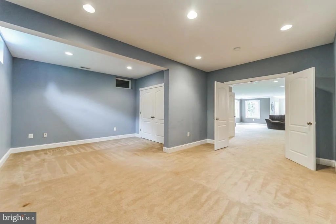
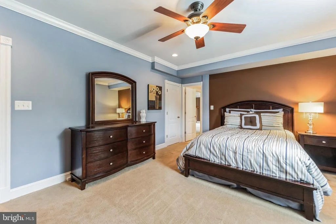
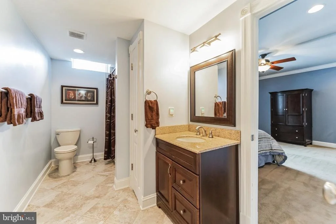
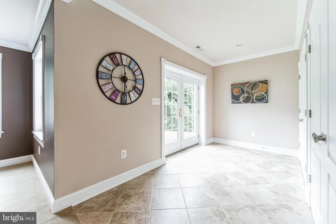
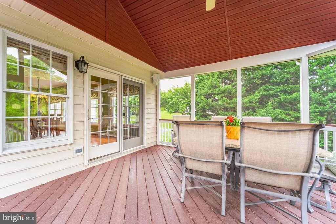
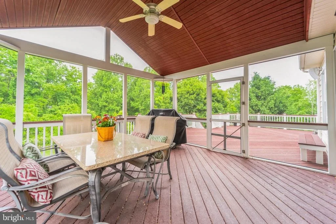
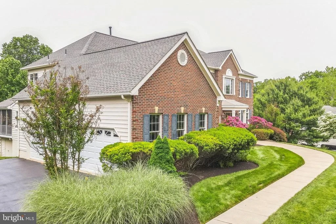
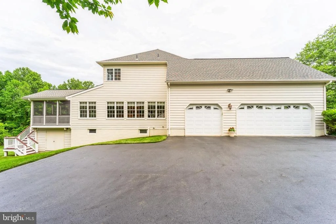
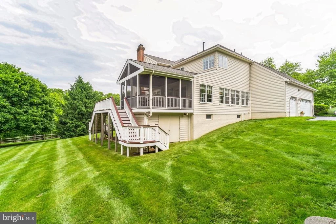
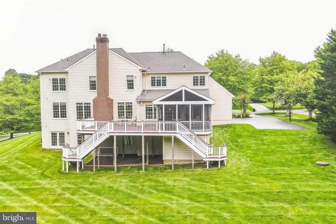
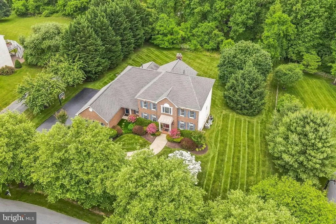
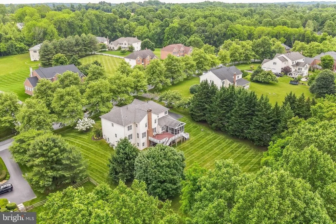
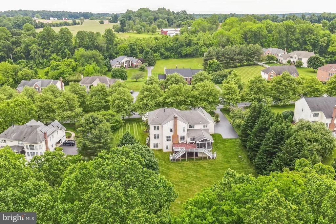
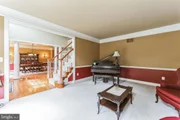
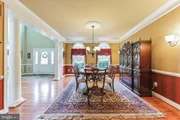
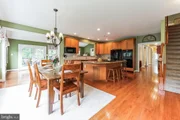
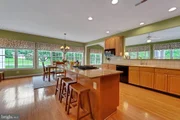
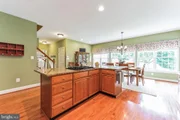
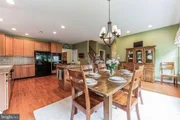
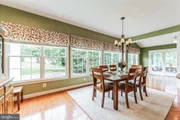
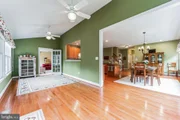
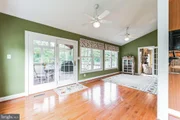
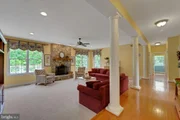
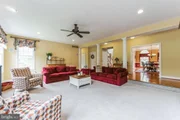
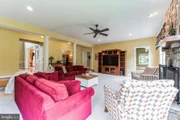
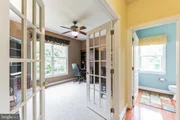
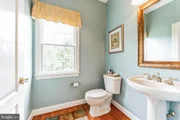
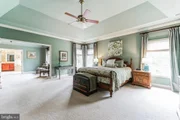
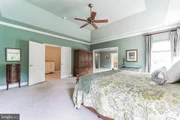
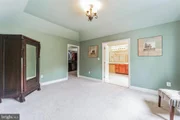
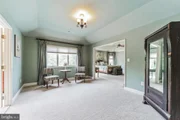
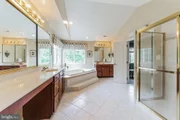
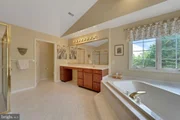
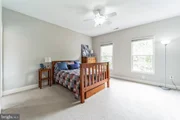
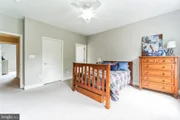
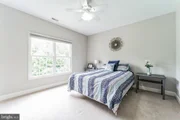
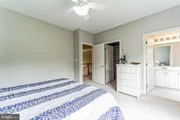
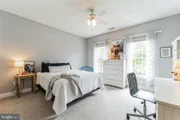
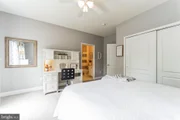
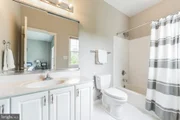
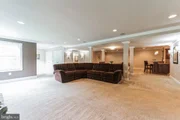
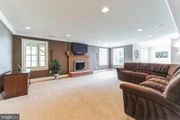
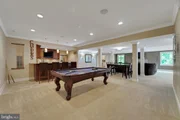
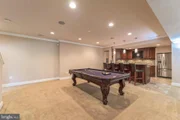
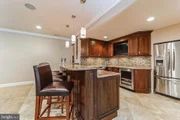
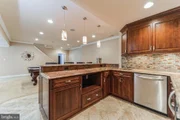
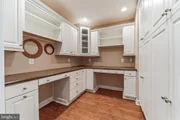
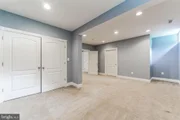
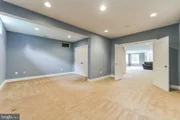
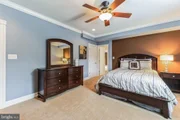
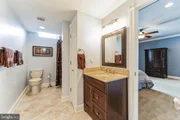
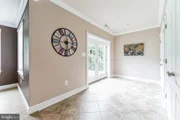
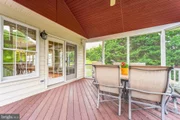
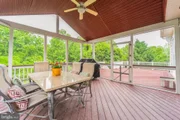
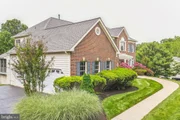
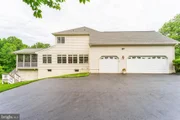
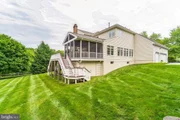
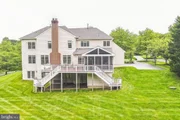
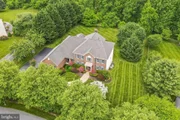
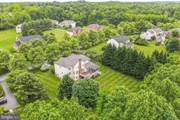
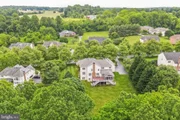
Presenting this stately Toll Brothers Coventry model boasting over 7,000 square feet of luxurious living. Located off Route 32 and accessed by beautiful country roads, this small community of 49 estate homes, gives you the perfect balance of a neighborhood and a country setting. Nestled on over an acre on a non-thru street, this home’s mature landscaping provides privacy and tranquility. Inside this residence features 5 bedrooms and 5.5 bathrooms. With plenty of space for entertaining, the main level floor plan is perfect for gatherings, but also offers all the amenities for convenient daily living, including a mudroom, walk-in pantry, private office, and back, secondary staircase leading upstairs. Surrounding the kitchen is a large dining area and solarium, adorned in windows, allowing ample natural light and providing access to the maintenance free screened-in porch and deck. Upstairs, retreat to the grand primary suite with tray ceiling and sitting room, along with three additional bedrooms, each with their own private, ensuite bathroom. There are custom closet organizers in the primary walk in closet and two other bedroom closets. The walkout lower level features even more living space. With its 9 foot ceilings and plenty of windows to bring in the natural lighting, it is the perfect spot to retreat and/or entertain. There is a bar area complete with full size refrigerator, wine cooler, sink, and dishwasher. There is an additional bedroom and full bathroom. The living space continues with a “bonus room/den,” as well as a designated “craft room.” Other features and details of this home include 9 foot ceilings on the main level, hardwood flooring, gas fireplace in the main level great room and a wood burning fireplace in the lower level great room. There are 3 HVAC units, gas heat, gas hot water heater, water softener system, surround system in lower level, roof is 5+/- years old. The stair lifts can be removed by seller should buyer not need. A one year home warranty is also being included. Home also has 9' ceilings on all three levels.
| |||
| May 30, 2001 | Sold | ||
| Sold | |||
Property Highlights
Building Info
Comparables
Status
Price/ft²
Listed On
Sold On
About Howard
Similar Homes for Sale
Currently no similar homes aroundNearby Rentals

RE/MAX Realty Group
Last Updated: 3 hours ago
Data Source: Bright MLS , MLS# MDHW2040534




 Your Privacy Choices
Phone: 425-283-2930
Address: 335 Madison Avenue, New York, NY 10017