Check Availability
$699,000
● House - In Contract

14064 Tiffany Drive

Westminster, CA 92683
bedrooms
2 Beds
bathrooms
2 Baths, 1 Half Bath
square feet
1,402 Ft²
$3,708
Est. Monthly
$275
HOA / Fees

About This Property

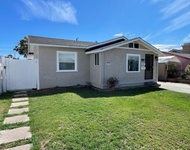
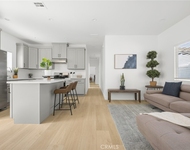
Step through the door and feel it instantly - this isn't just a house, it's the life you've been working toward. Tucked inside a gated community in the heart of Westminster, this beautifully reimagined 2-story home offers 1,402 square feet of elevated, move-in-ready living, featuring a townhome-style layout with all title benefits of a single-family home.

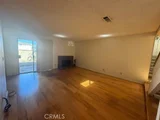
The open-concept living room flows seamlessly into the kitchen, creating a bright, inviting space perfect for entertaining and everyday connection. Two master suites provide rare comfort and privacy, including one with soaring high ceilings and a spacious walk-in closet that feels even more expansive. Unwind by either of the two fireplaces - one in the living room and one in the master suite.

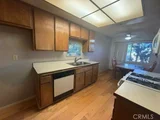
Designer touches elevate every corner, from accent walls and fresh interior paint to new vinyl flooring, new interior doors, and updated recessed lighting and fixtures. The kitchen is built for hosting, featuring a striking waterfall island, premium new appliances, a designer hood, and a built-in microwave.

The thoughtfully planned layout includes 2 full bathrooms upstairs and a convenient half bath downstairs - a true luxury for guests and everyday flow. All bathrooms have been fully remodeled for a clean, modern look.

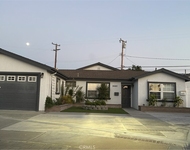
Parking is a rare luxury here - enjoy an attached 2-car garage plus your own private driveway that fits 2 additional cars, a standout feature seldom found in townhome-style living. Ample guest parking throughout the community makes hosting family and friends effortless.

Outside, enjoy an upgraded backyard with artificial turf, plus community access to a sparkling pool. Just minutes from your favorite Vietnamese restaurants and shopping, with easy access to Freeway 22.

This move-in-ready gem - offering the layout of a townhome with the title advantages of a single-family home - won't last long. Schedule your private tour today before someone else calls it home.
Unit Size
1,402 Ft²
Days on Market
-
Land Size
0.05 acres
Price per sqft
$499
Property Type
House
Property Taxes
-
HOA Dues
$275
Year Built
1982

Listed By

Nhu White
Frontier Realty Inc

Payment Calculator

Cap Rate Calculator

Last updated: 24 days ago (CRMLS #PW26190210)

Price History

Date / Event Date Event Price
Sep 27, 2026 In contract -
In contract
Aug 13, 2026 Listed by Frontier Realty Inc $699,000
Listed by Frontier Realty Inc
Aug 10, 2026 Sold
Sold
Jul 15, 2026 Listed by Keller Williams Realty $699,900
Listed by Keller Williams Realty
ONE OF THE BEST VALUES TO HIT THE MARKET IN WESTMINSTER ABBEY! This gated community offers the lifestyle buyers are looking for, and this 2-bedroom, 2.5-bath townhome presents the perfect opportunity to make a home truly your own. Priced to reflect the opportunity for updating, buyers can customize the finishes to match their own style while building equity from day one. Unlike many homes at this price point, this property also features a private yard, providing valuable outdoor living space for entertaining, pets, or gardening. Residents enjoy the privacy of gated living, a community pool, and a convenient location close to shopping, dining, and everyday conveniences. Whether you're a first-time buyer, investor, or someone looking for a home with outstanding potential, this is an opportunity not to be missed.

Property Highlights

Garage
Air Conditioning
Fireplace
Parking Details
Has Garage
Attached Garage
Has Open Parking
Parking Features: Driveway, Garage
Garage Spaces: 2
Interior Details
Half Bathrooms: 1
Full Bathrooms: 2
Interior Features: Breakfast Bar, Built-in Features, Eat-in Kitchen, High Ceilings, Recessed Lighting, Walk-In Closet(s), Balcony, BlockWalls, AllBedroomsUp, MultiplePrimarySuites, PrimarySuite
Appliances: Built-In Range, Dishwasher, Electric Range, Gas Range, Microwave, Range Hood
Flooring Type: Vinyl
Door Features: Sliding Doors
Laundry Features: Electric Dryer Hookup, Gas Dryer Hookup, Inside, Laundry Room
Has Fireplace
Fireplace Features: Living Room, Bedroom
Exterior Details
Has Property Attached
Square Footage: 1402
Square Footage Source: $0
Property Condition: Updated/Remodeled, Turnkey
Architectural Style: Contemporary
Year Built Source: Public Records
Year Built: 1982
Levels: Two
Construction Materials: Block, Concrete, Stucco, Drywall
Patio and Porch Features: None
Pool Features: Community, Association
Lot Features: Rectangular Lot, Yard
Lot Size Area: 2160
Lot Size Units: Square Feet
Lot Size Acres: 0.0496
Lot Size Square Feet: 2160
Tax Lot: 34
Water Source: Public
Utilities Details
Cooling Type: Central Air
Heating Type: Central
Sewer : Public Sewer
Location Details
HOA/Condo/Coop Amenities: Pool
HOA Fee: $275
HOA Fee Frequency: Monthly

Building Info

Overview

    General

  • Year Built: 1982
  • Effective Year Built: 1982
  • Building Count: 1
  • Total Rooms: 5
  • Bedroom Count: 2
  • Bathroom Count: 3
  • Full Bathrooms: 2
  • Partial Bathrooms: 3
  • Building Condition: 0
  • Building Quality: 0
  • Construction Type: 0
  • Building Style: 0
  • Exterior Walls Type: 0
  • Interior Walls Type: 0
  • Roof Shape Type: 0
  • Roof Cover Type: 0
  • Floor Count: 300
  • Floor Cover: 0
  • Basement Type: 0
  • Basement Area: 0
  • Garage Type: 7
  • Garage Square Area: 416
  • Parking Space Count: 2
  • Patio Type: 0
  • Porch Type: 0
  • Pool Type: 0

    Dimensions

  • Lot Size Square Feet: 2,160
  • Total Building Area: 1,402
  • Building Area: 1,402
  • Building Area Measurement: L

    Heating and Cooling

  • Air Conditioning: 0
  • Heating: 0
  • Heated Square Feet: 1,402
  • Heating Fuel Type: 0

    Utilities

  • Sewer System: 0
  • Water Service: 0

Building

  • Building Type: 0
  • Property Class: R
  • Land Acres: 0000000050
  • Standard Land Use Code: 1001
  • County Land Use Code: 1
  • Legal Description 1: N TR 9395 BLK LOT 34

Neighborhood

  • School District Name: Huntington Beach Union High School District
  • Census Tract: 099803

Geography

  • Assessors Map Reference: 15-D6
  • Subdivision Tract Number: 9395
  • Parcel: 097-532-14
  • Lot: 34
  • Latitude: 33.7583
  • Longitude: -117.977

    Address

  • Full Address: 14064 Tiffany Dr
  • Address - House Number: 14064
  • Address - Street Name: Tiffany
  • Address - Suffix Type: Dr
  • State: CA
  • City Name: Westminster
  • Carrier Code: C006
  • 4-Digit Zip Code: 4667
  • Zip Code: 92683

Valuation

    Tax

  • Tax Year: 2023
  • Tax Amount: $322,596
  • Tax Rate Code Area: 20-050

    Appraisal Valuation

  • Standard Deviation: 0.1896
  • Valuation Date: Oct 18, 2023
  • Confidence Score: 74
  • Final Value: 768,253
  • High Value: 913,920
  • Low Value: 622,585

    Assessments Valuation

  • Assessed Year: 2023
  • Assessed Total Value: $243,745
  • Assessed Land Value: $76,630
  • Assessed Improvements Value: $167,115

    Sales

  • Current Sale Contract Date: Feb 25, 2000
  • Current Sale Recording Date: Apr 04, 2000
  • Current Sale Price:
  • Current Sale Document Type: 36
  • Current Sale Input Document Number: 20000172721
Data used for valuation calculations is provided by RealtyHop, and other third party sources

Comparables

Unit
Status
Type
Beds
Baths
ft²
Price/ft²
Asking Price
Listed On
Closing Price
Sold On
HOA + Taxes

About Westminster


Similar Homes for Sale

Currently no similar homes around

Nearby Rentals

Unit for rent at 10122 Imperial Avenue, GARDEN GROVE, CA, 92843

$3,400 /mo

  • 2 Beds
  • 1 Bath
  • 950 ft²
10122 Imperial Avenue, GARDEN GROVE, CA, 92843 Listing by Pablo Mendez
Unit for rent at 5678 Oak Pl, WESTMINSTER, CA, 92683

$3,350 /mo

  • 3 Beds
  • 2 Baths
  • 1,000 ft²
5678 Oak Pl, WESTMINSTER, CA, 92683 Listing by Jenny Dang
Unit for rent at 12325 Hester Drive, GARDEN GROVE, CA, 92841

$4,190 /mo

  • 4 Beds
  • 2 Baths
  • 1,200 ft²
12325 Hester Drive, GARDEN GROVE, CA, 92841 Listing by Ken Pham


Frequently Asked Questions

When was property at 14064 Tiffany Drive built and last sold?
The property at 14064 Tiffany Drive was built in 1982 and last sold on Feb 25, 2000 for $165,000.
How much is this home worth?
The estimated value of the home located at 14064 Tiffany Drive is $715,101.
What are some comparable homes to 14064 Tiffany Drive?
There are currently no comparable homes to 14064 Tiffany Drive.