


53
Map
1406 TURTLEBACK Trail


About This Property
Payment Calculator
Your Estimated Monthly Payment
Cap Rate Calculator
What does this mean?
Based on our analysis, the cap rate of this property is 1.25%. A negative cap rate indicates that the property might not be feasible as an income-producing asset. The median cap rate for a near zip code 11238 is 4.23%.
How much can I actually make?
Actual monthly rental income may vary between $4,760 and $7,140 depending on unit-specific characteristics. You can change the amount using the slider to further explore.
How is cap rate calculated?
Cap Rate = Net Operating Income (NOI) / Property Asset Value.
When calculating the cap rate, we assume 100% occupancy. Leverage (mortgage) is not considered.
Cap Rate provided by RealtyHop and RentHop, learn more about cap rate here.
Price History
| Date / Event | Date | Event | Price |
|---|---|---|---|
| May 8, 2025 | Sold | ||
| Sold | |||
| Mar 21, 2025 | In contract | - | |
| In contract | |||
| Feb 1, 2025 | Price Decreased |
$1,385,000
↓ $139K
(9.1%) | |
| Price Decreased | |||
| Jan 27, 2025 | Price Decreased |
$1,524,000
↓ $1K
(0.1%) | |
| Price Decreased | |||
| Oct 15, 2024 | Listed by Scenic Sotheby's International Realty | $1,525,000 | |
| Listed by Scenic Sotheby's International Realty | |||
| | |||
|
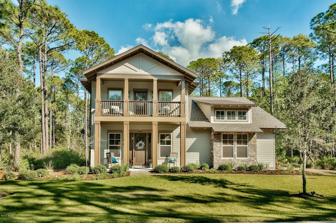
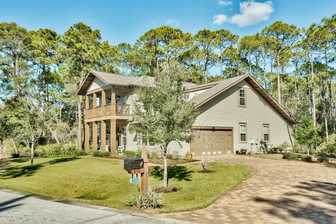
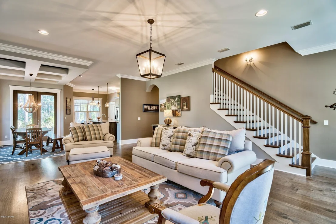
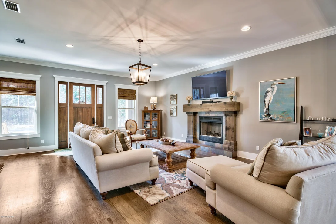
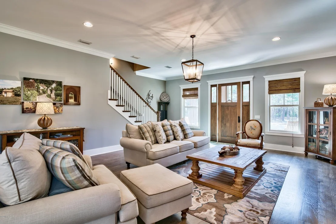
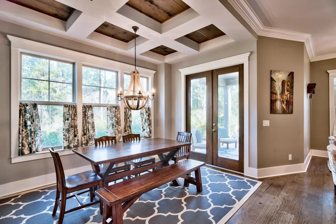
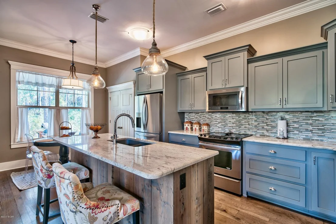
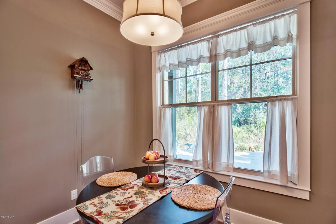
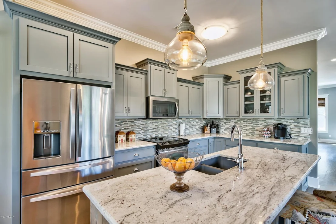
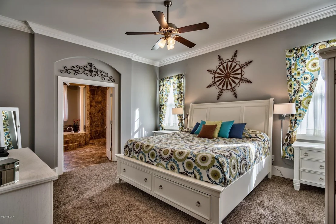
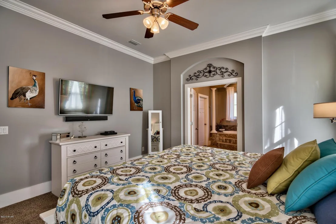
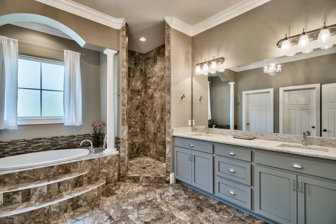
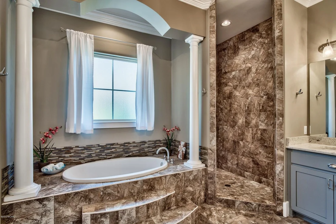
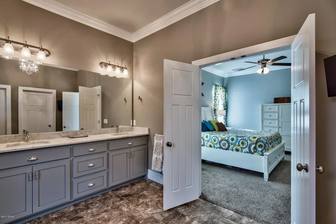
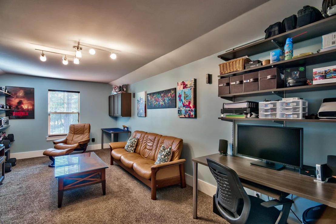
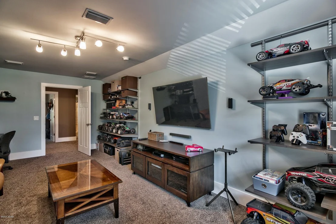
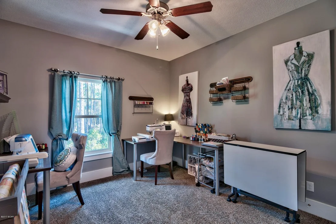
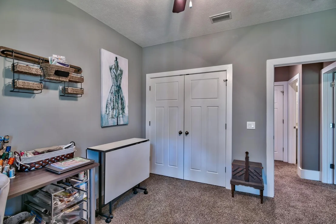
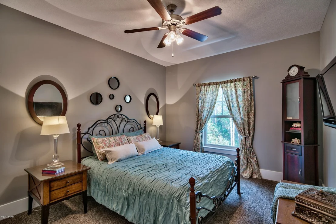
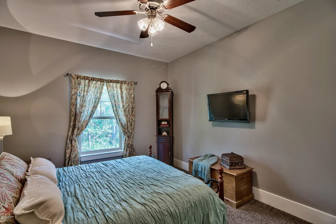
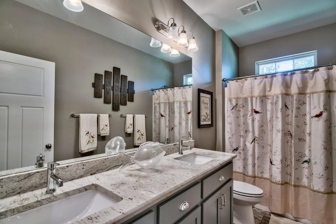
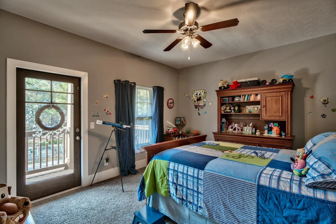
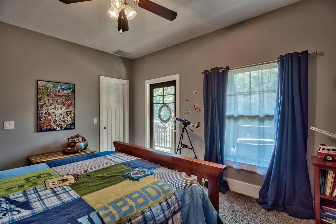
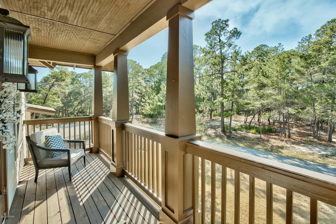
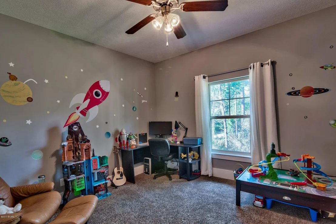
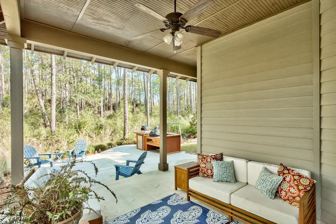
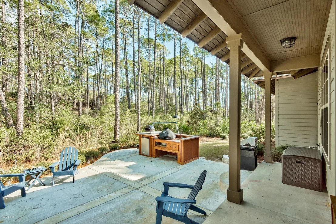
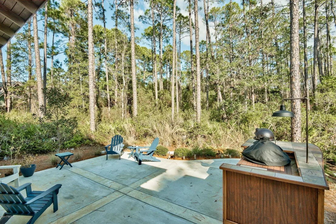
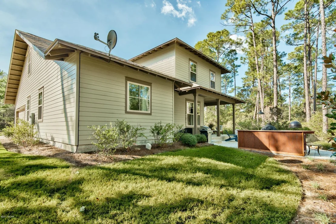
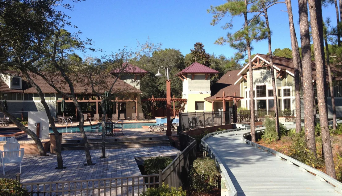
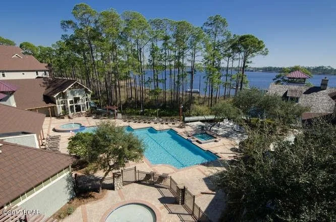
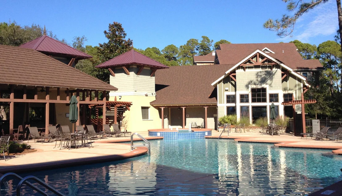
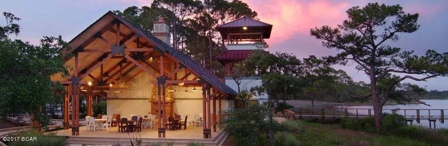
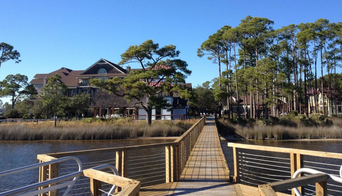
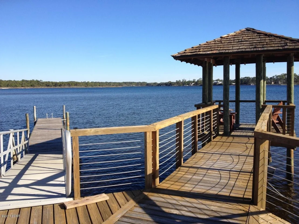
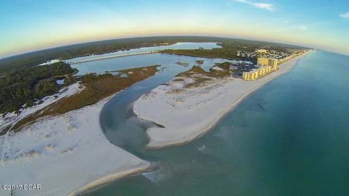
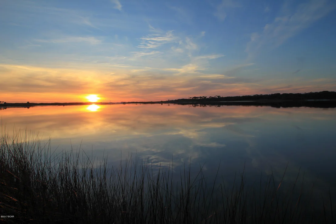
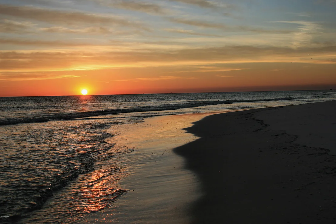
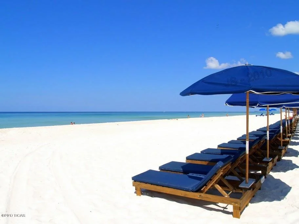
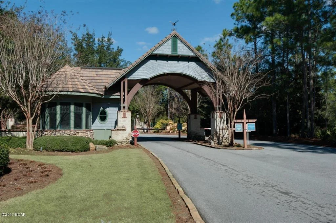
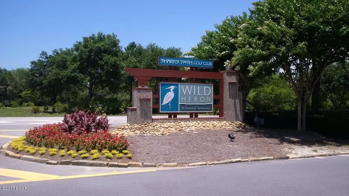
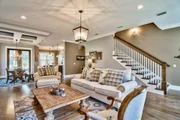
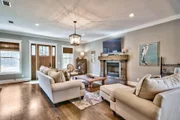
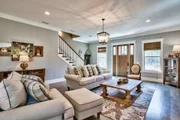
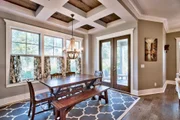
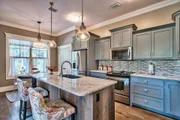
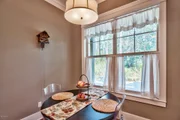
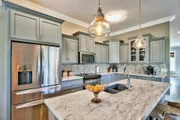
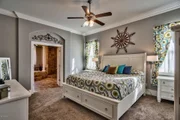
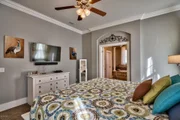
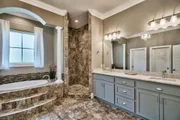
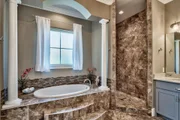
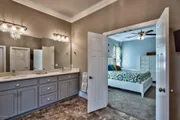
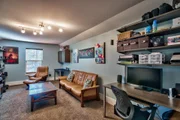
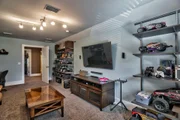
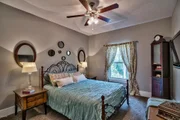
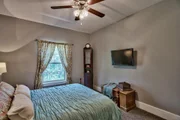
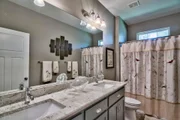
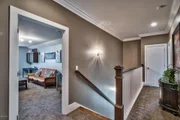
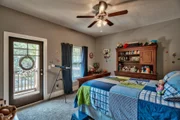
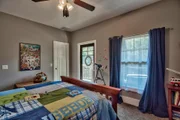
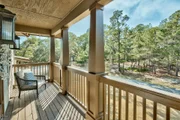
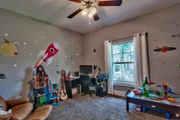
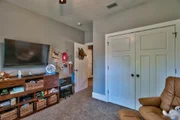
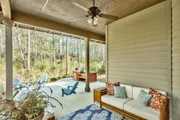
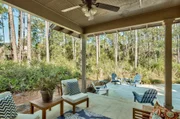
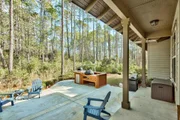
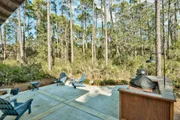
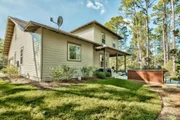
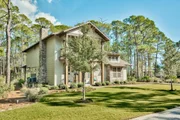
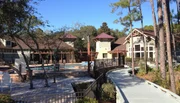
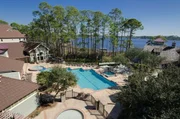
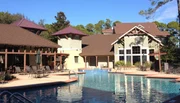
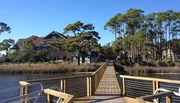
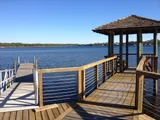
UNDER CONTRACT, SELLER WILL ACCEPT BACK UP OFFERS. Located on a peaceful double-sized lot and backing onto mature green space, this unique cul-de-sac residence enjoys exceptionally scenic views. Completely remodeled in 2023, it is truly a one-of-a-kind nirvana with thoughtfully designed additions and custom upgrades with no expense spared. New bathrooms, coffered ceilings and Serena and Lily wallpaper create a series of rooms for relaxing and entertaining, each with a unique identity and character. The custom eight-foot mahogany front door opens to reveal a home graced with upgraded wood flooring, new lighting and a renovated wood-burning fireplace in the living room. Head into the gourmet kitchen, where deep custom cabinets showcase soft-close doors, drawers and pull-out shelves Beautiful quartz counters offer a neutral backdrop to the understated matte white GE Cafe appliances with brushed bronze hardware. The generous island is perfect for casual dining, complementing the formal dining area where double doors open to the newly created entertainment room with wine fridge, adding more than 3,200 square feet of living space. This, in turn, opens to a climate-controlled screened cabana overlooking the pool. The lavishly appointed first-floor master suite boasts a fully renovated large walk-in custom closet, a separate oversized tile shower, new granite vanity and a spa-like jetted oval tub. The bedroom flows into its own private outdoor lounge area surrounded by stone pavers with peaceful wooded and lake views. This climate-controlled lounge area offers remote motorized mesh screens for the ultimate indoor/outdoor living. On the second level, three bedrooms, one with a private balcony, share two newly added and renovated baths with walk-in shower, shiplap walls, double and single vanities and beautiful tile floors. The large bonus room can be converted into a fifth bedroom by adding a closet or used as a media or living room. It opens to a large deck, perfectly positioned for enjoying a quiet cup of coffee with the birds while admiring peaceful Lake Powell views. The serene metal-fenced yard delivers a sense of being immersed in nature. If desired, there's ample space to add an outdoor kitchen or a guest cottage. The saltwater pool is surrounded by artisan white shell pavers, creating a clean, unfussy place to relax and dream. The adjoining climate-controlled cabana with remote-controlled screens offers a change of tempo with a TV and lounge seating for quiet reading or open for entertaining guests or watching sports. Conveniently close to 30A attractions, restaurants, and amenities, this Wild Heron retreat bordering Lake Powell enjoys some of the finest amenities in the area, including gated security, a playground, a fire pit, a heated pool and a hot tub. Stay fit with the fully equipped fitness center and 24 miles of pet-friendly walking/biking trails. The boathouse is fully stocked with kayaks and paddleboards for enjoying the coastal dune lake and the beautiful white sandy beaches of the Gulf of Mexico. A brand new dock and marina with boat slips were just completed with a public boat launch conveniently located nearby. A brand new golf course on the north and east ends, connecting to Watersound Origins, is sure to bring added value to this 734-acre coastal community. Outdoor live music, a farmers' market, kids' movie night and food trucks create a fantastic lifestyle with optional membership to WaterSound Beach Club and tennis courts. All this, just minutes from 30A, the Rosemary and Alys Beach communities and Pier Park attractions. Buyer to verify all data and dimensions.
| |||



























 Your Privacy Choices
Phone: 425-283-2930
Address: 335 Madison Avenue, New York, NY 10017