Check Availability
$824,929
↓ $71 (0%)
● House - For Sale

1406 Riverview Drive

Arlington, TX 76012
bedrooms
4 Beds
bathrooms
4 Baths, 2 Half Baths
square feet
4,007 Ft²
$4,938
Est. Monthly

About This Property

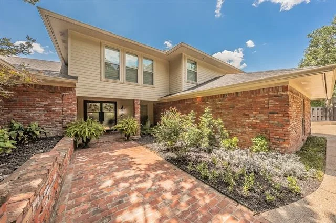
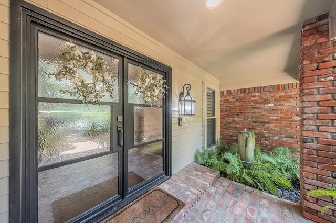
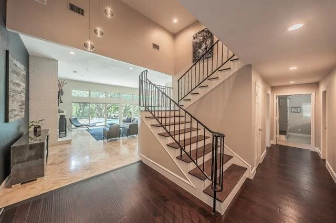
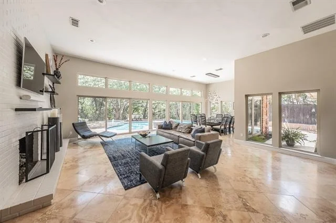
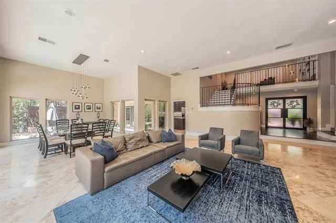
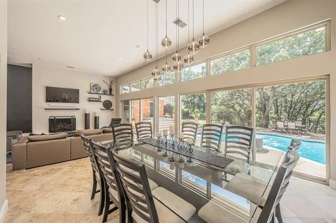
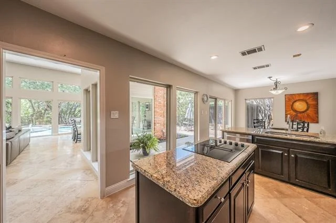
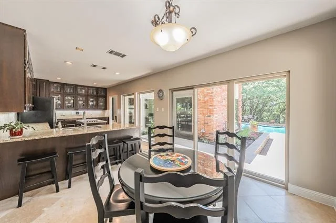
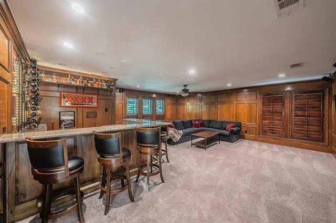
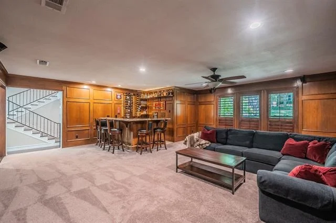
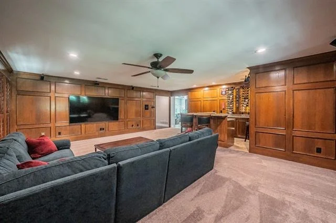
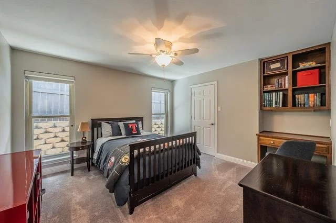
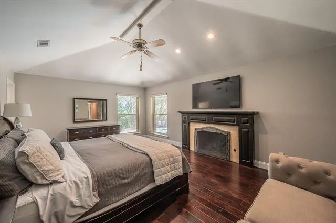
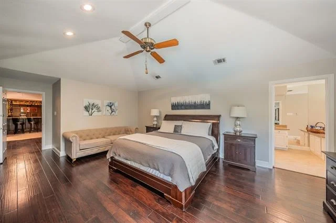
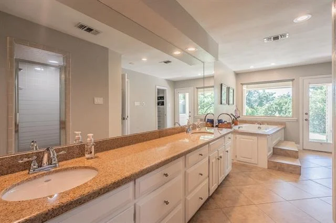
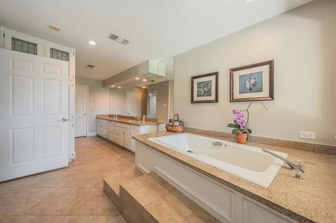
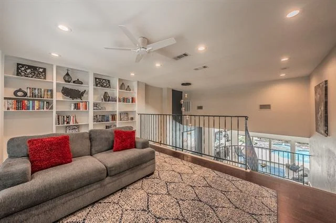
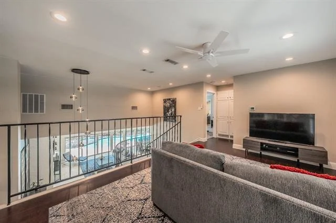
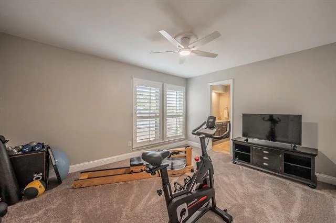
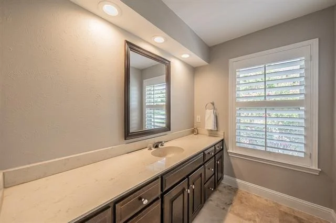
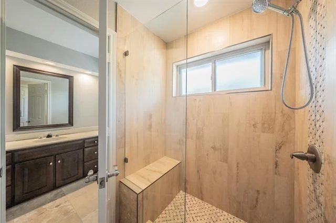
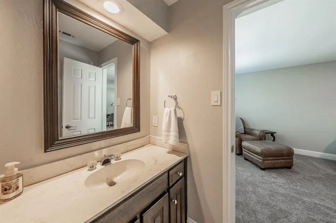
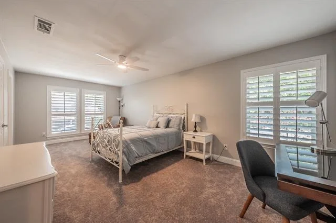
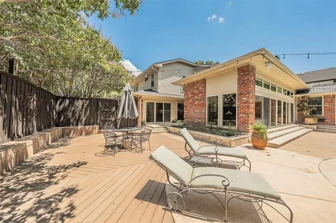
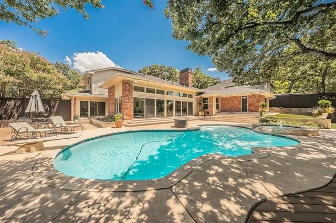
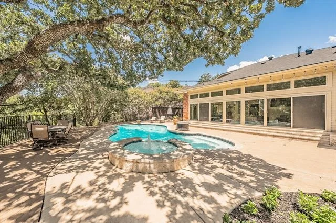
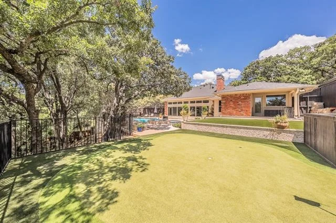
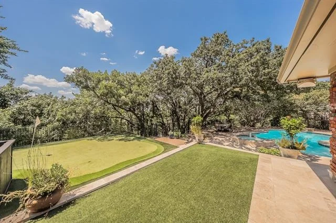
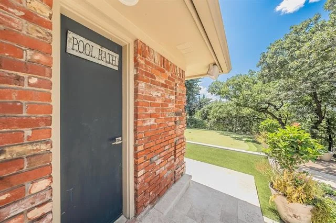
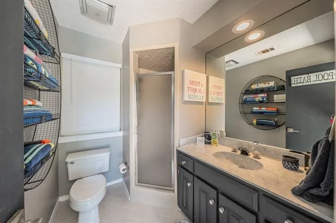
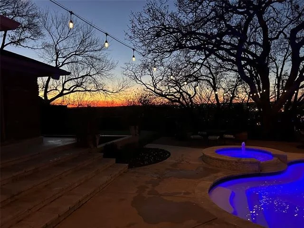
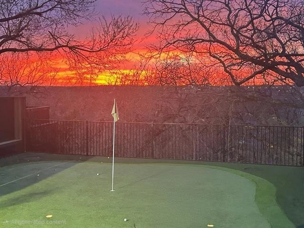
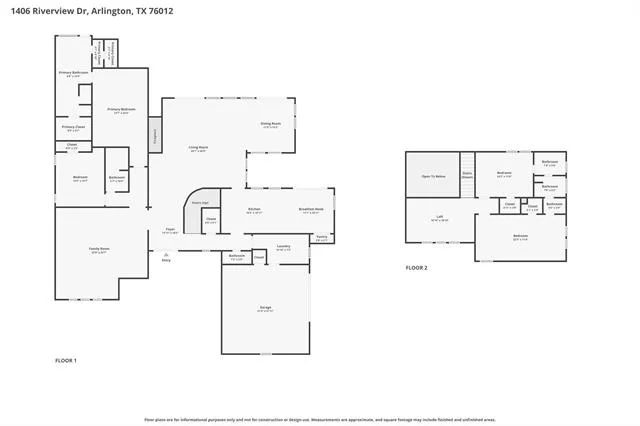
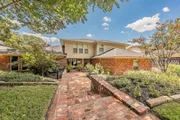
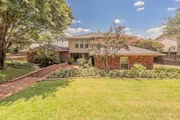
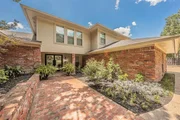
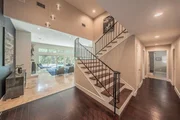
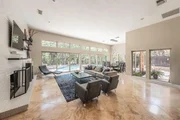
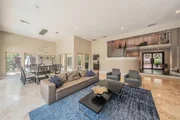
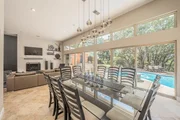
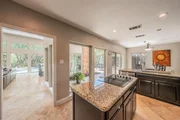
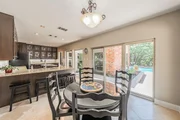
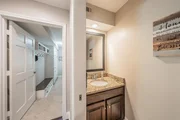
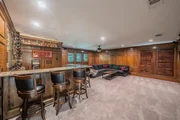
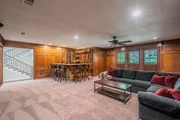
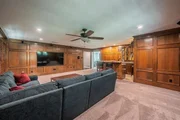
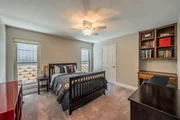
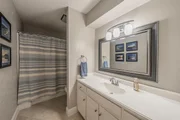
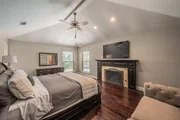
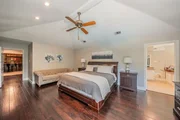
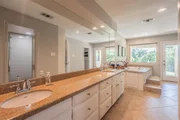
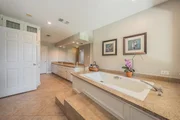
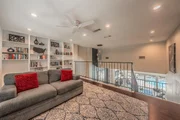
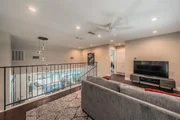
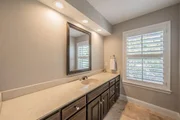
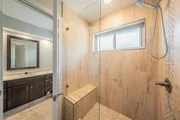
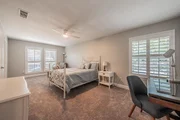
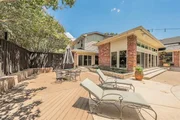
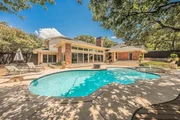
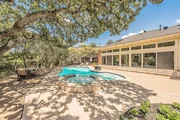
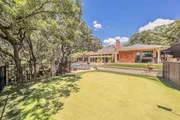
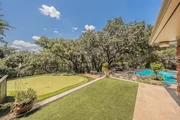
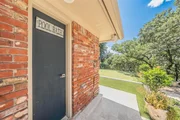
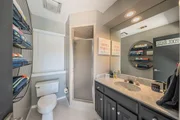
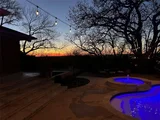
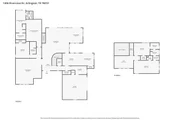
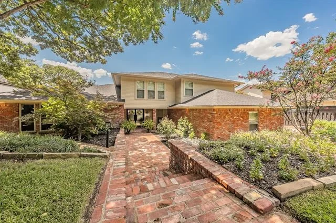
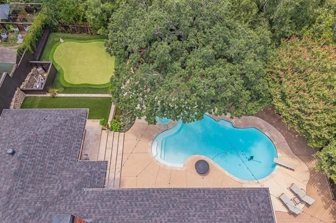
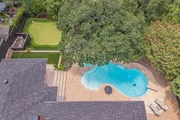
Perched on a scenic hilltop and surrounded by mature trees, this exceptional 4-bedroom, 4,000+ square-foot custom home offers luxury living both inside and out. Situated on a beautifully landscaped .365-acre lot, the resort-inspired backyard is designed for year-round enjoyment with a sparkling pool, relaxing spa, private putting green, multiple outdoor entertaining areas, and peaceful views that create your own private retreat. Step inside to soaring ceilings, dramatic architecture, and walls of windows that flood the home with natural light while showcasing the breathtaking backyard. The thoughtfully designed floor plan offers multiple living and entertaining spaces, including an impressive game room featuring custom wood paneling, a wet bar, and abundant space for hosting family and friends. The gourmet kitchen is the heart of the home with granite countertops, stainless steel appliances, a center island, generous cabinetry, and seamless flow into the dining and living areas. The luxurious primary suite is a true retreat, complete with a cozy fireplace, spa-inspired bath featuring separate vanities, a soaking tub, oversized walk-in shower, dual private water closets, and custom walk-in closets for both his and hers. Secondary bedrooms are generously sized, offering comfort and privacy for family or guests. Designed with convenience in mind, the home also includes a dedicated pool bath, making outdoor entertaining effortless. Additional peace of mind comes with a roof replaced approximately one year ago. Whether you're entertaining poolside, enjoying your morning coffee overlooking the hilltop views, or relaxing in one of the home's beautifully appointed living spaces, this remarkable property offers an exceptional lifestyle in one of the area's most desirable settings.
Unit Size
4,007 Ft²
Days on Market
-
Land Size
0.37 acres
Price per sqft
$206
Property Type
House
Property Taxes
$887
HOA Dues
-
Year Built
1979

Listed By

Payment Calculator

Cap Rate Calculator

Last updated: 12 days ago (NTREIS #21328214)

Price History

Date / Event Date Event Price
Sep 22, 2026 Price Decreased $824,929
↓ $71 (0%)
Price Decreased
Aug 18, 2026 Price Decreased $825,000
↓ $25K (2.9%)
Price Decreased
Jul 10, 2026 Listed by TDT Realtors $850,000
Listed by TDT Realtors

Property Highlights

Garage
Air Conditioning
Fireplace
Parking Details
Has Garage
Attached Garage
Parking Features: Driveway, Electric Vehicle Charging Station(s), Garage Door Opener, Garage Faces Side, Garage Double Door
Garage Spaces: 2
Interior Details
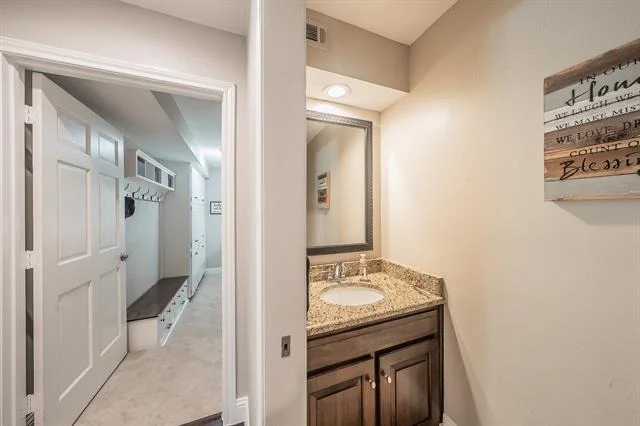
Half Bathrooms: 2
Full Bathrooms: 4
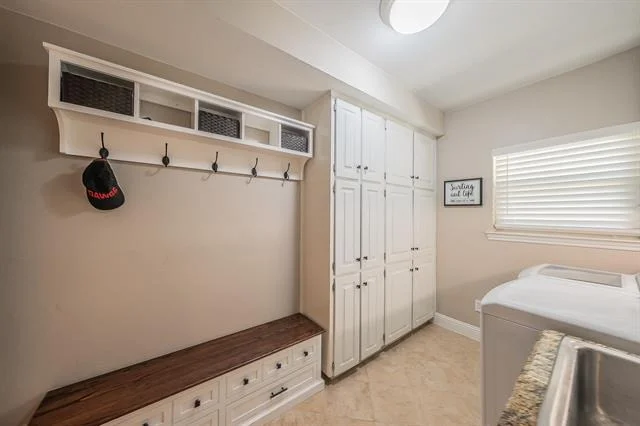
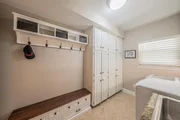
Interior Features: Built-in Features, Chandelier, Double Vanity, Eat-in Kitchen, Granite Counters, High Speed Internet, Kitchen Island, Open Floorplan, Sound System, Vaulted Ceiling(s), Walk-In Closet(s), Wet Bar, Wired for Data, Cable TV Available, Flat Screen Wiring, In-Law Suite Floorplan, Loft, Paneling
Appliances: Dishwasher, Disposal, Electric Cooktop, Electric Oven, Electric Water Heater, Gas Water Heater, Microwave, Vented Exhaust Fan
Flooring Type: Carpet, Ceramic Tile, Engineered Wood, Travertine Stone
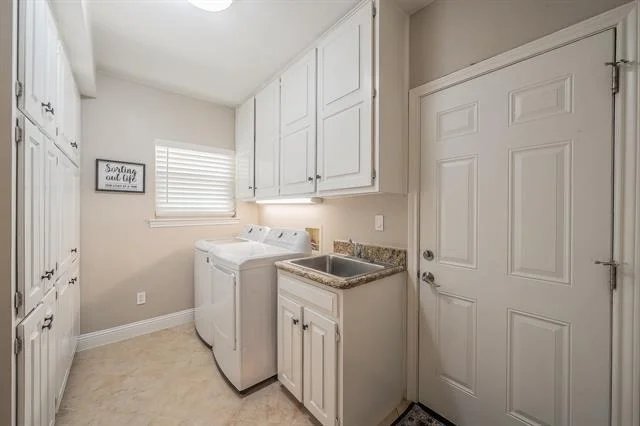
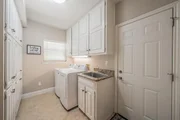
Laundry Features: Electric Dryer Hookup, Washer Hookup, Utility Room, Full Size W/D Area, Dryer Hookup
Has Fireplace
Fireplace Features: Bedroom, Gas Log, Gas Starter, Living Room, Brick
Fireplaces: 2
Exterior Details
Square Footage: 4007
Security Features: Smoke Detector(s)
Architectural Style: Traditional
Year Built: 1979
Levels: Two
Window Features: Shutters, Window Coverings, Electric Shades
Construction Materials: Brick, Siding
Patio and Porch Features: Front Porch, Patio
Pool Features: Fiberglass, In Ground, Pool/Spa Combo
Pool is Private
Lot Features: Interior Lot, Landscaped, Many Trees, Hilly, Oak, Sprinkler System, Subdivision
Lot Size Area: 0.365
Lot Size Units: Acres
Lot Size Acres: 0.365
Lot Size Square Feet: 15899.4
Tax Lot: 33
Financial Details
Tax Annual Amount: $10,638
Utilities Details
Cooling Type: Ceiling Fan(s), Central Air, Electric
Heating Type: Central, Natural Gas

Building Info

Overview

    General

  • Year Built: 1979
  • Effective Year Built: 1979
  • Building Count: 1
  • Bedroom Count: 4
  • Bathroom Count: 4
  • Full Bathrooms: 4
  • Partial Bathrooms: 4
  • Building Condition: 6
  • Building Quality: 9
  • Construction Type: 2
  • Building Style: 0
  • Exterior Walls Type: 2
  • Interior Walls Type: 0
  • Roof Shape Type: 8
  • Roof Cover Type: 13
  • Floor Count: 200
  • Living Units: 1
  • Floor Cover: 0
  • Basement Type: 0
  • Basement Area: 0
  • Garage Type: 7
  • Garage Square Area: 576
  • Parking Space Count: 2
  • Patio Type: 59
  • Porch Type: 36
  • Pool Type: 8

    Dimensions

  • Lot Size Square Feet: 15,908
  • Total Building Area: 4,007
  • Gross Building Area: 4,007
  • Building Area: 4,007
  • Building Area Measurement: L

    Heating and Cooling

  • Air Conditioning: 1
  • Heating: 3
  • Heated Square Feet: 4,007
  • Heating Fuel Type: 3

    Utilities

  • Sewer System: 0
  • Water Service: 0

Building

  • Building Type: 0
  • Property Class: R
  • Subdivision: MILLBROOK #1
  • Land Acres: 0000000365
  • Standard Land Use Code: 1001
  • County Land Use Code: A1
  • State Land Use Code: A
  • Legal Description 1: MILLBROOK #1 BLOCK 5 LOT 33

Neighborhood

  • School District Name: Arlington Independent School District
  • School Tax School District: ARLINGTON
  • Census Tract: 121612

Geography

  • Assessors Map Reference: 81-D
  • Account Number: 01778870
  • District: 024
  • Parcel: 01778870
  • Block: 5
  • Lot: 33
  • Municipality: ARLINGTON
  • Latitude: 32.7541
  • Longitude: -97.1496

    Address

  • Full Address: 1406 Riverview Dr
  • Address - House Number: 1406
  • Address - Street Name: Riverview
  • Address - Suffix Type: Dr
  • State: TX
  • City Name: Arlington
  • Carrier Code: C020
  • 4-Digit Zip Code: 4261
  • Zip Code: 76012

Valuation

    Tax

  • Tax Year: 2023
  • Tax Amount: $984,090
  • Tax Rate Code Area: 901

    Appraisal Valuation

  • Standard Deviation: 0.2414
  • Valuation Date: Feb 21, 2024
  • Confidence Score: 66
  • Final Value: 654,109
  • High Value: 812,042
  • Low Value: 496,176

    Market Valuation

  • Market Total Value: $534,832
  • Market Land Value: $88,000
  • Market Improvement Value: $446,832

    Assessments Valuation

  • Assessed Year: 2023
  • Assessed Total Value: $534,832
  • Assessed Land Value: $88,000
  • Assessed Improvements Value: $446,832

    Exemptions

  • Homeowner Exemption: Yes

    Sales

  • Current Sale Contract Date: Aug 19, 2008
  • Current Sale Recording Date: Aug 22, 2008
  • Current Sale Price:
  • Current Sale Document Type: 70
  • Current Sale Input Document Number: D208329818
Data used for valuation calculations is provided by RealtyHop, and other third party sources

Comparables

Unit
Status
Type
Beds
Baths
ft²
Price/ft²
Asking Price
Listed On
Closing Price
Sold On
HOA + Taxes

About West Arlington


Similar Homes for Sale

Currently no similar homes around

Nearby Rentals

Unit for rent at 605 Mcqueary Street, Arlington, TX, 76012

$1,250 /mo

  • 2 Beds
  • 1 Bath
  • 900 ft²
605 Mcqueary Street, Arlington, TX, 76012 Listing by Shenica Hudson
Unit for rent at 1904 W Sanford Street, TX, 76012

$1,500 /mo

  • 2 Beds
  • 2 Baths
  • 1,591 ft²
1904 W Sanford Street, TX, 76012 Listing by Nav Singh
Unit for rent at 1910 W Sanford Street, Arlington, TX, 76012

$1,600 /mo

  • 2 Beds
  • 1 Bath
  • 1,122 ft²
1910 W Sanford Street #A, Arlington, TX, 76012 Listing by Holly Torri


Frequently Asked Questions

When was property at 1406 Riverview Drive built and last sold?
The property at 1406 Riverview Drive was built in 1979 and last sold on Aug 19, 2008 for $355,000.
How much is this home worth?
The estimated value of the home located at 1406 Riverview Drive is $826,096.
What are some comparable homes to 1406 Riverview Drive?
There are currently no comparable homes to 1406 Riverview Drive.