See Home Value
$670,000
● House - Off Market

1406 N Huron Drive

Santa Ana, CA 92706
bedrooms
4 Beds
bathrooms
3 Baths
square feet
1,805 Ft²
$996,891
RealtyHop Estimate
51.27%
Since Sep 1, 2018
National-US
Primary Model

About This Property

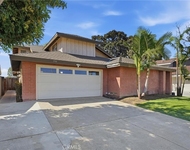
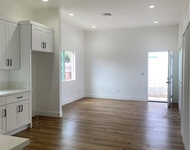
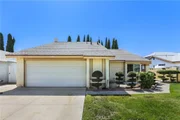
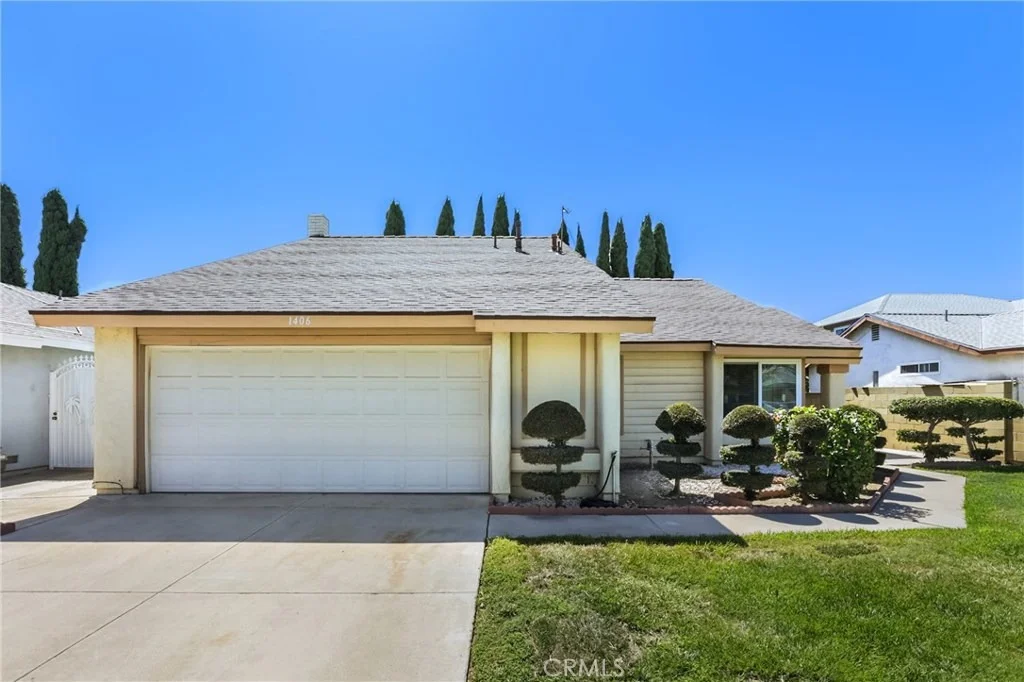
This remodeled and upgraded home with dual master suites located on a quiet cul-de-sac is move-in ready.  Rich distressed laminate wood floors, fresh neutral paint and dual-pane windows and sliding doors with new window coverings throughout complement the bright and open floorplan.  Enter into the open and inviting living room featuring soaring ceilings.  The kitchen is well-appointed with granite counters, a large center island with a breakfast bar and opens to the family room with a cozy brick fireplace and sliding doors to the backyard.  Down the hall, the first master bedroom features sliding doors to the backyard and an en-suite full bathroom.  Two additional secondary bedrooms downstairs are generously sized and share the full hall bathroom.  Upstairs is a second spacious master suite featuring an en-suite full bathroom.  Additional features include new stairway carpet, a new water heater, newer furnace and a convenient two-car attached garage.  Enjoy the spacious and private backyard featuring a concrete patio, lush green grass and mature foliage with a programmable sprinkler system.  Welcome Home!
Unit Size
1,805 Ft²
Days on Market
27 days
Land Size
0.14 acres
Price per sqft
$365
Property Type
House
Property Taxes
-
HOA Dues
-
Year Built
1976

Payment Calculator

Cap Rate Calculator

Last updated: 5 months ago (CRMLS #OC18160349)

Price History

Date / Event Date Event Price
Aug 25, 2018 No longer available -
No longer available
Aug 23, 2018 Sold
Sold
Aug 21, 2018 Listed $659,000
Listed
This remodeled and upgraded home with dual master suites located on a quiet cul-de-sac is move-in ready. Rich distressed wood floors, fresh neutral paint and dual-pane windows and sliding doors with new window coverings throughout complement the bright and open floorplan. Enter into the open and inviting living room featuring soaring ceilings. The kitchen is well-appointed with granite counters, a large center island with a breakfast bar and opens to the family room with a cozy brick fireplace and sliding doors to the backyard. Down the hall, the first master bedroom features sliding doors to the backyard and an en-suite full bathroom. Two additional secondary bedrooms downstairs are generously sized and share the full hall bathroom. Upstairs is a second spacious master suite featuring an en-suite full bathroom. Additional features include new stairway carpet, a new water heater, newer furnace and a convenient two-car attached garage. Enjoy the spacious and private backyard featuring a concrete patio, lush green grass and mature foliage with a programmable sprinkler system. Welcome Home! The manager has listed the unit size as 1805 square feet.
Jul 17, 2018 Listed by Redfin $659,000
Listed by Redfin

Property Highlights

Garage
Fireplace

Building Info

Overview

    General

  • Year Built: 1976
  • Effective Year Built: 1976
  • Building Count: 1
  • Total Rooms: 6
  • Bedroom Count: 4
  • Bathroom Count: 3
  • Full Bathrooms: 3
  • Partial Bathrooms: 3
  • Building Condition: 0
  • Building Quality: 0
  • Construction Type: 0
  • Building Style: 0
  • Exterior Walls Type: 0
  • Interior Walls Type: 0
  • Roof Shape Type: 0
  • Roof Cover Type: 0
  • Floor Count: 100
  • Floor Cover: 0
  • Basement Type: 0
  • Basement Area: 0
  • Garage Type: 7
  • Garage Square Area: 494
  • Parking Space Count: 2
  • Patio Type: 0
  • Porch Type: 0
  • Pool Type: 0

    Dimensions

  • Lot Size Square Feet: 6,000
  • Lot Size Depth Feet: 1,000
  • Lot Size Frontage Feet: 600
  • Total Building Area: 1,805
  • Gross Building Area: 1,805
  • Building Area: 1,805
  • Building Area Measurement: L

    Heating and Cooling

  • Air Conditioning: 0
  • Heating: 0
  • Heated Square Feet: 1,805
  • Heating Fuel Type: 0

    Utilities

  • Sewer System: 0
  • Water Service: 0

Building

  • Building Type: 0
  • Property Class: R
  • Subdivision: TRACT NO 8947
  • Land Acres: 0000000138
  • Standard Land Use Code: 1001
  • County Land Use Code: 1
  • Legal Description 1: N TR 8947 BLK LOT 41

Neighborhood

  • School District Name: Garden Grove Unified School District
  • Census Tract: 089104

Geography

  • Assessors Map Reference: 22-E1
  • Subdivision Tract Number: 8947
  • Parcel: 198-143-04
  • Lot: 41
  • Latitude: 33.7574
  • Longitude: -117.905

    Address

  • Full Address: 1406 N Huron Dr
  • Address - House Number: 1406
  • Street Direction: N
  • Address - Street Name: Huron
  • Address - Suffix Type: Dr
  • State: CA
  • City Name: Santa Ana
  • Carrier Code: C016
  • 4-Digit Zip Code: 3134
  • Zip Code: 92706

Valuation

    Tax

  • Tax Year: 2023
  • Tax Amount: $839,512
  • Tax Rate Code Area: 11-062

    Appraisal Valuation

  • Standard Deviation: 0.1916
  • Valuation Date: Oct 18, 2023
  • Confidence Score: 74
  • Final Value: 1,008,151
  • High Value: 1,201,342
  • Low Value: 814,960

    Assessments Valuation

  • Assessed Year: 2023
  • Assessed Total Value: $718,374
  • Assessed Land Value: $575,318
  • Assessed Improvements Value: $143,056

    Sales

  • Current Sale Contract Date: Jul 31, 2018
  • Current Sale Recording Date: Aug 23, 2018
  • Current Sale Price:
  • Current Sale Document Type: 36
  • Current Sale Input Document Number: 2018000310394
Data used for valuation calculations is provided by RealtyHop, and other third party sources

Comparables

Unit
Status
Type
Beds
Baths
ft²
Price/ft²
Asking Price
Listed On
Closing Price
Sold On
HOA + Taxes

About Trask Fairview


Similar Homes for Sale

Currently no similar homes around

Nearby Rentals

Unit for rent at 3702 W Park Central, ORANGE, CA, 92868

$4,495 /mo

  • 3 Beds
  • 2 Baths
  • 1,479 ft²
3702 W Park Central, ORANGE, CA, 92868 Listing by Doug Robinett
Unit for rent at 1330 W 10th Street, SANTA ANA, CA, 92703

$3,700 /mo

  • 3 Beds
  • 993 ft²
1330 W 10th Street #2, SANTA ANA, CA, 92703 Listing by Tiffany Pham
Unit for rent at 12664 Chapman Avenue, GARDEN GROVE, CA, 92840

$2,950 /mo

  • 2 Beds
  • 2 Baths
  • 1,060 ft²
12664 Chapman Avenue #1207, GARDEN GROVE, CA, 92840 Listing by Kurt Galitski


Frequently Asked Questions

When was property at 1406 North Huron Drive built and last sold?
The property at 1406 North Huron Drive was built in 1976 and last sold on Jul 31, 2018 for $670,000.
How much is this home worth?
The estimated value of the home located at 1406 North Huron Drive is $666,750.
What are some comparable homes to 1406 North Huron Drive?
There are currently no comparable homes to 1406 North Huron Drive.

Nearby Counties