


1406 Mockingbird Bend


About This Property
Payment Calculator
Your Estimated Monthly Payment
Cap Rate Calculator
What does this mean?
Based on our analysis, the cap rate of this property is 1.25%. A negative cap rate indicates that the property might not be feasible as an income-producing asset. The median cap rate for a near zip code 11238 is 4.23%.
How much can I actually make?
Actual monthly rental income may vary between $4,760 and $7,140 depending on unit-specific characteristics. You can change the amount using the slider to further explore.
How is cap rate calculated?
Cap Rate = Net Operating Income (NOI) / Property Asset Value.
When calculating the cap rate, we assume 100% occupancy. Leverage (mortgage) is not considered.
Cap Rate provided by RealtyHop and RentHop, learn more about cap rate here.
Price History
| Date / Event | Date | Event | Price |
|---|---|---|---|
| Jun 21, 2022 | Sold | ||
| Sold | |||
| Nov 29, 2021 | Listed by Texas Premier Realty | $339,000 | |
| Listed by Texas Premier Realty | |||
| | |||
|
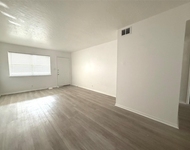
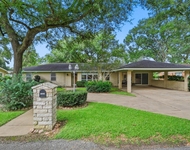
Wonderfully maintained brick home with gunite heated pool. 3/2/2. As you open the door to your new home, you will be greeted with 10 foot high ceilings and new wood laminate flooring. Absolutely NO CARPET. Kitchen with granite counters and dark stainless appliances. Kitchen is open to the dining and living area. Split floor plan. Primary bedroom is to the right with en suite bath and large walk in closet. Office area/playroom off living area. Spacious backyard with canvas covered patio and room for more. This home is waiting for your personal touch. NO HOA, NO PID, NO MUD, & LOW TAXES!
| |||
| Sep 22, 2021 | Sold | ||
| Sold | |||
| Aug 9, 2021 | Listed by Texas Premier Realty | $319,000 | |
| Listed by Texas Premier Realty | |||
| | |||
|
GORGEOUS 3/2/2 with heated pool.
Welcome home! As you walk up to this meticulous brick home, you are greeted by a grand front porch. The foyer entry will wow you with it's high ceilings and crown molding. The kitchen, dining and living areas are all facing the rear of the house, perfect for entertaining. Granite countertops, gas range. Office or playroom off the living area. Split floorplan. Spacious primary bedroom with ensuite bathroom, double sink vanity, tub with jets, separate walk in shower, walk in closet and separate toilet room. The backyard features a heated pool, covered patio, dining area, firepit, and playset area. Roof 5 years, AC 1 year, exterior paint 1 year.
| |||
| Jul 13, 2019 | No longer available | - | |
| No longer available | |||

Property Highlights
Building Info
Comparables
Status
Price/ft²
Listed On
Sold On
About Sealy
Similar Homes for Sale
Currently no similar homes aroundNearby Rentals

Last Updated: 4 months ago
Data Source: HAR , MLS# 97998312
 Your Privacy Choices
Phone: 425-283-2930
Address: 335 Madison Avenue, New York, NY 10017