


1406 Arkley Way


About This Property
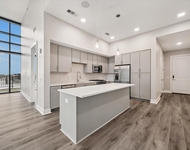
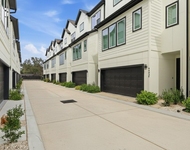
Home has been meticulously upgraded at interior design levels, offering a modern and comfortable living experience. Open floor plan creates a seamless flow between living, dining and kitchen areas, making it perfect for entertaining. Covered outdoor kitchen added along with a scaped backyard including a water feature. The primary bedroom is a spacious retreat, offering a tranquil ambiance and privacy. It includes an ensuite bathroom beautifully upgraded with modern fixtures, large walk-in closet, luxurious oversized walk-in shower with dual water heads and great lighting. Two additional bedrooms, built in desk and a large flex space room provide ample space for family and guests. This custom, upgraded home sits in a sought-after prime location, combining luxury, convenience, and an ideal place to call home.
Payment Calculator
Your Estimated Monthly Payment
Cap Rate Calculator
What does this mean?
Based on our analysis, the cap rate of this property is 1.25%. A negative cap rate indicates that the property might not be feasible as an income-producing asset. The median cap rate for a near zip code 11238 is 4.23%.
How much can I actually make?
Actual monthly rental income may vary between $4,760 and $7,140 depending on unit-specific characteristics. You can change the amount using the slider to further explore.
How is cap rate calculated?
Cap Rate = Net Operating Income (NOI) / Property Asset Value.
When calculating the cap rate, we assume 100% occupancy. Leverage (mortgage) is not considered.
Cap Rate provided by RealtyHop and RentHop, learn more about cap rate here.
Price History
| Date / Event | Date | Event | Price |
|---|---|---|---|
| May 23, 2024 | Sold | ||
| Sold | |||
| Apr 18, 2024 | Listed by William Palmer Properties | $595,000 | |
| Listed by William Palmer Properties | |||
| | |||
|
Owner/broker. Like new gorgeous David Weekly custom upgraded patio home in gated community. Covered outdoor kitchen, pergola and stone water feature in fenced back yard. High end upgraded finishes throughout. 11' ceilings on first floor. Lots of upgraded cabinets in kitchen, 5 burner gas range, large island with quartz countertops and walk in pantry. Wood floors & tile throughout except for two bedrooms & closet. Primary bath has oversized shower with dual water heads, quartz countertops, double sinks & large closet. Surround sound throughout except one bedroom. Hunter Douglas shades and plantation shutter throughout. Non-smokers and no pets allowed. Trash, water, sewer and yard maintenance included. Too many upgrades to list but available upon request.
| |||
| Sep 1, 2023 | Sold | ||
| Sold | |||
| Jul 6, 2023 | Listed by Trilogy Realty Group LLCJean R. Mitchell | $520,000 | |
| Listed by Trilogy Realty Group LLCJean R. Mitchell | |||
| | |||
|
Spacious 3-bedroom, 2 ½ -bathroom home located in a desirable gated community with well-manicured grounds, zoned to Spring Branch Independent School District.
Home has been meticulously upgraded at interior design levels, offering a modern and comfortable living experience. Open floor plan creates a seamless flow between living, dining and kitchen areas, making it perfect for entertaining. Covered outdoor kitchen added along with a scaped backyard including a water feature. The primary bedroom is a spacious retreat, offering a tranquil ambiance and privacy. It includes an ensuite bathroom beautifully upgraded with modern fixtures, large walk-in closet, luxurious oversized walk-in shower with dual water heads and great lighting. Two additional bedrooms, built in desk and a large flex space room provide ample space for family and guests. This custom, upgraded home sits in a sought-after prime location, combining luxury, convenience, and an ideal place to call home.
| |||
Property Highlights
Building Info
Comparables
Status
Price/ft²
Listed On
Sold On
About Northwest Houston
Similar Homes for Sale
Currently no similar homes aroundNearby Rentals


Last Updated: 5 months ago
Data Source: HAR , MLS# 73776300
 Your Privacy Choices
Phone: 425-283-2930
Address: 335 Madison Avenue, New York, NY 10017