| Date / Event | Date | Event |
Price
|
| Aug 25, 2026 | Listed by Compean Group |
$415,000
|
|
Listed by Compean Group
|
| Apr 25, 2026 | Price Decreased |
$449,900
↓ $10K
(2.2%) |
|
Price Decreased
|
| Apr 25, 2026 | Temporarily off market |
-
|
|
Temporarily off market
|
| Mar 27, 2026 | Price Decreased |
$459,900
↓ $15K
(3.2%) |
|
Price Decreased
|
| Feb 26, 2026 | Listed by Compean Group |
$475,000
|
|
Listed by Compean Group
|
| |
|
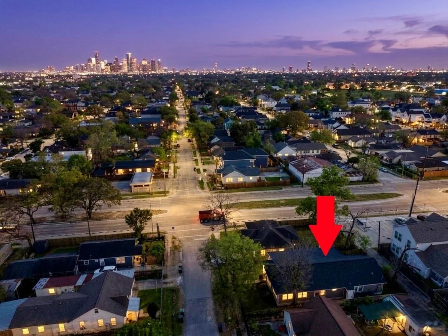
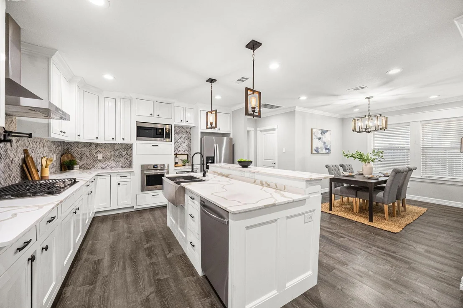
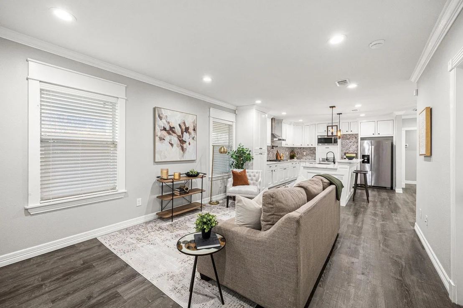
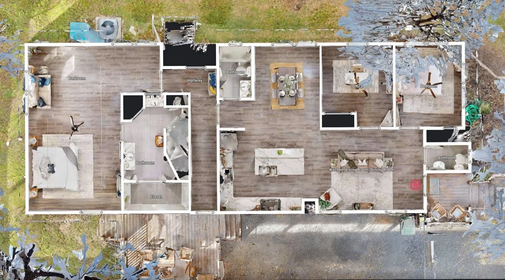
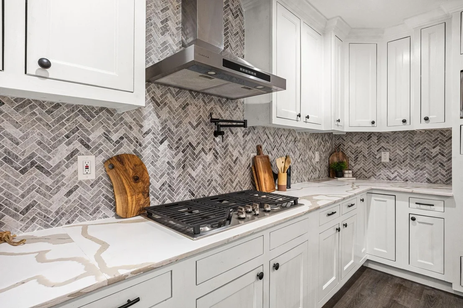
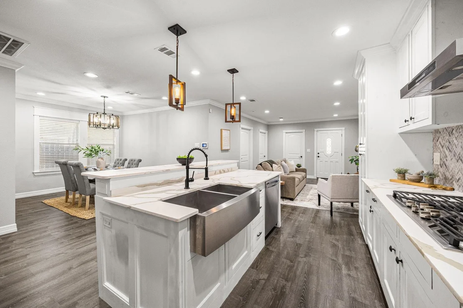
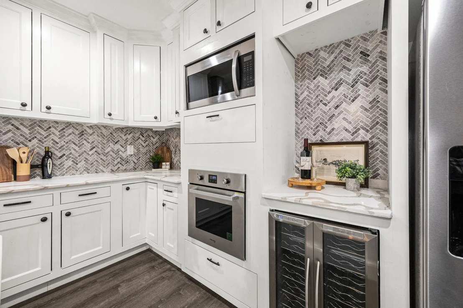
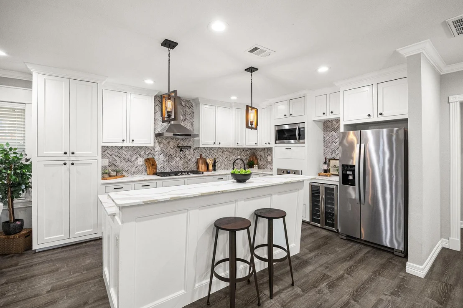
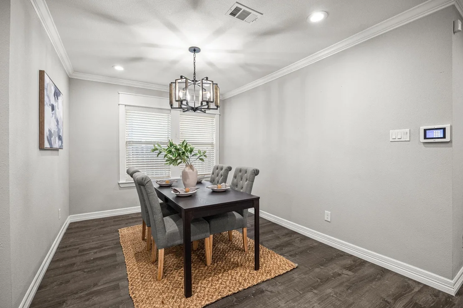
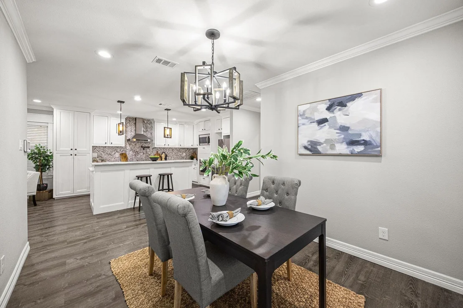
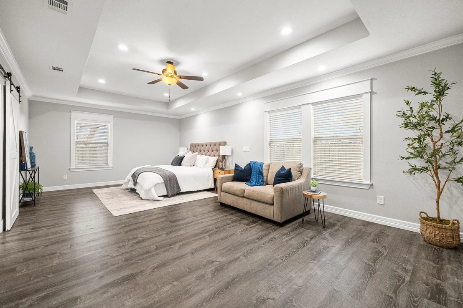
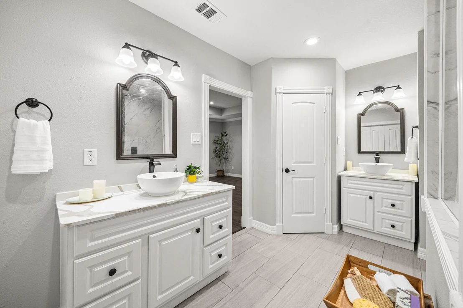
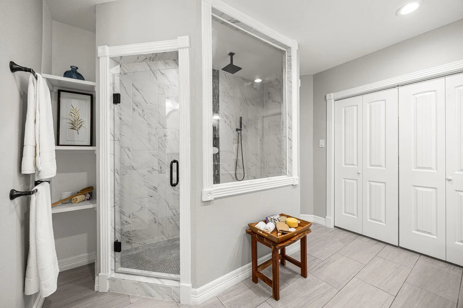
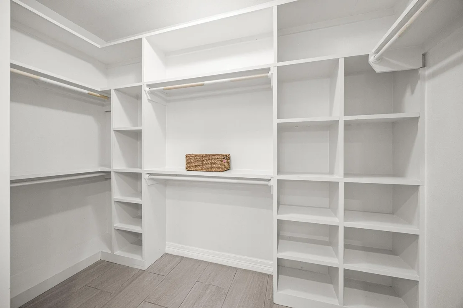
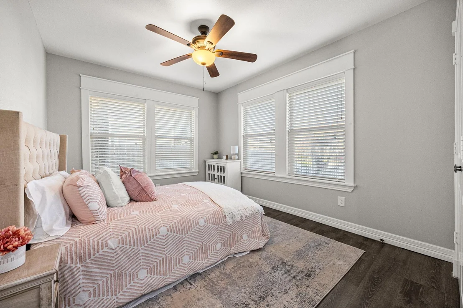
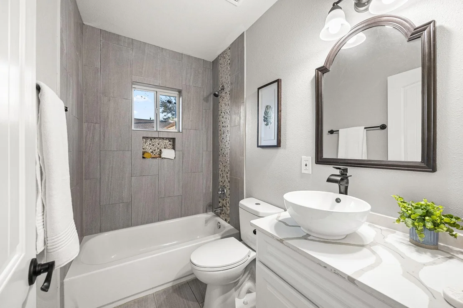
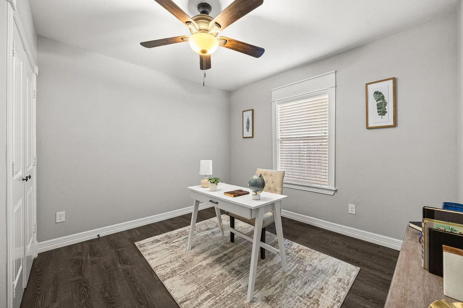
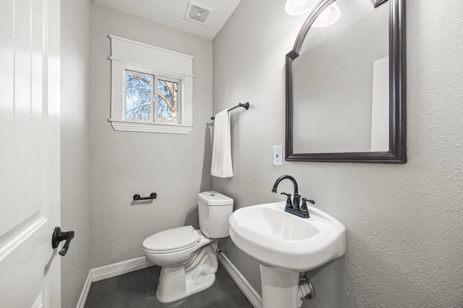
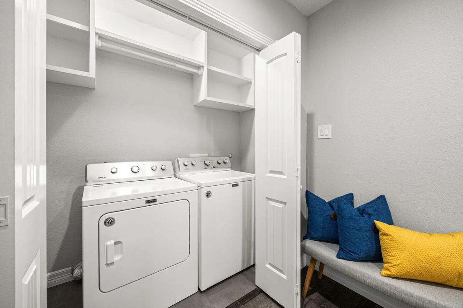
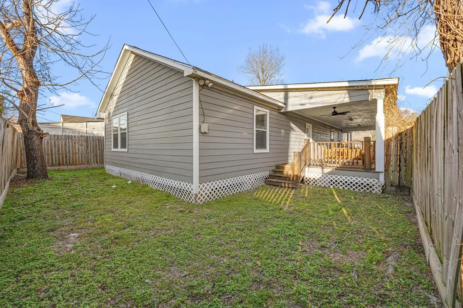
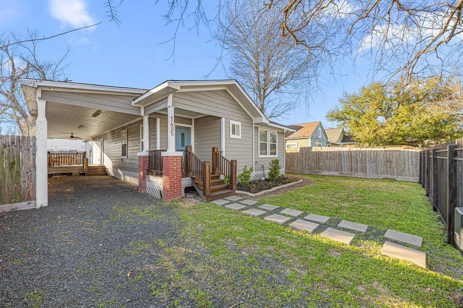
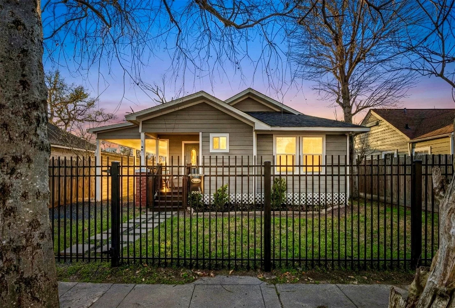
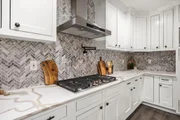
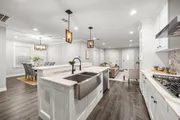
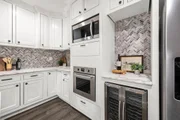
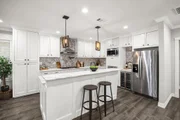
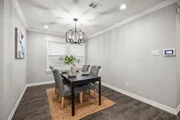
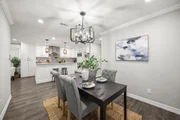
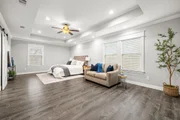
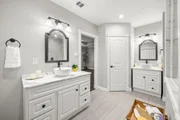
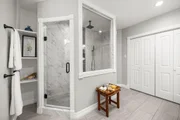
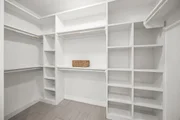
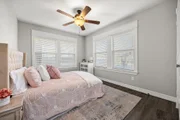
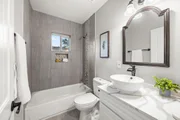
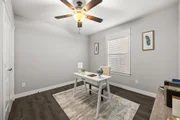
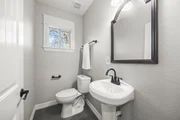
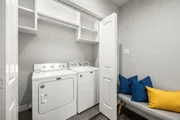
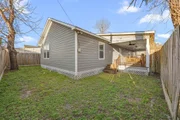
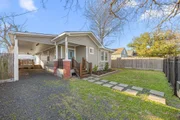
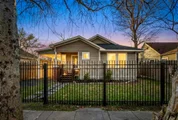
Fully updated 1930s Craftsman bungalow in the heart of Brooke Smith, just minutes from The Heights and Downtown. Gutted down to the studs and remodeled! This 3 bedroom, 2.5 bath home combines classic curb appeal with a bright, open layout designed for modern living. The kitchen is a standout with quartz countertops, custom floor-to-ceiling cabinetry, soft-close drawers, and stainless steel appliances, all flowing seamlessly into the main living space. The spacious primary suite offers a private retreat with a beautifully finished en-suite bath and oversized dual-head shower. Two additional bedrooms share a full bath, plus a convenient powder room for guests. Enjoy the inviting front porch, covered side patio, gated driveway, and attached carport. Located near local restaurants, parks, and Houston Farmers Market with quick access to major freeways.. *Wiring, plumbing, foundation, HVAC, windows, siding, and so much more were recently updated. *Comes with the fridge, washer, and dryer.
|
| Mar 31, 2025 | Listed |
$475,000
|
|
Listed
|
| |
|
Wonderful opportunity to own this completely renovated 1930 Craftsman bungalow in the sought after Brooke Smith subdivision of Houston Heights. This charming three bedroom / two bath home boasts abundant natural light and open floor plan. The gourmet kitchen features quartz countertops and floor to ceiling cabinetry with soft close drawers and cabinets. The home contains an oversized Primary Bedroom Suite with elegant Bathroom with custom dual shower. There are two other generously sized bedrooms and a Powder Room. Turn-key opportunity with newer appliances, newer flooring and newer roof. The exterior contains a charming front porch and a private, covered side patio ideal for outdoor entertaining. Remote controlled driveway gate and attached carport adds additional convenience and security. Ideal location with easy access to downtown sporting and entertainment venues. Close proximity to all the Houston Heights amenities; Houston Farmers Market and countless eateries.
|
| Feb 28, 2025 | No longer available |
-
|
|
No longer available
|
| Feb 27, 2025 | Listed |
$499,000
|
|
Listed
|
| |
|
Wonderful opportunity to own this completely renovated 1930 Craftsman bungalow in the sought after Brooke Smith subdivision of Houston Heights. This charming three bedroom / two bath home boasts abundant natural light and open floor plan. The gourmet kitchen features quartz countertops and floor to ceiling cabinetry with soft close drawers and cabinets. The home contains an oversized Primary Bedroom Suite with elegant Bathroom with custom dual shower. There are two other generously sized bedrooms and a Powder Room. Turn-key opportunity with newer appliances, newer flooring and newer roof. The exterior contains a charming front porch and a private, covered side patio ideal for outdoor entertaining. Remote controlled driveway gate and attached carport adds additional convenience and security. Ideal location with easy access to downtown sporting and entertainment venues. Close proximity to all the Houston Heights amenities; Houston Farmers Market and countless eateries.
|
| Dec 5, 2024 | No longer available |
-
|
|
No longer available
|
| Dec 4, 2024 | Listed by Weichert, Realtors - The Murray Group |
$525,000
|
|
Listed by Weichert, Realtors - The Murray Group
|
| |
|
Wonderful opportunity to own this completely renovated 1930 Craftsman bungalow in the sought after Brooke Smith subdivision of Houston Heights. This charming three bedroom / two bath home boasts abundant natural light and open floor plan. The gourmet kitchen features quartz countertops and floor to ceiling cabinetry with soft close drawers and cabinets. The home contains an oversized Primary Bedroom Suite with elegant Bathroom with custom dual shower. There are two other generously sized bedrooms and a Powder Room. Turn-key opportunity with newer appliances, newer flooring and newer roof. The exterior contains a charming front porch and a private, covered side patio ideal for outdoor entertaining. Remote controlled driveway gate and attached carport adds additional convenience and security. Ideal location with easy access to downtown sporting and entertainment venues. Close proximity to all the Houston Heights amenities; Houston Farmers Market and countless eateries.
|
| Oct 26, 2024 | No longer available |
-
|
|
No longer available
|
| Oct 25, 2024 | Listed by Weichert, Realtors - The Murray Group |
$525,000
|
|
Listed by Weichert, Realtors - The Murray Group
|
| |
|
Wonderful opportunity to own this completely renovated 1930 Craftsman bungalow in the sought after Brooke Smith subdivision of Houston Heights. This charming three bedroom / two bath home boasts abundant natural light and open floor plan. The gourmet kitchen features quartz countertops and floor to ceiling cabinetry with soft close drawers and cabinets. The home contains an oversized Primary Bedroom Suite with elegant Bathroom with custom dual shower. There are two other generously sized bedrooms and a Powder Room. Turn-key opportunity with newer appliances, newer flooring and newer roof. The exterior contains a charming front porch and a private, covered side patio ideal for outdoor entertaining. Remote controlled driveway gate and attached carport adds additional convenience and security. Ideal location with easy access to downtown sporting and entertainment venues. Close proximity to all the Houston Heights amenities; Houston Farmers Market and countless eateries.
|
| Sep 11, 2024 | No longer available |
-
|
|
No longer available
|
| Sep 10, 2024 | Listed by Weichert, Realtors - The Murray Group |
$535,000
|
|
Listed by Weichert, Realtors - The Murray Group
|
| |
|
Wonderful opportunity to own this completely renovated 1930 Craftsman bungalow in the sought after Brooke Smith subdivision of Houston Heights. This charming three bedroom / two bath home boasts abundant natural light and open floor plan. The gourmet kitchen features quartz countertops and floor to ceiling cabinetry with soft close drawers and cabinets. The home contains an oversized Primary Bedroom Suite with elegant Bathroom with custom dual shower. There are two other generously sized bedrooms and a Powder Room. Turn-key opportunity with newer appliances, newer flooring and newer roof. The exterior contains a charming front porch and a private, covered side patio ideal for outdoor entertaining. Remote controlled driveway gate and attached carport adds additional convenience and security. Ideal location with easy access to downtown sporting and entertainment venues. Close proximity to all the Houston Heights amenities; Houston Farmers Market, countless eateries.
|
| Aug 1, 2024 | No longer available |
-
|
|
No longer available
|
| Jul 31, 2024 | Listed by Weichert, Realtors - The Murray Group |
$550,000
|
|
Listed by Weichert, Realtors - The Murray Group
|
| |
|
Wonderful opportunity to own this completely renovated 1930 Craftsman bungalow in the sought after Brooke Smith subdivision of Houston Heights. This charming three bedroom / two bath home boasts abundant natural light and open floor plan. The gourmet kitchen features quartz countertops and floor to ceiling cabinetry with soft close drawers and cabinets. The home contains an oversized Primary Bedroom Suite with elegant Bathroom with custom dual shower. There are two other generously sized bedrooms and a Powder Room. Turn-key opportunity with newer appliances, newer flooring and newer roof. The exterior contains a charming front porch and a private, covered side patio ideal for outdoor entertaining. Remote controlled driveway gate and attached carport adds additional convenience and security. Ideal location with easy access to downtown sporting and entertainment venues. Close proximity to all the Houston Heights amenities; Houston Farmers Market, countless eateries.
|
| Jul 3, 2024 | No longer available |
-
|
|
No longer available
|
| Jul 2, 2024 | Listed by Weichert, Realtors - The Murray Group |
$575,000
|
|
Listed by Weichert, Realtors - The Murray Group
|
| |
|
Wonderful opportunity to own this fully updated 1930 bungalow in the sought after Brooke Smith subdivision of Houston Heights. This charming three bedroom / two bath home boasts abundant natural light and open floor plan. The gourmet kitchen features quartz countertops and floor to ceiling cabinetry with soft close drawers and cabinets. The home contains an oversized Primary Bedroom Suite with elegant Bathroom with custom dual shower. There are two other generously sized bedrooms and a Powder Room. The exterior contains a charming front porch and covered side patio ideal for outdoor entertaining. Remote driveway gate and attached carport adds additional convenience and security. Zoned to well performing schools. Minutes from I-45, I-610 North Loop, I-10, Hardy Toll Road and US 290.
|
| Jun 5, 2024 | Listed by Weichert, Realtors - The Murray Group |
$593,000
|
|
Listed by Weichert, Realtors - The Murray Group
|
| |
|
Wonderful opportunity to own this fully updated 1930 bungalow in the sought after Brooke Smith subdivision of Houston Heights. This charming three bedroom / two bath home boasts abundant natural light and open floor plan. The gourmet kitchen features quartz countertops and floor to ceiling cabinetry with soft close drawers and cabinets. The home contains an oversized Primary Bedroom Suite with elegant Bathroom with custom dual shower. There are two other generously sized bedrooms and a Powder Room. The exterior contains a charming front porch and covered side patio ideal for outdoor entertaining. Remote driveway gate and attached carport adds additional convenience and security. Zoned to well performing schools. Minutes from I-45, I-610 North Loop, I-10, Hardy Toll Road and US 290.
|
| Aug 12, 2020 | Sold | |
|
Sold
|
| May 29, 2020 | Listed by Circa Real Estate |
$449,995
|
|
Listed by Circa Real Estate
|
| |
|
Charming bungalow in beautiful Brooke Smith neighborhood of the Greater Heights. You would be the first to enjoy this NEWLY RENOVATED home, 5 minutes from Downtown Houston and easy access to all the Heights coffee shops, restaurants, parks, and major freeways. With construction recently complete, the neutral palate and open concept floor plan awaits your personal touch. Recessed lighting throughout. Luxurious master shower provides a spa-like experience. Extended covered porch, private backyard, and new turf. Perfect for entertaining or escaping into your own secluded oasis.
|



















 Your Privacy Choices
Phone: 425-283-2930
Address: 335 Madison Avenue, New York, NY 10017