See Home Value
$590,000
● House - Off Market

1405 Shepherd Drive

Naperville, IL 60565
bedrooms
4 Beds
bathrooms
3 Baths
square feet
4,148 Ft²
$675,159
RealtyHop Estimate
12.55%
Since Nov 1, 2021
National-US
Primary Model

About This Property

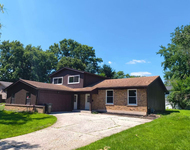
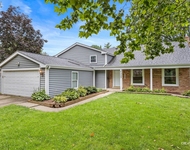
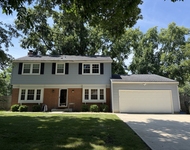
Highly coveted Brighton Ridge subdivision with a meticulously cared for home with updates over the years.  Inviting open floor plan with Pella windows and natural light throughout.  Grand 2-story foyer featuring a split staircase.  Hardwood floors throughout most of the main floor.  Dining Room highlights include chair rail, crown molding and adjacent butler's pantry with glass fronts and under cabinet lighting.  Living Room/Flex Room has glass French doors and is large enough for a reading area and a grand piano.  Gourmet kitchen with Jenn-aire appliances, double oven (upper convection), cooktop includes griddle and grill, granite counters, backsplash, custom cabinetry with pull-out shelves, under cabinet lighting, and space for wine rack or wine bar depending on your needs.  Eating area is light and bright with windows on all 3 sides, skylights, tongue and groove ceiling, and a sliding glass door to deck.  Family Room gas log fireplace is flanked with custom built-ins and French door leading to the deck overlooking the lush landscaping.  Need to work from home or related living?  We have the perfect private area with a main floor 5th bedroom/den with walk -in closet and adjacent full bath.  This space has custom natural cherry woodwork with wainscoting, crown molding,  bookshelves, desk area, window seat, granite counter, under cabinet lighting, and Pella slider leading to paver patio with hot tub.  Pick your staircase to go upstairs and retreat to your Master wing  featuring oversized bedroom with high ceilings, sitting area with see-thru gas log fireplace to spa-like luxury bath and oversized walk-in closet.  Three generous sized secondary bedrooms, loft and hall bath complete the second floor. Hall bath is ideal with  tub/shower/commode/sink area split and then second sink and linen closet.  Storage is no issue in this home because the extra-large hall closet can accommodate all of your linens.  Main floor laundry updated with bead board, closet with laundry chute, washer/dryer, cabinetry, utility sink, solarium window and service door to paver patio and walk. Lower level entertaining is a breeze with kitchenette, recreation area and second family room.  Large storage closet was a half bath previously. All plumbing is capped behind the walls.  Once again, storage is no issue with built-in shelves in the utility room and 2 crawl spaces.  Three car garage with service door.  Beautiful professional landscaping includes perennials, landscape walls and sprinkler system.  Nice size park for you to enjoy in the subdivision.  Restaurants and a variety of shopping nearby.  Easy access to expressway.  Brand new hot water heaters this month, cedar siding painted 2021, high efficiency furnace and humidifiers 2011, shake shingles are UV treated, cleaned and refastened as needed.
Unit Size
4,148 Ft²
Days on Market
-
Land Size
0.30 acres
Price per sqft
$145
Property Type
House
Property Taxes
$1,038
HOA Dues
$13
Year Built
1987

Payment Calculator

Cap Rate Calculator

Last updated: 3 years ago (MRED MLS #11207130)

Price History

Date / Event Date Event Price
Oct 27, 2021 Sold
Sold
Sep 2, 2021 Listed by RE/MAX of Naperville $599,900
Listed by RE/MAX of Naperville

Property Highlights

Garage
Air Conditioning
Fireplace

Building Info

Overview

    General

  • Year Built: 1987
  • Effective Year Built: 1987
  • Building Count: 1
  • Total Rooms: 10
  • Bedroom Count: 5
  • Bathroom Count: 3
  • Full Bathrooms: 3
  • Partial Bathrooms: 3
  • Building Condition: 0
  • Building Quality: 0
  • Construction Type: 2
  • Building Style: 0
  • Exterior Walls Type: 2
  • Interior Walls Type: 0
  • Roof Shape Type: 0
  • Roof Cover Type: 0
  • Floor Count: 200
  • Living Units: 1
  • Floor Cover: 0
  • Basement Type: 9
  • Basement Area: 1,546
  • Garage Type: 7
  • Parking Space Count: 3
  • Patio Type: 0
  • Porch Type: 0
  • Pool Type: 0

    Dimensions

  • Lot Size Square Feet: 13,068
  • Lot Size Depth Feet: 140
  • Lot Size Frontage Feet: 95
  • Total Building Area: 5,694
  • Gross Building Area: 5,694
  • Building Area: 4,148
  • Building Area Measurement: L

    Heating and Cooling

  • Air Conditioning: 1
  • Heating: 3
  • Heated Square Feet: 4,148
  • Heating Fuel Type: 0

    Utilities

  • Sewer System: 0
  • Water Service: 0

Building

  • Building Type: 0
  • Property Class: R
  • Subdivision: BRIGHTON RIDGE UNIT 1
  • Land Acres: 0000000300
  • Standard Land Use Code: 1001
  • County Land Use Code: R
  • Legal Description 1: BRIGHTON RIDGE UNIT 1 ALL

Neighborhood

  • School District Name: Indian Prairie Community Unit School District 204
  • School Tax School District: DISTRICT 204
  • Census Tract: 846524

Zoning

  • Zoning: R

Geography

  • Assessors Map Reference: 3203-C2
  • Parcel: 07-25-303-011
  • Lot: 63
  • Municipality: NAPERVILLE
  • Latitude: 41.7444
  • Longitude: -88.1608

    Address

  • Full Address: 1405 Shepherd Dr
  • Legal Unit: 1
  • Address - House Number: 1405
  • Address - Street Name: Shepherd
  • Address - Suffix Type: Dr
  • State: IL
  • City Name: Naperville
  • Carrier Code: R012
  • 4-Digit Zip Code: 4189
  • Zip Code: 60565

Valuation

    Tax

  • Tax Year: 2022
  • Tax Amount: $1,323,220
  • Tax Rate Code Area: 7030

    Appraisal Valuation

  • Standard Deviation: 0.1654
  • Valuation Date: Jan 10, 2024
  • Confidence Score: 79
  • Final Value: 737,899
  • High Value: 860,002
  • Low Value: 615,796

    Market Valuation

  • Market Total Value: $598,860
  • Market Land Value: $151,260
  • Market Improvement Value: $447,600

    Assessments Valuation

  • Assessed Year: 2022
  • Assessed Total Value: $199,620
  • Assessed Land Value: $50,420
  • Assessed Improvements Value: $149,200

    Sales

  • Current Sale Contract Date: Oct 27, 2021
  • Current Sale Recording Date: Nov 03, 2021
  • Current Sale Price:
  • Current Sale Document Type: 71
  • Current Sale Input Document Number: R2021-161326
Data used for valuation calculations is provided by RealtyHop, and other third party sources

Comparables

Unit
Status
Type
Beds
Baths
ft²
Price/ft²
Asking Price
Listed On
Closing Price
Sold On
HOA + Taxes

About Brighton Ridge


Similar Homes for Sale

Currently no similar homes around

Nearby Rentals

Unit for rent at 117 Tupelo Avenue, Naperville, IL, 60540

$3,300 /mo

  • 3 Beds
  • 2 Baths
  • 2,200 ft²
117 Tupelo Avenue, Naperville, IL, 60540 Listing by Guifang Gao
Unit for rent at 1333 Briarwood Drive, Naperville, IL, 60540

$3,800 /mo

  • 4 Beds
  • 3 Baths
  • 2,505 ft²
1333 Briarwood Drive, Naperville, IL, 60540 Listing by Zachary Bowers
Unit for rent at 1927 Farmington Court, Naperville, IL, 60565

$3,300 /mo

  • 4 Beds
  • 2 Baths
  • 2,020 ft²
1927 Farmington Court, Naperville, IL, 60565 Listing by Brett Kendrick


Frequently Asked Questions

When was property at 1405 Shepherd Drive built and last sold?
The property at 1405 Shepherd Drive was built in 1987 and last sold on Oct 27, 2021 for $590,000.
How much is this home worth?
The estimated value of the home located at 1405 Shepherd Drive is $628,297.
What are some comparable homes to 1405 Shepherd Drive?
There are currently no comparable homes to 1405 Shepherd Drive.