


1405 PINE AVE


About This Property
Payment Calculator
Your Estimated Monthly Payment
Cap Rate Calculator
What does this mean?
Based on our analysis, the cap rate of this property is 1.25%. A negative cap rate indicates that the property might not be feasible as an income-producing asset. The median cap rate for a near zip code 11238 is 4.23%.
How much can I actually make?
Actual monthly rental income may vary between $4,760 and $7,140 depending on unit-specific characteristics. You can change the amount using the slider to further explore.
How is cap rate calculated?
Cap Rate = Net Operating Income (NOI) / Property Asset Value.
When calculating the cap rate, we assume 100% occupancy. Leverage (mortgage) is not considered.
Cap Rate provided by RealtyHop and RentHop, learn more about cap rate here.
Price History
| Date / Event | Date | Event | Price |
|---|---|---|---|
| Dec 1, 2020 | Sold | ||
| Sold | |||
| Jul 10, 2020 | Listed by Mezzina Agency | $437,000 | |
| Listed by Mezzina Agency | |||
| Jun 22, 2020 | No longer available | - | |
| No longer available | |||
| Apr 24, 2020 | Price Decreased |
$458,000
↓ $6K
(1.3%) | |
| Price Decreased | |||
| Dec 20, 2019 | Listed | $464,000 | |
| Listed | |||
| | |||
|
Wonderful home on a quiet street with great schools that is walking distance to Patco! Loaded with extras including a full mother in law suite! 3,902 Square Feet, very well laid out. Fresh paint. New carpets. All new appliances. New roof. New heat and air conditioner in main house. Enter the home and expansive foyer with soaring ceilings and open staircase. Large living room with high ceilings and hardwood floors. Large windows make this gathering area bright and sunny. Impressive custom trim. French doors open to generous den/office, and a second door opens to kitchen. Generous family room features a wood burning fireplace. Beautiful kitchen features a pantry, abundant cabinets, beautiful granite countertops. Butler's pantry. Slider to the rear opens to the deck. Down the hall towards the other end of the house is the large laundry room with lots of work area. A little further down at far end (left side) is the full mother-in-law suite that was added to the house and amounts to around 1000 square feet. Features include living room with soaring ceilings, beautiful master bath, full kitchen with beautiful cabinets, granite countertops. Private deck off the kitchen. The bathroom is very large, with huge, beautifully tiled shower with no barrier to entry (walk in, no step) separate private entrance, separate private concrete driveway. Upstairs there are three generous bedrooms with ample storage closets. Plus a master suite with all that you would expect in a house like this. The master bath is pretty amazing, tasteful custom tile and marble, heated floor, numerous shower heads, all upgrades, plus a Jacuzzi soaking jet tub. Walk in closet. There are three other bedrooms on second level, and they are all very generous size with ample closet space. Throughout the home there are custom trim, nice hardware upgrades, lots of recess lights and custom fixtures. Two zone heat and air conditioning. Two car garage. Beautiful hardwood in living room, office/den. Tile backsplash both kitchens. Soft close cabinets. Double driveway plus single driveway for in law suite. Lawn sprinklers. Large lot with plenty of space for a pool. This is a rare opportunity to own a true mother in law that was designed and built to the highest quality with a very comfortable and functional design. The manager has listed the unit size as 3902 square feet.
| |||
Property Highlights
Building Info
Comparables
Status
Price/ft²
Listed On
Sold On
About Echelon
Similar Homes for Sale
Currently no similar homes aroundNearby Rentals
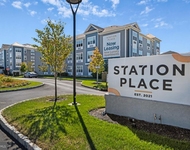
$2,390 /mo
- 2 Beds
- 2 Baths
- 1,029 ft²
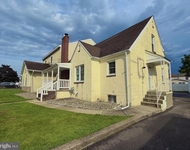
$2,500 /mo
- 4 Beds
- 2 Baths
- 2,500 ft²

Mezzina Agency
Last Updated: 6 hours ago
Data Source: Bright MLS , MLS# NJCD397640
 Your Privacy Choices
Phone: 425-283-2930
Address: 335 Madison Avenue, New York, NY 10017