by Global Lifestyle Properties

Check Availability
Dunedin 34698
1405 OVERCASH DRIVE
$433,000
↓ $16K (3.6%)
● House - For Sale

1405 OVERCASH DRIVE

DUNEDIN, FL 34698
bedrooms
3 Beds
bathrooms
2 Baths
square feet
1,573 Ft²
$2,414
Est. Monthly

About This Property

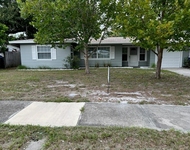
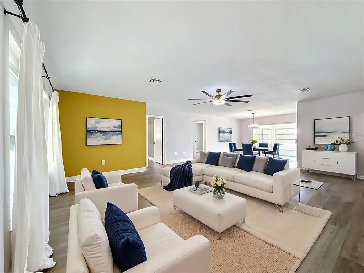
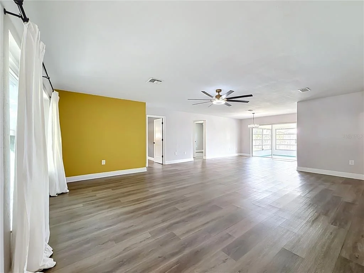
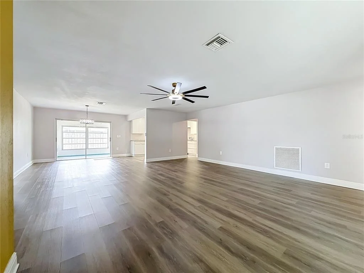
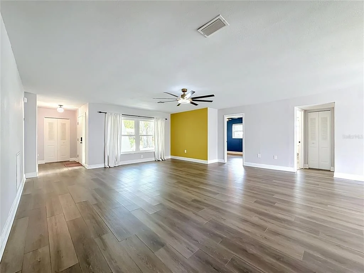
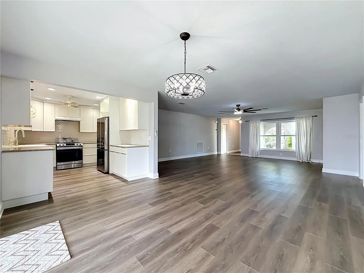
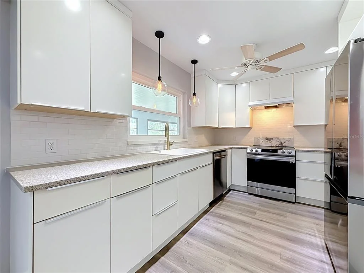
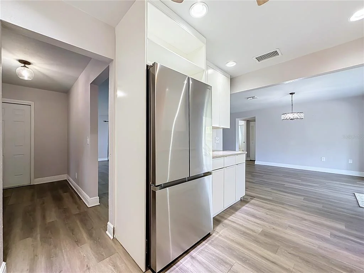
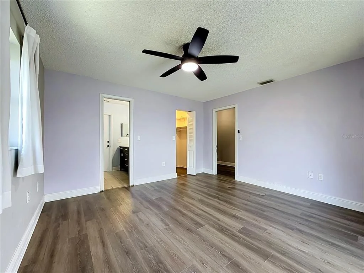
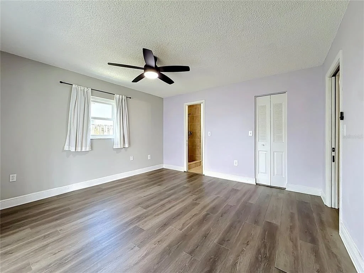
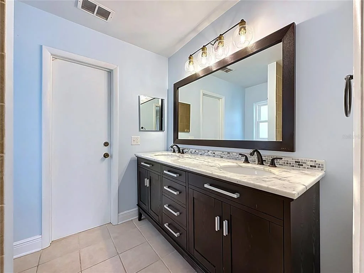
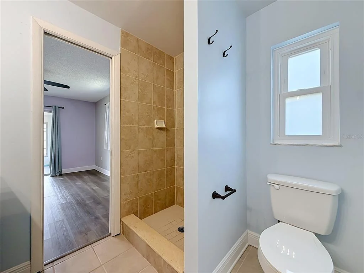
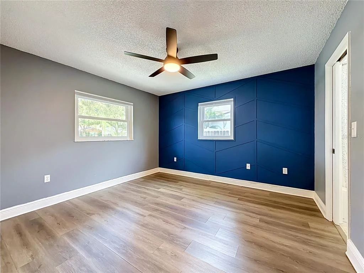
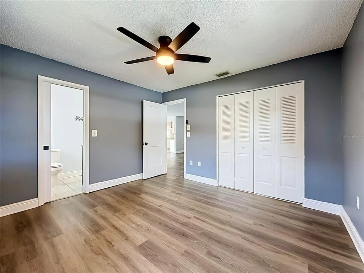
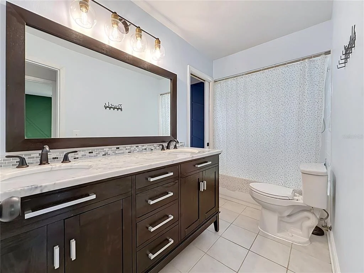
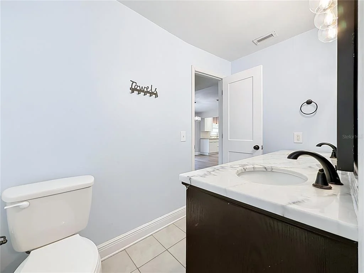
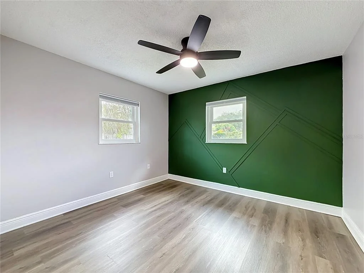
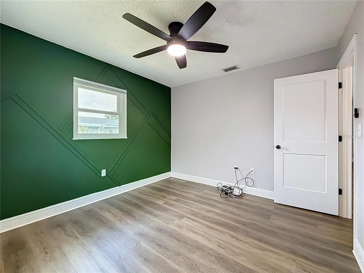
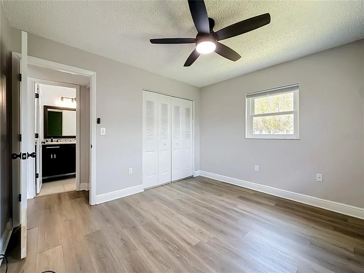
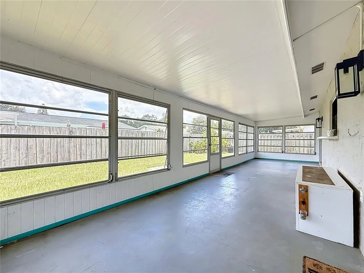
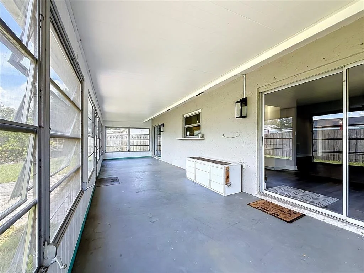
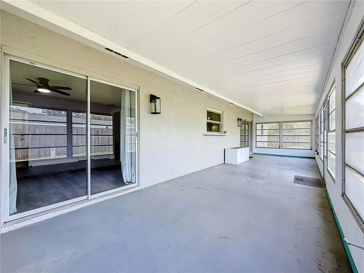
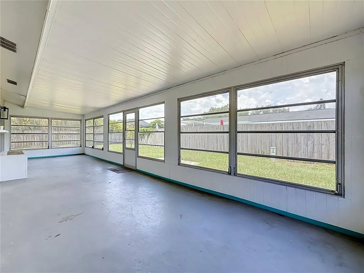
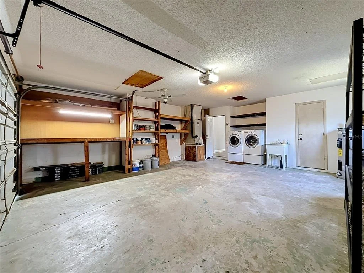
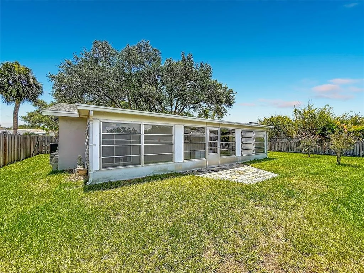
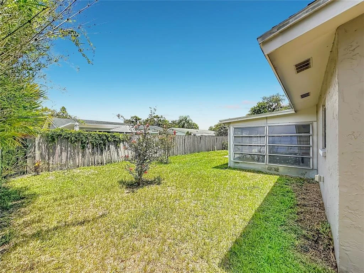
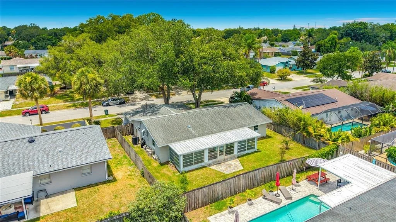
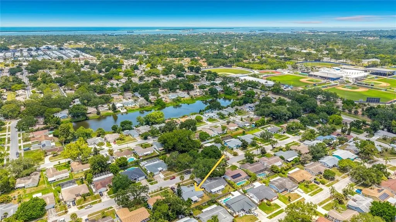
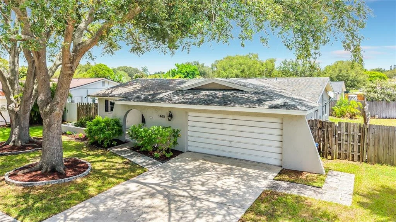
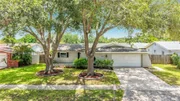
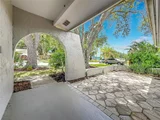
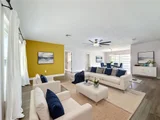
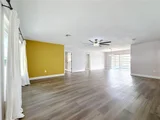
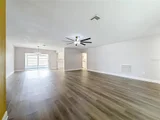
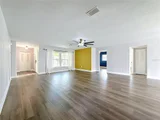
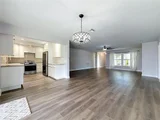
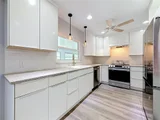
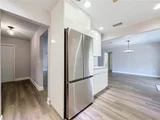
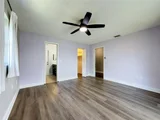
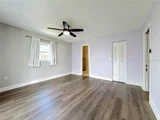
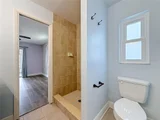
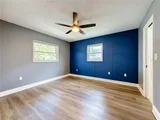
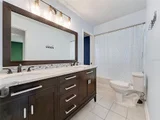
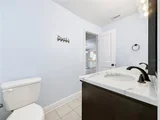
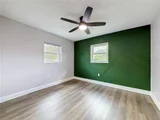
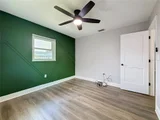
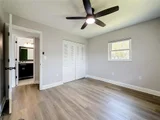
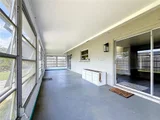
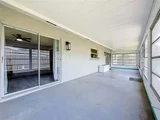
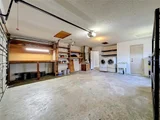
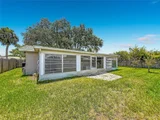
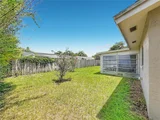
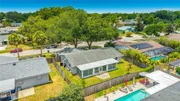
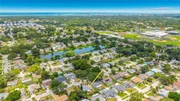
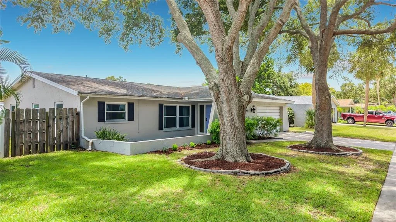
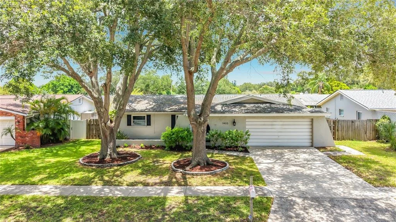
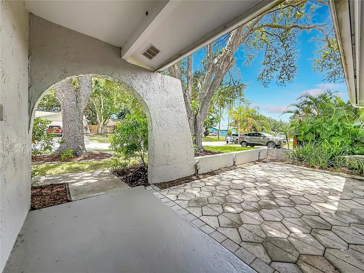
Virtually Staged. Welcome to this updated 3-bedroom, 2-bath, 2 car garage home ideally situated in the heart of Dunedin in Ravenwood Manor. The home has over 1,500 square feet of thoughtfully designed living space, the residence showcases a desirable split-bedroom floor plan and open-concept living areas, creating an effortless flow perfect for both daily life and entertaining guests. The expansive, upgraded kitchen features modern cabinetry, striking quartz countertops, a contemporary subway tile backsplash, and premium stainless-steel appliances. Adjoining dining and living spaces offer abundant room for gatherings with family and friends. Step through sliding glass doors into the versatile enclosed Florida room, where a wall of windows bathes the space in natural light-an idyllic retreat for morning coffee or evening relaxation. The private primary suite includes a spacious walk-in closet and a renovated en suite bath with a walk-in shower, dual-sink vanity, and sleek modern fixtures. Two additional bedrooms, each enhanced by custom accent walls, provide generous closet space and share a stylish full guest bath - ideal for family, guests, or a home office. Built of solid block on a large lot, this property also offers an oversized two-car garage, a welcoming front patio, and substantial outdoor space with limitless potential for gardening, recreation, or crafting your own oasis. The location is exceptional-just minutes from vibrant Downtown Dunedin. Enjoy easy access to award-winning restaurants, craft breweries, boutique shopping, picturesque waterfront parks, community festivals, and the scenic Pinellas Trail. Spend weekends exploring Honeymoon Island and Caladesi Island State Parks, or take advantage of nearby golf courses, marinas, and abundant recreation options. With convenient proximity to major roadways, shopping, healthcare, and top-rated schools, this residence blends comfort, convenience, and the coveted Dunedin lifestyle. Whether you're seeking a primary home, seasonal escape, or investment property, this offering delivers outstanding value in one of Pinellas County's most desirable communities. Schedule your showing appointment today!
Unit Size
1,573 Ft²
Days on Market
80 days
Land Size
0.16 acres
Price per sqft
$275
Property Type
House
Property Taxes
$287
HOA Dues
-
Year Built
1975

Listed By

Rich Henry
DUNEDIN REALTY LLC

Payment Calculator

Cap Rate Calculator

Last updated: 6 days ago (Stellar MLS #TB8526004)

Price History

Date / Event Date Event Price
Sep 4, 2026 Price Decreased $433,000
↓ $16K (3.6%)
Price Decreased
Jul 30, 2026 Price Decreased $449,000
↓ $10K (2.2%)
Price Decreased
Jul 8, 2026 Listed by FUTURE HOME REALTY INC $459,000
Listed by FUTURE HOME REALTY INC
Feb 24, 2015 Sold
Sold
Oct 2, 2012 Sold
Sold

Property Highlights

Garage
Air Conditioning
Parking Details
Has Garage
Attached Garage
Parking Features: Garage Door Opener
Garage Spaces: 2
Interior Details
Full Bathrooms: 2
Interior Features: Ceiling Fan(s), Walk-In Closet(s), Living Room/Dining Room Combo, Split Bedroom
Appliances: Dishwasher, Electric Water Heater, Range, Range Hood, Refrigerator
Flooring Type: Luxury Vinyl, Tile
Door Features: Sliding Doors
Laundry Features: In Garage
Rooms: 6
Exterior Details
Square Footage: 1573
Square Footage Source: $0
Year Built: 1975
Building Area Total: 2429
Levels: One
Building Area Units: Square Feet
Construction Materials: Block, Stucco
Patio and Porch Features: Enclosed, Rear Porch
Lot Features: City Lot, Sidewalk
Lot Size Area: 7000
Lot Size Units: Square Feet
Lot Size Acres: 0.16
Lot Size Square Feet: 7000
Tax Lot: 234
Water Source: Public
Financial Details
Tax Annual Amount: $3,448
Lease Considered: Yes
Utilities Details
Cooling Type: Central Air
Heating Type: Central, Electric
Sewer : Public Sewer

Building Info

Overview

    General

  • Year Built: 1975
  • Effective Year Built: 1991
  • Building Count: 1
  • Bedroom Count: 0
  • Bathroom Count: 2
  • Full Bathrooms: 2
  • Partial Bathrooms: 2
  • Bathroom Plumbing Fixtures: 7
  • Building Condition: 0
  • Building Quality: 7
  • Construction Type: 12
  • Building Style: 25
  • Exterior Walls Type: 2
  • Interior Walls Type: 16
  • Roof Shape Type: 7
  • Roof Cover Type: 14
  • Floor Count: 100
  • Living Units: 1
  • Floor Cover: 9
  • Basement Type: 0
  • Basement Area: 0
  • Garage Type: 1
  • Garage Square Area: 462
  • Parking Space Count: 2
  • Patio Type: 94
  • Porch Type: 98
  • Pool Type: 0

    Dimensions

  • Lot Size Square Feet: 7,000
  • Lot Size Depth Feet: 1,150
  • Lot Size Frontage Feet: 750
  • Total Building Area: 2,429
  • Gross Building Area: 2,429
  • Building Area: 1,573
  • Building Area Measurement: L

    Heating and Cooling

  • Air Conditioning: 1
  • Heating: 3
  • Heated Square Feet: 1,573
  • Heating Fuel Type: 0

    Utilities

  • Sewer System: 0
  • Water Service: 0

Building

  • Building Type: 0
  • Property Class: R
  • Subdivision: RAVENWOOD MANOR
  • Land Acres: 0000000161
  • Standard Land Use Code: 1001
  • County Land Use Code: 0110
  • State Land Use Code: 001
  • Legal Description 1: RAVENWOOD MANOR BLK F, LOT 234

Neighborhood

  • School District Name: Pinellas County School District
  • Census Tract: 026909

Geography

  • Assessors Map Reference: 57
  • Account Number: R256569
  • District: DN
  • Subdivision Tract Number: 73609
  • Parcel: 24-28-15-73609-006-2340
  • Block: F
  • Lot: 234
  • Meridian: SEC 24 TWN 28S RNG 15E
  • Municipality: DUNEDIN
  • Latitude: 28.0282
  • Longitude: -82.7545

    Address

  • Full Address: 1405 Overcash Dr
  • Address - House Number: 1405
  • Address - Street Name: Overcash
  • Address - Suffix Type: Dr
  • State: FL
  • City Name: Dunedin
  • Carrier Code: C034
  • 4-Digit Zip Code: 4103
  • Zip Code: 34698

Valuation

    Tax

  • Tax Year: 2022
  • Tax Amount: $310,323
  • Tax Rate Code Area: DN

    Appraisal Valuation

  • Standard Deviation: 0.206
  • Valuation Date: Jan 03, 2024
  • Confidence Score: 72
  • Final Value: 502,477
  • High Value: 605,989
  • Low Value: 398,964

    Market Valuation

  • Market Total Value: $336,767
  • Market Land Value: $204,192
  • Market Improvement Value: $132,575

    Assessments Valuation

  • Assessed Year: 2022
  • Assessed Total Value: $217,454

    Exemptions

  • Homeowner Exemption: Yes

    Sales

  • Current Sale Contract Date: Feb 20, 2015
  • Current Sale Recording Date: Feb 24, 2015
  • Current Sale Price:
  • Current Sale Document Type: 71
  • Current Sale Input Document Number: 2015052341
  • Previous Sale Recording Date: Oct 02, 2012
  • Previous Sale Contract Date: Sep 26, 2012
  • Previous Sale Amount: $120,000
  • Previous Sale Document Type: 20
Data used for valuation calculations is provided by RealtyHop, and other third party sources

Comparables

Unit
Status
Type
Beds
Baths
ft²
Price/ft²
Asking Price
Listed On
Closing Price
Sold On
HOA + Taxes

About Dunedin


Similar Homes for Sale

Currently no similar homes around

Nearby Rentals

Unit for rent at 818 Scotland Street, DUNEDIN, FL, 34698

$2,700 /mo

  • 3 Beds
  • 2 Baths
  • 1,372 ft²
818 Scotland Street, DUNEDIN, FL, 34698 Listing by Barbara McGill
Unit for rent at 841 Patricia Avenue, DUNEDIN, FL, 34698

$1,800 /mo

  • 2 Beds
  • 1 Bath
  • 874 ft²
841 Patricia Avenue #103, DUNEDIN, FL, 34698 Listing by Linda Santa
Unit for rent at 950 Beltrees Street, DUNEDIN, FL, 34698

$1,650 /mo

  • 2 Beds
  • 2 Baths
  • 800 ft²
950 Beltrees Street, DUNEDIN, FL, 34698 Listing by Ariel Ordonez


Frequently Asked Questions

When was property at 1405 Overcash Drive built and last sold?
The property at 1405 Overcash Drive was built in 1975 and last sold on Feb 20, 2015 for $196,000.
How much is this home worth?
The estimated value of the home located at 1405 Overcash Drive is $442,705.
What are some comparable homes to 1405 Overcash Drive?
There are currently no comparable homes to 1405 Overcash Drive.