See Home Value
Ottawa 61350
1405 Dakota Drive
$240,000
● House - Off Market

1405 Dakota Drive

Ottawa, IL 61350
bedrooms
3 Beds
bathrooms
2 Baths
square feet
1,522 Ft²
$1,717
Est. Monthly

About This Property

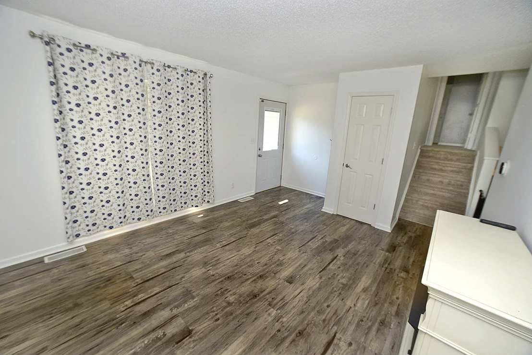
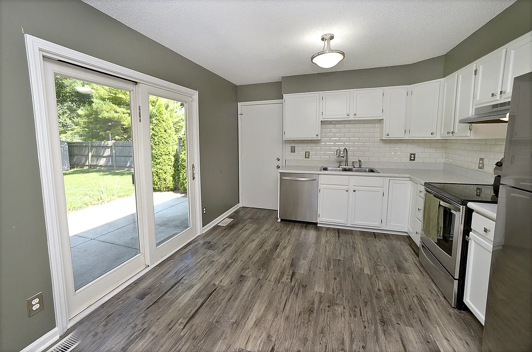
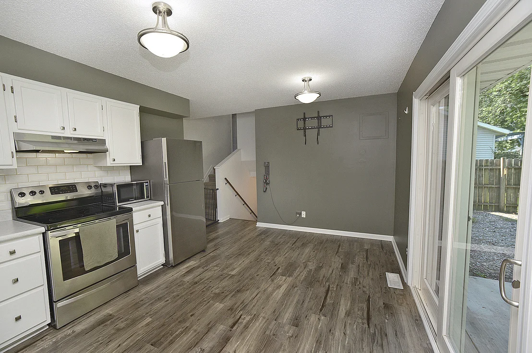
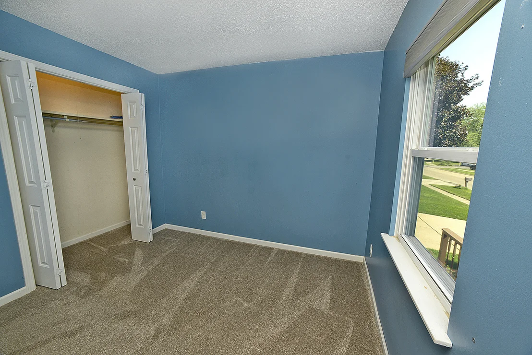
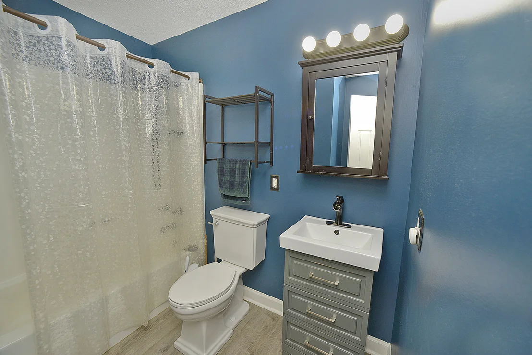
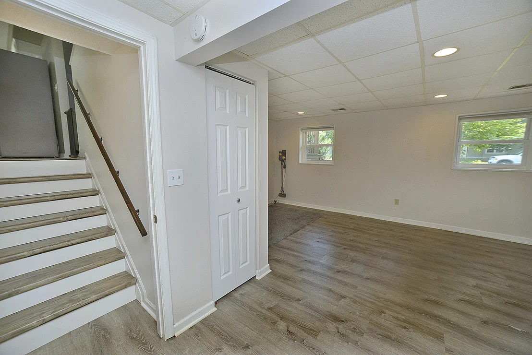
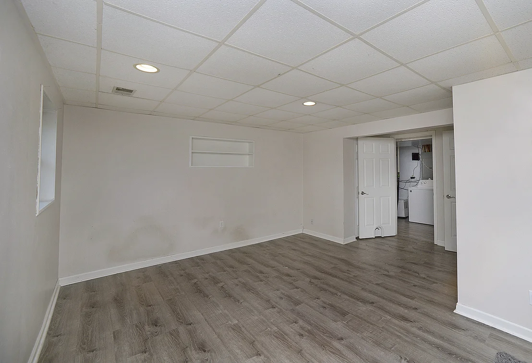
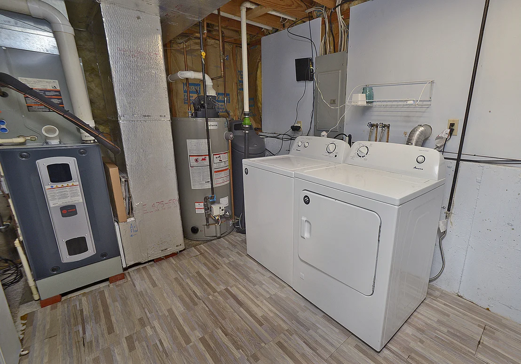
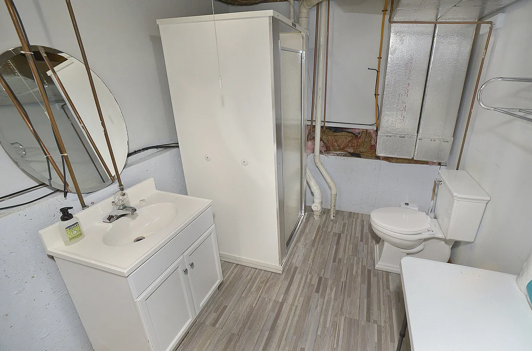
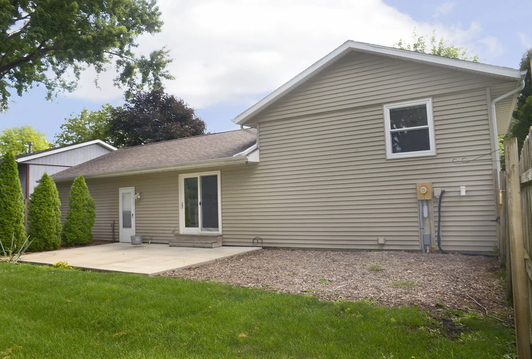
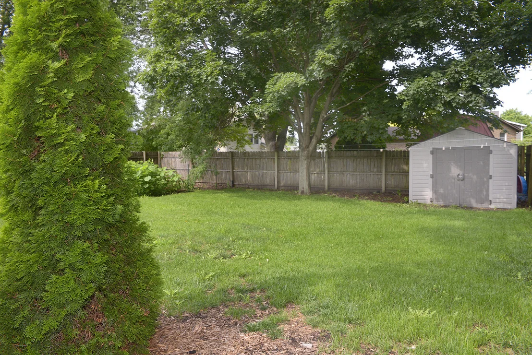
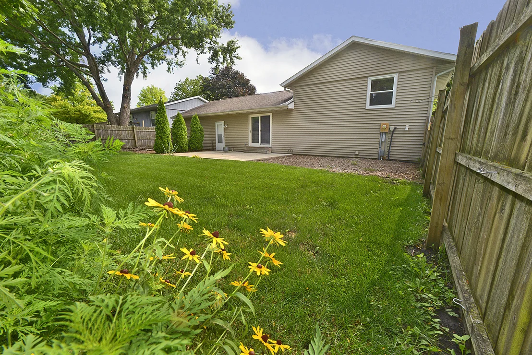
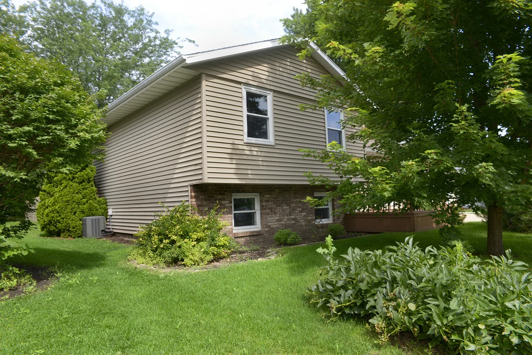
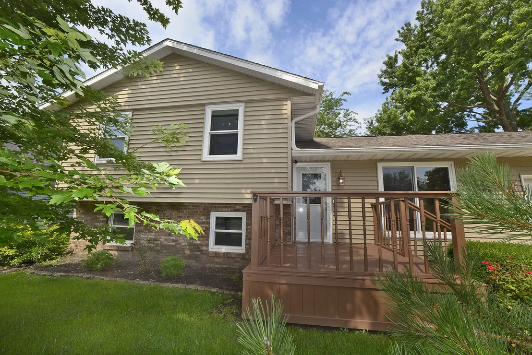
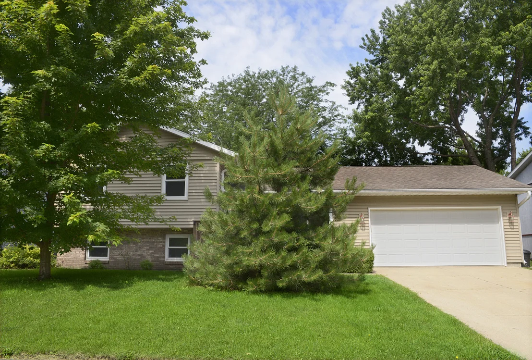
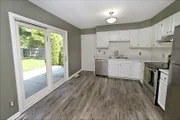
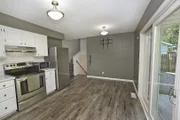
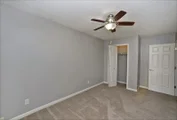
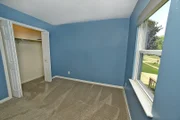
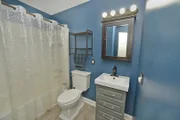
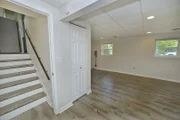
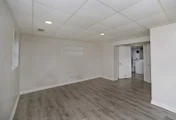
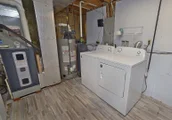
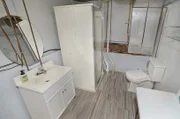
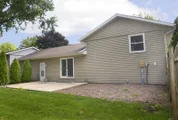
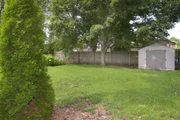
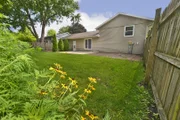
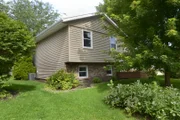
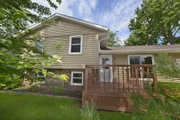
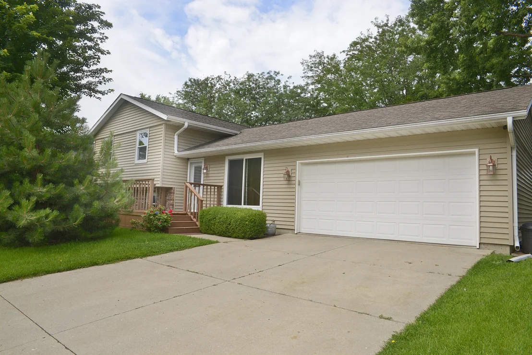
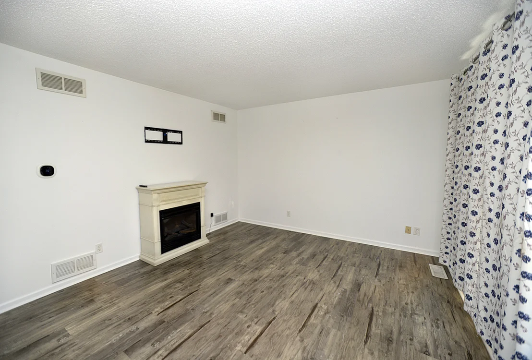
Welcome to this well-maintained 3-bedroom, 2-bathroom tri-level home located on Ottawa's desirable south side! Offering a functional floor plan and numerous updates throughout, this move-in ready home provides comfortable living with peace of mind.    The main level features a spacious living room that flows seamlessly into the updated kitchen, complete with sliding glass doors leading to the backyard patio-perfect for outdoor dining, entertaining, or simply relaxing. The fully fenced backyard offers privacy and plenty of space for pets, play, or gardening.    Upstairs, you'll find three comfortable bedrooms and an updated full bathroom. The lower level expands your living space with a cozy family room, a convenient laundry area, and a second full bathroom, making it ideal for guests, a home office, or additional recreation space. Attached 2-car garage features an electric car charger.    Major improvements include siding, roof, and gutters (2016), windows (2019), sliding patio door (2019), furnace and central air (2020), water heater (2020), luxury vinyl plank flooring (2021), and new carpet (October 2025). Additional highlights include a 200-amp electrical service and spray foam insulation in the attic for improved energy efficiency.    Conveniently located near schools, parks, shopping, and dining, this updated south side home is ready for its next owner. Schedule your private showing today!
Unit Size
1,522 Ft²
Days on Market
-
Land Size
0.19 acres
Price per sqft
$162
Property Type
House
Property Taxes
$504
HOA Dues
-
Year Built
1988

Payment Calculator

Cap Rate Calculator

Property Highlights

Garage
Parking Available
Air Conditioning

Building Info

Overview

    General

  • Year Built: 1988
  • Effective Year Built: 1988
  • Bedroom Count: 0
  • Building Condition: 0
  • Building Quality: 0
  • Construction Type: 0
  • Building Style: 0
  • Exterior Walls Type: 0
  • Interior Walls Type: 0
  • Roof Shape Type: 0
  • Roof Cover Type: 0
  • Floor Cover: 0
  • Basement Type: 0
  • Basement Area: 0
  • Garage Type: 0
  • Parking Space Count: 0
  • Patio Type: 0
  • Porch Type: 0
  • Pool Type: 0

    Dimensions

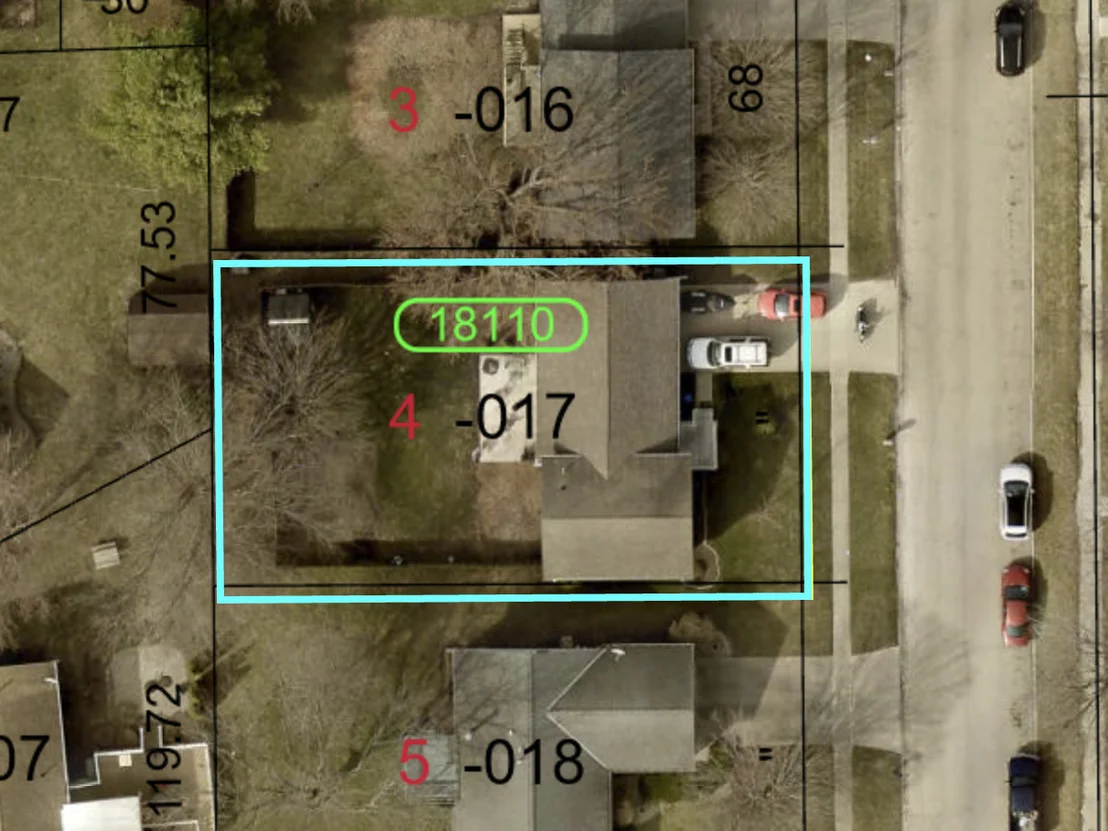
  • Lot Size Square Feet: 8,276
  • Total Building Area: 1,522
  • Gross Building Area: 1,522
  • Building Area: 1,522
  • Building Area Measurement: T

    Heating and Cooling

  • Air Conditioning: 0
  • Heating: 0
  • Heating Fuel Type: 0

    Utilities

  • Sewer System: 0
  • Water Service: 0

Building

  • Building Type: 0
  • Property Class: R
  • Subdivision: MCKINLEY VILLA SUB
  • Land Acres: 0000000190
  • Standard Land Use Code: 1999
  • County Land Use Code: 0040
  • Legal Description 1: MCKINLEY VILLA SUBD LOT 4

Neighborhood

  • School District Name: Ottawa Elementary School District 141
  • Census Tract: 963500

Geography

  • District: SO
  • Parcel: 22-13-343-004
  • Lot: 4
  • Municipality: SOUTH OTTAWA TOWNSHIP
  • Latitude: 41.326
  • Longitude: -88.8282

    Address

  • Full Address: 1405 Dakota Dr
  • Address - House Number: 1405
  • Address - Street Name: Dakota
  • Address - Suffix Type: Dr
  • State: IL
  • City Name: Ottawa
  • Carrier Code: C011
  • 4-Digit Zip Code: 4609
  • Zip Code: 61350

Valuation

    Tax

  • Tax Year: 2022
  • Tax Amount: $473,382
  • Tax Rate Code Area: SO001

    Appraisal Valuation

  • Standard Deviation: 0.3508
  • Valuation Date: Nov 29, 2023
  • Confidence Score: 29
  • Final Value: 146,075
  • High Value: 197,325
  • Low Value: 94,824

    Market Valuation

  • Market Total Value: $153,399
  • Market Land Value: $16,305
  • Market Improvement Value: $137,094

    Assessments Valuation

  • Assessed Year: 2022
  • Assessed Total Value: $51,133
  • Assessed Land Value: $5,435
  • Assessed Improvements Value: $45,698

    Sales

  • Current Sale Contract Date: Apr 26, 2017
  • Current Sale Recording Date: Apr 26, 2017
  • Current Sale Price:
  • Current Sale Document Type: 27
  • Current Sale Input Document Number: 201705708
  • Previous Sale Recording Date: Nov 02, 2006
  • Previous Sale Contract Date: Nov 01, 2006
  • Previous Sale Amount: $140,000
  • Previous Sale Document Type: 71

    Financing

  • First Mortgage Financing Type: FIX
Data used for valuation calculations is provided by RealtyHop, and other third party sources

Comparables

Unit
Status
Type
Beds
Baths
ft²
Price/ft²
Asking Price
Listed On
Closing Price
Sold On
HOA + Taxes

About Ottawa


Similar Homes for Sale

Currently no similar homes around

Nearby Rentals

Unit for rent at 208 Nebraska Street, Ottawa, IL, 61350

$1,325 /mo

  • 2 Beds
  • 1 Bath
  • 875 ft²
208 Nebraska Street #A, Ottawa, IL, 61350 Listing by Alice Green


Frequently Asked Questions

When was property at 1405 Dakota Drive built and last sold?
The property at 1405 Dakota Drive was built in 1988 and last sold on Apr 26, 2017 for $135,000.
How much is this home worth?
The estimated value of the home located at 1405 Dakota Drive is $260,257.
What are some comparable homes to 1405 Dakota Drive?
There are currently no comparable homes to 1405 Dakota Drive.