


36
Map

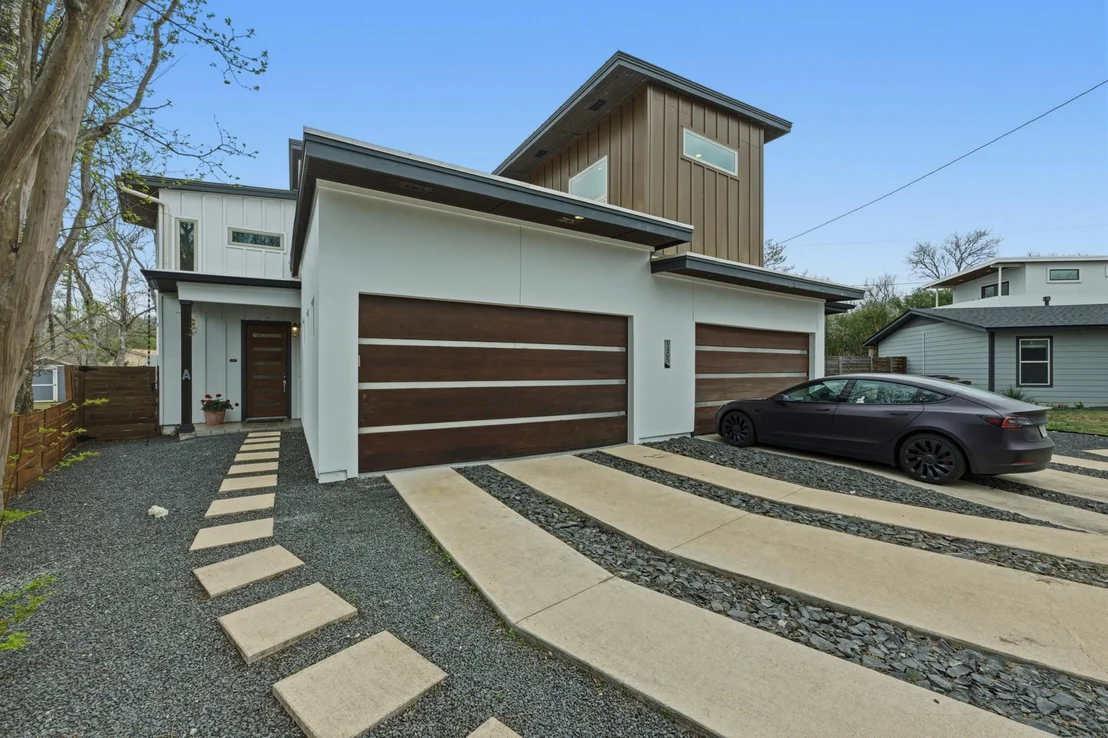
1405 Camelot CIR #A


About This Property
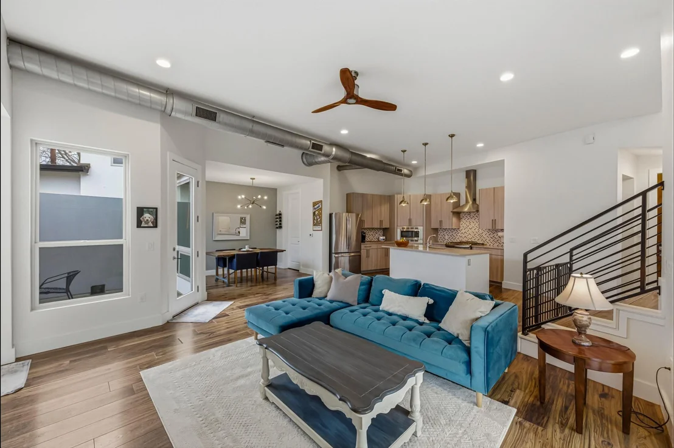
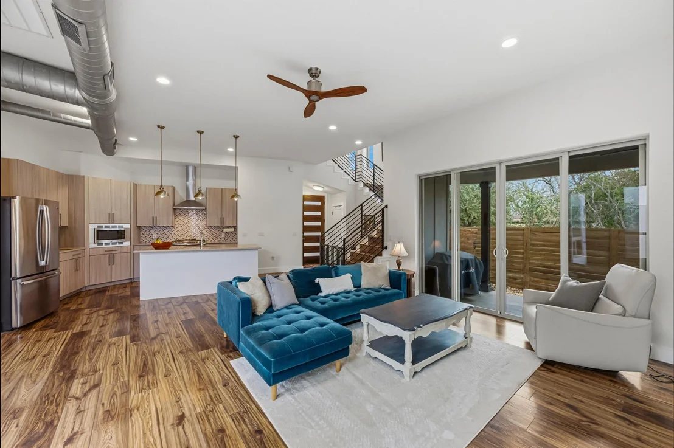
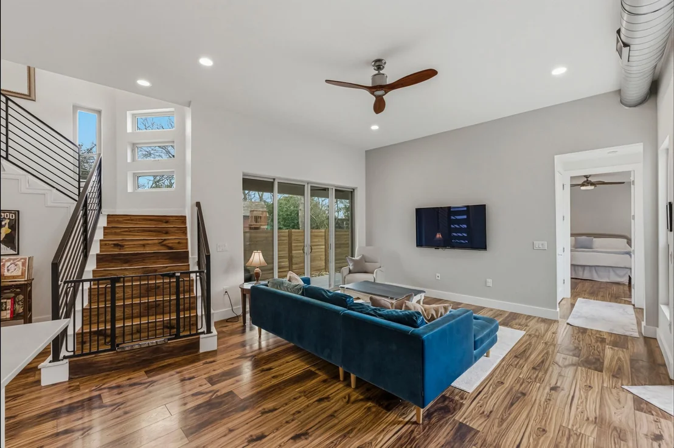
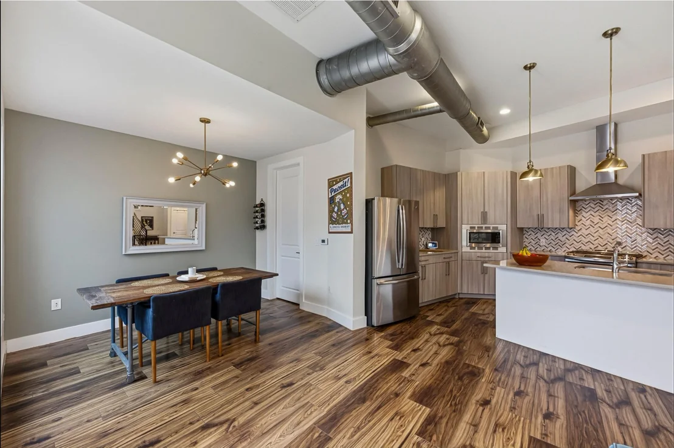
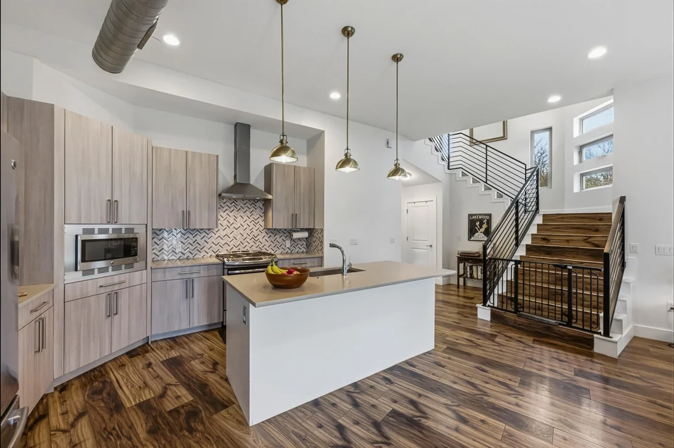
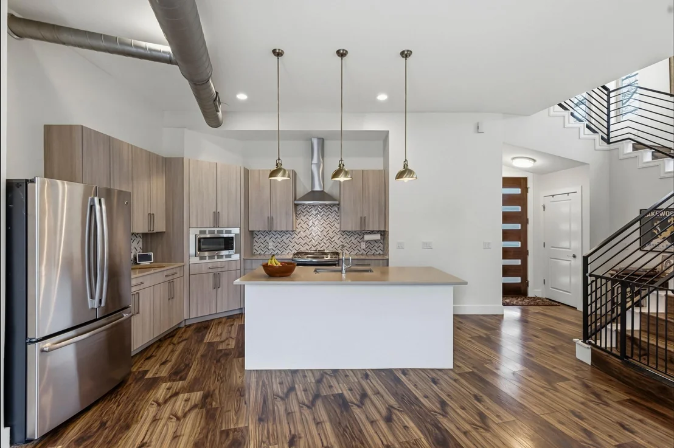
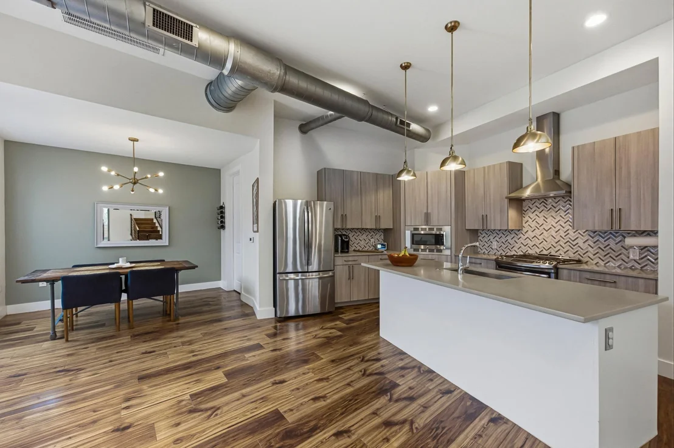
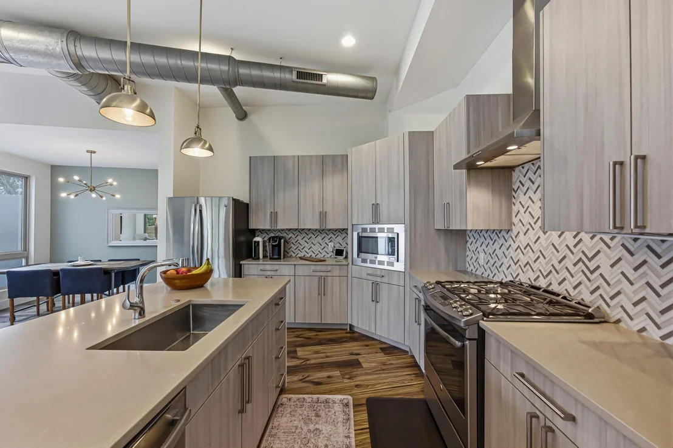
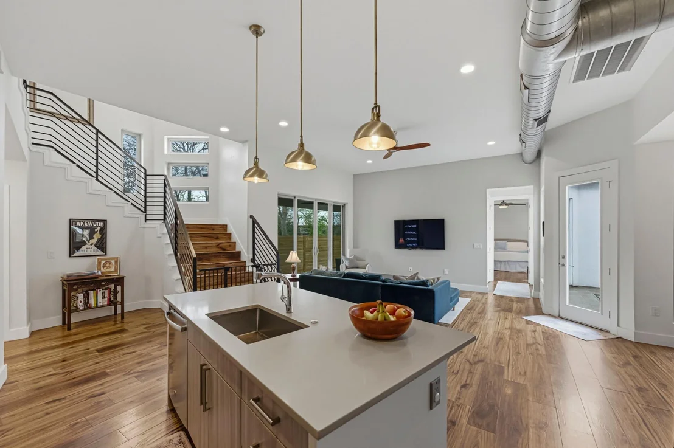
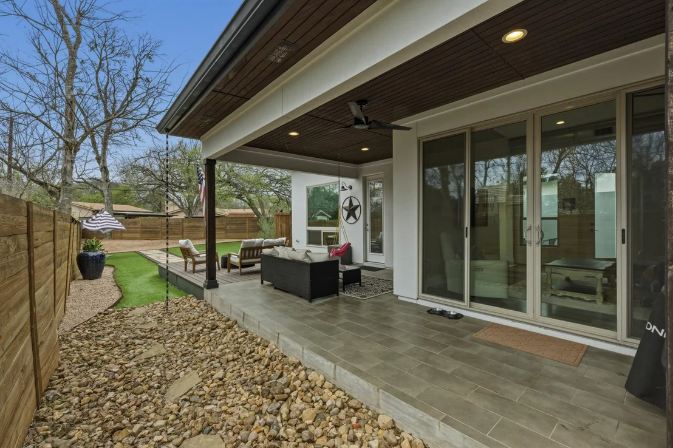
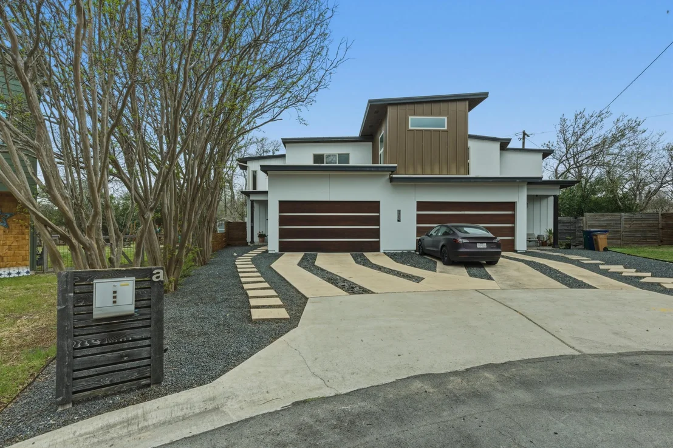
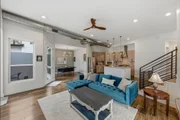
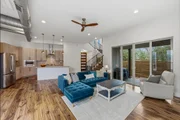
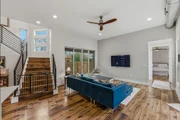
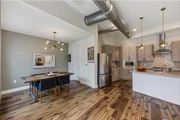
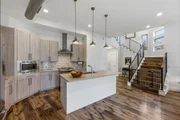
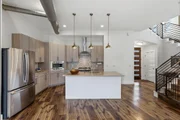
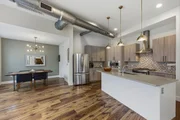
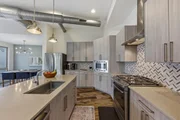
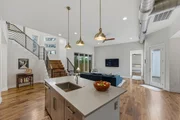
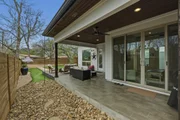
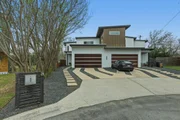
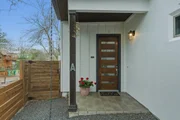
Built in 2018 and immaculately maintained, this modern home blends high-end design with effortless livability on a rare, oversized private lot. The open-concept main level impresses with soaring ceilings, abundant natural light, and a chef-inspired kitchen featuring quartz countertops, custom cabinetry, and a large center island-ideal for entertaining or everyday life. Sliding glass doors connect the living room directly to the backyard, creating seamless indoor-outdoor flow.
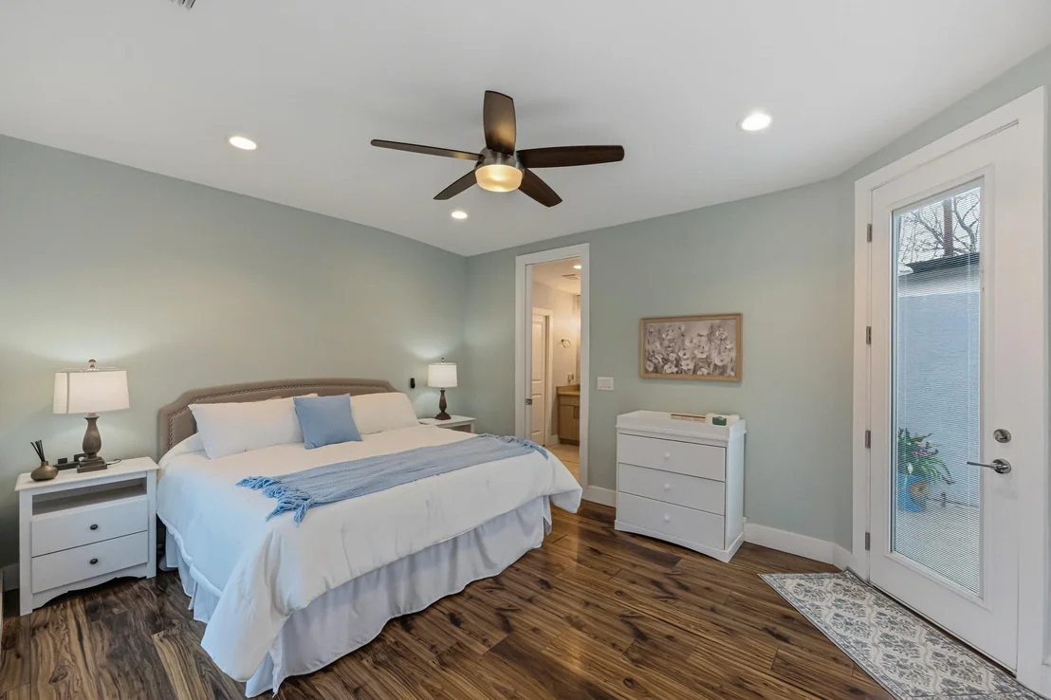
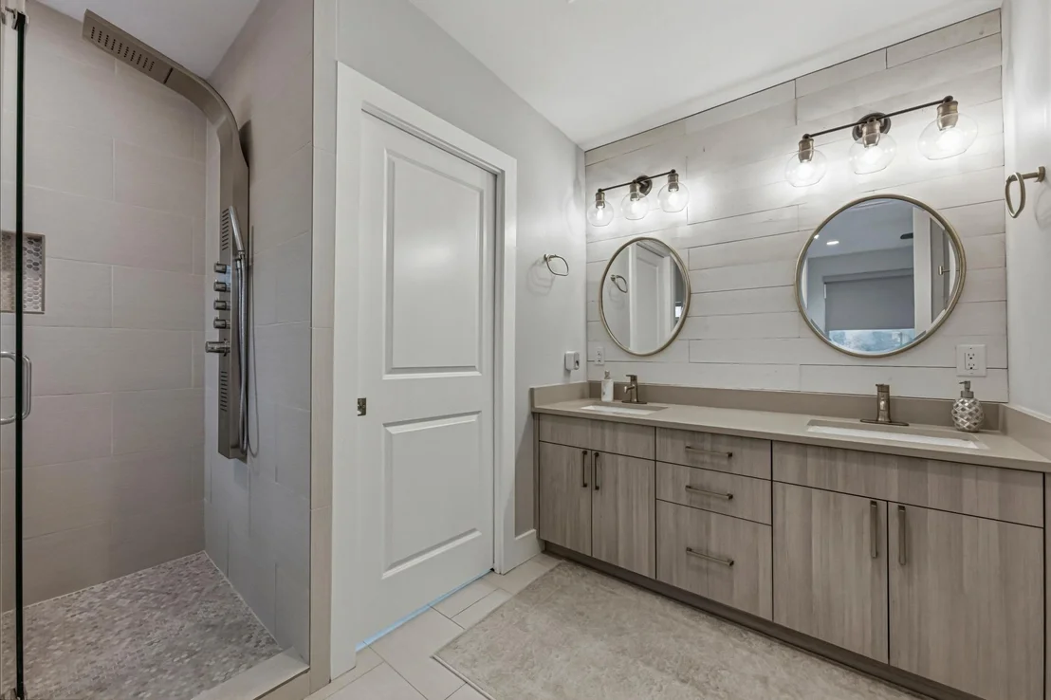
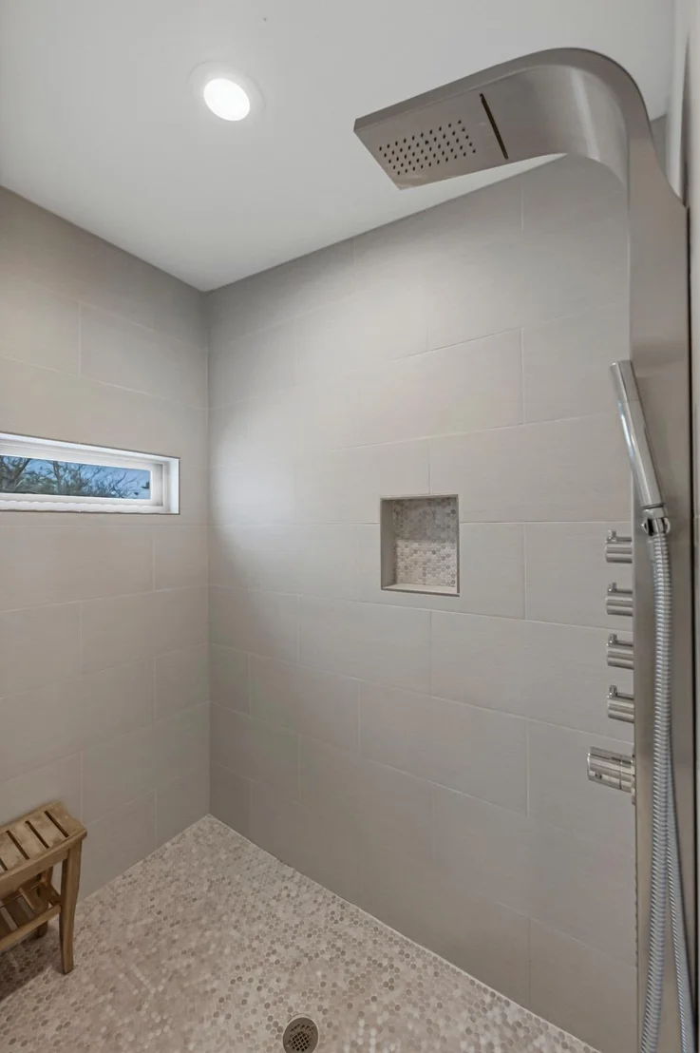
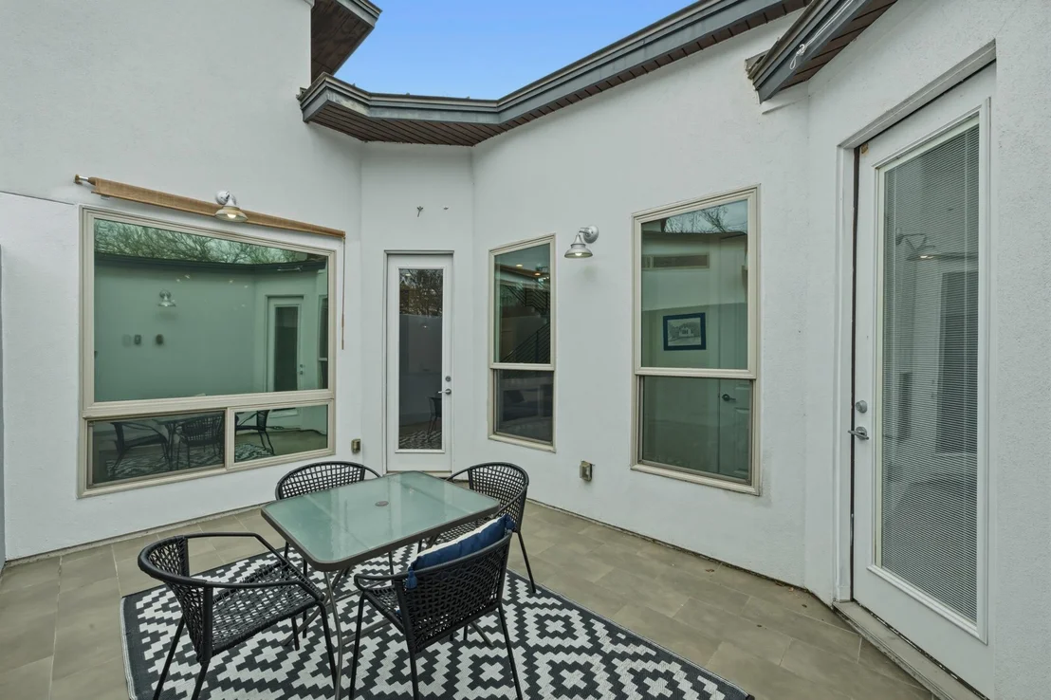
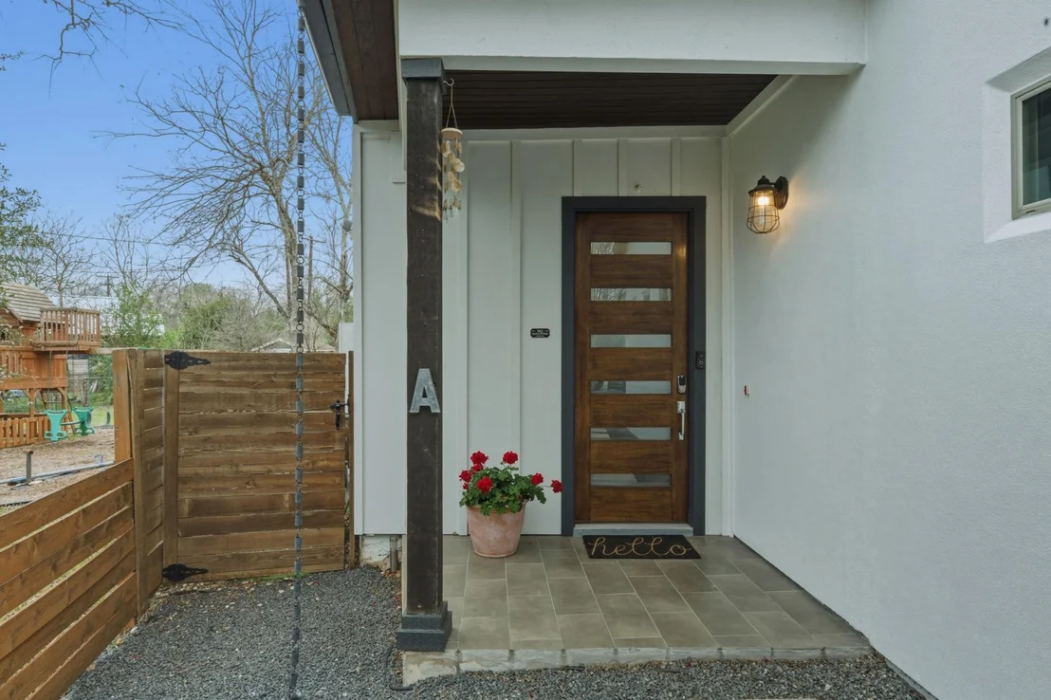
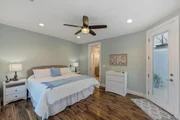
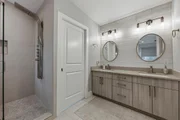
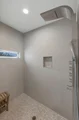
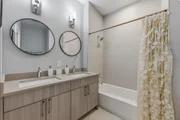
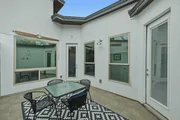
The main-level owner's suite is a true retreat, offering a spacious walk-in closet, beautifully appointed bath with extensive built-in storage, and private access to both the backyard and a charming courtyard shared with the dining area-perfect for morning coffee or al fresco evenings.
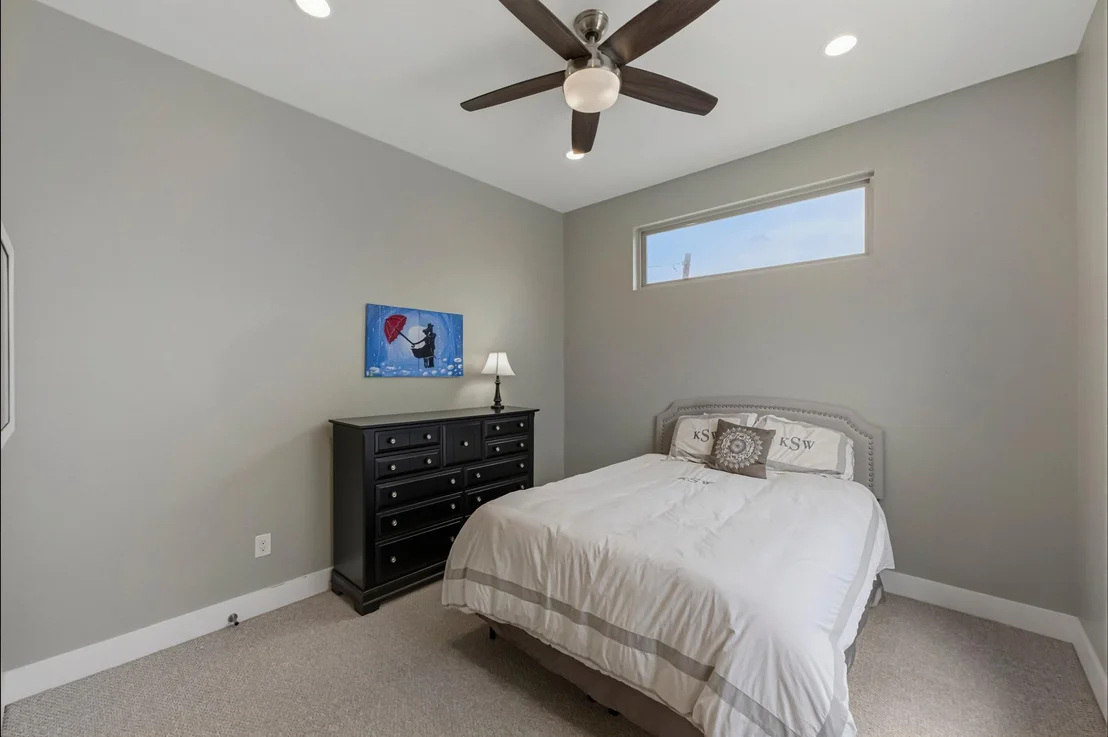
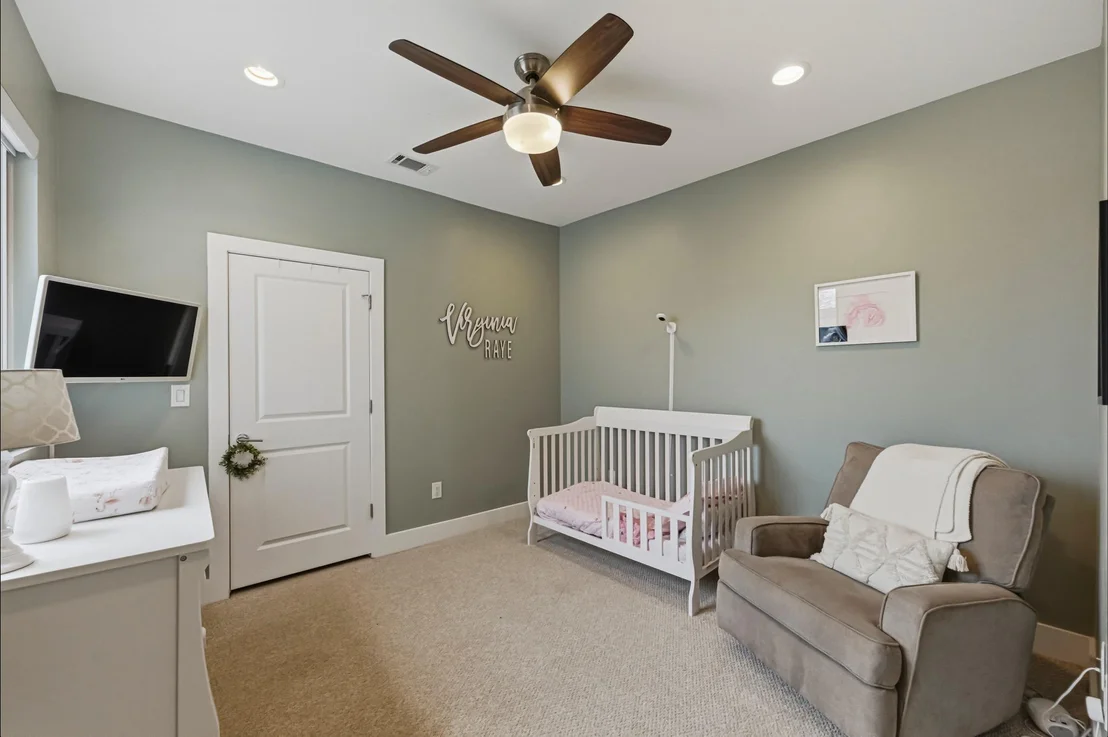
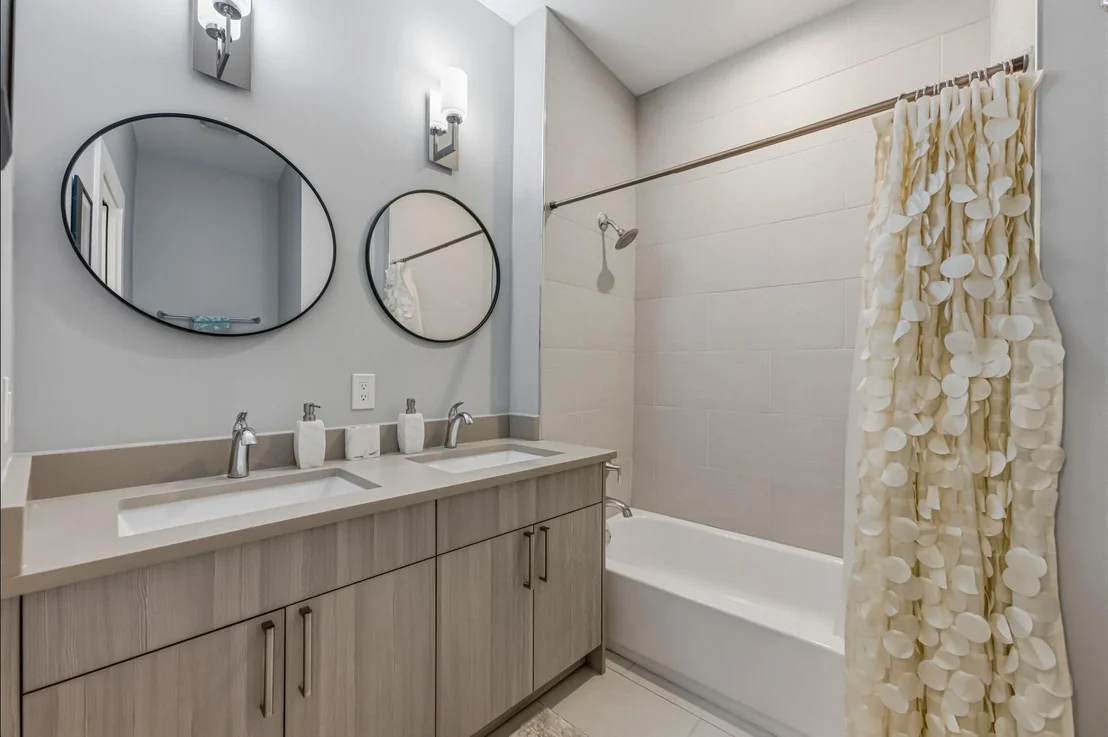
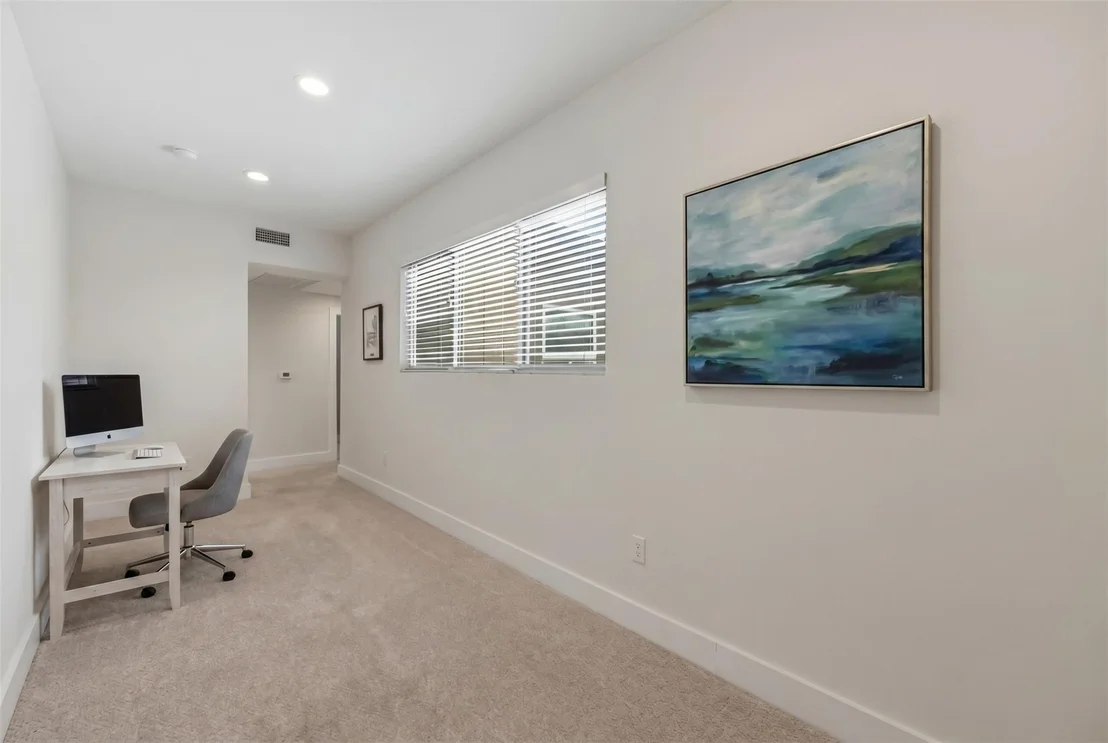
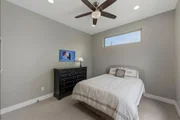
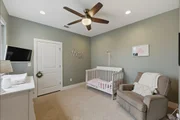
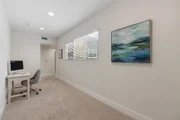
Upstairs, two generous bedrooms share a full bath alongside a flexible office or workspace, tailor-made for today's work-from-home lifestyle.
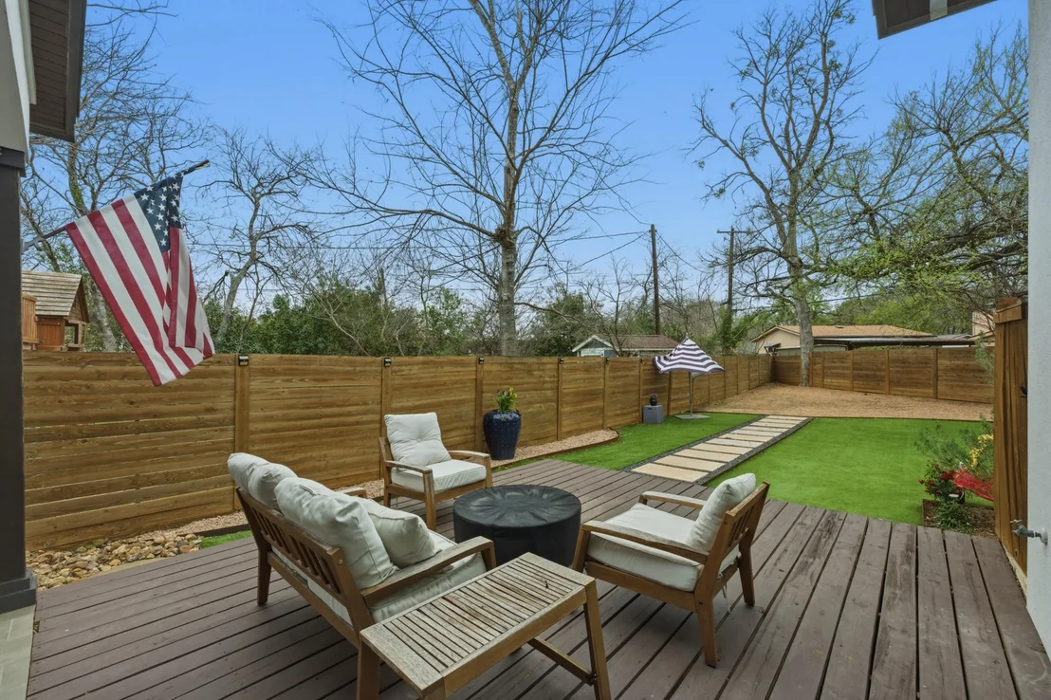
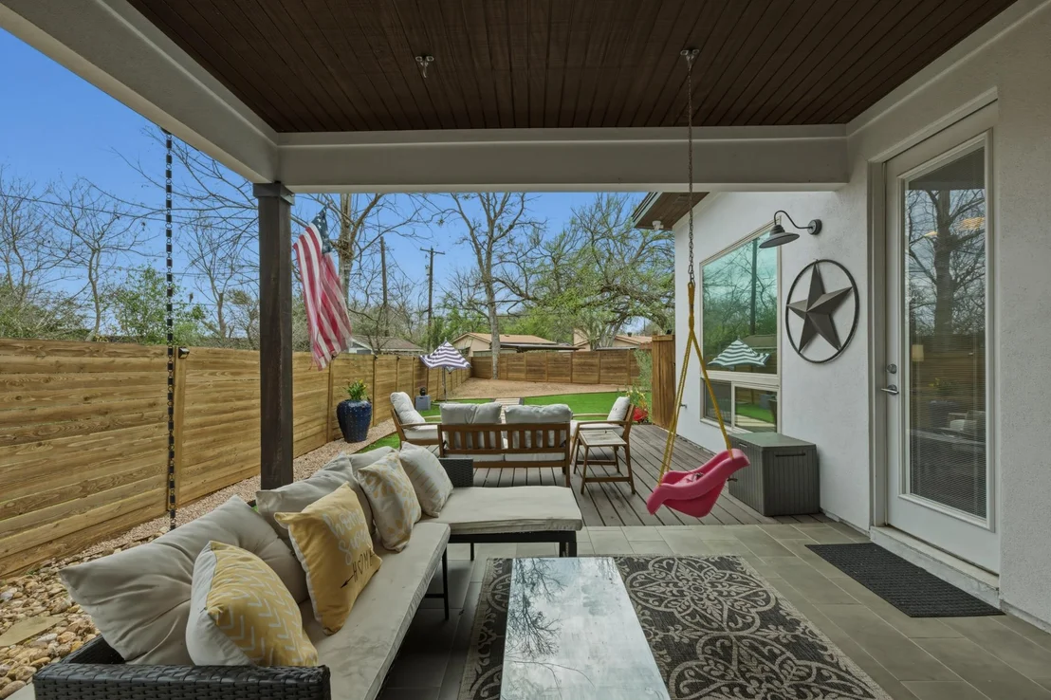
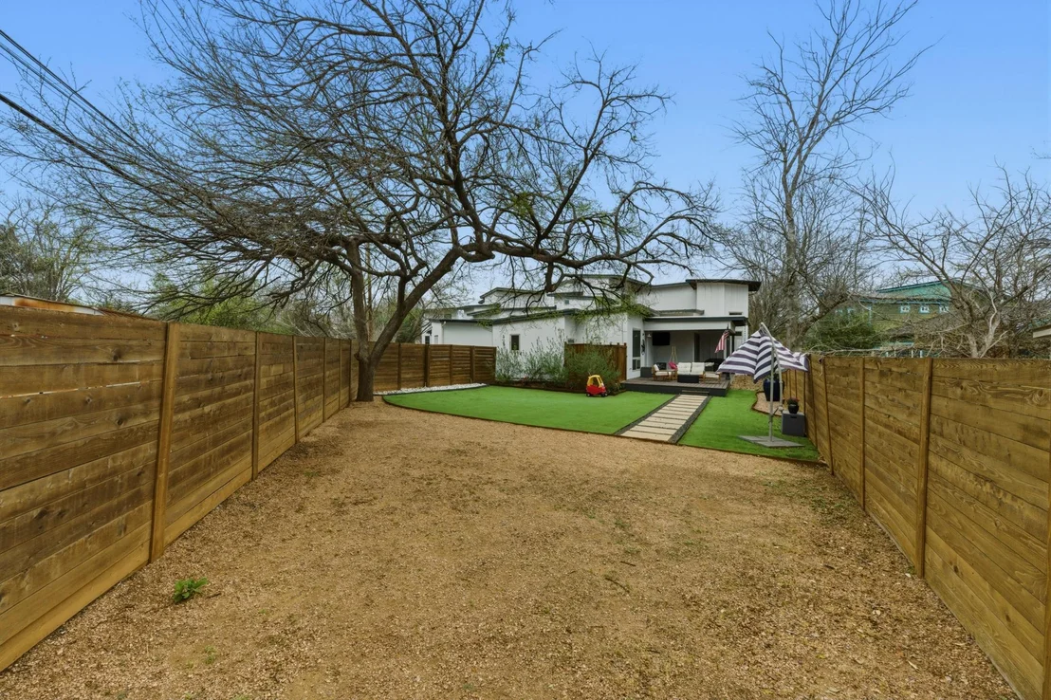
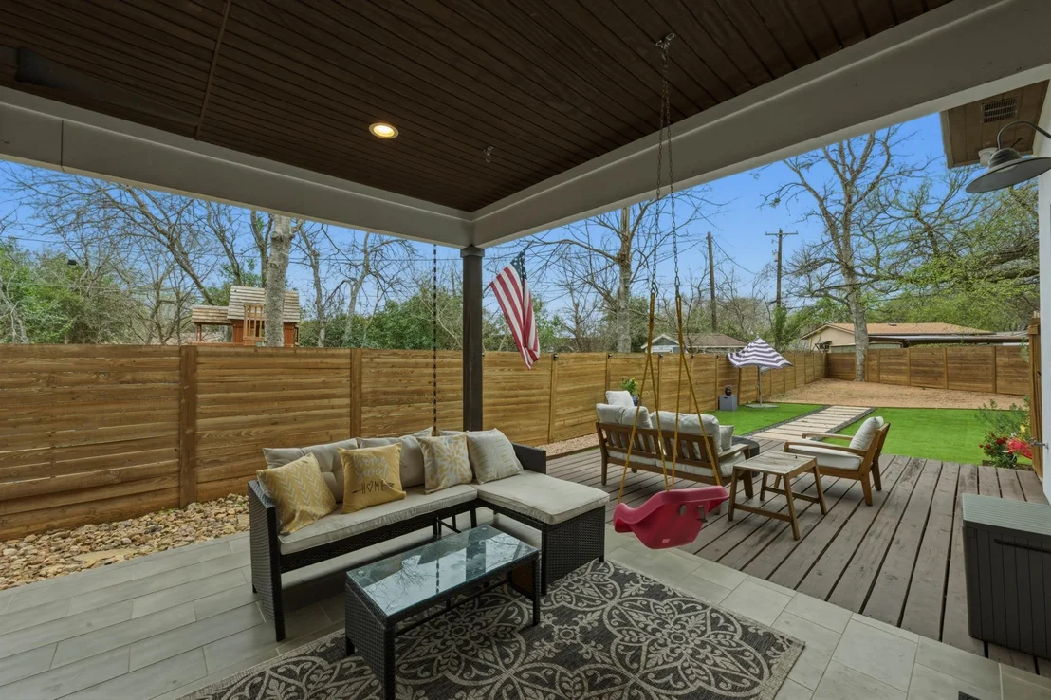
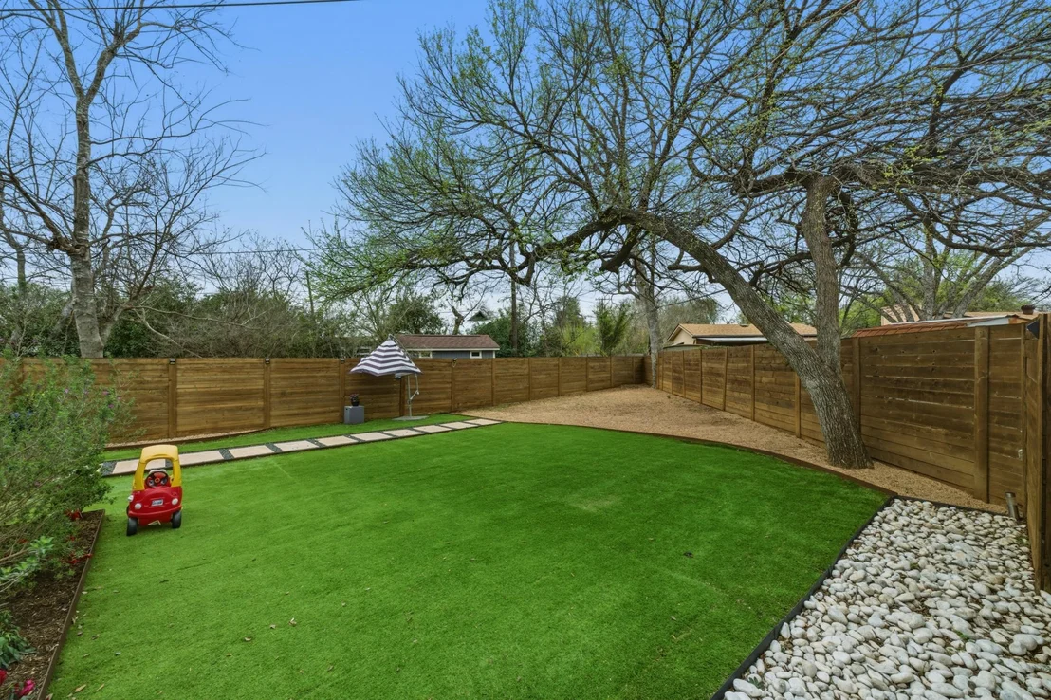
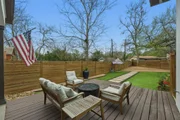
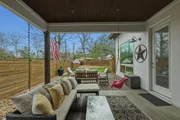
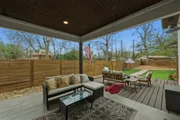
The backyard is the showstopper-a park-like escape in Central South Austin. Fully fenced with turf, low-maintenance landscaping, and multiple covered and uncovered decks, it's designed for year-round outdoor living at its finest.
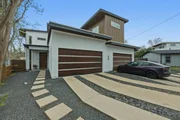
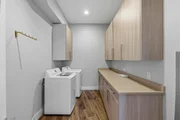
An oversized 2-car garage with epoxy floors, dual storage closets, and a bonus nook perfect for a home gym or workshop rounds out this exceptional property.
Move-in ready. Modern. Minutes from everything. Welcome to 78745.
Payment Calculator
Your Estimated Monthly Payment
Cap Rate Calculator
What does this mean?
Based on our analysis, the cap rate of this property is 1.25%. A negative cap rate indicates that the property might not be feasible as an income-producing asset. The median cap rate for a near zip code 11238 is 4.23%.
How much can I actually make?
Actual monthly rental income may vary between $4,760 and $7,140 depending on unit-specific characteristics. You can change the amount using the slider to further explore.
How is cap rate calculated?
Cap Rate = Net Operating Income (NOI) / Property Asset Value.
When calculating the cap rate, we assume 100% occupancy. Leverage (mortgage) is not considered.
Cap Rate provided by RealtyHop and RentHop, learn more about cap rate here.
Price History
| Date / Event | Date | Event | Price |
|---|---|---|---|
| Jul 31, 2026 | Withdrawn | - | |
| Withdrawn | |||
| Jun 12, 2026 | Price Decreased |
$739,000
↓ $30K
(3.9%) | |
| Price Decreased | |||
| May 20, 2026 | Price Decreased |
$769,000
↓ $6K
(0.8%) | |
| Price Decreased | |||
| Apr 23, 2026 | Price Decreased |
$775,000
↓ $24K
(3%) | |
| Price Decreased | |||
| Mar 11, 2026 | Listed by Moreland Properties | $799,000 | |
| Listed by Moreland Properties | |||
Property Highlights
Comparables
Status
Price/ft²
Listed On
Sold On
Past Sales
| Date | Unit | Beds | Baths | Sqft | Price | Closed | Listed By |
|---|---|---|---|---|---|---|---|
|
03/11/2026
|
3 Bed
|
2 Bath
|
2030 ft²
|
$799,000
3 Bed
2 Bath
2030 ft²
|
-
-
|
Chad Mahagan
Moreland Properties
|
Building Info
About South Manchaca
Similar Homes for Sale
Currently no similar homes aroundNearby Rentals


Listed Office: Moreland Properties - Listing courtesy of Unlock MLS
Phone: (512) 480-0848
Last Updated: 2026-07-31 04:02:36
Data Source: Unlock MLS, MLS# ACT1992121
Based on information from Unlock MLS (alternatively, from ACTRIS). Neither the Board nor ACTRIS guarantees or is in any way responsible for its accuracy. All data is provided “AS IS” and with all faults. Data maintained by the Board or ACTRIS may not reflect all real estate activity in the market. Information being provided is for consumers’ personal, non-commercial use and may not be used for any purpose other than to identify prospective properties consumers may be interested in purchasing. Some IDX listings have been excluded from this website.




















 Your Privacy Choices
Phone: 425-283-2930
Address: 335 Madison Avenue, New York, NY 10017