Check Availability
North Tustin 92705
14041 Windsor Place
$2,650,000
● House - For Sale

14041 Windsor Place

North Tustin, CA 92705
bedrooms
4 Beds
bathrooms
3 Baths
square feet
3,600 Ft²
Upcoming Open House
10AM - 1PM, Wed, Oct 21 -
Book now
$13,012
Est. Monthly

About This Property

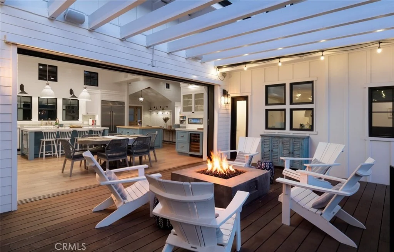
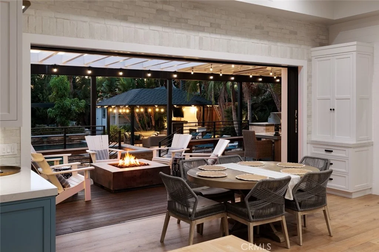
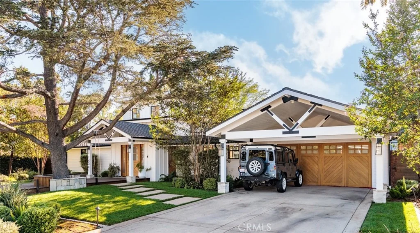
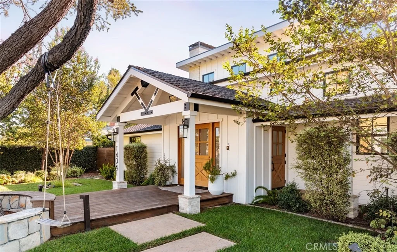
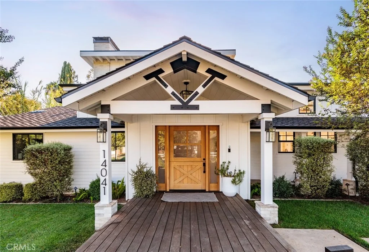
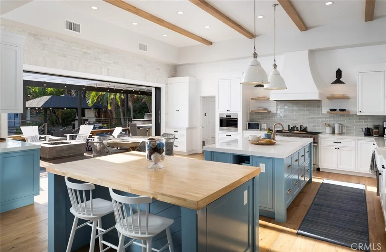
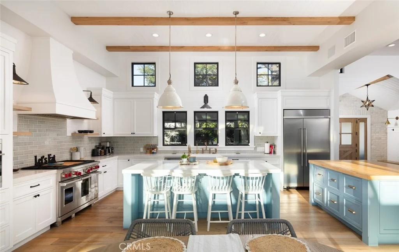
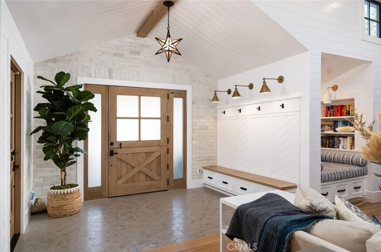
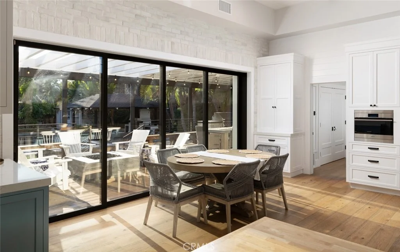
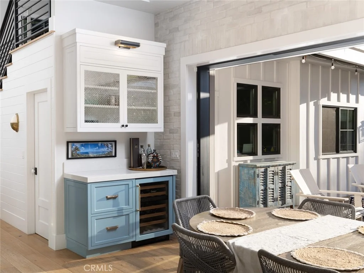
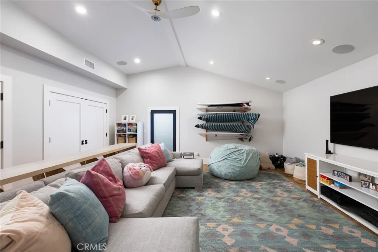
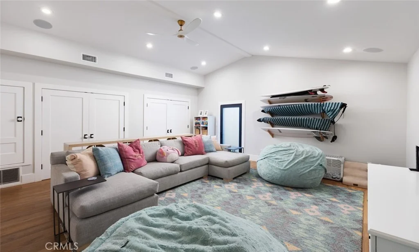
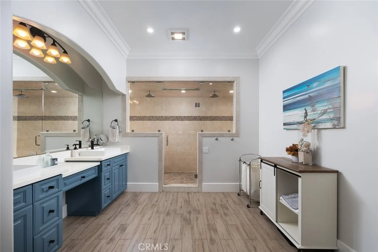
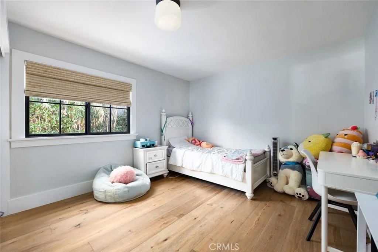
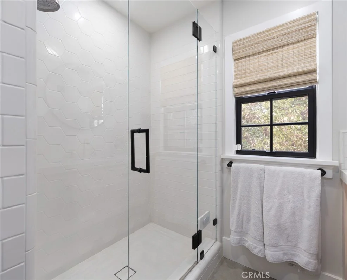
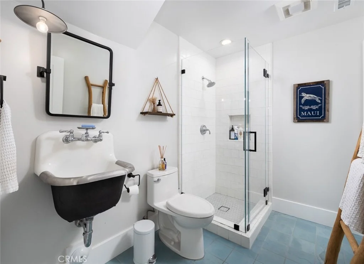
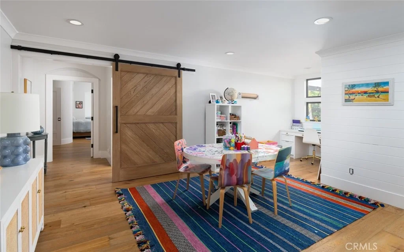
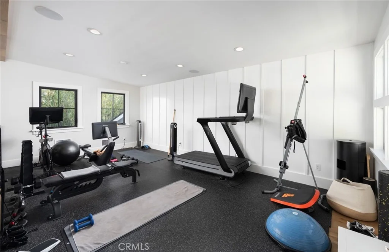
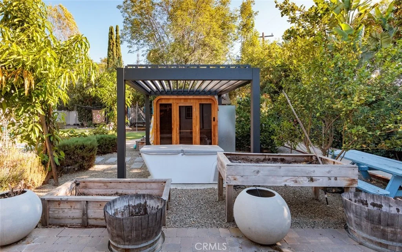
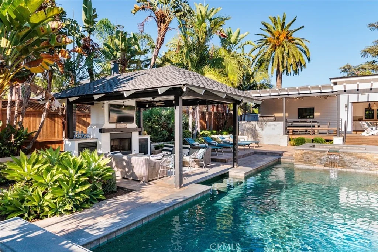
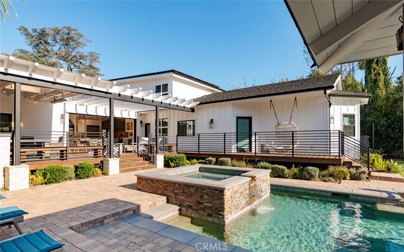
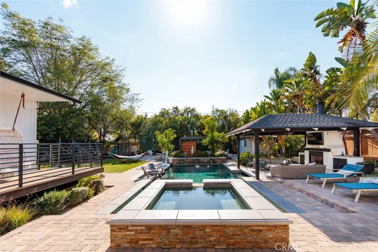
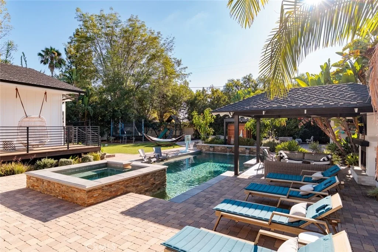
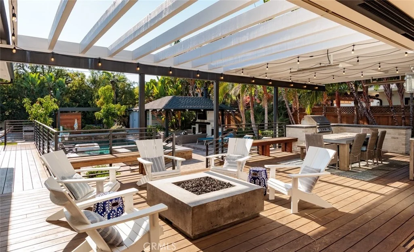
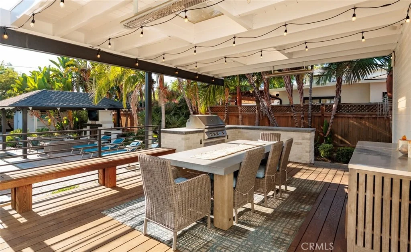
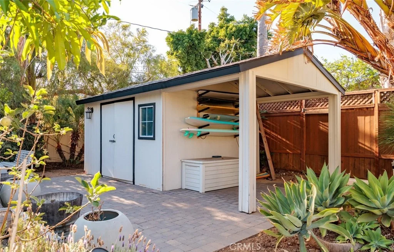
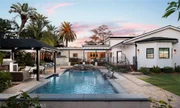
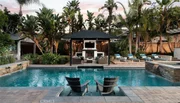
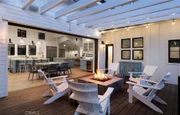
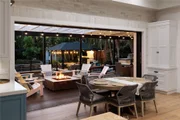
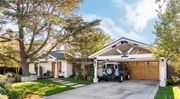
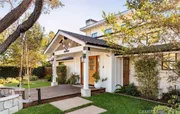
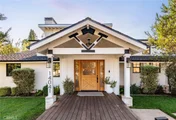
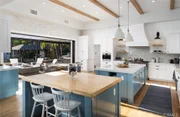
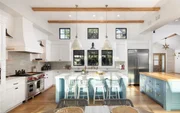
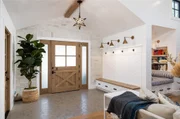
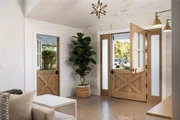
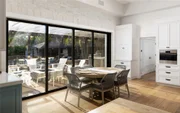
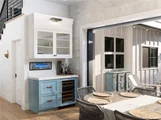
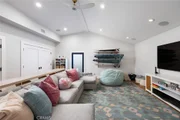
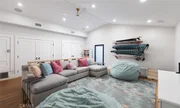
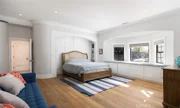
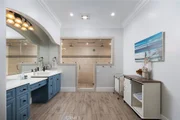
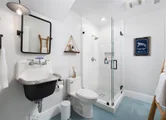
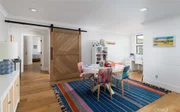
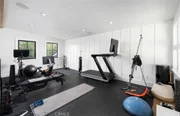
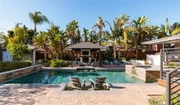
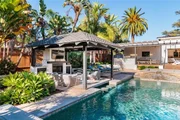
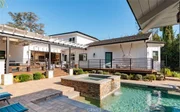
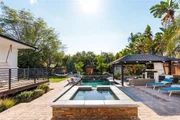
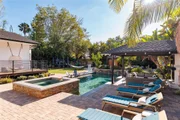
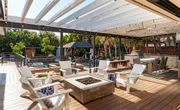
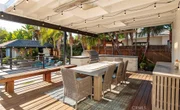
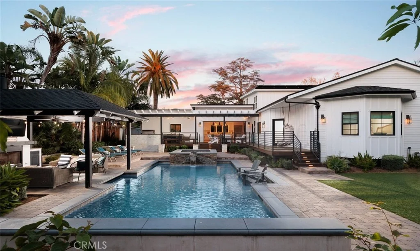
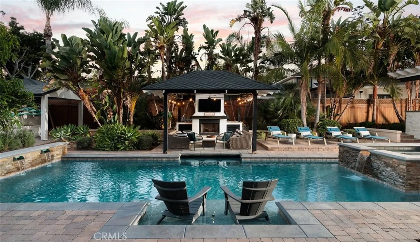
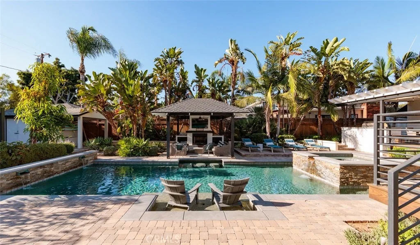
MODERN NEWER CONSTRUCTION * PRIVATE RESORT-STYLE BACKYARD * CUSTOM-DESIGNED CHEF'S KITCHEN * POOL + SPA * SINGLE-LEVEL LIVING + UPSTAIRS LOFT * Having undergone a ground-up rebuild just five years ago, this exceptional North Tustin residence on Windsor Place represents the pinnacle of modern luxury. This architectural transformation delivers a highly thoughtful, custom-designed modern home. Upon entering, dramatic, approximately 20-foot ceilings frame an expansive open living environment defined by rich hardwood flooring. The kitchen is nothing short of breathtaking, anchored by dual center islands and dressed in exquisite Quartzite countertops. Primarily configured as a seamless single-level sanctuary, the home effortlessly blends convenience with scale, featuring a dedicated second living area, a tucked-away flexible space below the stairs ideal for a refined office or lounge, and an expansive upstairs multi-purpose loft. The primary suite is a masterclass in tranquility, offering voluminous proportions and picturesque views overlooking the sparkling pool and grounds, complemented by an opulent spa-inspired bathroom and a generous walk-in wardrobe. Designed with state-of-the-art modern efficiency, the residence includes a fully paid-off solar and battery storage array, dedicated electric vehicle charging capabilities, and a whole-house ventilation system. The rear grounds transition seamlessly into a private, resort-grade oasis. Indulge in the PebbleTec saltwater pool and spa, host al fresco gatherings at the professional Twin Eagles outdoor kitchen, or unwind beneath the custom architectural cabana equipped with an outdoor fireplace, heating elements, and an optional cold plunge and sauna suite.
Unit Size
3,600 Ft²
Days on Market
1 days
Land Size
0.43 acres
Price per sqft
$736
Property Type
House
Property Taxes
-
HOA Dues
-
Year Built
1950

Listed By

Kevin Drumm
Kevin Drumm
Seven Gables Real Estate
Sean Drumm
Seven Gables Real Estate

Payment Calculator

Cap Rate Calculator

Last updated: 15 hours ago (CRMLS #PW26223793)

Price History

Date / Event Date Event Price
Sep 27, 2026 Listed by Seven Gables Real Estate $2,650,000
Listed by Seven Gables Real Estate

Property Highlights

Air Conditioning
Fireplace
Parking Details
Has Garage
Has Carport
Parking Features: Carport
Garage Spaces: 2
Interior Details
Full Bathrooms: 3
Interior Features: Beamed Ceilings, Breakfast Bar, Ceiling Fan(s), Crown Molding, Cathedral Ceiling(s), Dry Bar, Eat-in Kitchen, Open Floorplan, Recessed Lighting, AllBedroomsDown
Appliances: Double Oven, Dishwasher, Gas Range, Microwave, Refrigerator, Range Hood, Tankless Water Heater, Barbecue
Flooring Type: Wood
Laundry Features: Inside
Has Fireplace
Fireplace Features: Living Room
Exterior Details
Square Footage: 3600
Square Footage Source: $0
Architectural Style: Modern
Year Built Source: Estimated
Year Built: 2021
Levels: One, Two
Window Features: Double Pane Windows
Patio and Porch Features: Covered
Pool Features: Private, Salt Water
Pool is Private
Lot Features: Back Yard, Front Yard, Lawn
Lot Size Area: 18730
Lot Size Units: Square Feet
Lot Size Acres: 0.43
Lot Size Square Feet: 18730
Tax Lot: 4, 5
Water Source: Public
Utilities Details
Cooling Type: Central Air
Heating Type: Central
Sewer : SewerTapPaid

Building Info

Overview

    General

  • Year Built: 1950
  • Effective Year Built: 1950
  • Building Count: 1
  • Total Rooms: 7
  • Bedroom Count: 4
  • Bathroom Count: 3
  • Full Bathrooms: 3
  • Partial Bathrooms: 3
  • Building Condition: 3
  • Building Quality: 4
  • Construction Type: 0
  • Building Style: 0
  • Exterior Walls Type: 0
  • Interior Walls Type: 0
  • Roof Shape Type: 0
  • Roof Cover Type: 0
  • Floor Count: 100
  • Floor Cover: 0
  • Basement Type: 0
  • Basement Area: 0
  • Garage Type: 3
  • Garage Square Area: 429
  • Parking Space Count: 2
  • Patio Type: 0
  • Porch Type: 0
  • Pool Type: 2

    Dimensions

  • Lot Size Square Feet: 17,859
  • Total Building Area: 4,190
  • Gross Building Area: 4,190
  • Building Area: 4,190
  • Building Area Measurement: L

    Heating and Cooling

  • Air Conditioning: 0
  • Heating: 4
  • Heated Square Feet: 4,190
  • Heating Fuel Type: 2

    Utilities

  • Sewer System: 0
  • Water Service: 0

Building

  • Building Type: 0
  • Property Class: R
  • Subdivision: TRACT NO. 1403
  • Land Acres: 0000000410
  • Standard Land Use Code: 1001
  • County Land Use Code: 1
  • Legal Description 1: N TR 1403 BLK LOT 4 TR 1403 LOT 4 AND ALL -EX S 72 FT- LOT 5

Neighborhood

  • School District Name: Tustin Unified School District
  • Census Tract: 075702

Geography

  • Assessors Map Reference: 18-A6
  • Subdivision Tract Number: 1403
  • Parcel: 401-072-23
  • Lot: 4,5
  • Latitude: 33.7586
  • Longitude: -117.808

    Address

  • Full Address: 14041 Windsor Pl
  • Address - House Number: 14041
  • Address - Street Name: Windsor
  • Address - Suffix Type: Pl
  • State: CA
  • City Name: Santa Ana
  • Carrier Code: C026
  • 4-Digit Zip Code: 3276
  • Zip Code: 92705

Valuation

    Tax

  • Tax Year: 2023
  • Tax Amount: $1,138,452
  • Tax Rate Code Area: 89-058

    Appraisal Valuation

  • Standard Deviation: 0.1995
  • Valuation Date: Oct 18, 2023
  • Confidence Score: 73
  • Final Value: 1,679,222
  • High Value: 2,014,381
  • Low Value: 1,344,062

    Assessments Valuation

  • Assessed Year: 2023
  • Assessed Total Value: $1,024,896
  • Assessed Land Value: $501,641
  • Assessed Improvements Value: $523,255

    Sales

  • Current Sale Contract Date: Feb 02, 2011
  • Current Sale Recording Date: Feb 28, 2011
  • Current Sale Price:
  • Current Sale Document Type: 36
  • Current Sale Input Document Number: 2011000108696
Data used for valuation calculations is provided by RealtyHop, and other third party sources

Comparables

Unit
Status
Type
Beds
Baths
ft²
Price/ft²
Asking Price
Listed On
Closing Price
Sold On
HOA + Taxes

About North Tustin


Similar Homes for Sale

Currently no similar homes around

Nearby Rentals

Unit for rent at 2940 Hogan Place, TUSTIN, CA, 92782

$4,495 /mo

  • 3 Beds
  • 3 Baths
  • 1,351 ft²
2940 Hogan Place, TUSTIN, CA, 92782 Listing by Regina Chung
Unit for rent at 13381 Presidio Place, TUSTIN, CA, 92782

$6,550 /mo

  • 5 Beds
  • 3 Baths
  • 2,888 ft²
13381 Presidio Place, TUSTIN, CA, 92782 Listing by Jesse Blanchet
Unit for rent at 2285 Boxwood Place, TUSTIN, CA, 92782

$4,150 /mo

  • 3 Beds
  • 2 Baths
  • 1,325 ft²
2285 Boxwood Place #66, TUSTIN, CA, 92782 Listing by Neeta Patel


Frequently Asked Questions

When was property at 14041 Windsor Place built and last sold?
The property at 14041 Windsor Place was built in 1950 and last sold on Feb 2, 2011 for $500,000.
How much is this home worth?
The estimated value of the home located at 14041 Windsor Place is $2,677,204.
What are some comparable homes to 14041 Windsor Place?
There are currently no comparable homes to 14041 Windsor Place.