See Home Value
$4,200,000
● House - Off Market

1404 KURTZ ROAD

MCLEAN, VA 22101
bedrooms
6 Beds
bathrooms
6 Baths, 2 Half Baths
square feet
9,630 Ft²
$25,849
Est. Monthly
0.33%
Cap Rate

About This Property

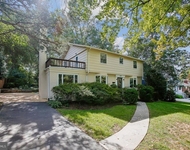
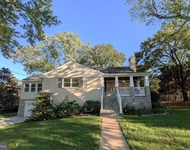
Experience contemporary elegance in this custom-built home by CRT Builders, with exquisite landscaping by Charles Owen of Fine Landscaping. Nestled in a prime location within walking distance of grocery stores, restaurants, top-rated schools, and parks, this residence offers both convenience and modern luxury. A charming front patio with a fireplace welcomes you, setting the stage for the inviting interiors. Inside, the foyer opens to a sophisticated library with custom built-ins and a formal dining room, where sliding glass doors seamlessly blend indoor and outdoor living. The beautifully designed butler's pantry, complete with a beverage cooler, connects the dining area to a chef's dream kitchen. Outfitted with top-of-the-line appliances, custom cabinetry, an integrated walnut dining table, and an oversized kitchen island, this space is both functional and stunning. Adjacent to the kitchen, a sunlit morning room with built-ins and the spacious family room that features a cozy fireplace, built-ins, and sliding glass doors leading to an expansive deck with a built-in outdoor kitchen-ideal for entertaining. Upstairs, the luxurious owner's suite boasts a fireplace, two custom walk-in closets, and a spa-like bath with dual vanities, a freestanding tub, heated flooring, a heated towel rack, and a large marble double shower with a Steamist generator and touchscreen controls. Four additional ensuite bedrooms and a family sitting room with built-ins and a beverage chiller complete the upper level. The walk-out lower level is designed for entertainment and wellness, featuring a home theater, a fitness room with commercial-grade impact flooring, a wet bar with a temperature-controlled wine cellar and showcase window, plus a guest bedroom and full bath. Outside, the fully fenced backyard is a private retreat with a six-person hot tub, a gas fire pit, and a charming potting shed equipped with a half bath, potting table, and garden sink. Additional features include a ans elevator, whole-house generator, rooftop solar panels, and a three-car garage pre-wired for a 60-amp Tesla charger, with an extra-tall bay designed to accommodate an RV or a garage lift for two vehicles. Blending modern innovation with timeless elegance, this exceptional home offers an unparalleled living experience in the heart of McLean.
Unit Size
9,630 Ft²
Days on Market
29 days
Land Size
0.48 acres
Price per sqft
$467
Property Type
House
Property Taxes
$3,758
HOA Dues
-
Year Built
2022

Payment Calculator

Cap Rate Calculator

Last updated: 2 years ago (Bright MLS #VAFX2219618)

Price History

Date / Event Date Event Price
Jun 12, 2025 Sold
Sold
May 15, 2025 In contract -
In contract
Mar 24, 2025 Listed $4,499,000
Listed
Experience contemporary elegance in this custom-built home by CRT Builders, with exquisite landscaping by Charles Owen of Fine Landscaping. Nestled in a prime location within walking distance of grocery stores, restaurants, top-rated schools, and parks, this residence offers both convenience and modern luxury. A charming front patio with a fireplace welcomes you, setting the stage for the inviting interiors. Inside, the foyer opens to a sophisticated library with custom built-ins and a formal dining room, where sliding glass doors seamlessly blend indoor and outdoor living. The beautifully designed butler’s pantry, complete with a beverage cooler, connects the dining area to a chef’s dream kitchen. Outfitted with top-of-the-line appliances, custom cabinetry, an integrated walnut dining table, and an oversized kitchen island, this space is both functional and stunning. Adjacent to the kitchen, a sunlit morning room with built-ins and the spacious family room that features a cozy fireplace, built-ins, and sliding glass doors leading to an expansive deck with a built-in outdoor kitchen-ideal for entertaining. Upstairs, the luxurious owner’s suite boasts a fireplace, two custom walk-in closets, and a spa-like bath with dual vanities, a freestanding tub, heated flooring, a heated towel rack, and a large marble double shower with a Steamist generator and touchscreen controls. Four additional ensuite bedrooms and a family sitting room with built-ins and a beverage chiller complete the upper level. The walk-out lower level is designed for entertainment and wellness, featuring a home theater, a fitness room with commercial-grade impact flooring, a wet bar with a temperature-controlled wine cellar and showcase window, plus a guest bedroom and full bath. Outside, the fully fenced backyard is a private retreat with a six-person hot tub, a gas fire pit, and a charming potting shed equipped with a half bath, potting table, and garden sink. Additional features include a ans elevator, whole-house generator, rooftop solar panels, and a three-car garage pre-wired for a 60-amp Tesla charger, with an extra-tall bay designed to accommodate an RV or a garage lift for two vehicles. Blending modern innovation with timeless elegance, this exceptional home offers an unparalleled living experience in the heart of McLean.
Jan 31, 2022 Sold
Sold
Oct 20, 2020 Sold
Sold

Property Highlights

Elevator
Garage
Air Conditioning
Fireplace

Building Info

Overview

    General

  • Year Built: 2022
  • Effective Year Built: 2022
  • Building Count: 1
  • Total Rooms: 9
  • Bedroom Count: 6
  • Bathroom Count: 8
  • Full Bathrooms: 6
  • Partial Bathrooms: 8
  • Building Condition: 0
  • Building Quality: 0
  • Construction Type: 6
  • Building Style: 40
  • Exterior Walls Type: 12
  • Interior Walls Type: 0
  • Roof Shape Type: 0
  • Roof Cover Type: 3
  • Floor Count: 200
  • Living Units: 1
  • Floor Cover: 15
  • Basement Type: 1
  • Basement Area: 1,118
  • Garage Type: 1
  • Garage Square Area: 836
  • Parking Space Count: 0
  • Patio Type: 0
  • Porch Type: 7
  • Pool Type: 0
  • Location Influence Type: 206

    Dimensions

  • Lot Size Square Feet: 20,974
  • Total Building Area: 9,002
  • Gross Building Area: 9,002
  • Building Area: 7,048
  • Building Area Measurement: L

    Heating and Cooling

  • Fireplace Count: 1
  • Air Conditioning: 1
  • Heating: 24
  • Heated Square Feet: 7,048
  • Heating Fuel Type: 2

    Utilities

  • Sewer System: 1
  • Water Service: 2

Building

  • Building Type: 0
  • Property Class: R
  • Subdivision: SALONA VILLAGE
  • Land Acres: 0000000482
  • Standard Land Use Code: 1001
  • County Land Use Code: 011
  • Legal Description 1: SALONA VILLAGE LT 1 SEC 3

Neighborhood

  • School District Name: Fairfax County Public Schools
  • Census Tract: 470400

Zoning

  • Zoning: 120

Geography

  • Assessors Map Reference: 030-2
  • District: Jan 01, 2002
  • Section: 3
  • Parcel: 0302-17-0001
  • Lot: 1
  • Municipality: DRANESVILLE DIST #1A
  • Latitude: 38.9342
  • Longitude: -77.1716

    Address

  • Full Address: 1404 Kurtz Rd
  • Address - House Number: 1404
  • Address - Street Name: Kurtz
  • Address - Suffix Type: Rd
  • State: VA
  • City Name: Mc Lean
  • Carrier Code: C033
  • 4-Digit Zip Code: 4019
  • Zip Code: 22101

Valuation

    Tax

  • Total Area: 2,124
  • Tax Year: 2022
  • Tax Amount: $3,453,058
  • Tax Rate Code Area: 20101

    Appraisal Valuation

  • Standard Deviation: 0.0585
  • Valuation Date: Aug 23, 2023
  • Confidence Score: 98
  • Final Value: 3,362,542
  • High Value: 3,559,536
  • Low Value: 3,165,549

    Market Valuation

  • Market Total Value: $3,122,280
  • Market Land Value: $458,000
  • Market Improvement Value: $2,664,280

    Assessments Valuation

  • Assessed Year: 2022
  • Assessed Total Value: $3,122,280
  • Assessed Land Value: $458,000
  • Assessed Improvements Value: $2,664,280

    Sales

  • Current Sale Contract Date: Jan 30, 2022
  • Current Sale Recording Date: Jan 31, 2022
  • Current Sale Price:
  • Current Sale Document Type: 27
  • Current Sale Input Document Number: 9261001
  • Previous Sale Recording Date: Oct 20, 2020
  • Previous Sale Contract Date: Oct 19, 2020
  • Previous Sale Amount: $1,205,000
  • Previous Sale Document Type: 71
Data used for valuation calculations is provided by RealtyHop, and other third party sources

Comparables

Unit
Status
Type
Beds
Baths
ft²
Price/ft²
Asking Price
Listed On
Closing Price
Sold On
HOA + Taxes

About McLean


Similar Homes for Sale

Currently no similar homes around

Nearby Rentals

Unit for rent at 6717 Weaver Avenue, MCLEAN, VA, 22101

$5,600 /mo

  • 5 Beds
  • 3 Baths
  • 2,385 ft²
6717 Weaver Avenue, MCLEAN, VA, 22101 Listing by Martha D Floyd
Unit for rent at 6924 Mclean Park Manor Court, MCLEAN, VA, 22101

$4,900 /mo

  • 4 Beds
  • 3 Baths
  • 1,716 ft²
6924 Mclean Park Manor Court, MCLEAN, VA, 22101 Listing by Crystal Catherine-Laurina Thorne
Unit for rent at 1919 Youngblood Street, MCLEAN, VA, 22101

$5,500 /mo

  • 5 Beds
  • 4 Baths
  • 2,778 ft²
1919 Youngblood Street, MCLEAN, VA, 22101 Listing by Shailaja Raju


Frequently Asked Questions

When was property at 1404 Kurtz Road built and last sold?
The property at 1404 Kurtz Road was built in 2022 and last sold on Jan 30, 2022 for $3,397,470.
How much is this home worth?
The estimated value of the home located at 1404 Kurtz Road is $0.
What are some comparable homes to 1404 Kurtz Road?
There are currently no comparable homes to 1404 Kurtz Road.