


1404 Calhoun Lane


About This Property
Payment Calculator
Your Estimated Monthly Payment
Cap Rate Calculator
What does this mean?
Based on our analysis, the cap rate of this property is 1.25%. A negative cap rate indicates that the property might not be feasible as an income-producing asset. The median cap rate for a near zip code 11238 is 4.23%.
How much can I actually make?
Actual monthly rental income may vary between $4,760 and $7,140 depending on unit-specific characteristics. You can change the amount using the slider to further explore.
How is cap rate calculated?
Cap Rate = Net Operating Income (NOI) / Property Asset Value.
When calculating the cap rate, we assume 100% occupancy. Leverage (mortgage) is not considered.
Cap Rate provided by RealtyHop and RentHop, learn more about cap rate here.
Price History
| Date / Event | Date | Event | Price |
|---|---|---|---|
| Jul 21, 2021 | Sold | ||
| Sold | |||
| Jun 4, 2021 | Listed by Robbins Real Estate Group, LLC | $445,000 | |
| Listed by Robbins Real Estate Group, LLC | |||
| | |||
|
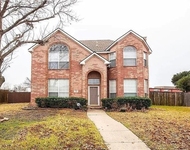
In today's market, house hunting is like finding lost treasure. And this is gold! The shaded front yard frames a lovely brick home. Inside you will enter to find a grand staircase and split formals with rich floors. Enjoy natural light in a modern kitchen and open living area overlooking a covered back patio and spacious yard. The kitchen features plenty of storage, stainless appliances, and beautiful counters and backsplash. The owner's bedroom features its own fireplace and a master bathroom that feels like a spa. The location can't be beat - just a few minutes' walk to Hoblitzelle Park and Trail, and local schools. And it's a quick drive to great shopping and eateries. Claim your prize - see it today!
| |||
| Dec 9, 2019 | Sold | ||
| Sold | |||
| Jun 7, 2019 | Listed by Ebby Halliday, REALTORS | $320,000 | |
| Listed by Ebby Halliday, REALTORS | |||
| | |||
|
This impressive, beautifully maintained two story charmer will win your heart! Comfortable flow for relaxed living. Two story entry sets standard with split formals. French Doors lead to living area, crystal chandelier sparkles in formal dining with attached walk in wet bar featuring granite counters, glass front cabinets. Large den with fireplace opens to breakfast area and kitchen with views to backyard. Kitchen is a dream with tons of storage, island, breakfast bar, planning desk, granite counters, white cabinets, stainless steel. Master has cozy fireplace & two closets. Back bedroom can be a game room with floor to ceiling built in bookshelves. Grassy backyard has 8' privacy fence. Truly a splendid home!
| |||
Property Highlights
Building Info
Comparables
Status
Price/ft²
Listed On
Sold On
About West Creek Estates
Similar Homes for Sale
Currently no similar homes aroundNearby Rentals

Last Updated: 6 months ago
Data Source: NTREIS MLS, MLS# 14593613
Details provided by NTREIS and may not match the public record
 Your Privacy Choices
Phone: 425-283-2930
Address: 335 Madison Avenue, New York, NY 10017