See Home Value
$579,000
● House - Off Market

14034 S Wandcrest Dr

Pine, CO 80470
bedrooms
3 Beds
bathrooms
0 Bath
square feet
1,248 Ft²
$2,913
Est. Monthly

About This Property

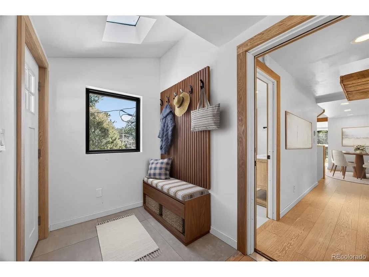
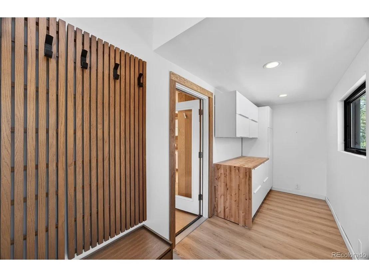
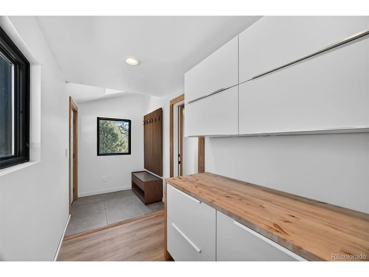
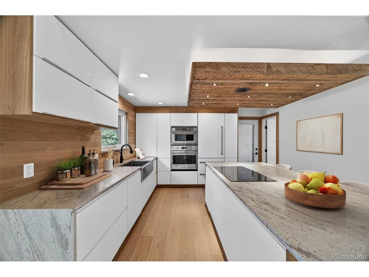
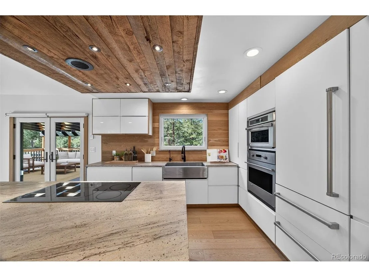
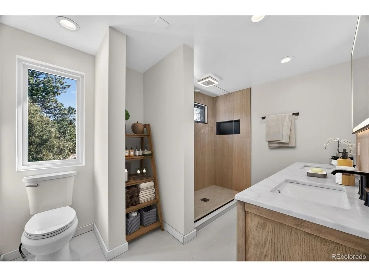
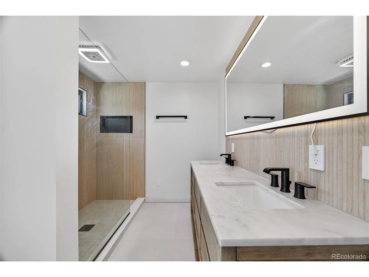
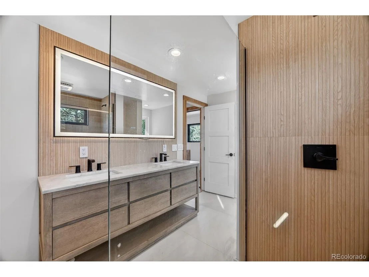
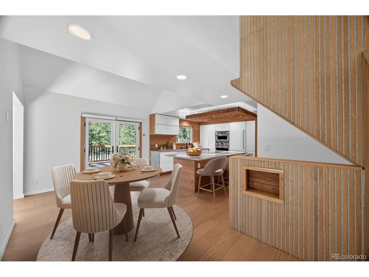
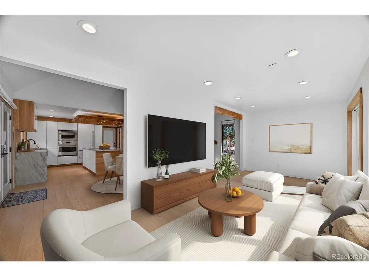
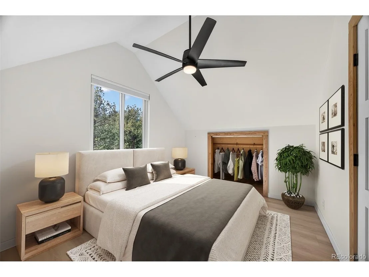
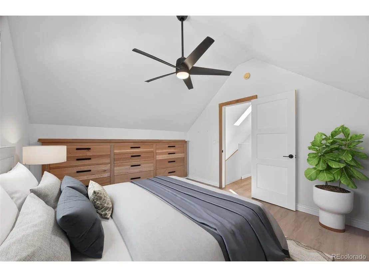
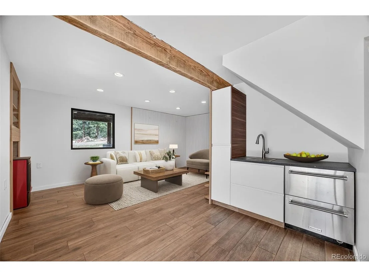
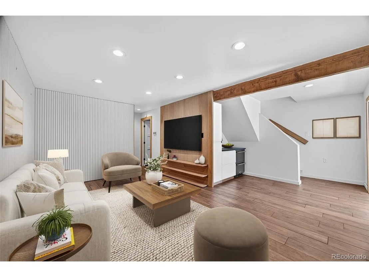
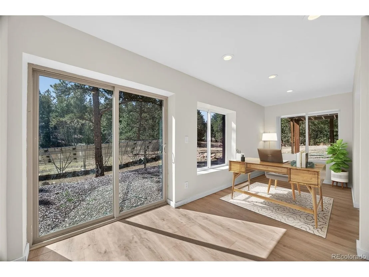
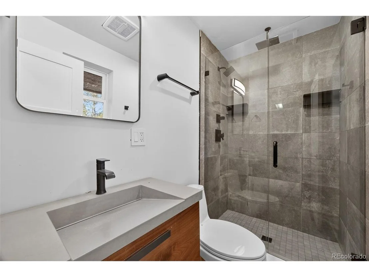
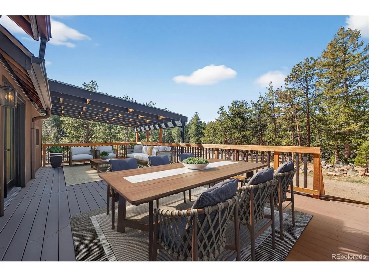
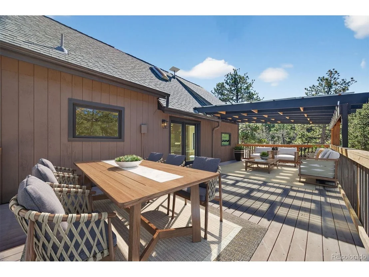
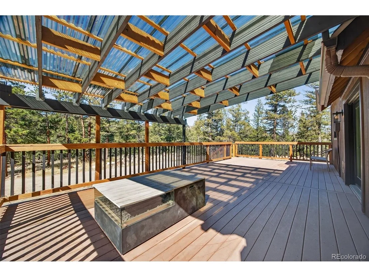
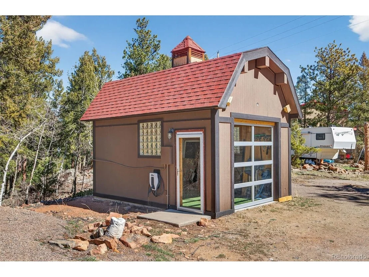
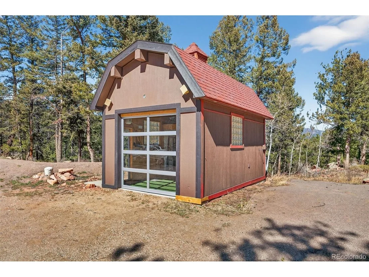
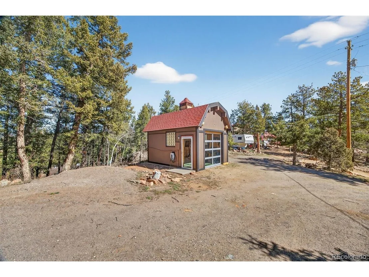
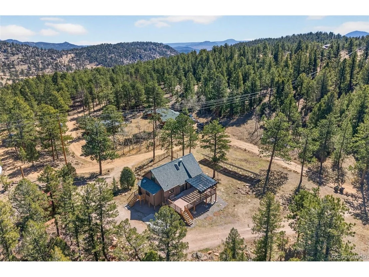
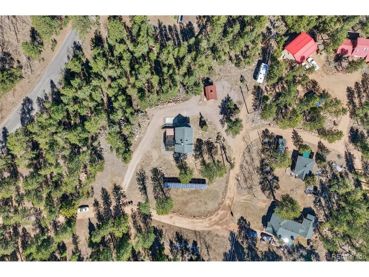
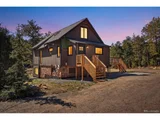
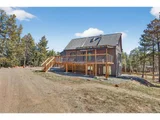
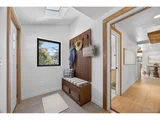
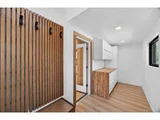
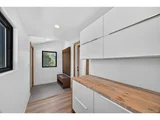
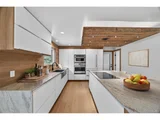
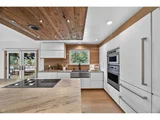
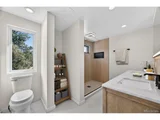
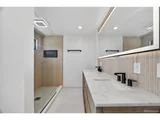
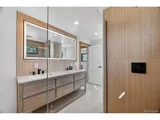
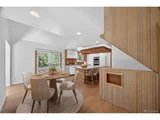
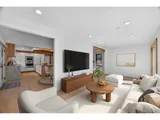
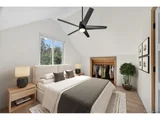
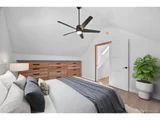
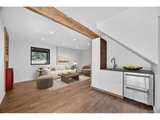
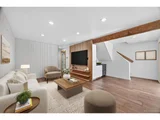
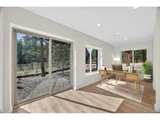
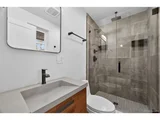
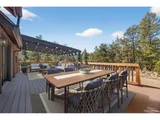
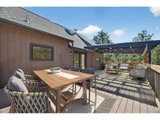
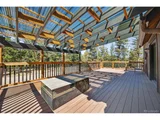
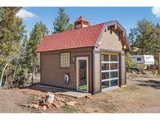
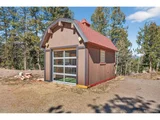
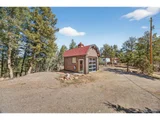
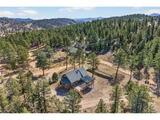
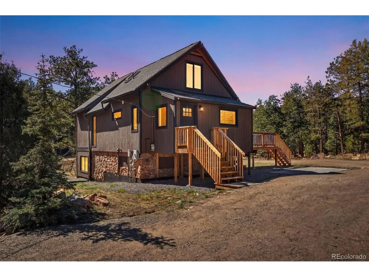
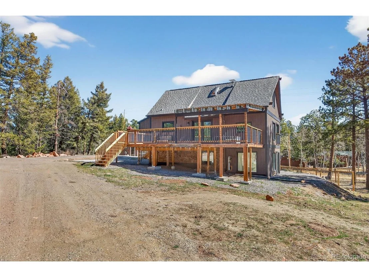
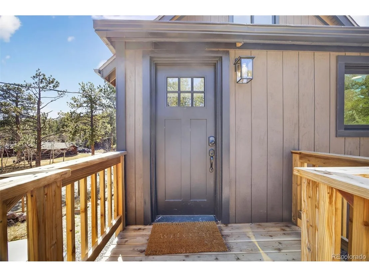
Welcome to this gorgeous mountain retreat just 30 minutes away from the Denver Metro Area. The home is updated to the max with elegant modern finishes. The full remodel includes a new roof, siding, exterior paint, deck railing, Andersen windows and doors, plus new lighting and hardware. The kitchen features white cabinets, granite countertops, farmhouse sink, stainless steel appliances, huge island, and eat-in dining area-perfect for cooking, gathering, and entertaining. White oak wood floors flow from the kitchen into the main-level living room, creating a seamless space for everyday living. Fresh interior paint adds to the sleek, updated feel. A spacious mudroom with built-in cabinets offers the perfect drop zone for coats, boots, and gear. Main-level bath includes tile floors, double vanity, oversized shower, and LED mirror for a touch of luxury. Upstairs are two updated bedrooms with luxury vinal wood floors-one with a custom built-in dresser for clever storage. The lower level continues the modern design with radiant floor heating (except bedroom addition), a cozy family room with pellet stove, modern kitchenette, remodeled bathroom, and recently added bedroom. Additional highlights include whole house water softener system with UV filter and Reverse Osmosis filtered drinking water tap, owned solar panels, and a one-car garage for tools & toys. This home is conveniently located just minutes from highway 285 offering quick trips for groceries, dining, and shopping. Enjoy all manner of outdoor activities while exploring nearby Staunton State Park, the Platte River, and Pine Valley Ranch Park. Note: Public records does not reflect recent additions to the main-level living room and lower-level bedroom.
Unit Size
1,248 Ft²
Days on Market
-
Land Size
0.65 acres
Price per sqft
$457
Property Type
House
Property Taxes
$113
HOA Dues
-
Year Built
1979

Payment Calculator

Cap Rate Calculator

Last updated: 5 months ago (REcolorado MLS #IRE5976143)

Price History

Date / Event Date Event Price
May 29, 2026 Sold
Sold
Mar 31, 2026 In contract -
In contract
Mar 25, 2026 Listed $570,000
Listed
Oct 15, 2025 Sold
Sold
Sep 29, 2025 In contract -
In contract
Show More

Property Highlights

Garage
Fireplace

Building Info

Overview

    General

  • Year Built: 1979
  • Effective Year Built: 1979
  • Total Rooms: 3
  • Bedroom Count: 2
  • Bathroom Count: 1
  • Full Bathrooms: 1
  • Partial Bathrooms: 1
  • Building Condition: 6
  • Building Quality: 9
  • Construction Type: 6
  • Building Style: 0
  • Exterior Walls Type: 19
  • Interior Walls Type: 3
  • Roof Shape Type: 0
  • Roof Cover Type: 3
  • Floor Count: 150
  • Floor Cover: 0
  • Basement Type: 3
  • Basement Area: 480
  • Garage Type: 0
  • Parking Space Count: 0
  • Patio Type: 0
  • Porch Type: 6
  • Pool Type: 0
  • Location Influence Type: 7

    Dimensions

  • Lot Size Square Feet: 28,314
  • Total Building Area: 768
  • Building Area: 768
  • Building Area Measurement: L

    Heating and Cooling

  • Air Conditioning: 0
  • Heating: 0
  • Heated Square Feet: 768
  • Heating Fuel Type: 0

    Utilities

  • Sewer System: 4
  • Water Service: 5

Building

  • Building Type: 0
  • Property Class: R
  • Subdivision: SILVER SPRINGS
  • Land Acres: 0000000650
  • Standard Land Use Code: 1001
  • County Land Use Code: 1212
  • Legal Description 1: T07 R72 S12 NE4 SILVER SPRINGS SUBDIVISION NEW LOT 129

Neighborhood

  • School District Name: Platte Canyon School District 1
  • Census Tract: 012058

Geography

  • Account Number: 31823
  • Parcel: R0031823
  • Lot: 126
  • Latitude: 39.4575
  • Longitude: -105.4

    Address

  • Full Address: 14034 S Wandcrest Dr
  • Address - House Number: 14034
  • Street Direction: S
  • Address - Street Name: Wandcrest
  • Address - Suffix Type: Dr
  • State: CO
  • City Name: Pine
  • Carrier Code: R001
  • 4-Digit Zip Code: 9312
  • Zip Code: 80470

Valuation

    Tax

  • Tax Year: 2023
  • Tax Amount: $144,396
  • Initial Tax Delinquent Year: 2017
  • Tax Rate Code Area: 0008

    Appraisal Valuation

  • Standard Deviation: 0.1923
  • Valuation Date: Feb 07, 2024
  • Confidence Score: 74
  • Final Value: 513,301
  • High Value: 612,032
  • Low Value: 414,571

    Market Valuation

  • Market Total Value: $338,971
  • Market Land Value: $43,580
  • Market Improvement Value: $295,391

    Assessments Valuation

  • Assessed Year: 2022
  • Assessed Total Value: $23,560
  • Assessed Land Value: $3,030
  • Assessed Improvements Value: $20,530

    Sales

  • Current Sale Contract Date: Jun 21, 2013
  • Current Sale Recording Date: Jun 24, 2013
  • Current Sale Price:
  • Current Sale Document Type: 68
  • Current Sale Input Document Number: 699401
  • Previous Sale Recording Date: Nov 26, 2012
  • Previous Sale Contract Date: Nov 26, 2012
  • Previous Sale Document Type: 69
Data used for valuation calculations is provided by RealtyHop, and other third party sources

Comparables

Unit
Status
Type
Beds
Baths
ft²
Price/ft²
Asking Price
Listed On
Closing Price
Sold On
HOA + Taxes

About Pine Junction Area


Similar Homes for Sale

Currently no similar homes around

Nearby Rentals


Frequently Asked Questions

When was property at 14034 South Wandcrest Drive built and last sold?
The property at 14034 South Wandcrest Drive was built in 1979 and last sold on Jun 21, 2013 for $168,900.
How much is this home worth?
The estimated value of the home located at 14034 South Wandcrest Drive is $0.
What are some comparable homes to 14034 South Wandcrest Drive?
There are currently no comparable homes to 14034 South Wandcrest Drive.