See Home Value
$565,000
● Townhouse - Off Market

14032 E Chenango Dr

Aurora, CO 80015
bedrooms
5 Beds
bathrooms
2 Baths, 1 Half Bath
square feet
3,770 Ft²
$3,328
Est. Monthly
$320
HOA / Fees

About This Property

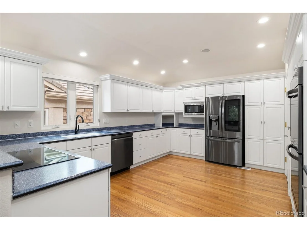
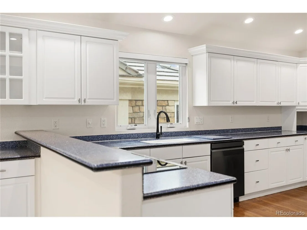
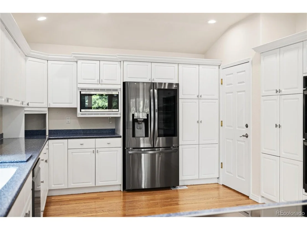
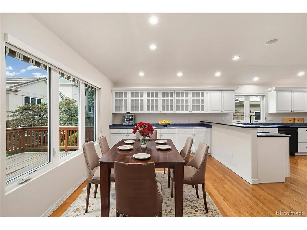
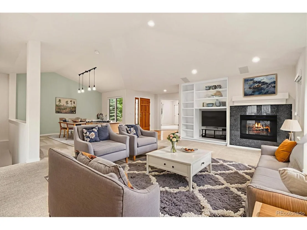
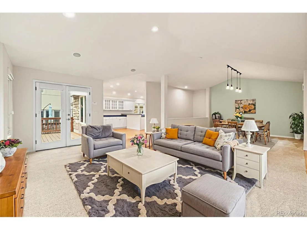
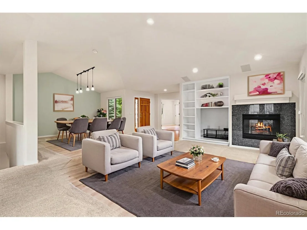
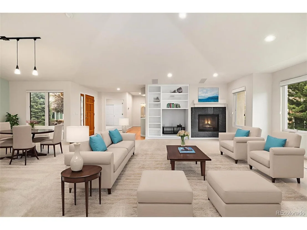
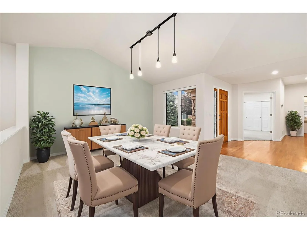
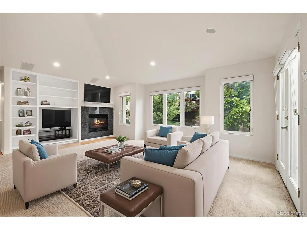
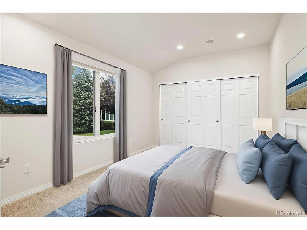
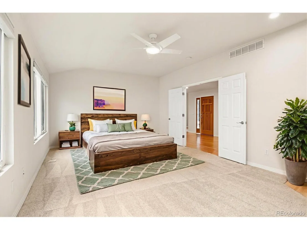
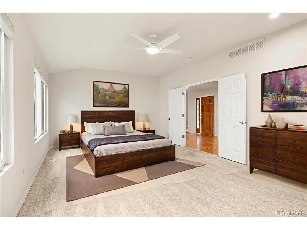
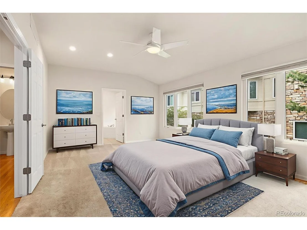
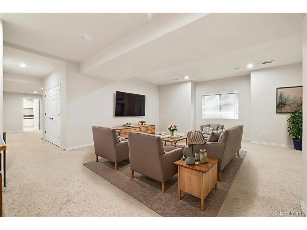
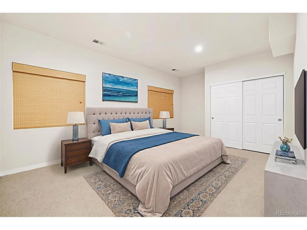
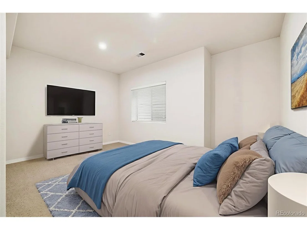
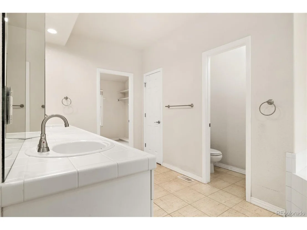
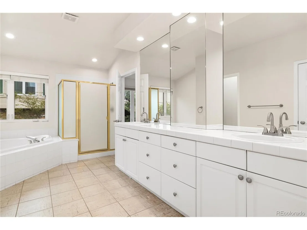
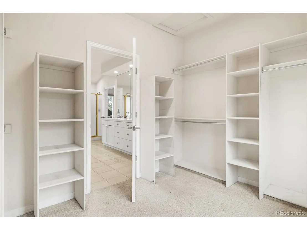
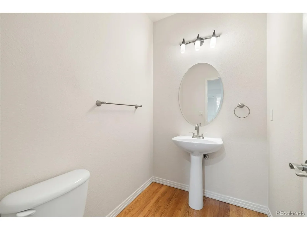
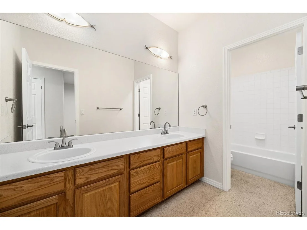
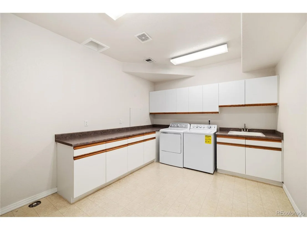
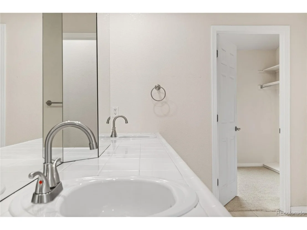
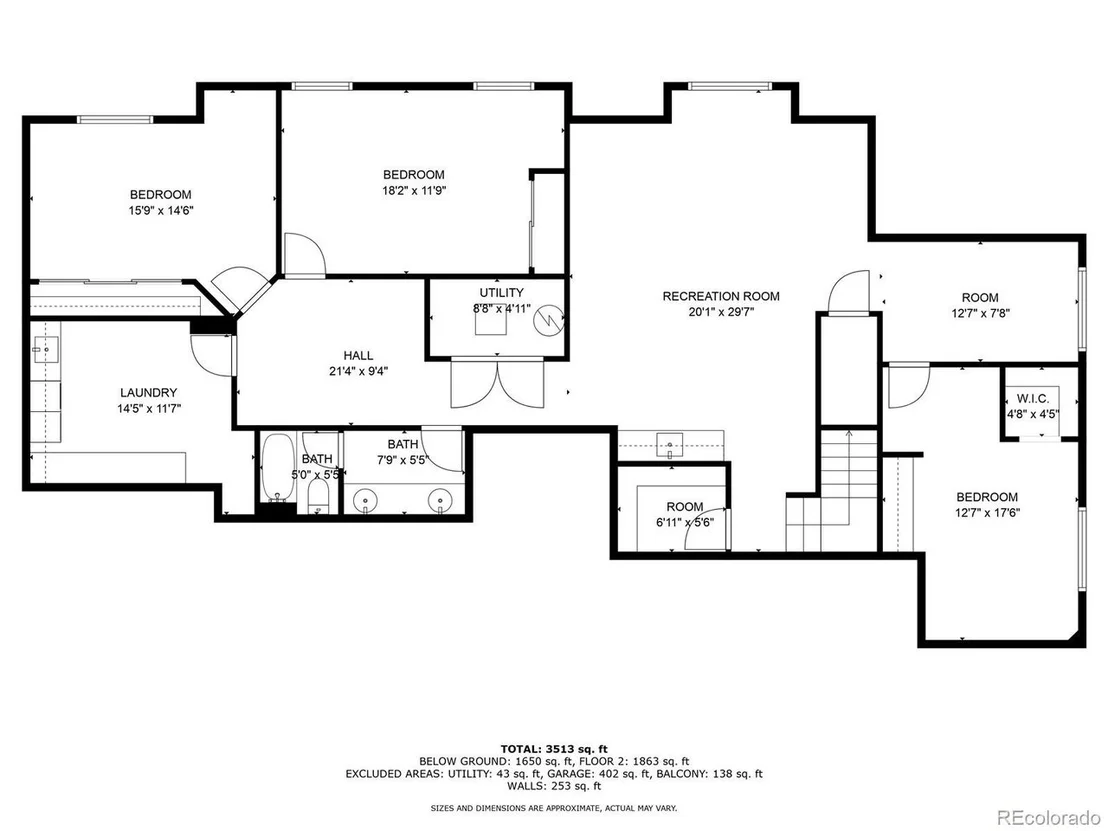
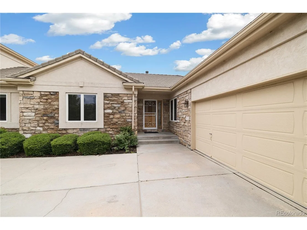
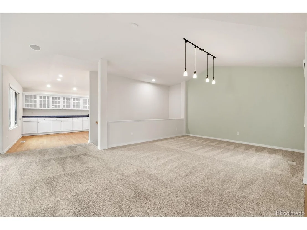
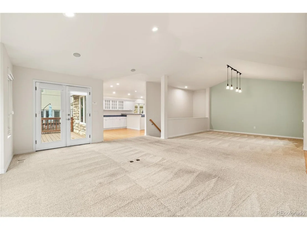
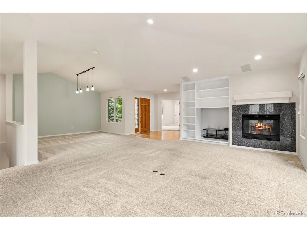
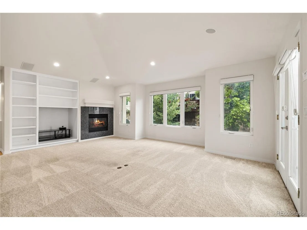
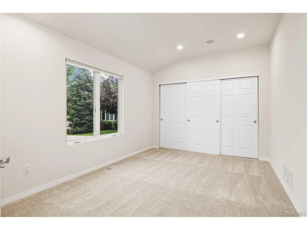
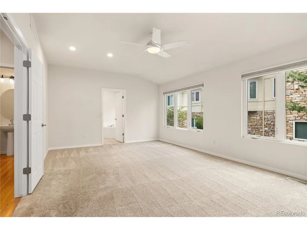
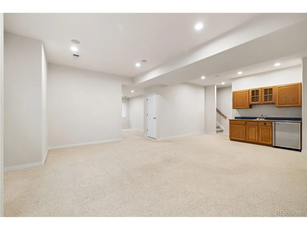
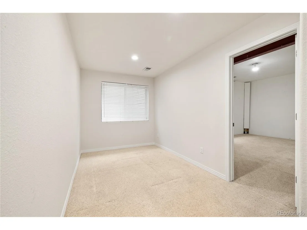
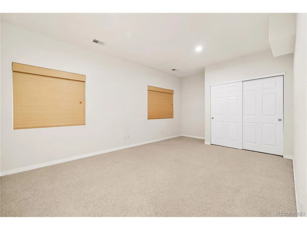
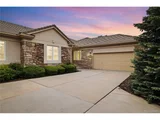
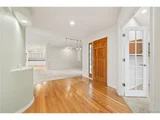
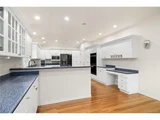
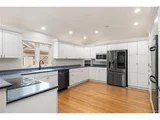
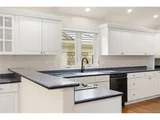
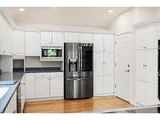
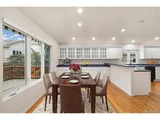
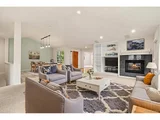
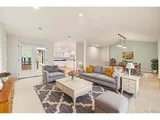
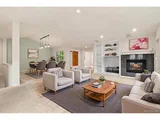
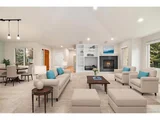
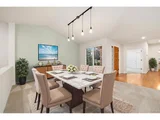
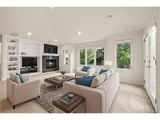
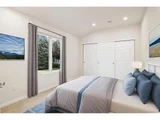
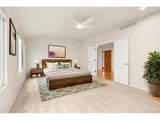
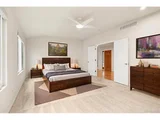
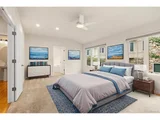
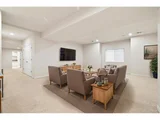
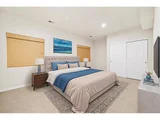
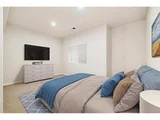
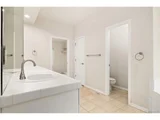
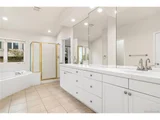
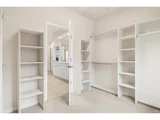
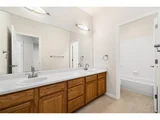
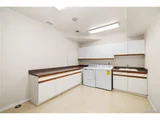
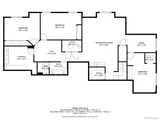
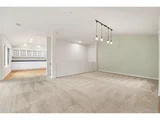
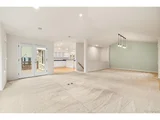
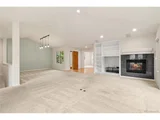
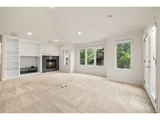
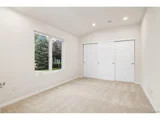
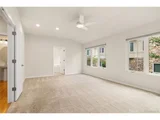
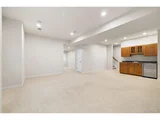
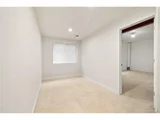
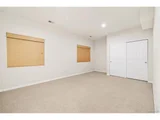
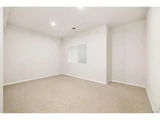
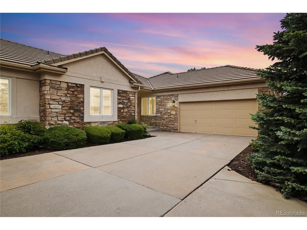
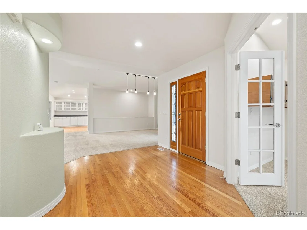
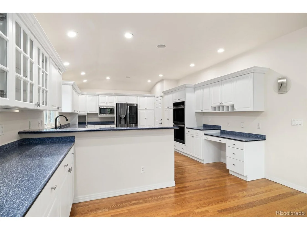
Unlock sophisticated ease in this exquisite townhome, nestled by breathtaking Cherry Creek State Park! Visionary enhancements by original owners profoundly enriched this desirable abode. Craft gourmet meals or host soirees in the expanded kitchen, a haven of abundant counter space, cabinetry, and new top-tier appliances. A charming, sizable breakfast area flows gracefully into an impressive formal dining room, setting the stage for memorable entertaining. The Great Room, perfectly configured for immersive entertainment with built-in surround sound, promises cozy evenings of cinematic enjoyment. This inviting space transitions seamlessly to an expansive, oversized deck, shaded by a smart, custom-powered awning that automatically retracts in gusty weather, ensuring uninterrupted outdoor pleasure while overlooking the beautifully manicured shared green space. The main level further impresses with a generous office, complete with a closet, readily adaptable into a private bedroom, alongside a spacious guest lavatory. Prepare to be captivated by the master sanctuary, an indulgent retreat featuring a grand bedroom that opens into a sumptuous five-piece spa-like bathroom. The truly enormous walk-in closet includes a discreet laundry chute for ultimate convenience, connecting directly to the basement laundry room. Descend to the lower level to discover a sprawling family oasis, wired for surround sound and boasting a complete wet bar - the ultimate entertainer's hub. Two additional well-proportioned bedrooms, an oversized full bathroom, a dedicated exercise studio, and a versatile flex room offer boundless opportunities for personalization. This home is part of a warm and engaging community, complete with a refreshing pool and a welcoming clubhouse, perfect for vibrant social gatherings or your own exclusive events. This is a rare and exceptional opportunity to claim a flawlessly maintained townhome in an unparalleled location - your dream lifestyle awaits!
Unit Size
3,770 Ft²
Days on Market
-
Land Size
0.10 acres
Price per sqft
$150
Property Type
Townhouse
Property Taxes
$234
HOA Dues
$320
Year Built
2000

Payment Calculator

Cap Rate Calculator

Last updated: 3 months ago (REcolorado MLS #IRE9663021)

Price History

Date / Event Date Event Price
Dec 10, 2025 Sold
Sold
Jun 5, 2025 Listed $565,000
Listed
Sep 17, 2001 Sold
Sold

Property Highlights

Garage
Air Conditioning

Building Info

Overview

    General

  • Year Built: 2000
  • Effective Year Built: 2000
  • Building Count: 1
  • Bedroom Count: 2
  • Bathroom Count: 4
  • Full Bathrooms: 3
  • Partial Bathrooms: 4
  • Bathroom Plumbing Fixtures: 13
  • Building Condition: 6
  • Building Quality: 4
  • Construction Type: 6
  • Building Style: 11
  • Exterior Walls Type: 12
  • Interior Walls Type: 3
  • Roof Shape Type: 7
  • Roof Cover Type: 4
  • Floor Count: 100
  • Living Units: 1
  • Floor Cover: 0
  • Basement Type: 6
  • Basement Area: 1,984
  • Parking Type: 1
  • Garage Type: 1
  • Garage Square Area: 440
  • Parking Space Count: 2
  • Patio Type: 69
  • Porch Type: 66
  • Pool Type: 0
  • Location Influence Type: 129

    Dimensions

  • Lot Size Square Feet: 4,443
  • Total Building Area: 4,408
  • Gross Building Area: 4,448
  • Building Area: 3,770
  • Building Area Measurement: L

    Heating and Cooling

  • Fireplace Count: 1
  • Air Conditioning: 1
  • Heating: 4
  • Heated Square Feet: 3,770
  • Heating Fuel Type: 3

    Utilities

  • Sewer System: 0
  • Water Service: 0

Building

  • Building Type: 0
  • Property Class: R
  • Subdivision: VILLAS AT CHERRY CREEK SUB 1ST FLG
  • Land Acres: 0000000102
  • Standard Land Use Code: 1002
  • County Land Use Code: 1240
  • State Land Use Code: 1112
  • Legal Description 1: LOT 70 BLK 1 VILLAS AT CHERRY CREEK SUB 1ST FLG

Neighborhood

  • School District Name: Cherry Creek School District 5
  • School Tax School District: CHERRY CRK SCHO
  • Census Tract: 083700

Zoning

  • Zoning: RR2

Geography

  • Assessors Map Reference: 82-G
  • Account Number: 033699394
  • Parcel: 2073-07-3-24-070
  • Block: 1
  • Lot: 70
  • Meridian: SEC 07 QTR 3 TWN 5S RNG 66W
  • Municipality: RE & PP
  • Latitude: 39.6269
  • Longitude: -104.825

    Address

  • Full Address: 14032 E Chenango Dr
  • Address - House Number: 14032
  • Street Direction: E
  • Address - Street Name: Chenango
  • Address - Suffix Type: Dr
  • State: CO
  • City Name: Aurora
  • Carrier Code: C066
  • 4-Digit Zip Code: 3906
  • Zip Code: 80015

Valuation

    Tax

  • Tax Year: 2022
  • Tax Amount: $199,650
  • Tax Rate Code Area: 02-287

    Appraisal Valuation

  • Standard Deviation: 0.1215
  • Valuation Date: Jan 27, 2024
  • Confidence Score: 86
  • Final Value: 914,984
  • High Value: 1,026,206
  • Low Value: 803,762

    Market Valuation

  • Market Total Value: $685,400
  • Market Land Value: $140,000
  • Market Improvement Value: $545,400

    Assessments Valuation

  • Assessed Year: 2023
  • Assessed Total Value: $42,237

    Sales

  • Current Sale Contract Date: Jun 12, 2001
  • Current Sale Recording Date: Sep 17, 2001
  • Current Sale Price:
  • Current Sale Document Type: 71
  • Current Sale Input Document Number: B1158206
Data used for valuation calculations is provided by RealtyHop, and other third party sources

Comparables

Unit
Status
Type
Beds
Baths
ft²
Price/ft²
Asking Price
Listed On
Closing Price
Sold On
HOA + Taxes

About Park Villas


Similar Homes for Sale

Currently no similar homes around

Nearby Rentals


Frequently Asked Questions

When was property at 14032 East Chenango Drive built and last sold?
The property at 14032 East Chenango Drive was built in 2000 and last sold on Jun 12, 2001 for $413,074.
How much is this home worth?
The estimated value of the home located at 14032 East Chenango Drive is $570,650.
What are some comparable homes to 14032 East Chenango Drive?
There are currently no comparable homes to 14032 East Chenango Drive.