


14031 Mohave Way Drive


About This Property
Payment Calculator
Your Estimated Monthly Payment
Cap Rate Calculator
What does this mean?
Based on our analysis, the cap rate of this property is 1.25%. A negative cap rate indicates that the property might not be feasible as an income-producing asset. The median cap rate for a near zip code 11238 is 4.23%.
How much can I actually make?
Actual monthly rental income may vary between $4,760 and $7,140 depending on unit-specific characteristics. You can change the amount using the slider to further explore.
How is cap rate calculated?
Cap Rate = Net Operating Income (NOI) / Property Asset Value.
When calculating the cap rate, we assume 100% occupancy. Leverage (mortgage) is not considered.
Cap Rate provided by RealtyHop and RentHop, learn more about cap rate here.
Price History
| Date / Event | Date | Event | Price |
|---|---|---|---|
| Nov 10, 2021 | Sold | ||
| Sold | |||
| Aug 26, 2021 | Listed by Texas Key Holders Real Estate | $389,000 | |
| Listed by Texas Key Holders Real Estate | |||
| | |||
|
This is just a gorgeous home with great natural lighting, a must see! Flooring is a modern grey and white pattern wooden floor, beautiful chandelier in the dinning room, and has an open floor plan throughout the home. Study/library has a built in bookcase and double French doors. This home has high windows letting in natural lighting into the home. The kitchen is open to the family room, has a kitchen/dining combo, quartz countertops, and a double island with stainless steel appliances. The living area has a fireplace with a royal blue accent wall for pop color. Throughout the home there will be an accent wall that is a nice touch. The Primary bathroom has a garden tub and separate shower, double sink, and walk in closet. Walk in closet has built in storage. Utility room is in the house. Spacious backyard with outdoor kitchen and no back neighbors! This home conveniently located minutes from 249 and 99. 15 minutes from Willowbrook area as well!
| |||
| Feb 7, 2019 | Sold | ||
| Sold | |||
| Jan 10, 2019 | Listed by Century 21 Realty Partners | $285,000 | |
| Listed by Century 21 Realty Partners | |||
| | |||
|
Fabulous Floorplan! Great family home offers 5 bedrooms, 3.5 baths! This popular floorplan features formal dining, private study w/French doors off spacious foyer ,open design island kitchen w/granite counters, breakfast bar & gas cooktop! Hand scraped hardwood floors compliment the entry and living area. Expansive living area with gas fireplace & surround sound. Beautiful wrought iron stairway leads to game room, media room (w/surround sound) and 4 additional , generous size bedrooms. One features a full bath! First Master bedroom down , dual vanities, jacuzzi tub, walk in shower & amazing walk in closet. Outdoor living features private lot ( no neighbors behind home),covered patio, custom fireplace ,outdoor grill area, iron fence and a pecan tree!! Great area for all your entertaining or relaxing with nature. Neutral interior paint throughout. Walking distance to pool & both neighborhood parks, Tomball highly acclaimed ISD, minutes to shopping, restaurants & schools. Call today
| |||
Property Highlights
Building Info
Comparables
Status
Price/ft²
Listed On
Sold On
About Village of Indian Trails
Similar Homes for Sale
Currently no similar homes aroundNearby Rentals
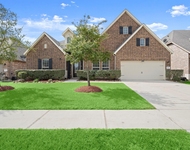
$3,400 /mo
- 4 Beds
- 3 Baths
- 3,090 ft²
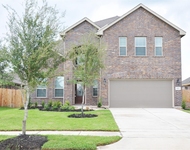
$2,350 /mo
- 4 Beds
- 2 Baths
- 3,080 ft²
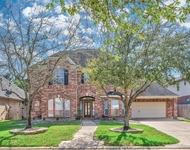

Last Updated: 6 months ago
Data Source: HAR , MLS# 36747714
 Your Privacy Choices
Phone: 425-283-2930
Address: 335 Madison Avenue, New York, NY 10017