


14030 Creston Road


About This Property
In the kitchen, you will find a newer refrigerator, dishwasher, and microwave (all less than 1 year old). The new water heater has an ON DEMAND hot water feature.
The glass slider leads from the living room to the gorgeous stamped concrete patio which is surrounded with a wrought iron fence.
The burned fence will be replaced or credit is given to the buyer
Payment Calculator
Your Estimated Monthly Payment
Cap Rate Calculator
What does this mean?
Based on our analysis, the cap rate of this property is 1.25%. A negative cap rate indicates that the property might not be feasible as an income-producing asset. The median cap rate for a near zip code 11238 is 4.23%.
How much can I actually make?
Actual monthly rental income may vary between $4,760 and $7,140 depending on unit-specific characteristics. You can change the amount using the slider to further explore.
How is cap rate calculated?
Cap Rate = Net Operating Income (NOI) / Property Asset Value.
When calculating the cap rate, we assume 100% occupancy. Leverage (mortgage) is not considered.
Cap Rate provided by RealtyHop and RentHop, learn more about cap rate here.
Price History
| Date / Event | Date | Event | Price |
|---|---|---|---|
| Jun 11, 2025 | Sold | ||
| Sold | |||
| May 25, 2025 | In contract | - | |
| In contract | |||
| Apr 26, 2025 | Relisted | $349,000 | |
| Relisted | |||
| Feb 7, 2025 | No longer available | - | |
| No longer available | |||
| Oct 27, 2024 | Listed by Re/Max of Chico | $385,000 | |
| Listed by Re/Max of Chico | |||
| | |||
|
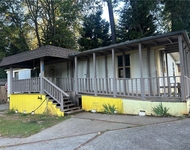
PRICE IMPROVED Nestled in the serene community of Magalia, this beautifully maintained 3-bedroom, 2-bathroom home offers a perfect blend of comfort and functionality. Situated on a fully landscaped and fenced lot, this home captures the charm and character that makes Magalia so appealing. Step inside to discover an open and inviting floor plan with quality features, including a living room with cathedral ceilings, a propane fireplace with an easy on/off switch, laminate wood flooring, and an abundance of windows that fill the space with natural light and offer views of the amazing outdoor area. The kitchen is conveniently located between the dining room and dining nook and comes equipped with Café appliances—a refrigerator, microwave, and a 6-burner range that any home chef will appreciate. Additional highlights include ceramic tile counters, an undermount enameled sink with a drinking water dispenser, a travertine backsplash, and solid wood cabinets. The primary suite is sure to please, with its generous size, large walk-in closet, and direct access to the yard. The attached bathroom features a fully tiled walk-in shower with new doors and a dual-sink vanity with a stone countertop. Other interior features include a full guest bath with new flooring. Both guest bedrooms offer plenty of space, and all bedrooms have ceiling fans.
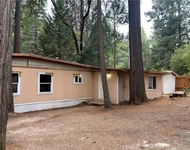
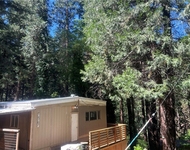
Outside, beautiful landscaping surrounded by mature trees creates a private, park-like retreat. Enjoy peaceful mornings and tranquil evenings on the covered back patio, which features a concrete and flagstone deck with iron railing. The owners have put their hearts into making the yard truly special, with decorative maples, mature cedars, and a lush lawn that enhances the outdoor space. Additional exterior features include the fully fenced yard, a lockable storage shed on a concrete slab, and a fully paved RV parking pad. The home boasts a new roof (Oct 2023), ensuring durability for years to come. For added peace of mind, enjoy a Generac generator (2019), gutter guards, and a circulating water heater pump for hot water on demand. Stay cool in the summer with a new A/C condenser (2019), and with the home freshly painted just three years ago, you’ll have many years of worry-free enjoyment. Whether you're looking for a quiet escape or a home for entertaining, this property has everything you need. Don’t miss out—schedule a showing today!
| |||

Property Highlights
Building Info
Comparables
Status
Price/ft²
Listed On
Sold On
About Magalia
Similar Homes for Sale
Currently no similar homes aroundNearby Rentals

Last Updated: 5 months ago
Data Source: CRMLS, MLS# SN19015708
 Your Privacy Choices
Phone: 425-283-2930
Address: 335 Madison Avenue, New York, NY 10017