Check Availability
$479,000
↓ $16K (3.2%)
● House - For Sale

1403 Osnats Pt

San Antonio, TX 78258
bedrooms
5 Beds
bathrooms
3 Baths
square feet
3,103 Ft²
$3,392
Est. Monthly
$150
HOA / Fees

About This Property

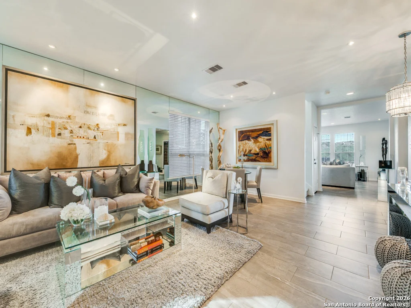
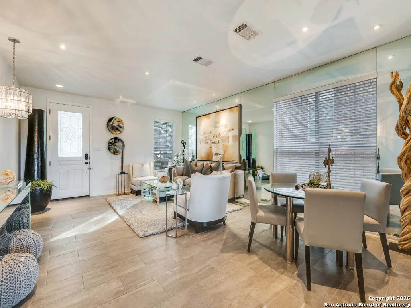
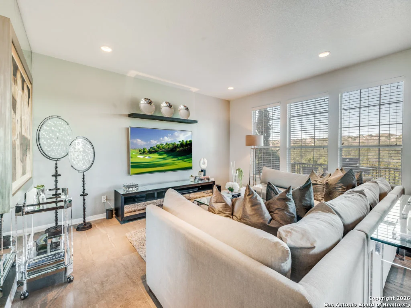
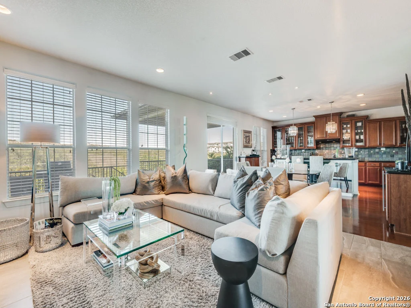
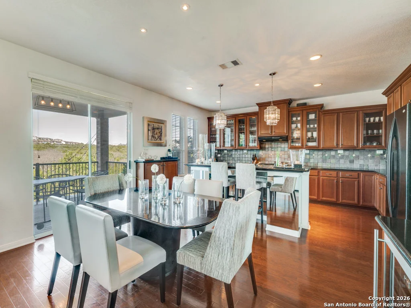
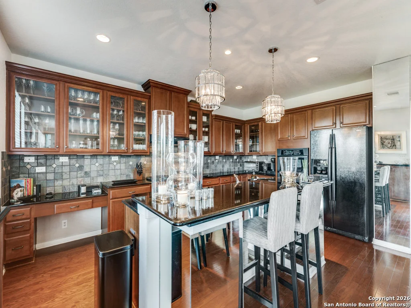
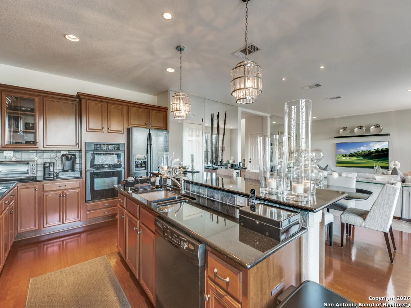
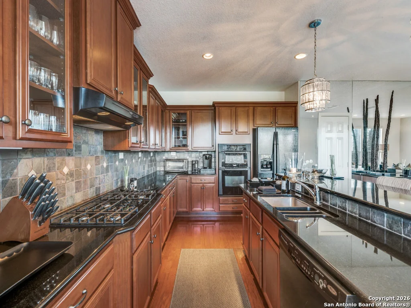
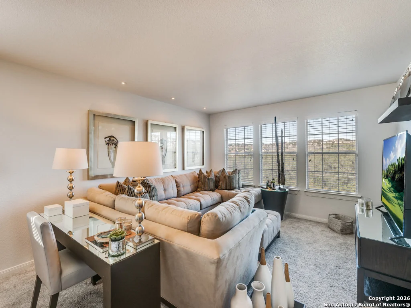
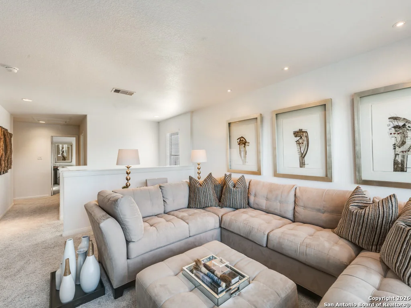
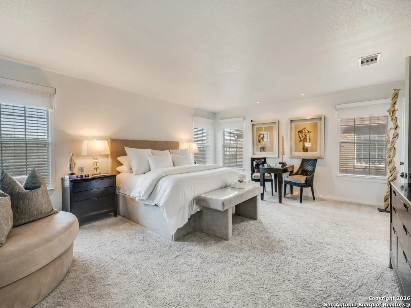
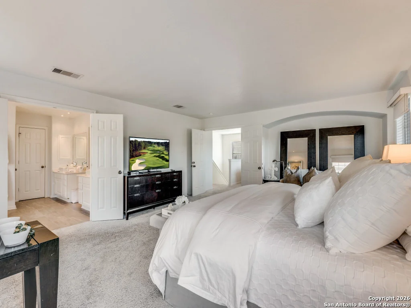
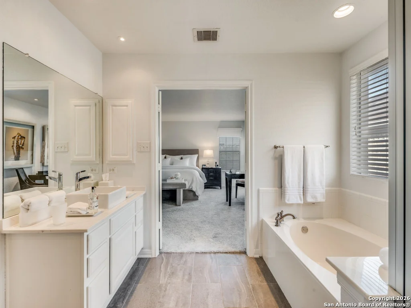
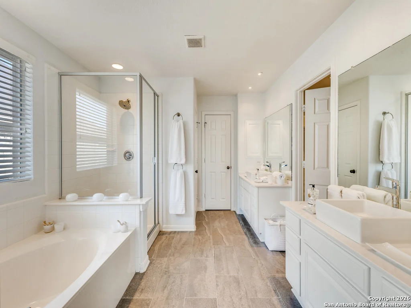
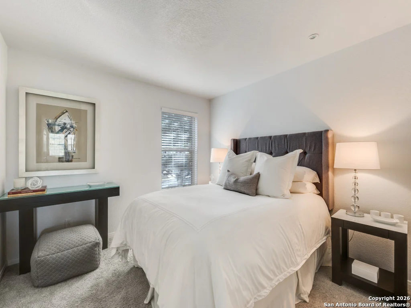
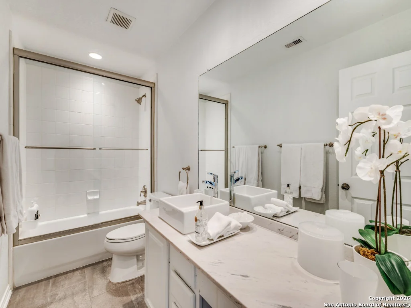
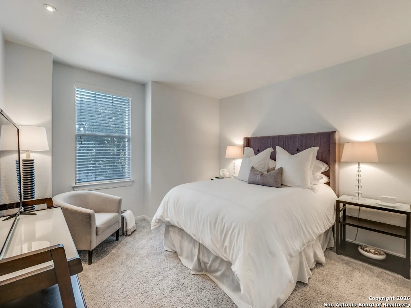
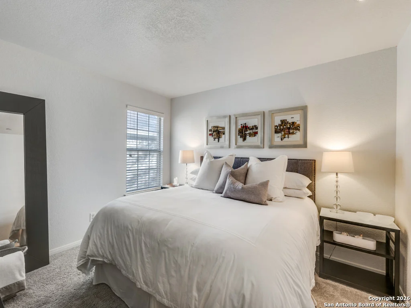
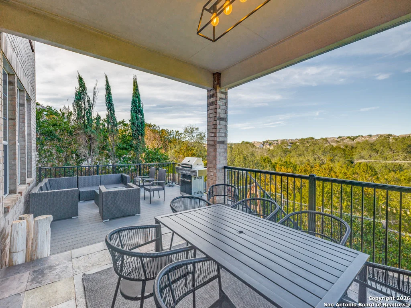
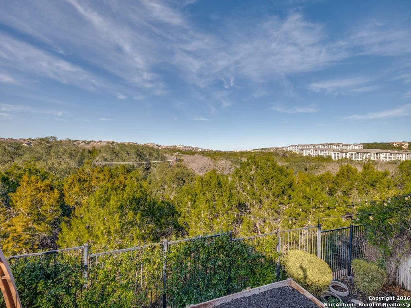
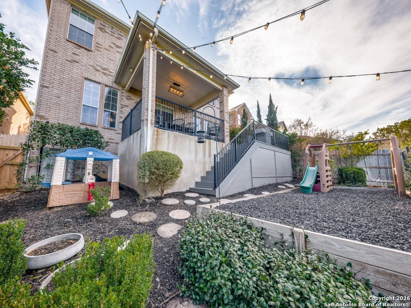
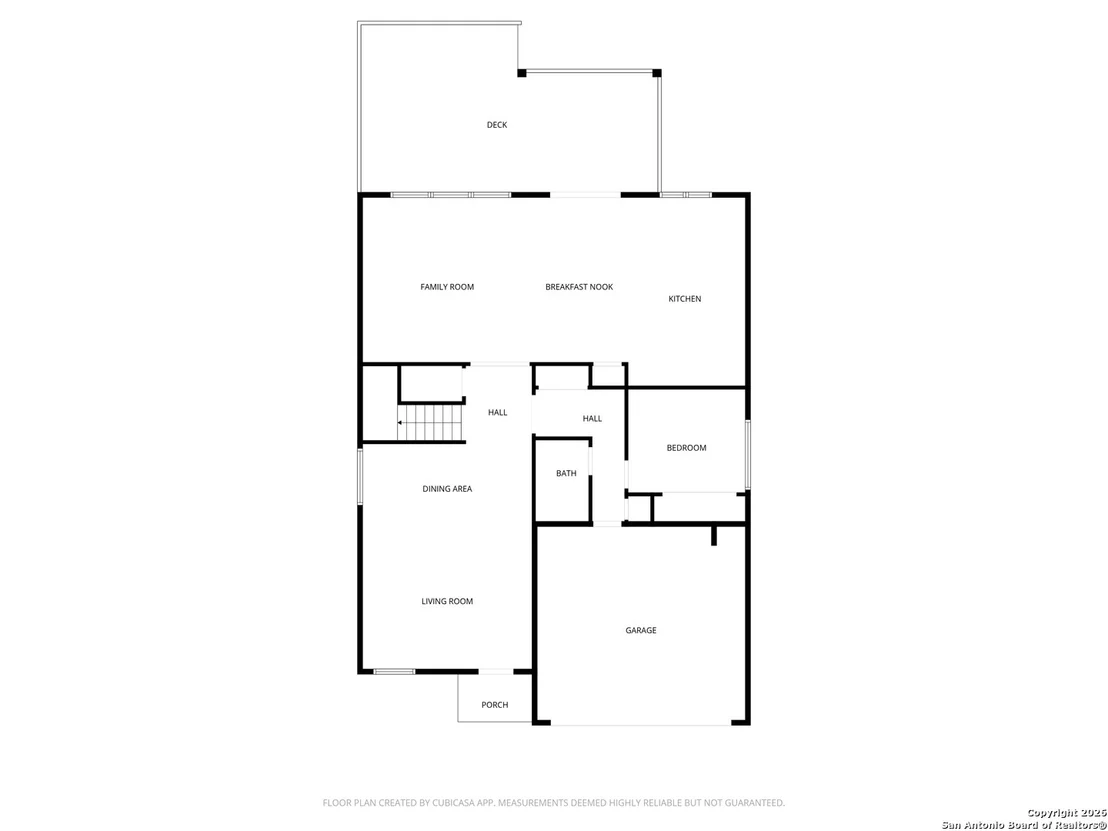
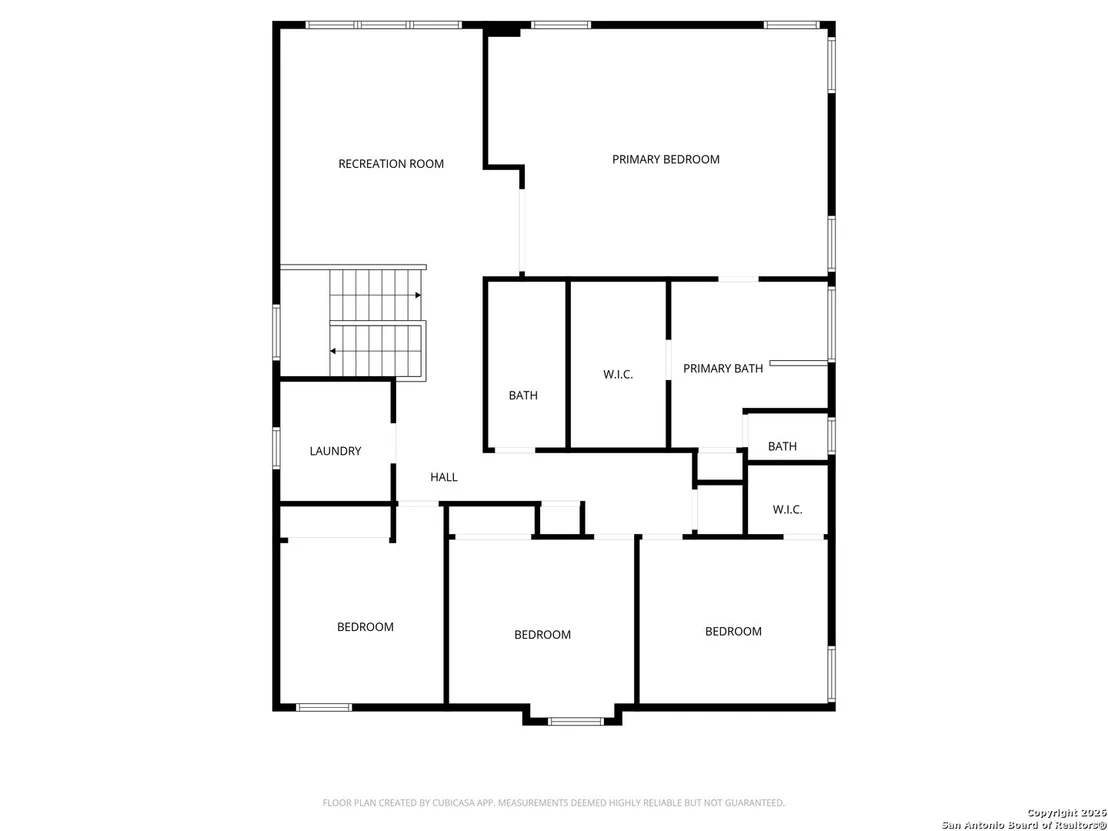
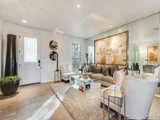
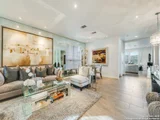
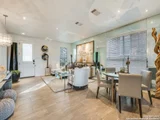
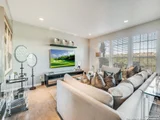
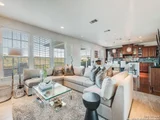
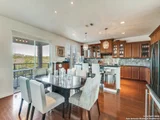
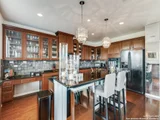
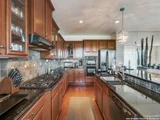
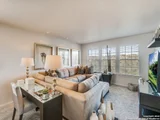
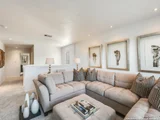
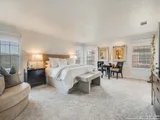
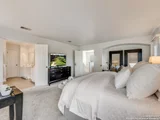
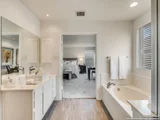
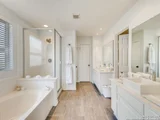
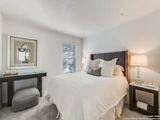
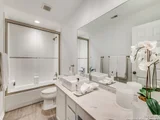
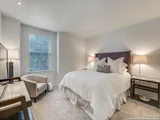
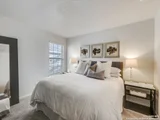
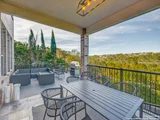
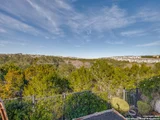
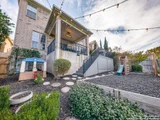
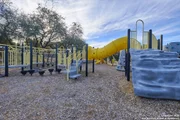
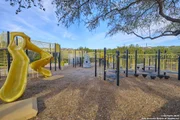
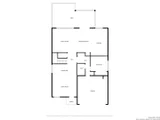
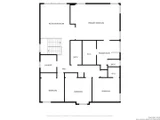
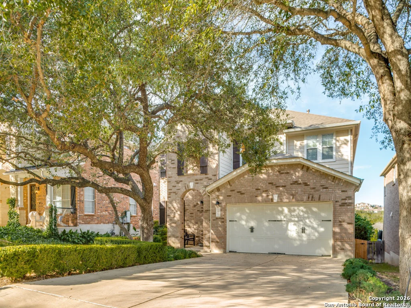
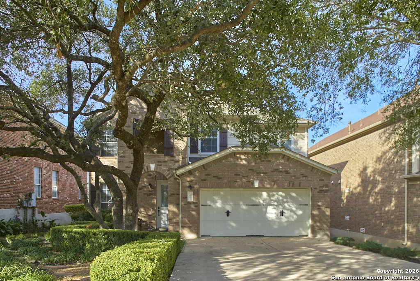
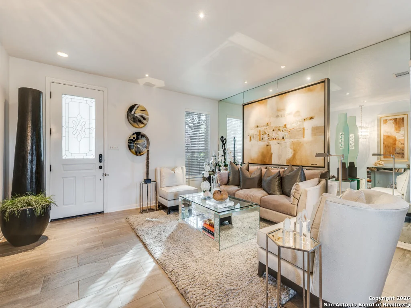
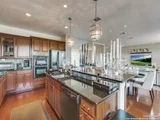
Beautifully updated home in the Saddle Mountain subdivision, located in the NEISD school district and just minutes from Highway 281. Barbara Bush Middle School is within walking distance, making this a convenient and family-friendly location.  The home offers an open floor plan with great natural light and peaceful greenbelt views. The kitchen features an island with granite countertops, a breakfast bar, and two wine coolers-perfect for entertaining. A full guest bedroom and bathroom are located downstairs, while upstairs includes a spacious primary bedroom, three additional bedrooms, and a game room.  Upgrades include modern lighting with dimmers, granite counters, updated sinks, and clean, modern finishes throughout. Wood and tile floors are on the first level, with carpet in all bedrooms. The backyard includes a covered patio, an extended deck, and a play area.  A well-maintained home in a great location-move-in ready and a must-see.
Unit Size
3,103 Ft²
Days on Market
-
Land Size
0.14 acres
Price per sqft
$154
Property Type
House
Property Taxes
$890
HOA Dues
$150
Year Built
2007

Listed By

Federico Volkmer
Federico Volkmer
Keller Williams City-View

Payment Calculator

Cap Rate Calculator

Last updated: 3 months ago (LERA #1934912)

Price History

Date / Event Date Event Price
Sep 2, 2026 Price Decreased $479,000
↓ $16K (3.2%)
Price Decreased
Jun 3, 2026 Price Decreased $495,000
↓ $15K (2.9%)
Price Decreased
Jan 19, 2026 Listed by Keller Williams City-View $510,000
Listed by Keller Williams City-View
Jan 10, 2026 No longer available -
No longer available
Jun 27, 2025 Listed by The Agency San Antonio $560,000
Listed by The Agency San Antonio
Elegant, updated home with breathtaking greenbelt views and a spacious open floor plan designed for modern living. Features a stunning island kitchen with granite countertops, breakfast bar, wet bar, and two wine coolers-perfect for entertaining. Enjoy a large upstairs primary suite, three additional bedrooms, a game room, and a guest suite with full bath downstairs. Designer lighting with dimmers, granite counters, modern sinks, and accent mirrors throughout add a touch of sophistication. Rich wood and ceramic tile floors on the first level, with plush carpet in all bedrooms for comfort. Outdoor living includes a covered porch, extended patio deck, and dedicated playground area. This home offers elegance, functionality, and an exceptional lifestyle-a must-see!

Property Highlights

Air Conditioning
Fireplace
Interior Details
Full Bathrooms: 3
Interior Features: Eat-in Kitchen, Breakfast Bar, Open Floorplan, Walk-In Closet(s), Three Living Area, Liv/Din Combo, Two Eating Areas, Island Kitchen, Walk-In Pantry, Game Room, Utility Room Inside, Secondary Bedroom Down
Appliances: Cooktop, Microwave, Refrigerator, Disposal, Dishwasher, Gas Water Heater, Washer Connection, Dryer Connection, Stove/Range, Gas Cooking, Solid Counter Tops, Custom Cabinets, City Garbage service
Flooring Type: Carpet, Ceramic Tile, Wood
Laundry Features: Upper Level
Fireplace Features: Not Applicable
Exterior Details
Square Footage: 3103
Property Condition: Pre-Owned
Architectural Style: Two Story
Year Built: 2007
Builder Name: KB Homes
Construction Materials: Brick, Fiber Cement, 4 Sides Masonry
Patio and Porch Features: Patio, Deck
Pool Features: None
Lot Features: Bluff View, Mature Trees (ext feat)
Lot Size Area: 6011.28
Lot Size Units: Square Feet
Lot Size Acres: 0.138
Lot Size Square Feet: 6011.28
Financial Details
Tax Annual Amount: $10,676
Utilities Details
Cooling Type: Central Air, Ceiling Fan(s)
Heating Type: Central, 1 Unit
Location Details
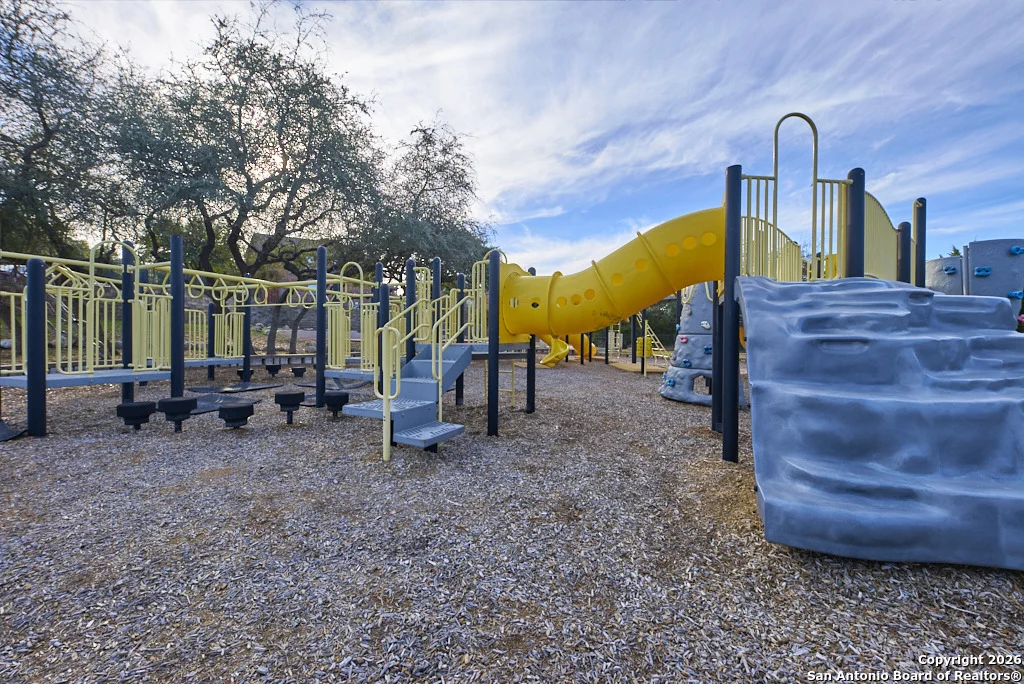
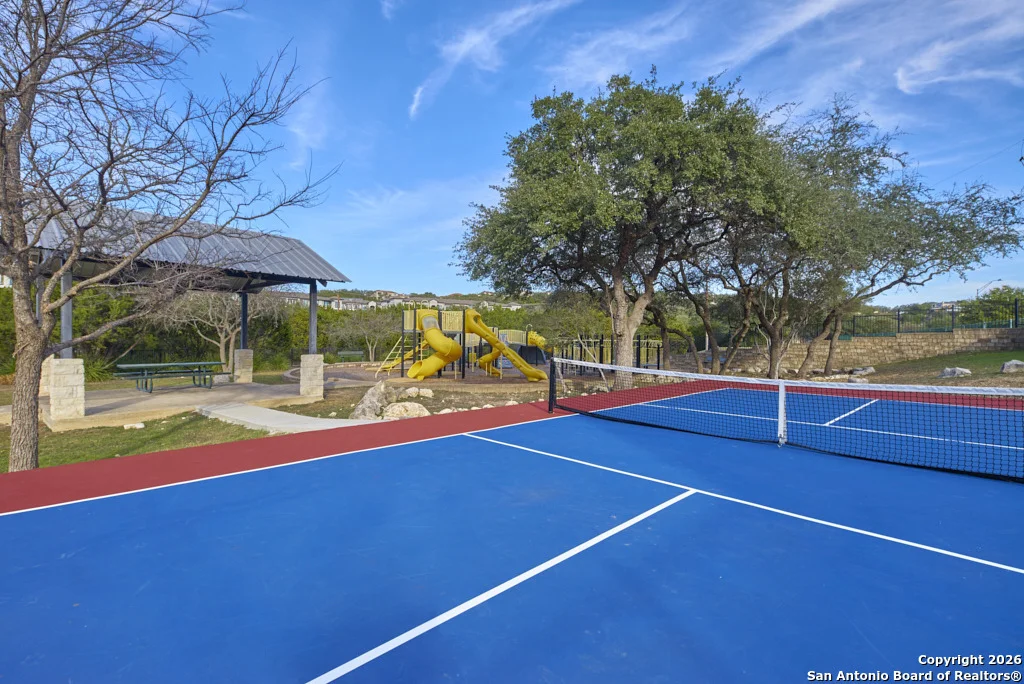
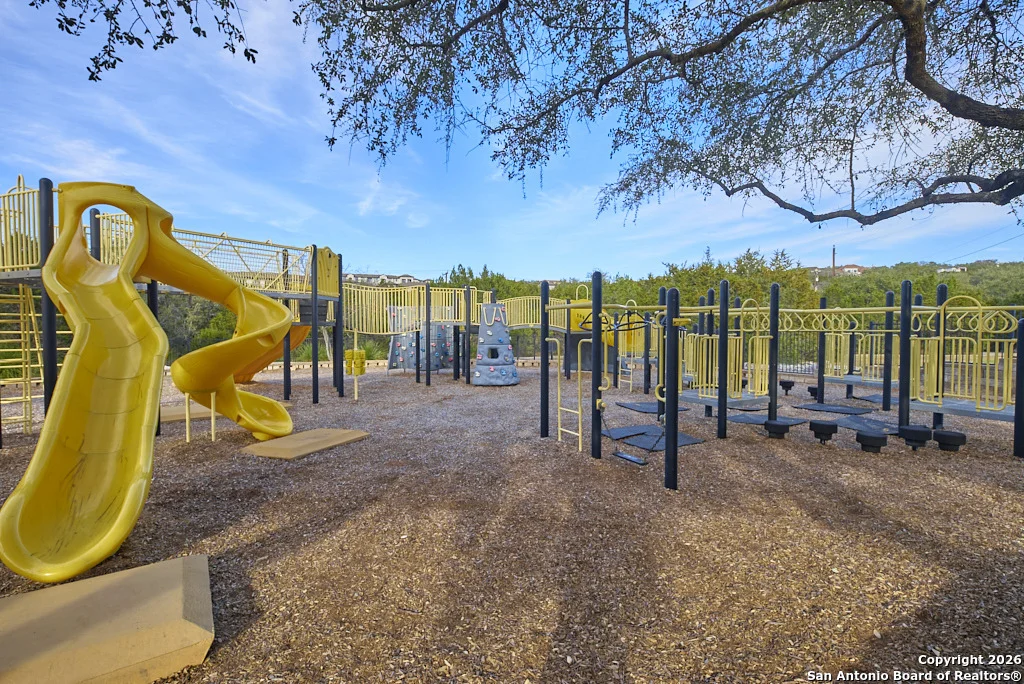
HOA/Condo/Coop Amenities: Jogging Path, Park/Playground
HOA Fee: $408
HOA Fee Frequency: Annually
Condo/Coop Fee: $116

Building Info

Overview

    General

  • Year Built: 2007
  • Effective Year Built: 2007
  • Building Count: 1
  • Total Rooms: 9
  • Bedroom Count: 4
  • Bathroom Count: 3
  • Full Bathrooms: 2
  • Partial Bathrooms: 3
  • Building Condition: 0
  • Building Quality: 0
  • Construction Type: 0
  • Building Style: 21
  • Exterior Walls Type: 23
  • Interior Walls Type: 0
  • Roof Shape Type: 0
  • Roof Cover Type: 15
  • Floor Count: 200
  • Floor Cover: 0
  • Basement Type: 0
  • Basement Area: 0
  • Garage Type: 1
  • Garage Square Area: 473
  • Parking Space Count: 2
  • Patio Type: 59
  • Porch Type: 102
  • Pool Type: 0

    Dimensions

  • Lot Size Square Feet: 6,000
  • Total Building Area: 3,576
  • Gross Building Area: 3,576
  • Building Area: 3,103
  • Building Area Measurement: L

    Heating and Cooling

  • Air Conditioning: 1
  • Heating: 4
  • Heated Square Feet: 3,103
  • Heating Fuel Type: 0

    Utilities

  • Sewer System: 0
  • Water Service: 0

Building

  • Building Type: 0
  • Property Class: R
  • Subdivision: NCB 19219 (SADDLE MOUNTAIN UT-1)
  • Land Acres: 0000000138
  • Standard Land Use Code: 1001
  • County Land Use Code: A1
  • State Land Use Code: A1
  • Legal Description 1: NCB 19219 (SADDLE MOUNTAIN UT-1), BLOCK 62 LOT 14 PLAT 9570/189 FILED 6-21-06

Neighborhood

  • School District Name: North East Independent School District
  • School Tax School District: 55
  • Census Tract: 191819

Geography

  • Subdivision Tract Number: 14
  • Parcel: 19219-062-0140
  • Block: 62
  • Lot: 14
  • Municipality: SAN ANTONIO
  • Latitude: 29.6399
  • Longitude: -98.4715

    Address

  • Full Address: 1403 Osnats Pt
  • Address - House Number: 1403
  • Address - Street Name: Osnats
  • Address - Suffix Type: Pt
  • State: TX
  • City Name: San Antonio
  • Carrier Code: R244
  • 4-Digit Zip Code: 6932
  • Zip Code: 78258

Valuation

    Tax

  • Tax Year: 2023
  • Tax Amount: $1,056,790
  • Tax Rate Code Area: 55

    Appraisal Valuation

  • Standard Deviation: 0.1895
  • Valuation Date: Jan 17, 2024
  • Confidence Score: 74
  • Final Value: 503,523
  • High Value: 598,982
  • Low Value: 408,065

    Market Valuation

  • Market Total Value: $460,380
  • Market Land Value: $81,180
  • Market Improvement Value: $379,200

    Assessments Valuation

  • Assessed Year: 2023
  • Assessed Total Value: $460,380
  • Assessed Land Value: $81,180
  • Assessed Improvements Value: $379,200

    Sales

  • Current Sale Contract Date: Jan 28, 2008
  • Current Sale Recording Date: Feb 04, 2008
  • Current Sale Price:
  • Current Sale Document Type: 70
  • Current Sale Input Document Number: 20080022637
Data used for valuation calculations is provided by RealtyHop, and other third party sources

Comparables

Unit
Status
Type
Beds
Baths
ft²
Price/ft²
Asking Price
Listed On
Closing Price
Sold On
HOA + Taxes

About Far North Central


Similar Homes for Sale

Currently no similar homes around

Nearby Rentals


Frequently Asked Questions

When was property at 1403 Osnats Point built and last sold?
The property at 1403 Osnats Point was built in 2007 and last sold on Jan 28, 2008 for $272,500.
How much is this home worth?
The estimated value of the home located at 1403 Osnats Point is $483,790.
What are some comparable homes to 1403 Osnats Point?
There are currently no comparable homes to 1403 Osnats Point.