Check Availability
Tarrant 76052 Aston Meadows
14024 Scenic Ridge Road
$699,000
↓ $35K (4.8%)
● House - For Sale

14024 Scenic Ridge Road

Haslet, TX 76052
bedrooms
3 Beds
bathrooms
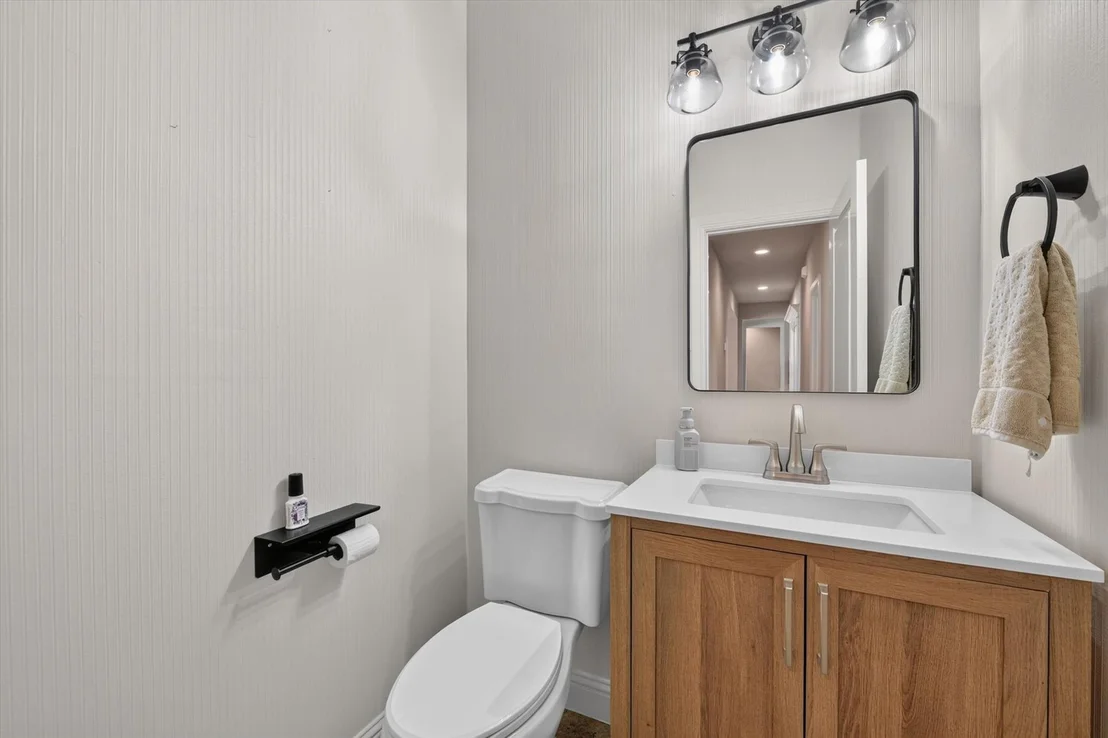
2 Baths, 2 Half Baths
square feet
3,091 Ft²
Upcoming Open House
11AM - 1PM, Sun, Nov 22 -
Book now
$4,243
Est. Monthly
$29
HOA / Fees

About This Property

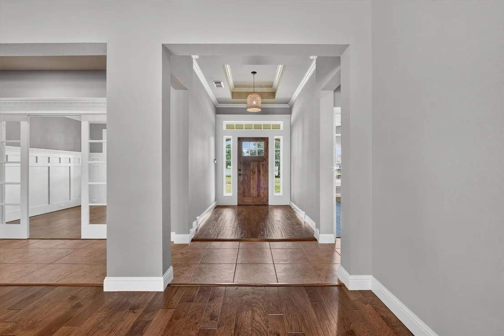
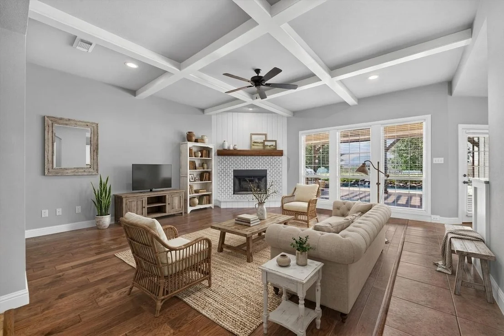
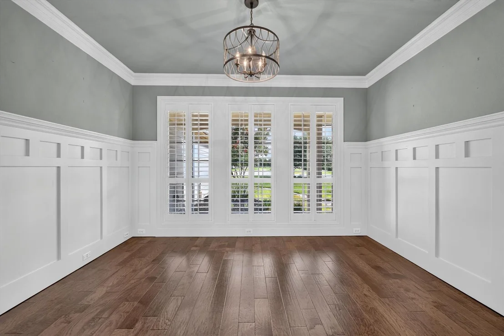
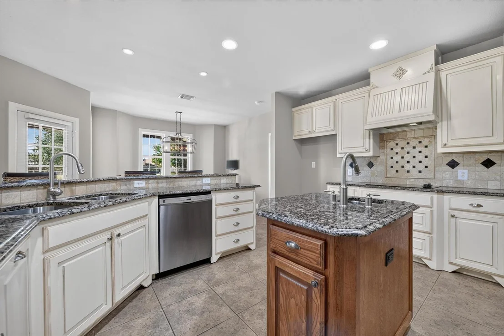
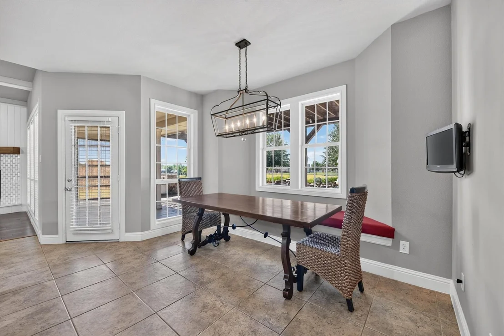
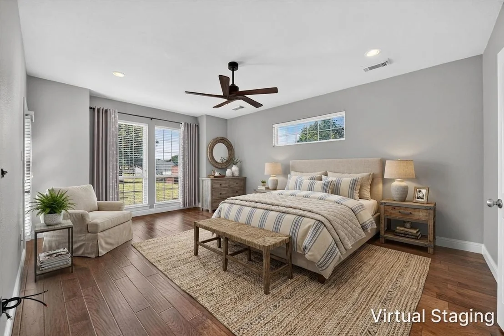
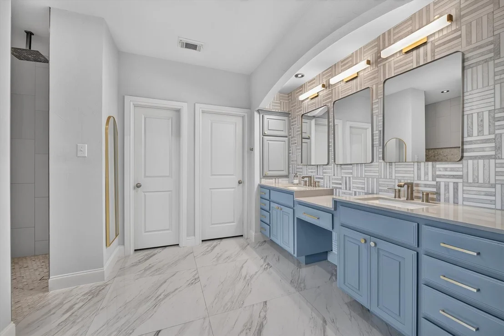
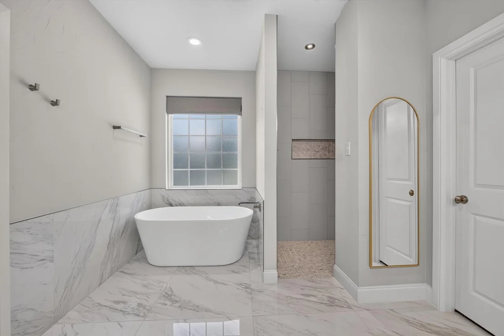
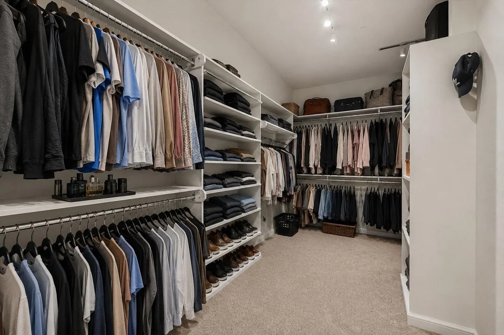
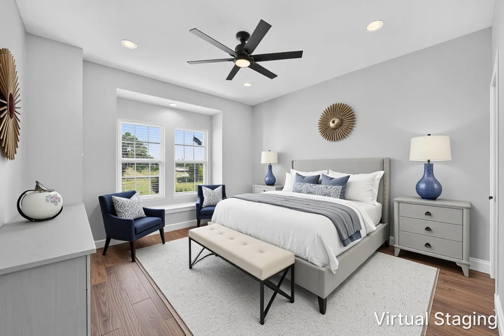
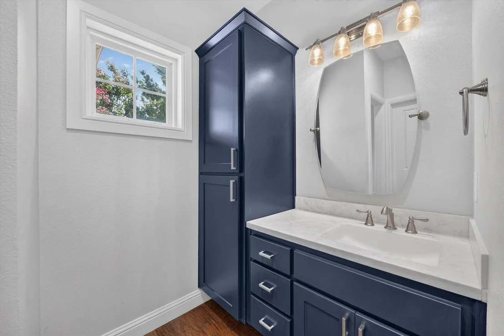
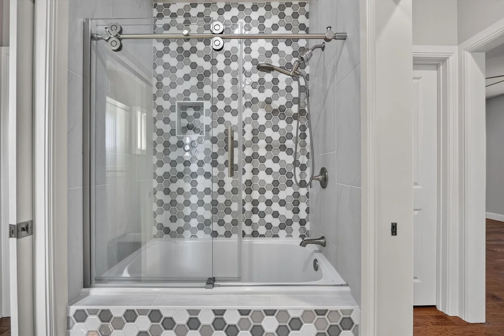
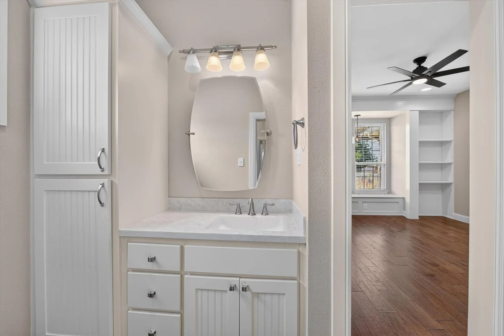
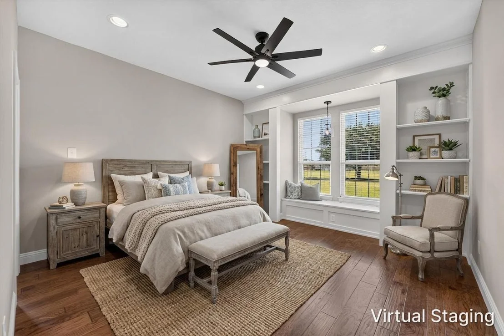
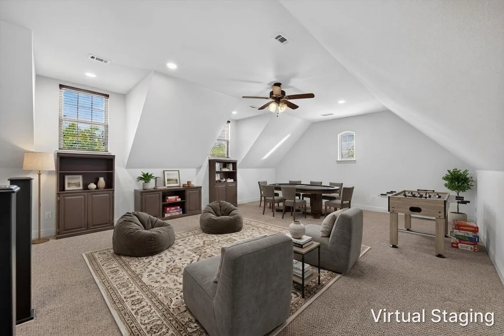
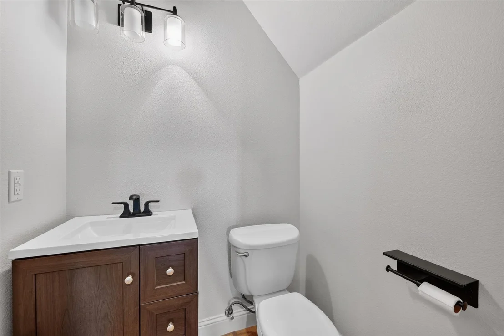
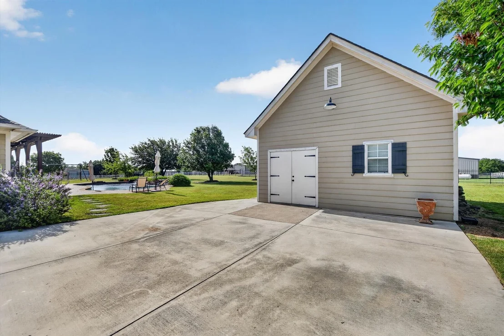
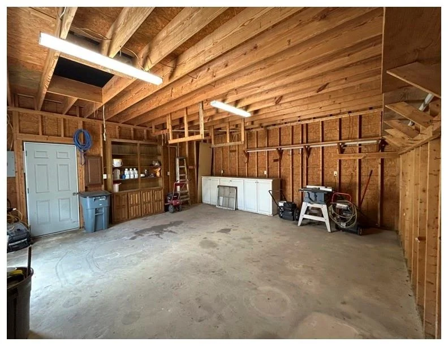
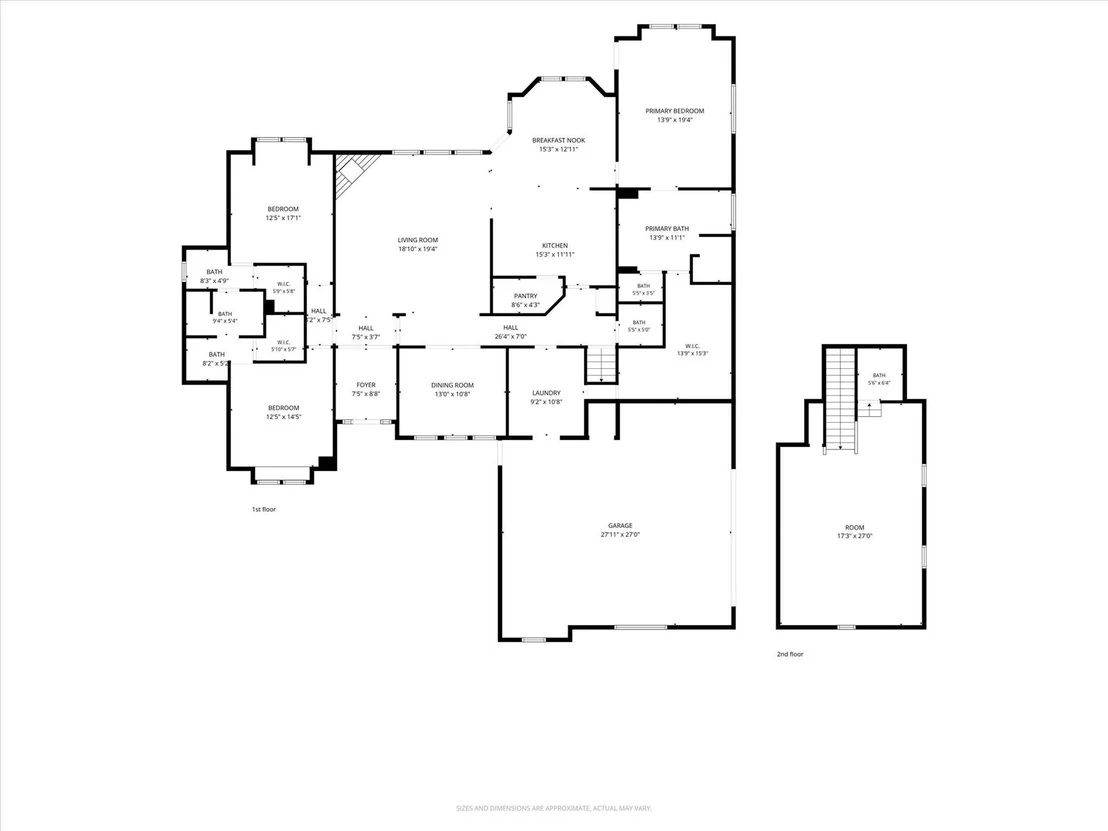
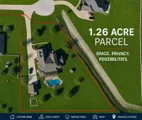
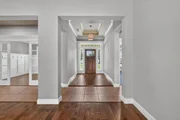
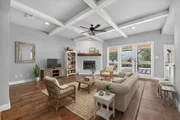
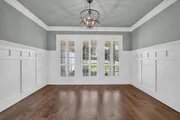
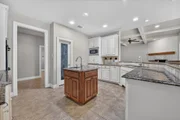
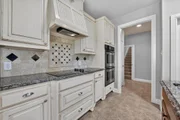
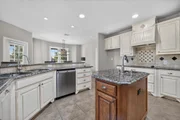
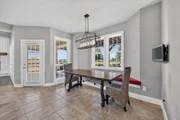
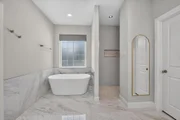
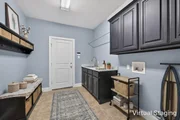
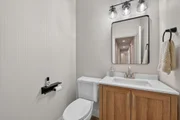
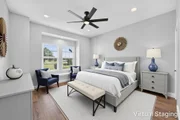
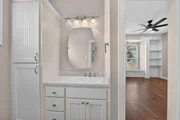
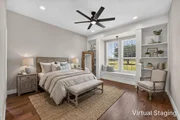
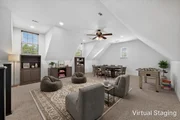
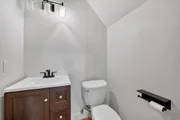
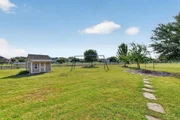
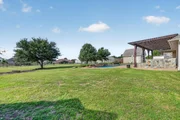
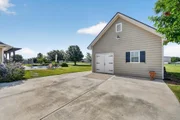
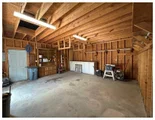
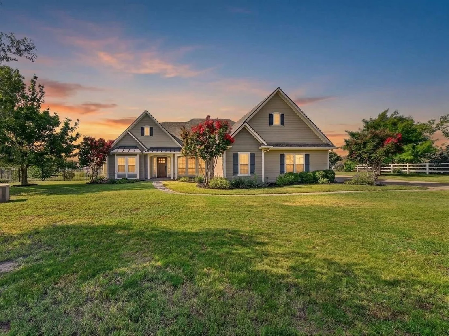
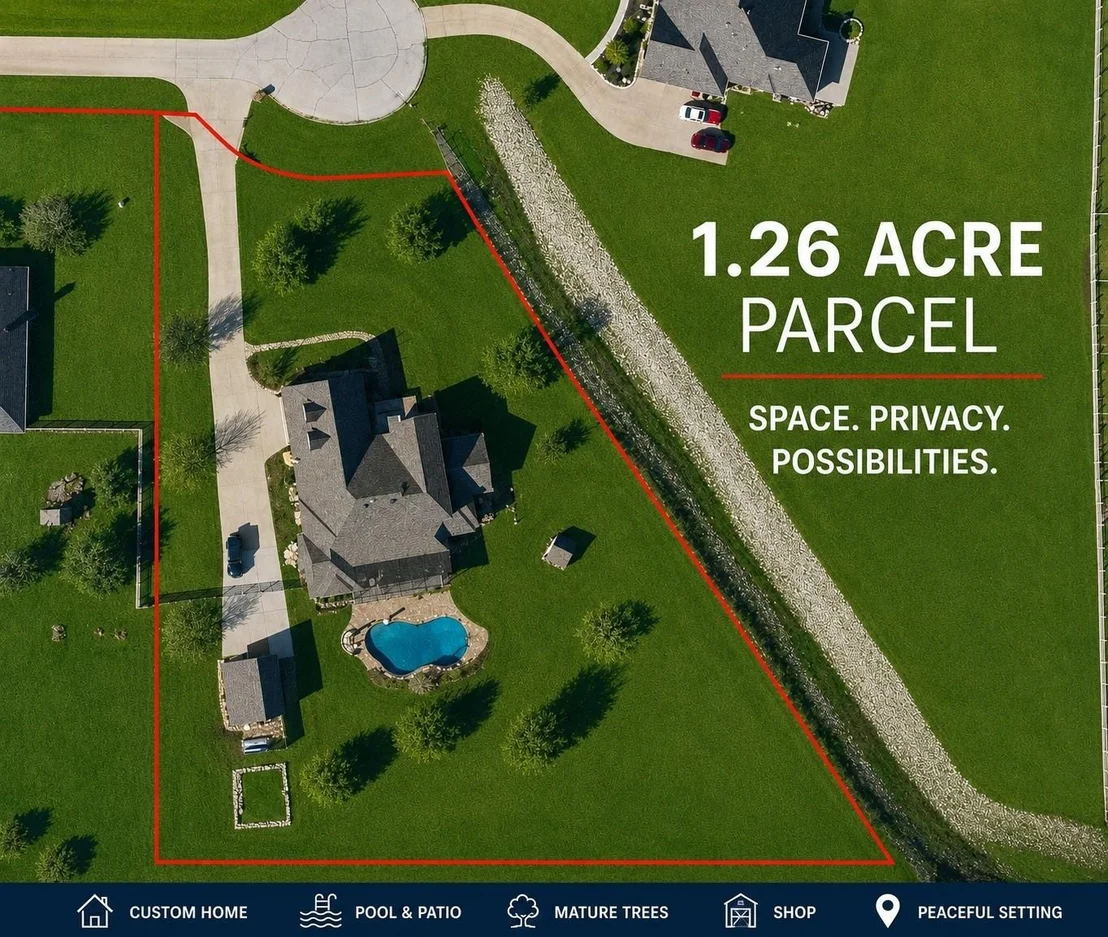
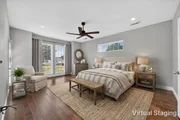
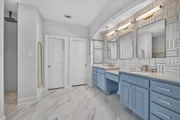
Space, privacy, and room to enjoy the lifestyle you've been looking for! Situated on 1.26 acres in a quiet Haslet cul-de-sac, this 3,091-square-foot custom home offers a rare combination of acreage living, functional spaces, and desirable amenities. Located in unincorporated Tarrant County, enjoy NO CITY TAXES while remaining conveniently close to shopping, dining, schools, and major commuter routes. Inside, you'll find a dedicated home office, an upstairs game room with a half bath, and a private primary suite featuring an updated bathroom and oversized walk-in closet. The oversized garage includes a built-in workspace, while the fully powered workshop provides additional room for hobbies, storage, projects, or a home-based workspace.

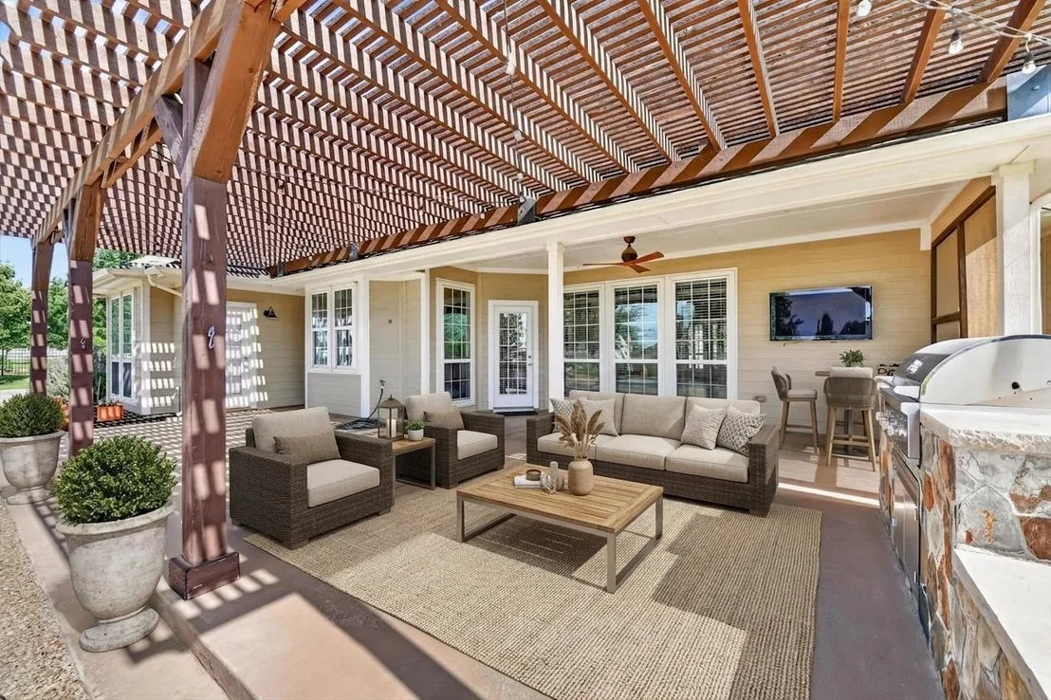
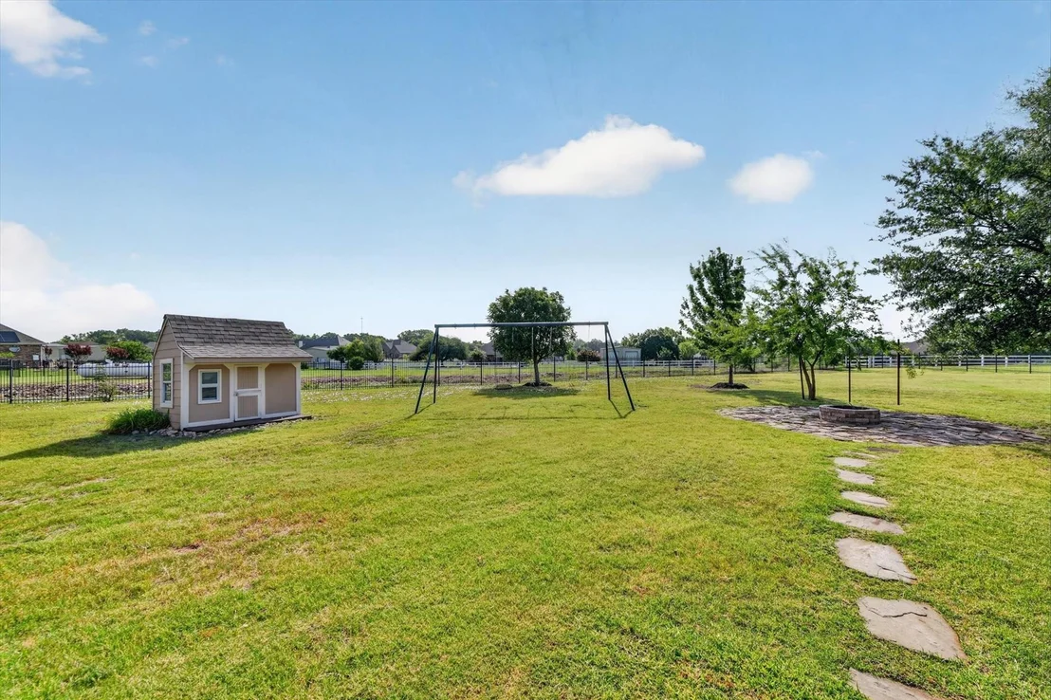
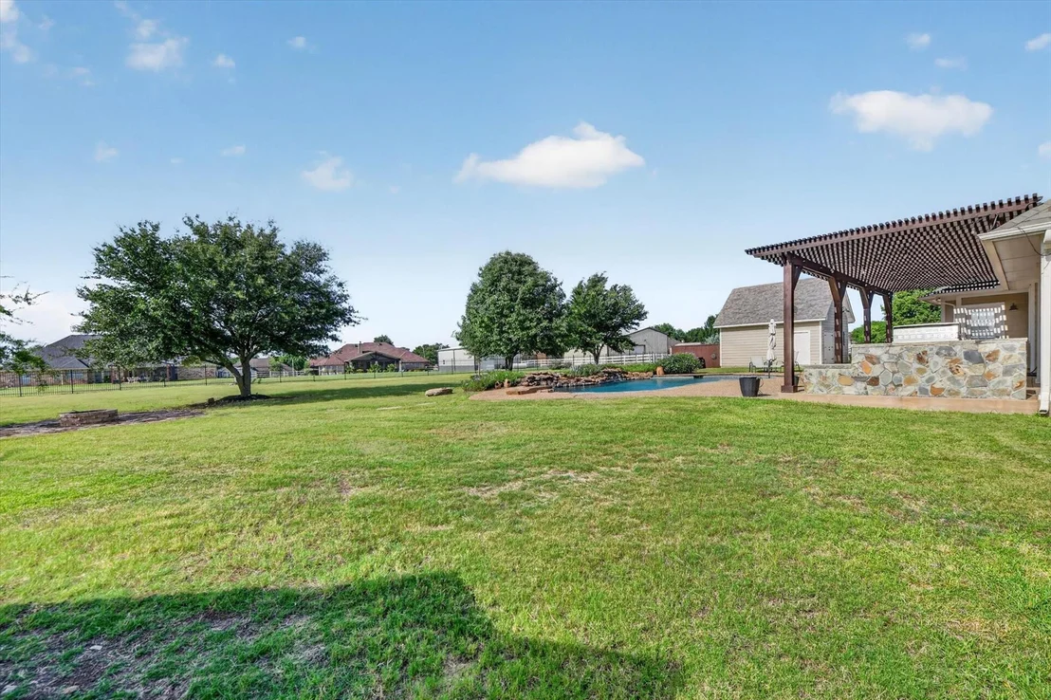
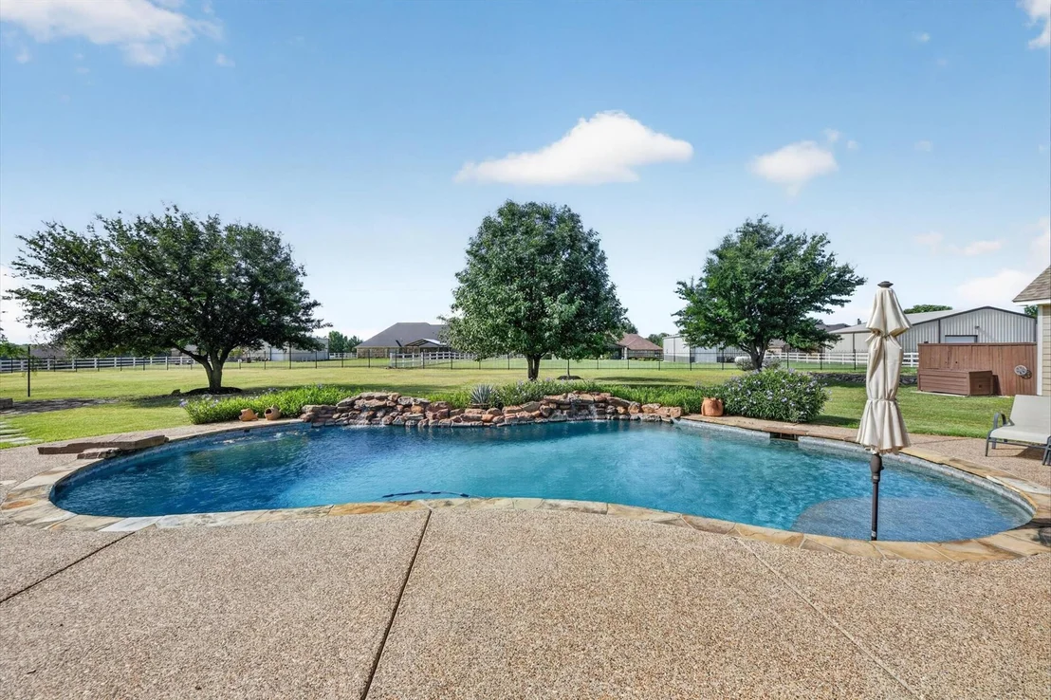
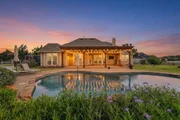
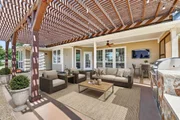
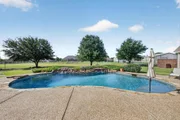
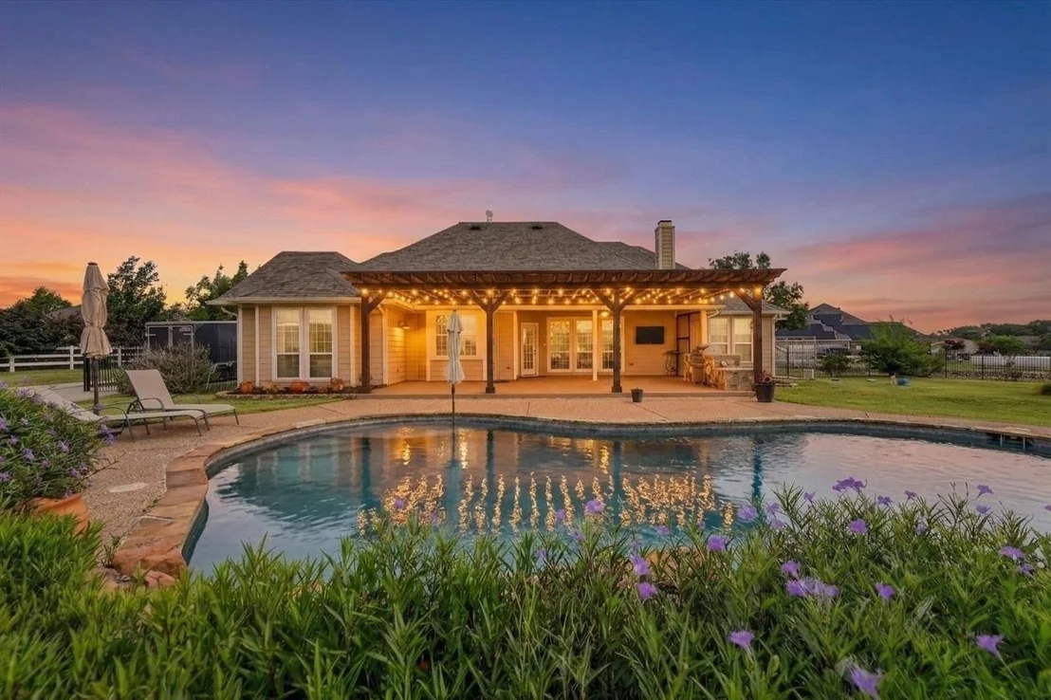
The backyard is designed for entertaining and everyday enjoyment, featuring a private swimming pool, oversized covered patio, built-in grill, outdoor fire pit, and dedicated garden area with its own irrigation system. The extra-long driveway offers ample space for RV or boat parking, providing even more flexibility for vehicles and outdoor equipment. Additional features include a hot water recirculation system for near-instant hot water throughout the home, private water, and aerobic septic.
If you've been searching for acreage, a private pool, a powered workshop, and room to spread out without city taxes, this Haslet property offers a unique opportunity. A one-year home warranty is also included for added peace of mind!
Unit Size
3,091 Ft²
Days on Market
-
Land Size
1.26 acres
Price per sqft
$226
Property Type
House
Property Taxes
$782
HOA Dues
$29
Year Built
2006

Listed By

Payment Calculator

Cap Rate Calculator

Last updated: 3 days ago (NTREIS #21309417)

Price History

Date / Event Date Event Price
Nov 18, 2026 Price Decreased $699,000
↓ $35K (4.8%)
Price Decreased
Oct 30, 2026 Price Decreased $734,000
↓ $16K (2.1%)
Price Decreased
Sep 1, 2026 Price Decreased $750,000
↓ $20K (2.6%)
Price Decreased
Aug 5, 2026 Price Decreased $770,000
↓ $10K (1.3%)
Price Decreased
Jul 15, 2026 Price Decreased $780,000
↓ $20K (2.5%)
Price Decreased
Show More

Property Highlights

Parking Available
Garage
Air Conditioning
Fireplace
Parking Details
Has Garage
Attached Garage
Parking Features: Additional Parking, Concrete, Covered, Driveway, Garage, Garage Door Opener, Garage Faces Side, On Site, Oversized, Side By Side, Garage Single Door
Garage Spaces: 2
Interior Details
Half Bathrooms: 2
Full Bathrooms: 2
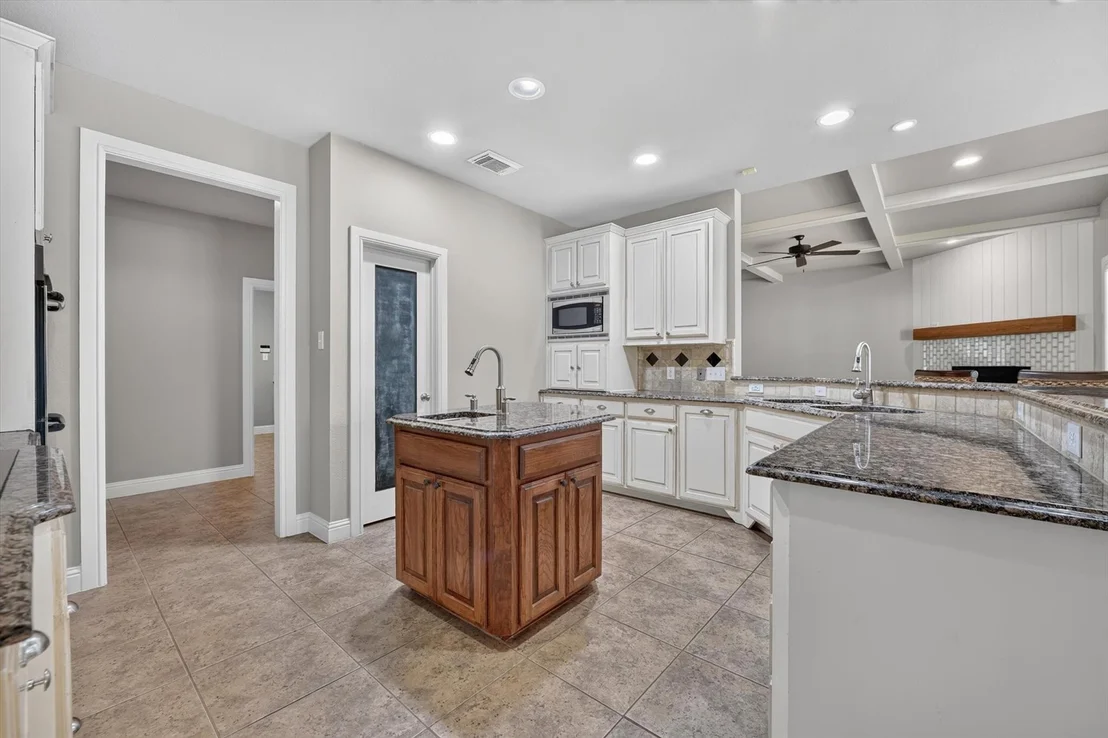
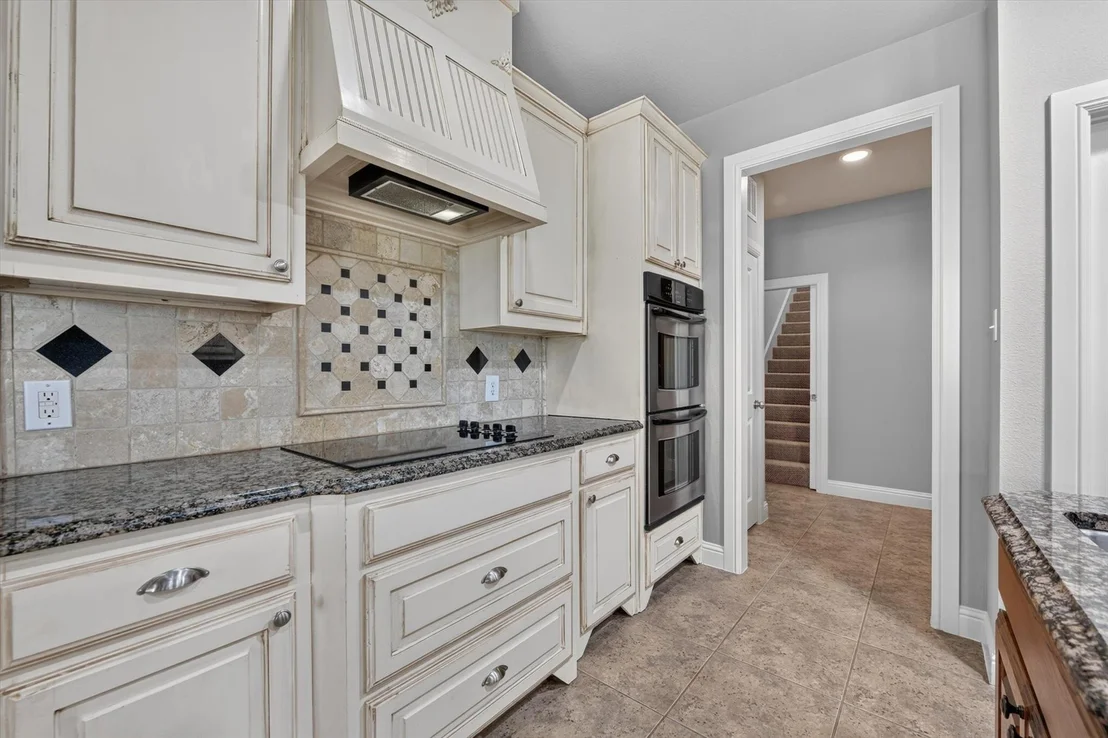
Interior Features: Built-in Features, Double Vanity, Eat-in Kitchen, Granite Counters, High Speed Internet, Kitchen Island, Open Floorplan, Pantry, Vaulted Ceiling(s), Walk-In Closet(s), Cable TV Available
Appliances: Dishwasher, Disposal, Electric Cooktop, Electric Oven, Electric Range, Electric Water Heater, Vented Exhaust Fan
Flooring Type: Carpet, Hardwood
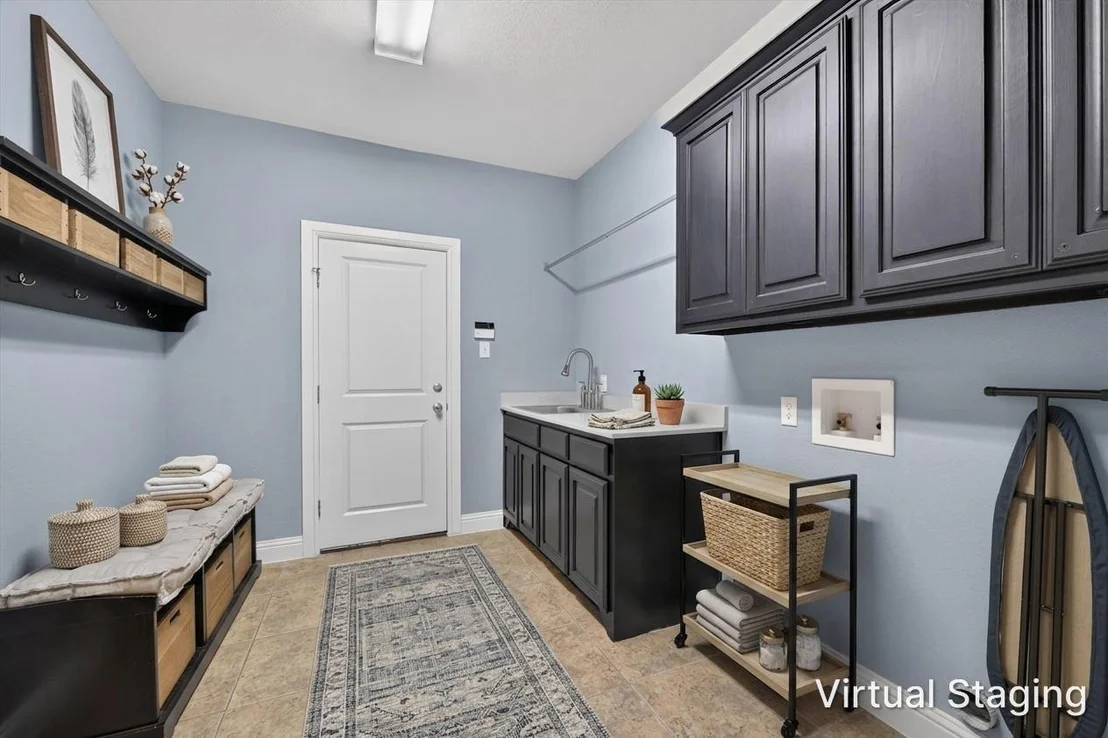
Laundry Features: Electric Dryer Hookup, Washer Hookup, Utility Room, Full Size W/D Area, Dryer Hookup
Has Fireplace
Fireplace Features: Fire Pit, Living Room, Wood Burning
Fireplaces: 1
Exterior Details
Square Footage: 3091
Security Features: Fire Alarm
Year Built: 2006
Levels: One and One Half
Other Structures: Storage, Workshop w/Electric
Patio and Porch Features: Covered
Pool Features: In Ground
Pool is Private
Lot Features: Cul-De-Sac, Interior Lot, Landscaped, Lrg. Backyard Grass, Sprinkler System
Lot Size Area: 1.259
Lot Size Units: Acres
Lot Size Acres: 1.259
Lot Size Square Feet: 54842.04
Tax Lot: 21
Financial Details
Tax Annual Amount: $9,379
Utilities Details
Cooling Type: Central Air, Electric
Heating Type: Central, Electric, Fireplace(s)
Location Details
HOA/Condo/Coop Fee Includes: Security
HOA Fee: $350
HOA Fee Frequency: Annually

Building Info

Overview

    General

  • Year Built: 2006
  • Effective Year Built: 2006
  • Building Count: 1
  • Bedroom Count: 3
  • Bathroom Count: 2
  • Full Bathrooms: 2
  • Partial Bathrooms: 2
  • Building Condition: 3
  • Building Quality: 9
  • Construction Type: 2
  • Building Style: 0
  • Exterior Walls Type: 0
  • Interior Walls Type: 0
  • Roof Shape Type: 0
  • Roof Cover Type: 0
  • Floor Count: 200
  • Floor Cover: 0
  • Basement Type: 0
  • Basement Area: 0
  • Garage Type: 7
  • Garage Square Area: 585
  • Parking Space Count: 2
  • Patio Type: 59
  • Porch Type: 36
  • Pool Type: 8

    Dimensions

  • Lot Size Square Feet: 54,842
  • Total Building Area: 3,091
  • Gross Building Area: 3,091
  • Building Area: 3,091
  • Building Area Measurement: L

    Heating and Cooling

  • Air Conditioning: 1
  • Heating: 3
  • Heated Square Feet: 3,091
  • Heating Fuel Type: 0

    Utilities

  • Sewer System: 0
  • Water Service: 0

Building

  • Building Type: 0
  • Property Class: R
  • Subdivision: ASTON MEADOWS ADDITION
  • Land Acres: 0000001259
  • Standard Land Use Code: 1001
  • County Land Use Code: A1
  • State Land Use Code: A
  • Legal Description 1: ASTON MEADOWS ADDITION BLOCK 6 LOT 21

Neighborhood

  • School District Name: Northwest Independent School District
  • School Tax School District: NORTHWEST
  • Census Tract: 114112

Geography

  • Assessors Map Reference: 4-L
  • Account Number: 40093247
  • District: 000
  • Parcel: 40093247
  • Block: 6
  • Lot: 21
  • Municipality: TARRANT COUNTY
  • Latitude: 32.9869
  • Longitude: -97.4227

    Address

  • Full Address: 14024 Scenic Ridge Rd
  • Address - House Number: 14024
  • Address - Street Name: Scenic Ridge
  • Address - Suffix Type: Rd
  • State: TX
  • City Name: Haslet
  • Carrier Code: R001
  • 4-Digit Zip Code: 2449
  • Zip Code: 76052

Valuation

    Tax

  • Tax Year: 2023
  • Tax Amount: $736,301
  • Tax Rate Code Area: 911

    Appraisal Valuation

  • Standard Deviation: 0.1991
  • Valuation Date: Feb 21, 2024
  • Confidence Score: 73
  • Final Value: 625,069
  • High Value: 749,572
  • Low Value: 500,567

    Market Valuation

  • Market Total Value: $669,881
  • Market Land Value: $100,360
  • Market Improvement Value: $569,521

    Assessments Valuation

  • Assessed Year: 2023
  • Assessed Total Value: $669,881
  • Assessed Land Value: $100,360
  • Assessed Improvements Value: $569,521

    Exemptions

  • Homeowner Exemption: Yes

    Sales

  • Current Sale Contract Date: Jun 03, 2005
  • Current Sale Recording Date: Jun 09, 2005
  • Current Sale Document Type: 71
  • Current Sale Input Document Number: D205164028
  • Previous Sale Recording Date: Jun 09, 2005
  • Previous Sale Contract Date: Jun 03, 2005
  • Previous Sale Document Type: 71
Data used for valuation calculations is provided by RealtyHop, and other third party sources

Comparables

Unit
Status
Type
Beds
Baths
ft²
Price/ft²
Asking Price
Listed On
Closing Price
Sold On
HOA + Taxes

About Aston Meadows


Similar Homes for Sale

Currently no similar homes around

Nearby Rentals

Unit for rent at 104 Bovine Drive, Newark, TX, 76071

$1,895 /mo

  • 3 Beds
  • 2 Baths
  • 1,379 ft²
104 Bovine Drive, Newark, TX, 76071 Listing by Tina Haislet
Unit for rent at 14425 Bootes Drive, Fort Worth, TX, 76052

$2,595 /mo

  • 4 Beds
  • 2 Baths
  • 2,014 ft²
14425 Bootes Drive, Fort Worth, TX, 76052 Listing by Saman Ilangasinghe
Unit for rent at 1340 Amapola Drive, Haslet, TX, 76052

$2,049 /mo

  • 3 Beds
  • 2 Baths
  • 1,461 ft²
1340 Amapola Drive, Haslet, TX, 76052 Listing by Shonda Strives


Frequently Asked Questions

When was property at 14024 Scenic Ridge Road built and last sold?
The property at 14024 Scenic Ridge Road was built in 2006 and last sold on Jun 3, 2005 for $0.
How much is this home worth?
The estimated value of the home located at 14024 Scenic Ridge Road is $708,144.
What are some comparable homes to 14024 Scenic Ridge Road?
There are currently no comparable homes to 14024 Scenic Ridge Road.