


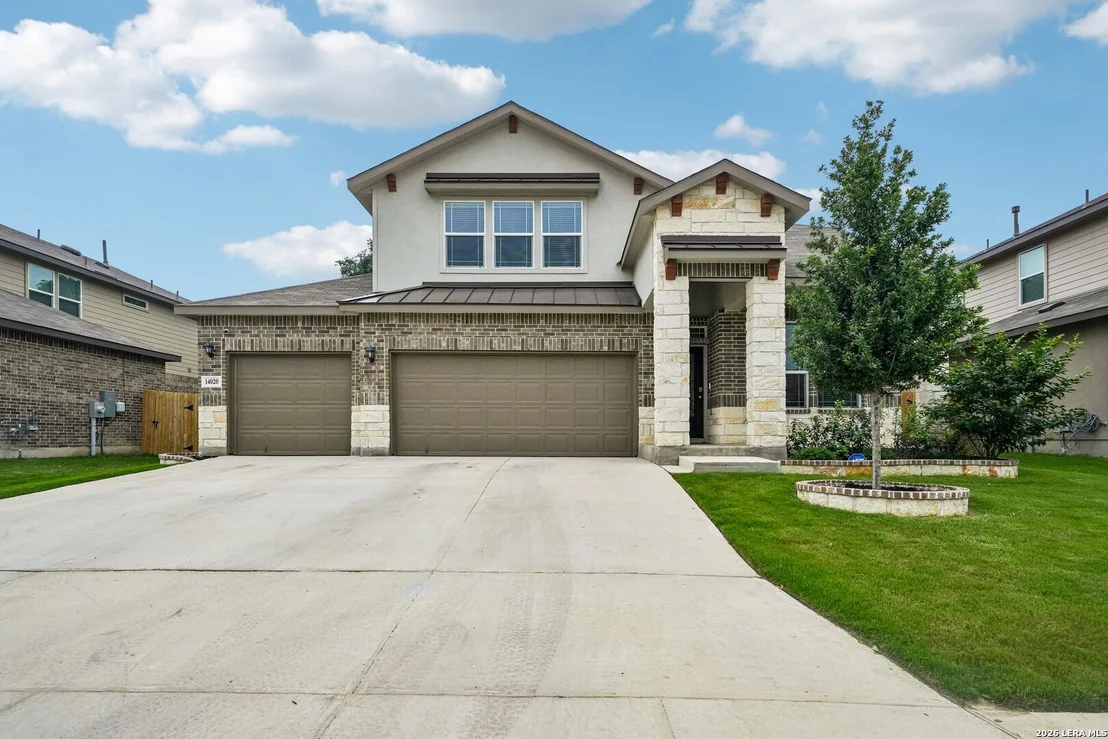
40
Map
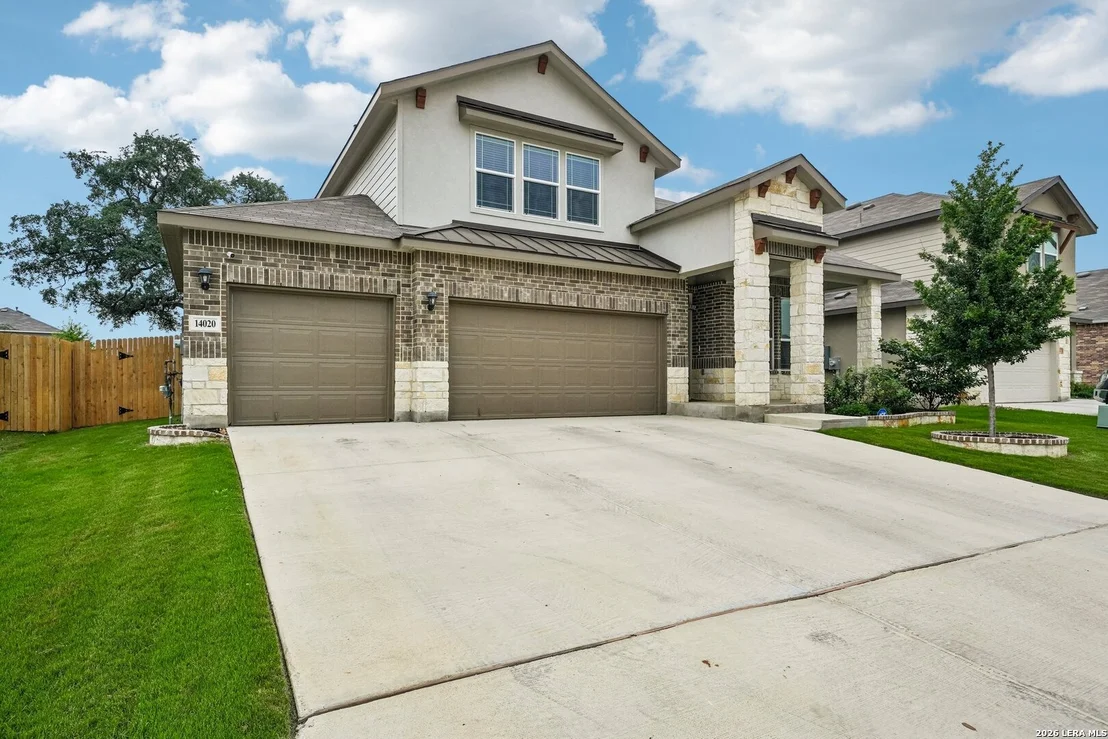
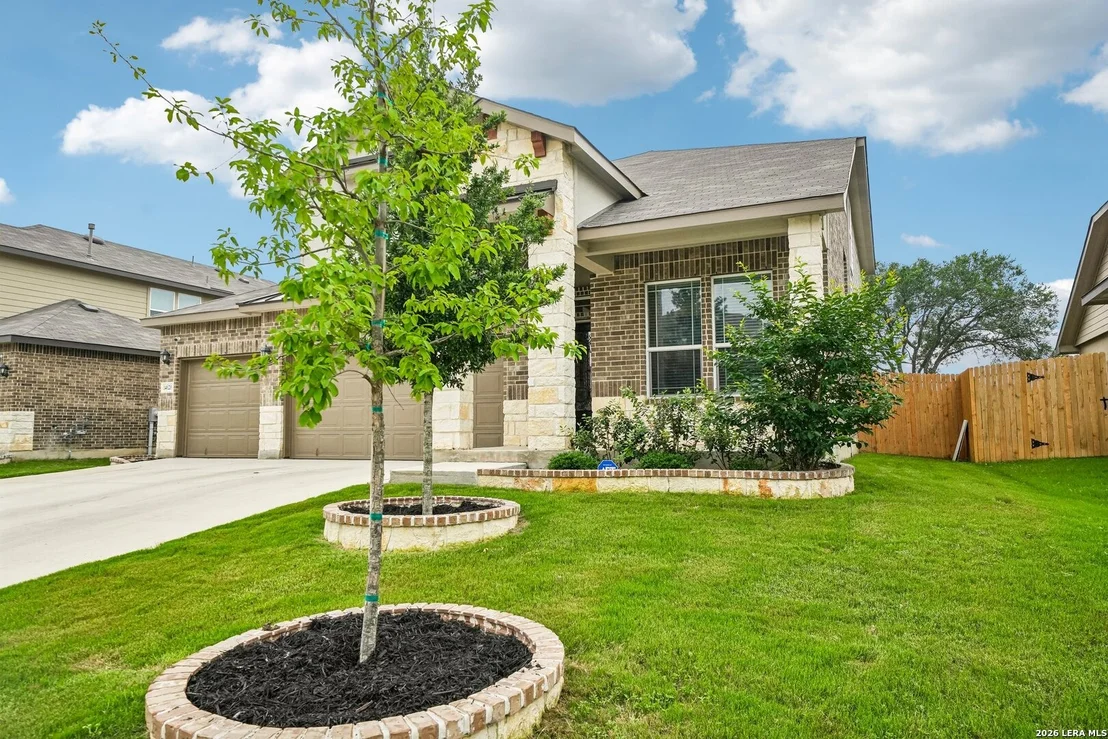
14020 NOLAN FALLS RD


About This Property
Payment Calculator
Your Estimated Monthly Payment
Cap Rate Calculator
What does this mean?
Based on our analysis, the cap rate of this property is 1.25%. A negative cap rate indicates that the property might not be feasible as an income-producing asset. The median cap rate for a near zip code 11238 is 4.23%.
How much can I actually make?
Actual monthly rental income may vary between $4,760 and $7,140 depending on unit-specific characteristics. You can change the amount using the slider to further explore.
How is cap rate calculated?
Cap Rate = Net Operating Income (NOI) / Property Asset Value.
When calculating the cap rate, we assume 100% occupancy. Leverage (mortgage) is not considered.
Cap Rate provided by RealtyHop and RentHop, learn more about cap rate here.
Price History
| Date / Event | Date | Event | Price |
|---|---|---|---|
| Jun 25, 2026 | Sold | ||
| Sold | |||
| Jun 13, 2026 | In contract | - | |
| In contract | |||
| May 1, 2026 | Listed by eXp Realty | $445,000 | |
| Listed by eXp Realty | |||
| Nov 8, 2024 | Sold | ||
| Sold | |||
| Jun 14, 2024 | Listed by Keller Williams Heritage | $449,950 | |
| Listed by Keller Williams Heritage | |||
   | |||
|
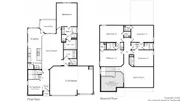
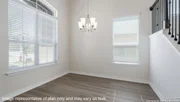
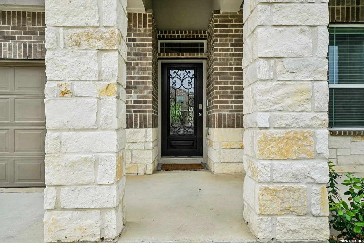
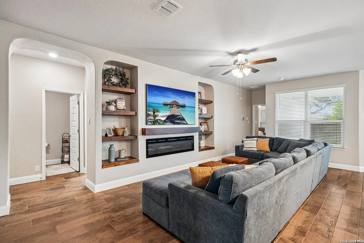
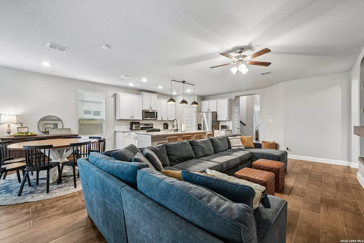
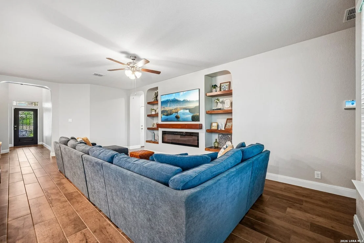
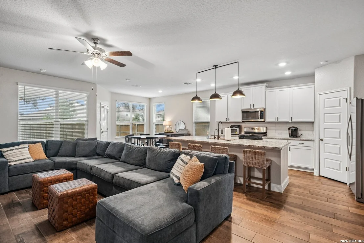
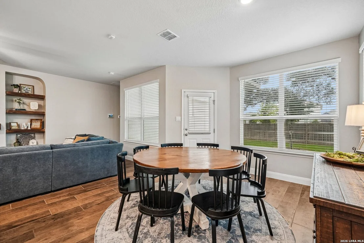
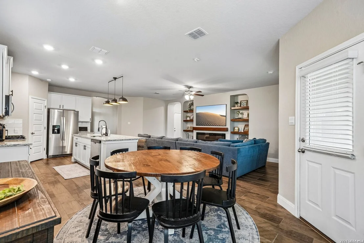
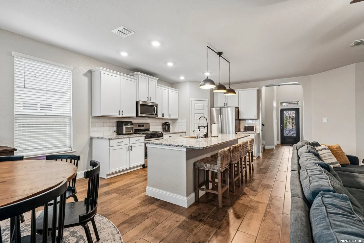
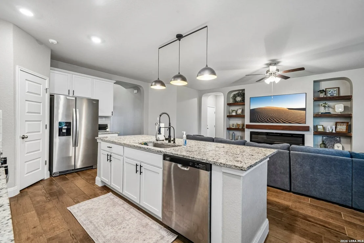
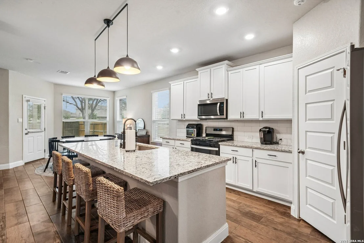
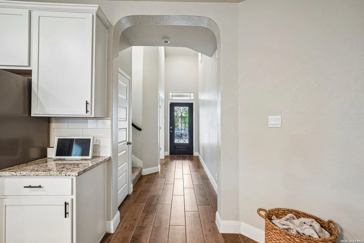
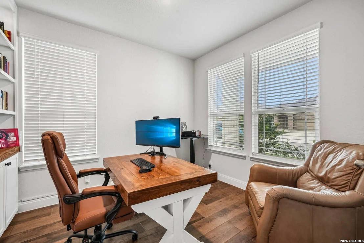
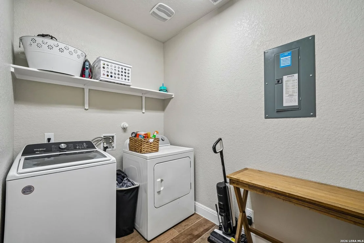
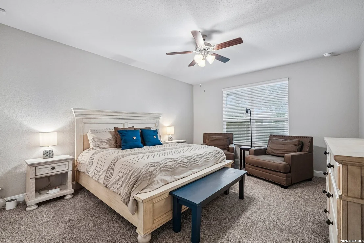
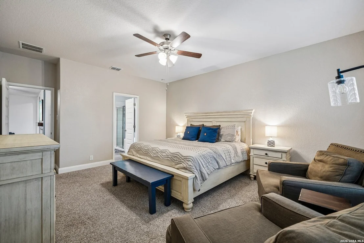
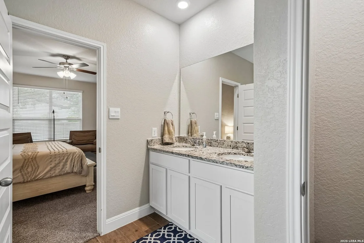
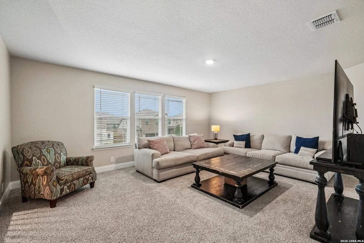
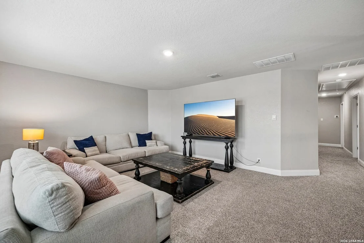
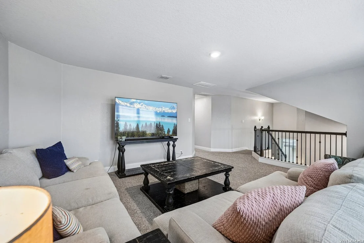
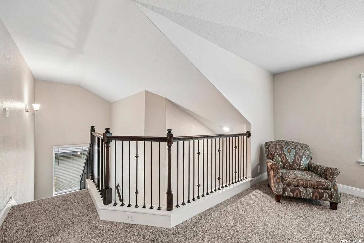
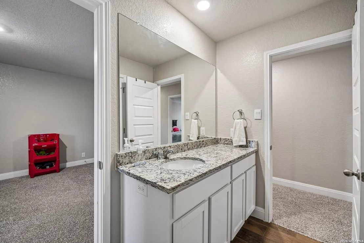
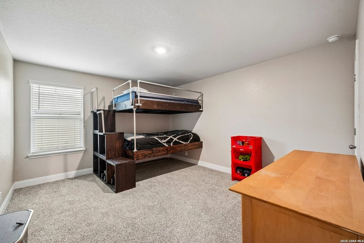
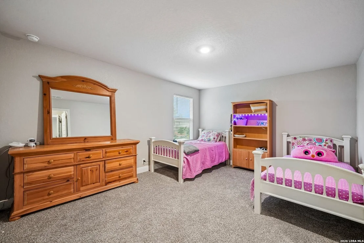
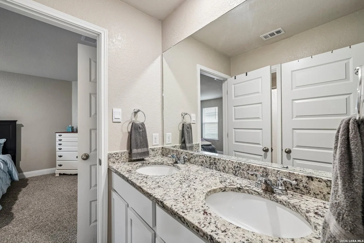
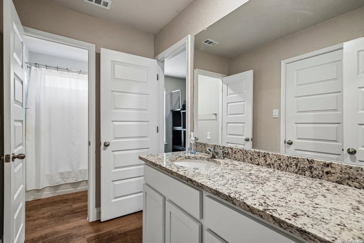
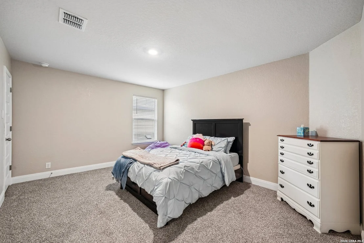
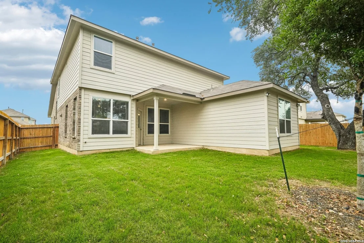
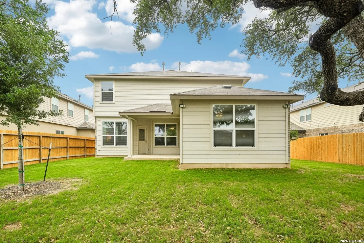
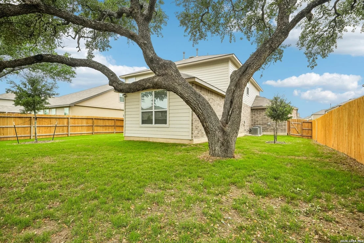
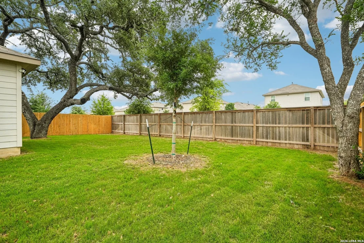
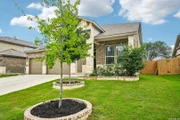
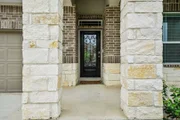
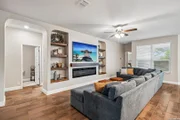
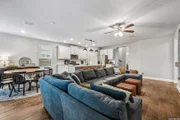
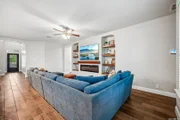
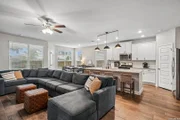
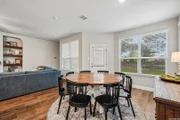
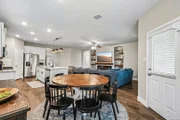
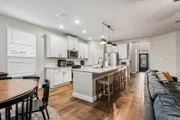
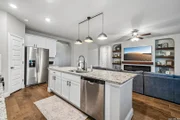
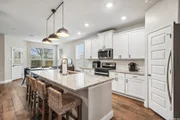
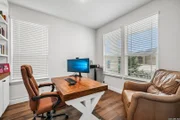
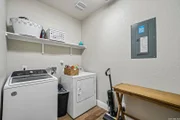
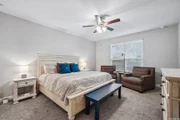
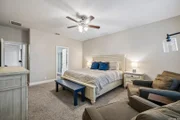
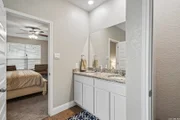
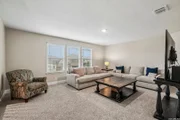
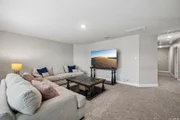
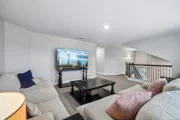
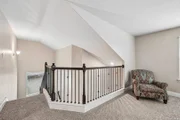
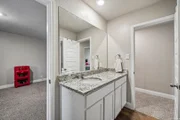
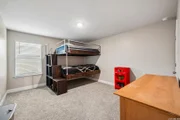
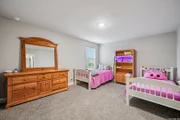
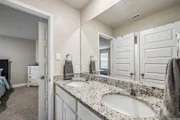
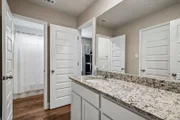
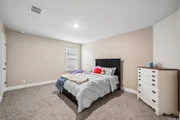
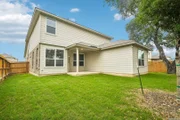
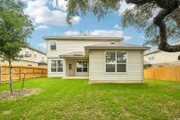
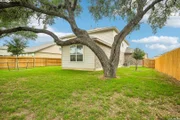
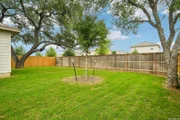
The Salerno has two-stories, 5 bedrooms, 3.5 baths and features 2861 square feet of living space. The first floor offers an inviting entry way that opens to dining area and a beautiful stairway leading to the second floor. Past the stairway, the entry hall opens to a spacious eat-in kitchen and charming breakfast nook that extends to a covered patio (per plan). The open-concept kitchen includes beautiful granite countertops, a spacious kitchen island, and stainless steel appliances and flows into a very large living room, great for entertaining! A utility room and powder bath are located off the living room for convenient accessibility. A private hallway off the living area leads to the main bedroom which features a spacious ensuite bathroom with walk-in closet. The second floor offers a large open game room area at the top of the stairs. Four secondary bedrooms with two Jack and Jill bathrooms are located off the game room. You'll enjoy added security in your new DR Horton home with our Home is Connected features. Using one central hub that talks to all the devices in your home, you can control the lights, thermostat and locks, all from your cellular device. Additional features include tall 9-foot ceilings, 2-inch faux wood blinds throughout the home, pre-plumb for water softener loop, full yard irrigation, Radiant Barrier Roof decking, 2+ car garage per plan, and more!
| |||
Property Highlights
Comparables
Status
Price/ft²
Listed On
Sold On
About Far West Side
Similar Homes for Sale
Currently no similar homes aroundNearby Rentals

Last Updated: 5 months ago
Data Source: LERA, MLS# 1963068














 Your Privacy Choices
Phone: 425-283-2930
Address: 335 Madison Avenue, New York, NY 10017