Check Availability
$540,000
● House - In Contract

14020 Jean

Bloomington, IL 61705
bedrooms
4 Beds
bathrooms
3 Baths, 1 Half Bath
square feet
3,974 Ft²
$3,792
Est. Monthly

About This Property

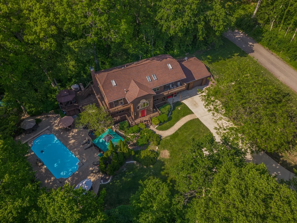
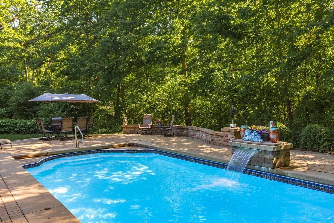
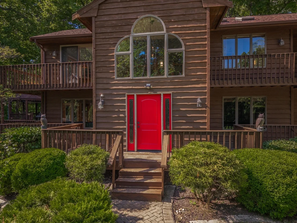
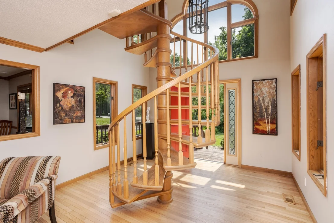
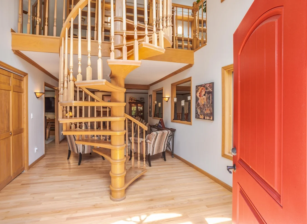
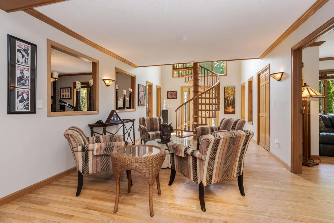
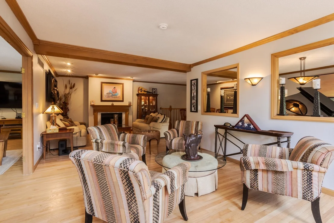
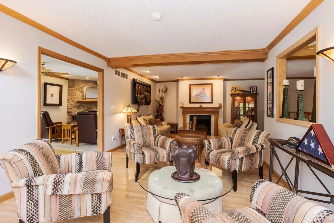
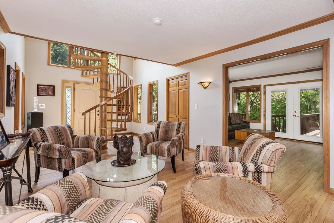
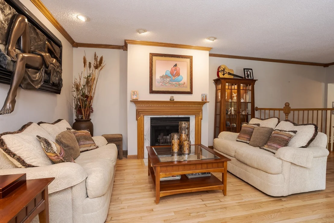
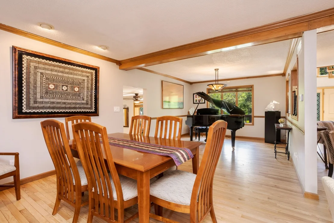
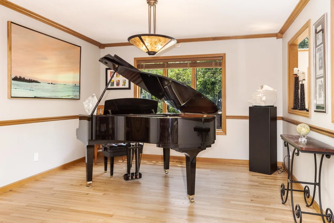
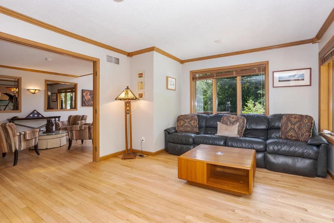
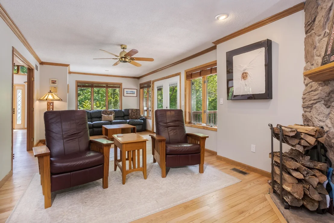
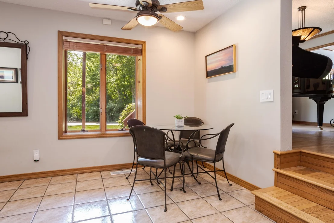
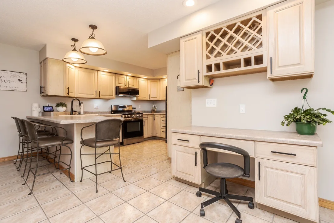
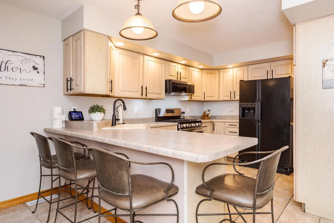
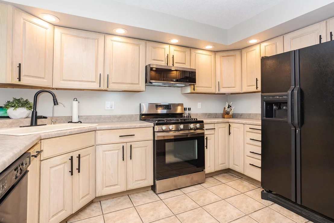
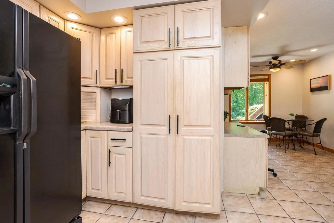
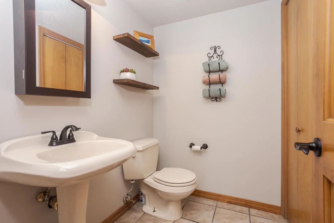
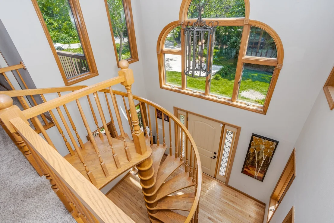
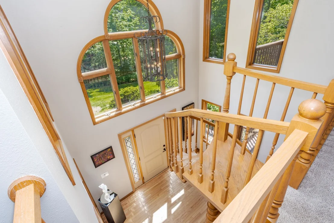
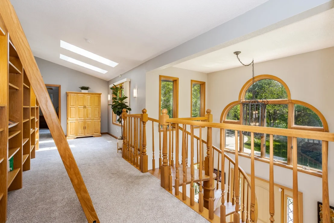
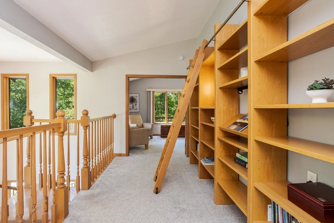
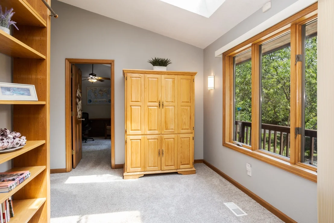
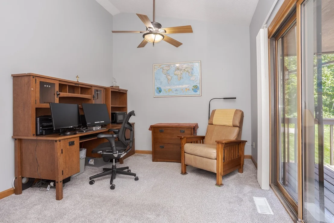
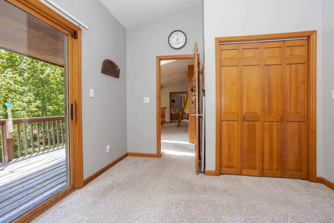
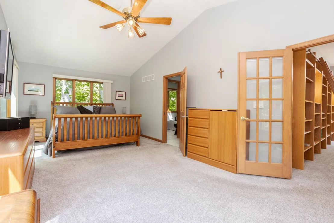
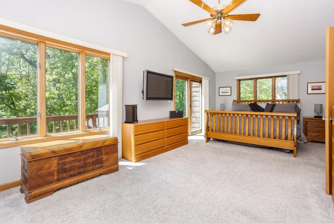
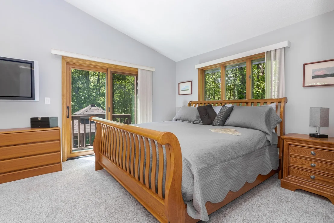
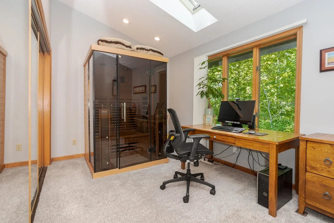
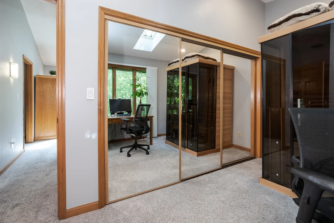
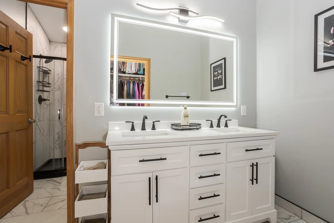
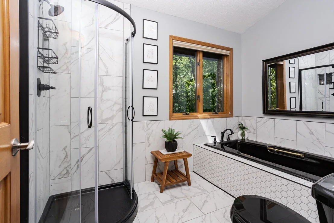
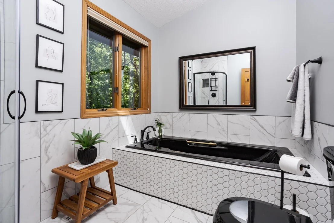
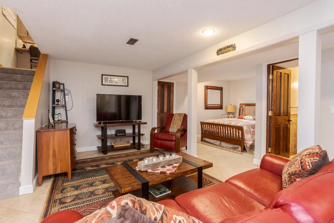
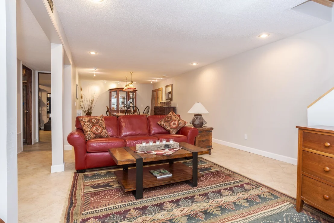
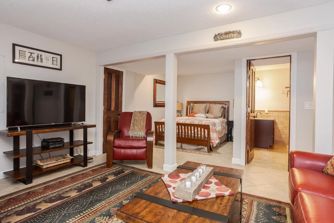
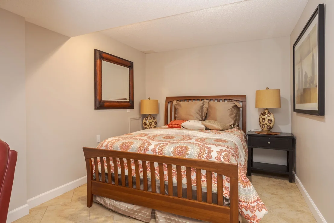
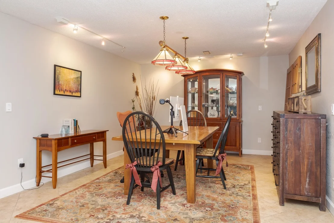
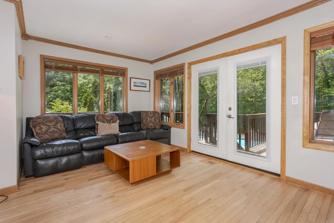
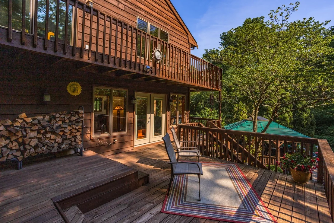
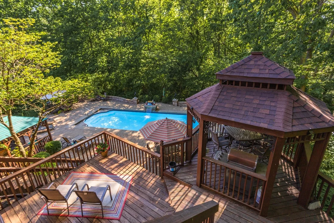
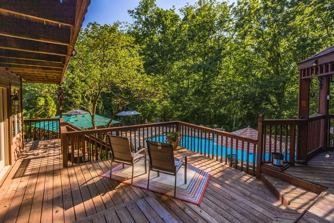
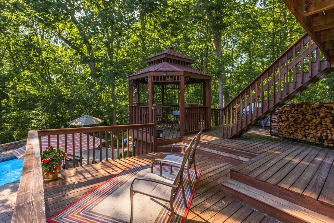
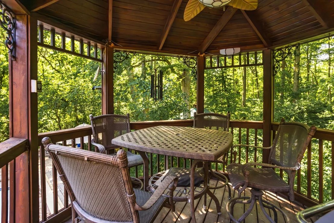
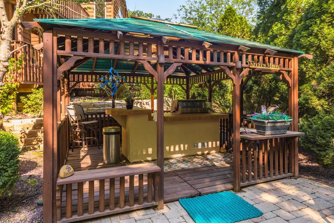
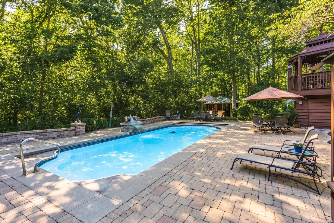
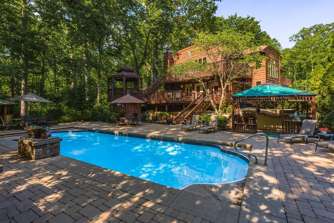
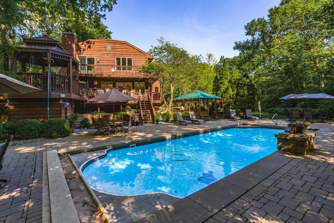
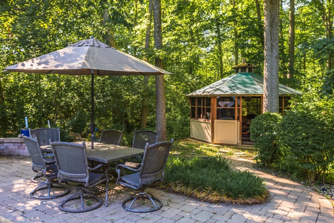
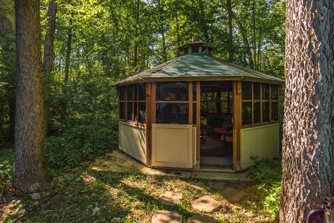
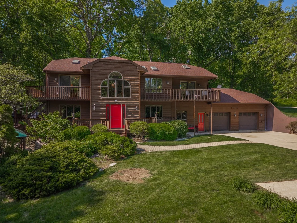
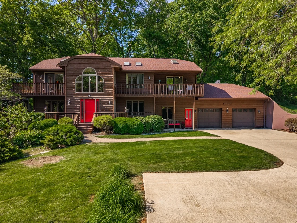
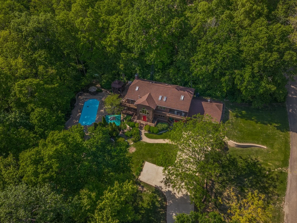
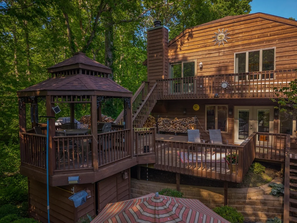
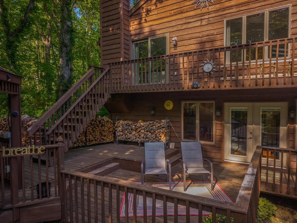
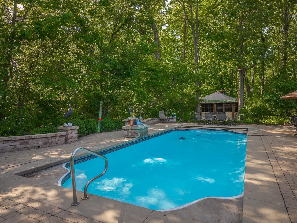
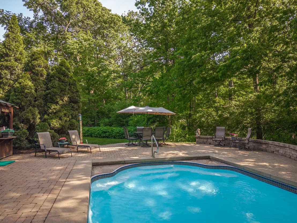
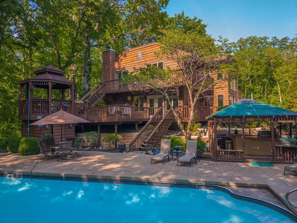
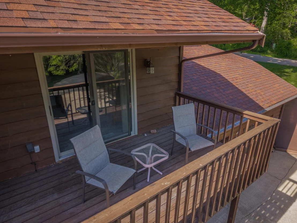
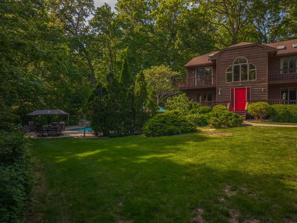
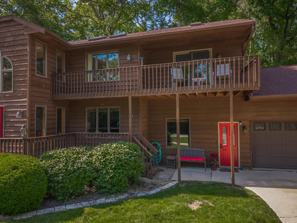
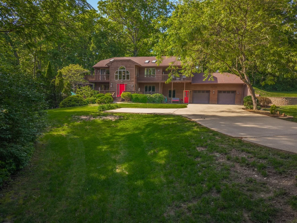
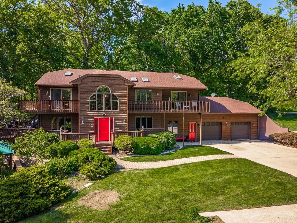
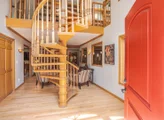
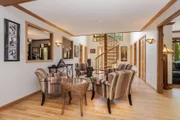
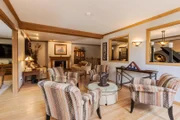
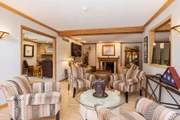
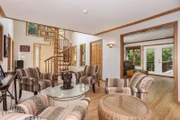
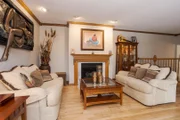
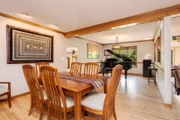
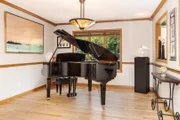
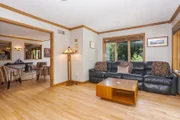
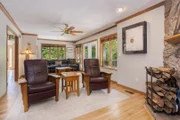
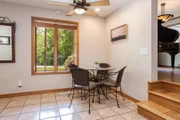
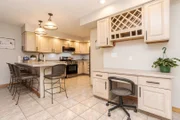
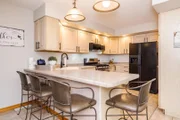
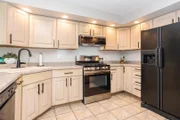
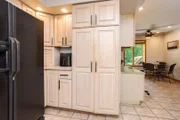
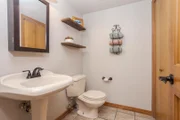
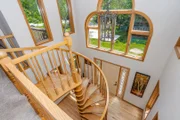
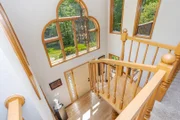
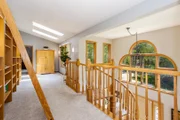
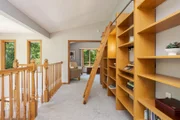
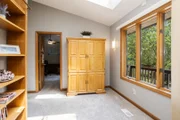
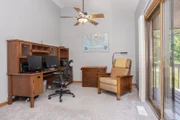
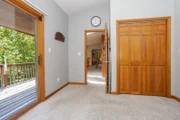
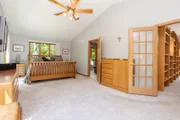
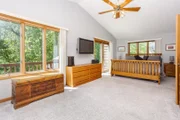
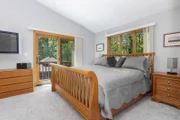
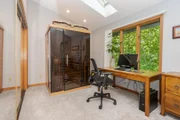
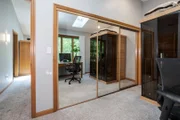
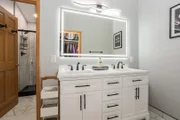
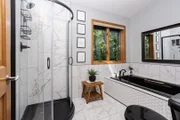
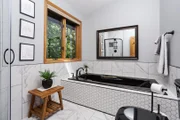
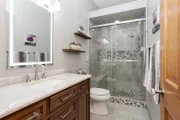
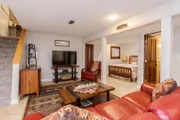
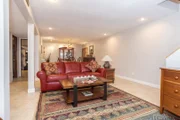
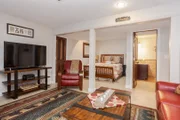
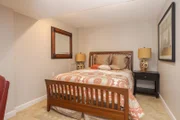
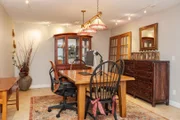
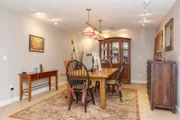
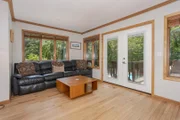
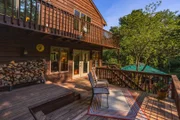
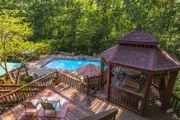
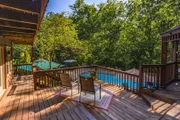
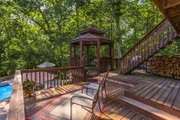
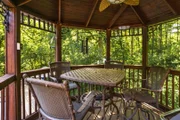
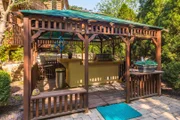
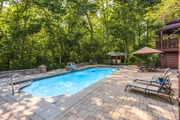
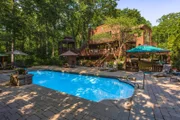
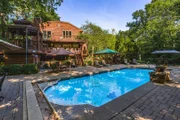
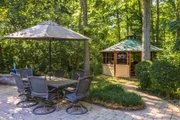
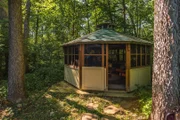
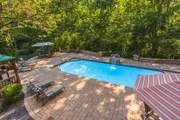
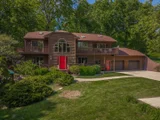
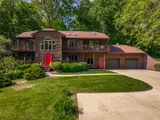
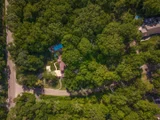
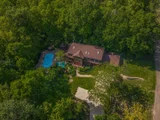
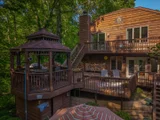
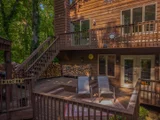
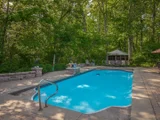
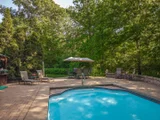
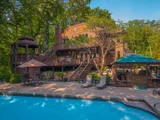
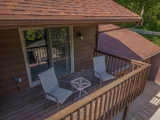
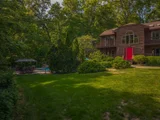
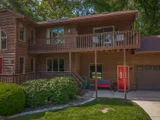
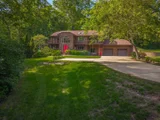
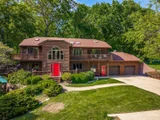
This is not your average home - this is privacy, character, space, and outdoor living all wrapped into one incredible property!    Tucked away on 1.64 acres with trees, a creek, pool, gazebo, and multiple outdoor living spaces, this 4 bedroom, 3.5 bath home offers the kind of setting buyers dream about but rarely find.    Inside, the home has a bright, open feel with vaulted ceilings, skylights, natural light, wood floors, 6-panel solid oak doors, and unique architectural details throughout. The main level features an eat-in kitchen, dining room, living room, music room, sitting room, and a spacious family room with stone wood-burning fireplace and gas starter. The kitchen includes tile flooring, peninsula seating, and great connection to the main living areas.    Upstairs, the primary suite is a true retreat with cathedral ceilings, skylights, French doors, deck access, walk-in closet, and a beautifully remodeled private bath with walk-in shower, garden tub, vaulted ceiling, and double sinks. Three additional bedrooms, a remodeled full bath, laundry area, and infrared sauna complete the upper level.    The finished lower level adds even more flexible living space with a family room, game room, office, full bath, storage, and additional finished areas.    The outdoor space is where this property really shines! Enjoy a saltwater pool, new automatic pool cover, new pool heater, stone patio, multilevel deck, gazebo/pool house with heat, electricity, fan, glass windows, cedar floor, outdoor kitchen area, and peaceful backyard views.    Major updates include new water heater and sliding glass door in 2026; new pool heater, new carpet, refinished main-level wood floors, new paint on all 3 stories, new whole-house fan, and new microwave in 2025; remodeled primary bath, remodeled 2nd bath, new automatic pool cover, new chlorinator, and new primary bedroom sliding glass door in 2024; new gas stove in 2023; infrared sauna added in 2021; central air in 2018; basement bath remodel in 2017; and roof and gutter guards in 2015.    With nearly 4,000 finished square feet, a private 1.64-acre setting, beautiful updates, and outdoor spaces made for gathering, relaxing, and enjoying every season, this home is truly something special!

Unit Size
3,974 Ft²
Days on Market
-
Land Size
1.63 acres
Price per sqft
$136
Property Type
House
Property Taxes
$1,140
HOA Dues
-
Year Built
1988

Listed By

Chrissy Hamilton
Chrissy Hamilton
Keller Williams Revolution

Payment Calculator

Cap Rate Calculator

Property Highlights

Garage
Air Conditioning
Fireplace
Parking Details
Has Garage
Parking Features: Attached, Garage, Yes
Garage Spaces: 2
Interior Details
Half Bathrooms: 1
Full Bathrooms: 3
Rooms: 15
Has Fireplace
Fireplaces: 2
Basement: Partially Finished, Crawl Space, Partial
Exterior Details
Square Footage: 3974
Architectural Style: Traditional
Year Built: 1988
Other Structures: Gazebo, Outbuilding, Outdoor Kitchen, Pool House
Construction Materials: Cedar
Pool Features: In Ground
Pool is Private
Lot Features: Mature Trees
Lot Size Area: 71002.8
Lot Size Units: Square Feet
Lot Size Acres: 1.63
Lot Size Square Feet: 71002.8
Lot Size Dimensions: 354x286x335x241
Water Source: Public
Financial Details
Tax Annual Amount: $13,682
Utilities Details
Cooling Type: Central Air
Heating Type: Natural Gas, Forced Air
Sewer : Septic Tank
Location Details
HOA/Condo/Coop Fee Includes: None

Building Info

Overview

    General

  • Year Built: 1988
  • Effective Year Built: 1988
  • Building Count: 1
  • Bedroom Count: 0
  • Bathroom Count: 2
  • Full Bathrooms: 1
  • Partial Bathrooms: 2
  • Bathroom Plumbing Fixtures: 6
  • Building Condition: 0
  • Building Quality: 4
  • Construction Type: 6
  • Building Style: 0
  • Exterior Walls Type: 18
  • Interior Walls Type: 0
  • Roof Shape Type: 0
  • Roof Cover Type: 0
  • Floor Count: 200
  • Floor Cover: 0
  • Basement Type: 0
  • Basement Area: 0
  • Garage Type: 4
  • Garage Square Area: 600
  • Parking Space Count: 2
  • Patio Type: 0
  • Porch Type: 0
  • Pool Type: 0

    Dimensions

  • Lot Size Square Feet: 71,002
  • Total Building Area: 1,556
  • Gross Building Area: 1,556
  • Building Area: 1,556
  • Building Area Measurement: L

    Heating and Cooling

  • Fireplace Count: 1
  • Air Conditioning: 1
  • Heating: 3
  • Heated Square Feet: 1,556
  • Heating Fuel Type: 0

    Utilities

  • Sewer System: 0
  • Water Service: 0

Building

  • Building Type: 0
  • Property Class: R
  • Subdivision: LARA TRACE SUB
  • Land Acres: 0000001630
  • Standard Land Use Code: 1001
  • County Land Use Code: 0040
  • Legal Description 1: S 1/2 LOT 2 & ALL LOT 1 LARA TRACE SUB IN SW 33-24-1E

Neighborhood

  • School District Name: Olympia Community Unit School District 16
  • Census Tract: 005201

Geography

  • District: 14
  • Parcel: 13-33-376-007
  • Lot: 2,1
  • Meridian: SEC 33 TWN 24N RNG 01E
  • Municipality: DRY GROVE
  • Latitude: 40.4879
  • Longitude: -89.1104

    Address

  • Full Address: 14020 Jean Trce
  • Address - House Number: 14020
  • Address - Street Name: Jean
  • Address - Suffix Type: Trce
  • State: IL
  • City Name: Bloomington
  • Carrier Code: R004
  • 4-Digit Zip Code: 6694
  • Zip Code: 61705

Valuation

    Tax

  • Tax Year: 2022
  • Tax Amount: $1,036,602
  • Tax Rate Code Area: 1403

    Appraisal Valuation

  • Standard Deviation: 0.2079
  • Valuation Date: Feb 28, 2024
  • Confidence Score: 71
  • Final Value: 469,947
  • High Value: 567,696
  • Low Value: 372,198

    Market Valuation

  • Market Total Value: $423,498
  • Market Land Value: $31,098
  • Market Improvement Value: $392,400

    Assessments Valuation

  • Assessed Year: 2022
  • Assessed Total Value: $141,166
  • Assessed Land Value: $10,366
  • Assessed Improvements Value: $130,800
Data used for valuation calculations is provided by RealtyHop, and other third party sources

Comparables

Unit
Status
Type
Beds
Baths
ft²
Price/ft²
Asking Price
Listed On
Closing Price
Sold On
HOA + Taxes

About Twin Grove


Similar Homes for Sale

Currently no similar homes around

Nearby Rentals


Frequently Asked Questions

When was property at 14020 Jean Trace built and last sold?
The property at 14020 Jean Trace was built in 1988 and last sold on Jan 1, 1970 for $0.
How much is this home worth?
The estimated value of the home located at 14020 Jean Trace is $546,304.
What are some comparable homes to 14020 Jean Trace?
There are currently no comparable homes to 14020 Jean Trace.