See Home Value
Kane 60102
1402 Winaki Trail
$432,000
● House - Off Market

1402 Winaki Trail

Algonquin, IL 60102
bedrooms
4 Beds
bathrooms
2 Baths, 1 Half Bath
square feet
2,196 Ft²
$2,449
Est. Monthly
8.56%
Cap Rate

About This Property

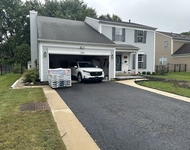
***Fox River Waterfront Home*** Welcome To Your Dream Home In The Prestigious Algonquin Shores Subdivision, Perfectly Situated Along The Scenic Fox River-Truly The Defining Feature Of Algonquin. This Meticulously Maintained, Original-Owner Home Showcases Professionally Designed Decor Blending Modern Updates With Timeless Elegance. Newly Painted Interiors, Fresh Carpeting Throughout, And Updated Lighting Fixtures Ensure A Move-In-Ready Experience.    Impressive Curb Appeal Begins With The Stately Brick Facade Accented By Decorative Glass Double Entry Doors, Mature Trees, And Lush Landscaping. An Expansive Front Yard And A Well-Lit Driveway Lead To The Attached Two-Car Garage With Stylish Doors.    Step Into The Inviting Foyer, Featuring Earth-Toned Tile Flooring, Sophisticated Built-In Storage, And An Elegant Staircase With Plush Carpeting And Modern Metal Railing. This Transitional Space Effortlessly Connects To The Main Living Areas.    The Spacious Living Room, Enhanced By Soft Carpeting And Abundant Natural Light, Seamlessly Transitions Into A Formal Dining Room. A Decorative Ceiling Medallion Highlights A Modern Chandelier, Creating An Elegant Atmosphere For Gatherings.    At The Heart Of The Home, The Thoughtfully Designed Kitchen Blends Practicality With Style, Featuring Rich Hardwood Floors, Stylish Cabinetry, Stainless Steel Appliances, A Charming Brick Backsplash, Ample Countertops, And A Peninsula Breakfast Bar. Sliding Glass Doors From The Casual Dining Area Invite Seamless Indoor-Outdoor Living.    The Inviting Family Room Is A Natural Gathering Place With A Beautiful Brick Fireplace, Hardwood Flooring, And Built-In Stone Mantel. Versatile And Spacious, It Comfortably Accommodates Family Evenings Or Larger Gatherings.    The Serene Primary Bedroom Suite Includes Plush Carpeting, Neutral Decor, And A Private Juliet Balcony With Stunning Fox River Views. The Impressive Walk-In Closet Offers Luxurious Custom Organization. The Spa-Like Primary Bathroom Features A Sleek Vanity With A Vessel Sink, Modern Fixtures, And A Spacious Glass-Enclosed Shower.    Three Additional Bedrooms Provide Flexible Spaces Currently Used As An Office, Nursery, And Guest Bedroom. Each Room Offers Comfortable Carpeting And Abundant Natural Light, Easily Adaptable As Needs Evolve.    A Spacious Lower-Level Rec Room, Illuminated By Lookout Windows, Enhances Entertainment Options, Ideal For Leisure Activities Or Personalized Use As A Theater, Game Room, Or Fitness Area.    Outdoor Living Includes A Large, Low-Maintenance Trex Deck With A Covered Gazebo, Perfect For Dining, Relaxation, And Hosting Memorable Events. The Generous Backyard Offers Ample Green Space For Gardening, Recreation, Or Potential Enhancements Such As A Pool Or Playground. Direct Access To The Fox River Provides Exceptional Opportunities For Kayaking, Fishing, Or Enjoying Tranquil Waterfront Evenings. Whether You're Entertaining A Crowd Or Enjoying A Quiet Sunset, This Backyard Oasis Delivers Unmatched Peace And Beauty.    Ideally Located, Algonquin-Known As "The Gem Of The Fox River Valley"-Offers Convenience With Nearby Shopping, Dining, And Easy Commuting Via Interstate 90 And Metra Stations. Its Rich History, Vibrant Community Spirit, And Access To A Range Of Recreational And Cultural Activities Make It A Sought-After Place To Call Home.    Make This Impeccably Maintained, Elegantly Appointed Home Yours, And Enjoy Exceptional Riverside Living In The Heart Of Algonquin.

Unit Size
2,196 Ft²
Days on Market
-
Land Size
0.29 acres
Price per sqft
$205
Property Type
House
Property Taxes
$239
HOA Dues
-
Year Built
1975

Payment Calculator

Cap Rate Calculator

Property Highlights

Garage
Air Conditioning
Fireplace
With View

Building Info

Overview

    General

  • Year Built: 1975
  • Effective Year Built: 1975
  • Building Count: 1
  • Bedroom Count: 0
  • Building Condition: 0
  • Building Quality: 0
  • Construction Type: 0
  • Building Style: 0
  • Exterior Walls Type: 0
  • Interior Walls Type: 0
  • Roof Shape Type: 0
  • Roof Cover Type: 0
  • Floor Count: 200
  • Living Units: 1
  • Floor Cover: 0
  • Basement Type: 2
  • Basement Area: 1,098
  • Garage Type: 1
  • Garage Square Area: 484
  • Parking Space Count: 2
  • Patio Type: 0
  • Porch Type: 0
  • Pool Type: 0

    Dimensions

  • Lot Size Square Feet: 12,689
  • Total Building Area: 3,778
  • Gross Building Area: 3,778
  • Building Area: 2,196
  • Building Area Measurement: L

    Heating and Cooling

  • Fireplace Count: 1
  • Air Conditioning: 1
  • Heating: 0
  • Heated Square Feet: 2,196
  • Heating Fuel Type: 0

    Utilities

  • Sewer System: 0
  • Water Service: 0

Building

  • Building Type: 0
  • Property Class: R
  • Subdivision: ALGONQUIN SHORES
  • Land Acres: 0000000291
  • Standard Land Use Code: 1001
  • County Land Use Code: 0040
  • State Land Use Code: 0040
  • Legal Description 1: LOTS 19 & 20 BLOCK 2 ALGONQUIN SHORES SUBDIVISION: ALGONQUIN SHORES RANGE CODE: 8 E TWSHP 42N

Neighborhood

  • School District Name: Community Unit School District 300
  • Census Tract: 850106

Geography

  • Parcel: 03-03-103-031
  • Block: 2
  • Lot: 19,20
  • Municipality: DUNDEE
  • Latitude: 42.1502
  • Longitude: -88.2932

    Address

  • Full Address: 1402 Winaki Trl
  • Address - House Number: 1402
  • Address - Street Name: Winaki
  • Address - Suffix Type: Trl
  • State: IL
  • City Name: Algonquin
  • Carrier Code: R005
  • 4-Digit Zip Code: 3641
  • Zip Code: 60102

Valuation

    Tax

  • Tax Year: 2022
  • Tax Amount: $333,280
  • Tax Rate Code Area: DU003

    Appraisal Valuation

  • Standard Deviation: 0.1389
  • Valuation Date: Jan 10, 2024
  • Confidence Score: 83
  • Final Value: 385,401
  • High Value: 438,934
  • Low Value: 331,867

    Market Valuation

  • Market Total Value: $263,355
  • Market Land Value: $26,603
  • Market Improvement Value: $236,753

    Assessments Valuation

  • Assessed Year: 2022
  • Assessed Total Value: $87,750
  • Assessed Land Value: $8,864
  • Assessed Improvements Value: $78,886

    Exemptions

  • Senior Citizen Exemption : Yes
  • Homeowner Exemption: Yes
Data used for valuation calculations is provided by RealtyHop, and other third party sources

Comparables

Unit
Status
Type
Beds
Baths
ft²
Price/ft²
Asking Price
Listed On
Closing Price
Sold On
HOA + Taxes

About Kane


Similar Homes for Sale

Currently no similar homes around

Nearby Rentals

Unit for rent at 1381 Glacier Parkway, Algonquin, IL, 60102

$3,800 /mo

  • 4 Beds
  • 2 Baths
  • 1,856 ft²
1381 Glacier Parkway, Algonquin, IL, 60102 Listing by Uver Perez


Frequently Asked Questions

When was property at 1402 Winaki Trail built and last sold?
The property at 1402 Winaki Trail was built in 1975 and last sold on Jan 1, 1970 for $0.
How much is this home worth?
The estimated value of the home located at 1402 Winaki Trail is $0.
What are some comparable homes to 1402 Winaki Trail?
There are currently no comparable homes to 1402 Winaki Trail.