Check Availability
Raleigh 27604 Mordecai
1402 Mordecai Drive
$1,750,000
● House - For Sale

1402 Mordecai Drive

Raleigh, NC 27604
bedrooms
4 Beds
bathrooms
3 Baths, 2 Half Baths
square feet
3,690 Ft²
$119,029
Est. Monthly

About This Property

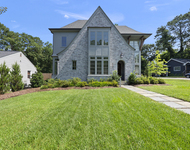
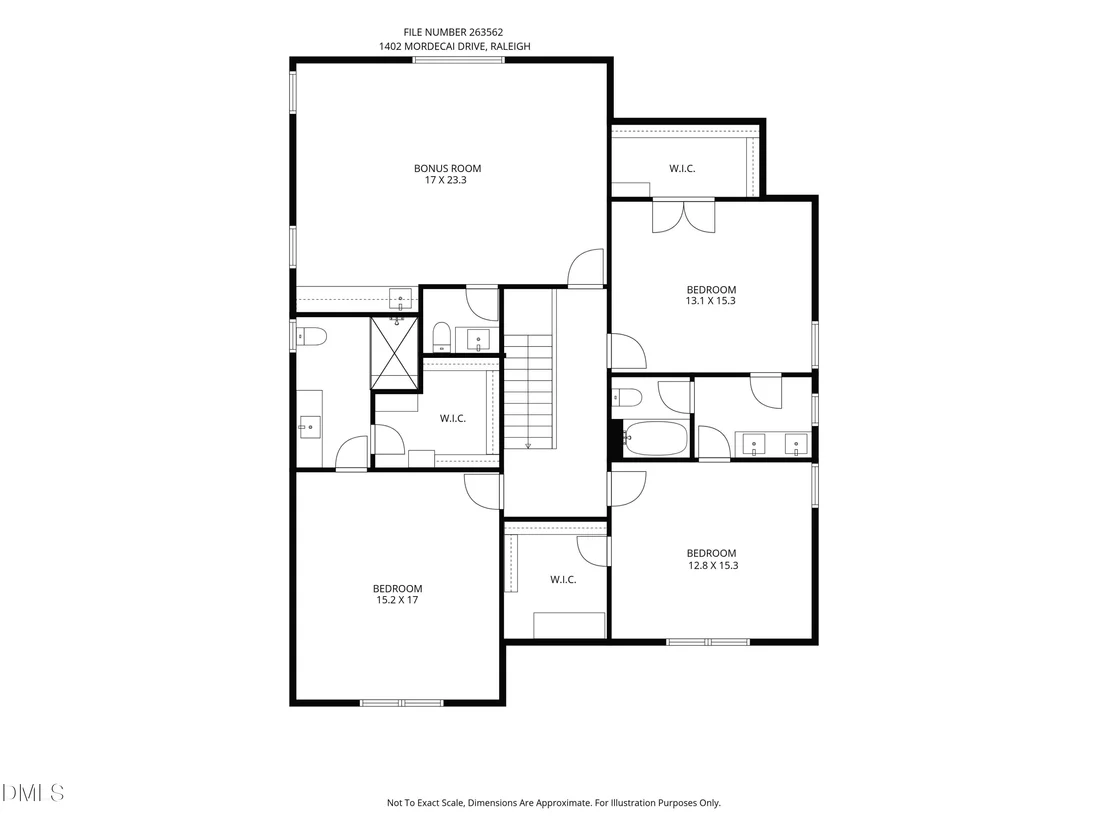
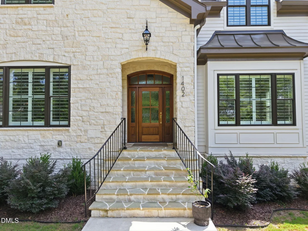
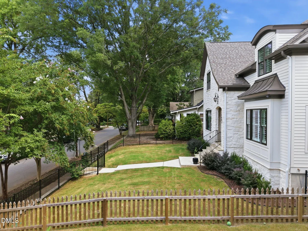
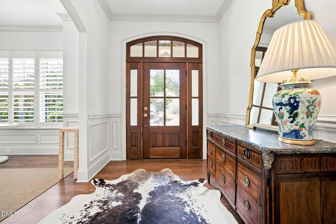
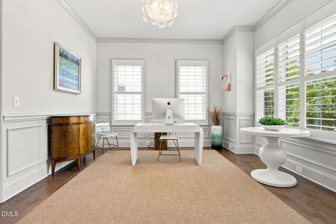
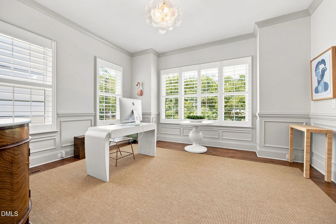
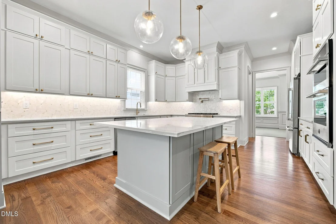
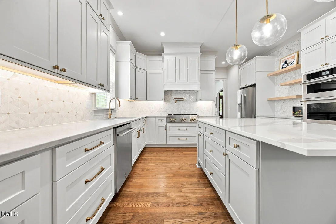
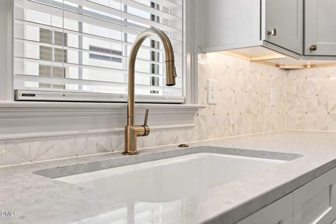
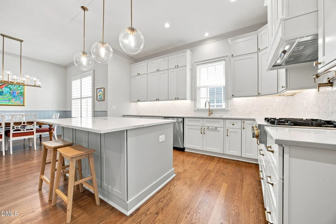
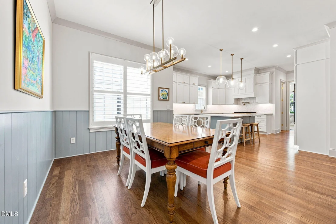
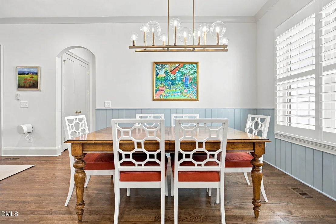
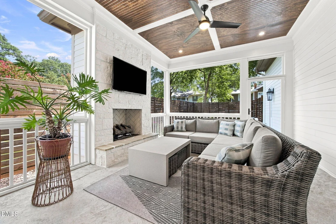
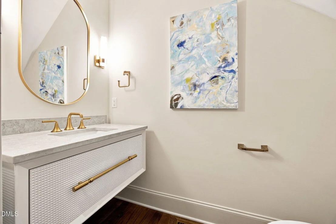
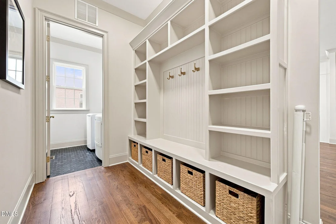
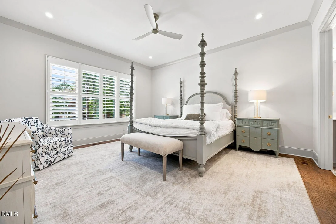
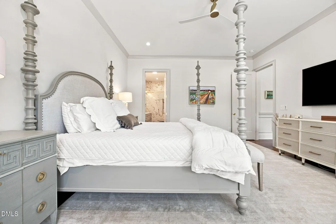
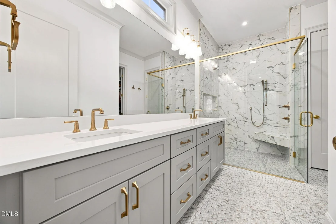
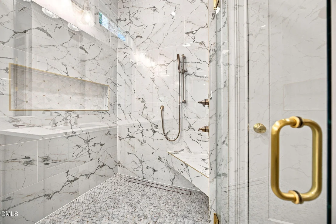
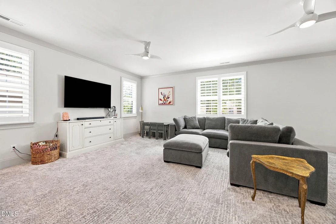
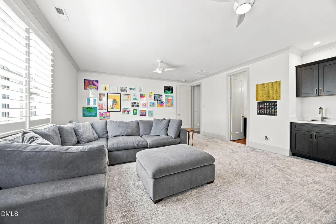
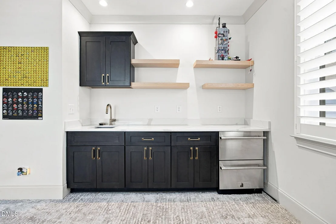
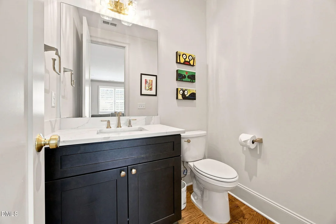
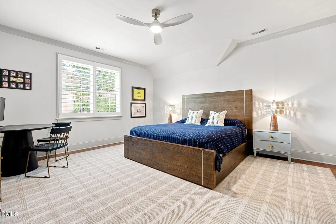
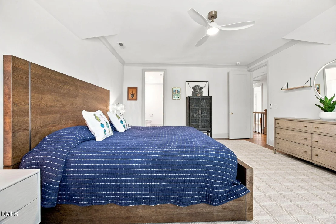
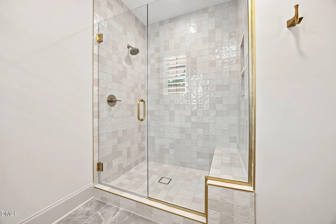
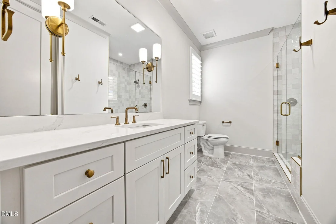
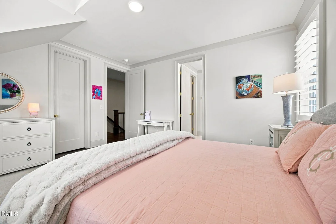
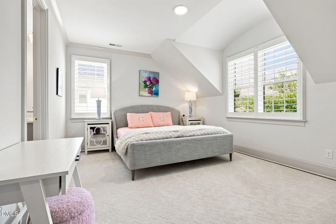
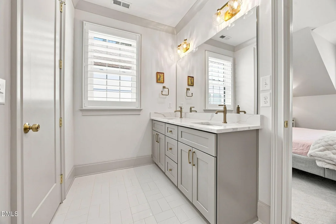
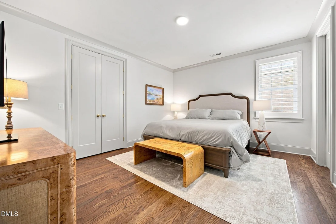
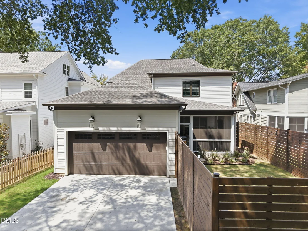
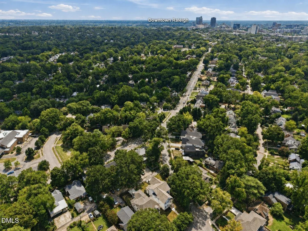
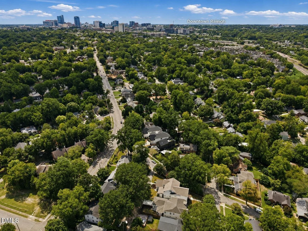
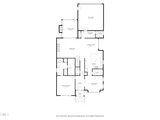
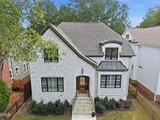
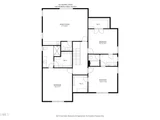
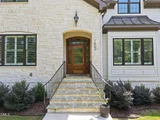
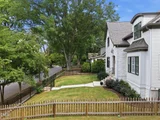
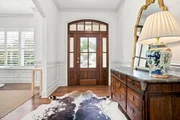
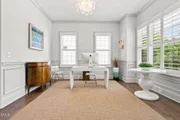
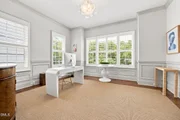
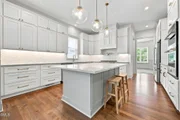
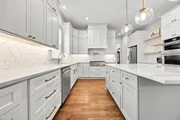
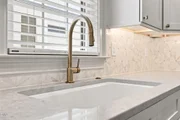
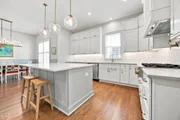
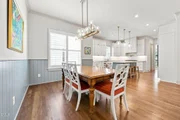
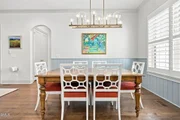
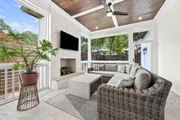
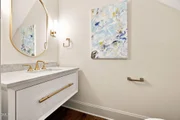
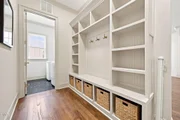
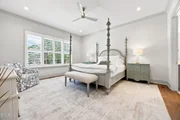
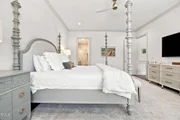
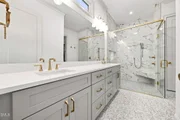
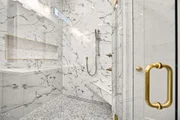
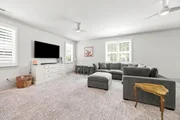
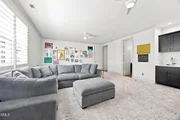
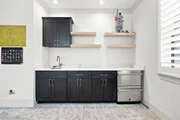
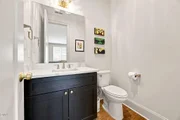
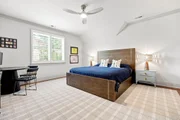
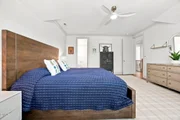
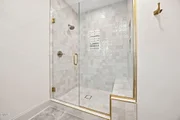
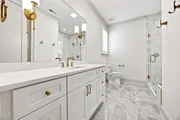
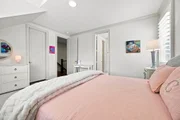
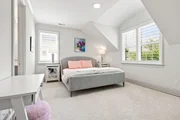
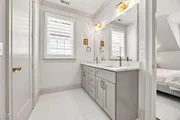
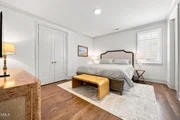
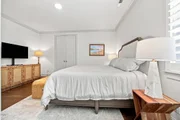
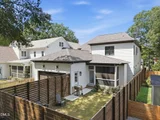
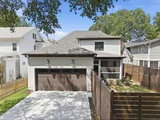
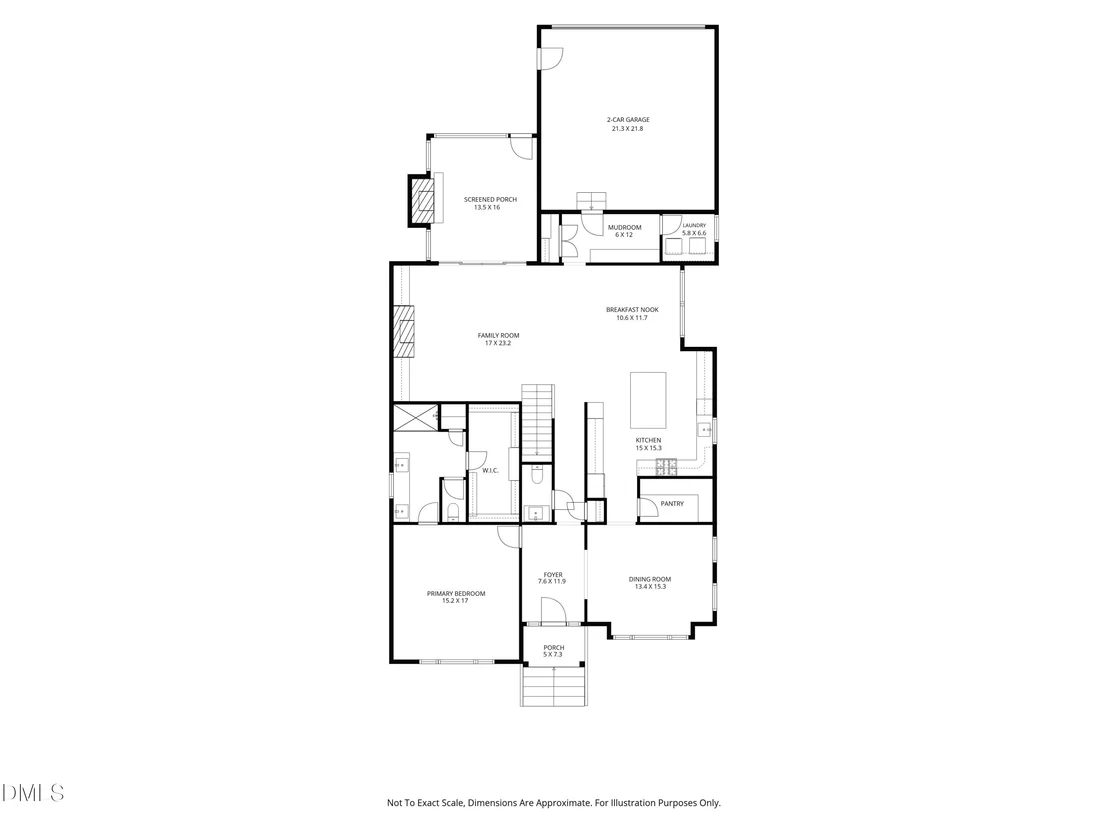
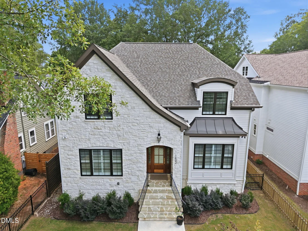
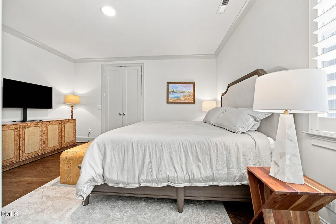
CUSTOM CRAFTED. PERFECTLY PLACED! Welcome to 1402 Mordecai Place in Raleigh! Custom crafted by Urban Building Solutions in 2024, this stunning home offers 4 bedrooms, 3 full and 2 half baths, 3,690 square feet, and a 2-car garage. Enjoy fenced front and back yards, a walkable location near dining, and easy access to Downtown Raleigh and North Hills.  The beautifully appointed kitchen features ceiling-height cabinetry, under cabinet lighting, floating shelves, brushed gold faucet and door hardware, quartz countertops, a large center island with seating, stainless steel appliances, a six-burner gas range with a pot filler faucet, a built-in microwave and oven, and a geometric tile backsplash with brushed gold accents. The formal dining room offers extensive millwork, abundant natural light, and a statement light fixture.    The spacious primary suite features hardwood flooring, plantation shutters, recessed lighting, crown molding, and a propeller-style ceiling fan. The spa-inspired bath offers a dual-sink vanity with custom shaker panel cabinets, quartz countertops, elegant brushed gold accents, and an oversized marble-look tile shower featuring frameless glass, dual shower fixtures, a built-in bench, and a recessed niche.   The family room features hardwood flooring, recessed lighting, crown molding, a linear gas fireplace with a marble-look surround, and custom built-ins for storage. Oversized sliding glass doors provide access to the covered porch. Open to the kitchen, the casual dining area is accented by plantation shutters, paneled wainscoting, and a statement brushed gold light fixture.    The spacious bonus room offers plenty of flexibility for recreation and movie nights, featuring plush carpeting, plantation shutters, crown molding, recessed lighting and propeller-style ceiling fans. A convenient wet bar includes quartz countertops, dark cabinetry, floating shelves, a sink, refrigerated drawers, and brushed gold hardware.    The covered and screened porch extends the living space outdoors with a wood-accented coffered ceiling, recessed lighting, a ceiling fan, and a stone fireplace. Just beyond, the fenced backyard offers a patio, landscaped lawn, and privacy fencing.    Come experience everything 1402 Mordecai Place has to offer-schedule your private tour today!
Unit Size
3,690 Ft²
Days on Market
10 days
Land Size
0.16 acres
Price per sqft
$474
Property Type
House
Property Taxes
$110,435
HOA Dues
-
Year Built
-

Listed By

Jim Allen
Jim Allen
Howard Perry & Walston Realtor

Payment Calculator

Cap Rate Calculator

Last updated: 9 days ago (TMLS #10190812)

Price History

Date / Event Date Event Price
Oct 17, 2026 Relisted $1,750,000
Relisted
Sep 10, 2026 In contract -
In contract
Sep 4, 2026 Listed by Coldwell Banker HPW $1,750,000
Listed by Coldwell Banker HPW
Jan 31, 2025 Sold
Sold
Nov 18, 2024 In contract -
In contract
Show More

Property Highlights

Garage
Parking Available
Air Conditioning
Fireplace
Parking Details
Has Garage
Attached Garage
Has Open Parking
Parking Features: Driveway, Garage Faces Rear
Garage Spaces: 2
Open Parking Spaces: 2
Interior Details
Half Bathrooms: 2
Full Bathrooms: 3
Interior Features: Ceiling Fan(s), Chandelier, Crown Molding, Double Vanity, Entrance Foyer, High Ceilings, Kitchen Island, Open Floorplan, Recessed Lighting, Soaking Tub, Walk-In Closet(s), Primary Downstairs, Quartz Counters, Separate Shower, Smooth Ceilings, Walk-In Shower, Water Closet
Appliances: Dishwasher, Disposal, Gas Cooktop, Microwave, Range Hood, Stainless Steel Appliance(s), Wall Oven
Flooring Type: Carpet, Hardwood
Door Features: Sliding Doors
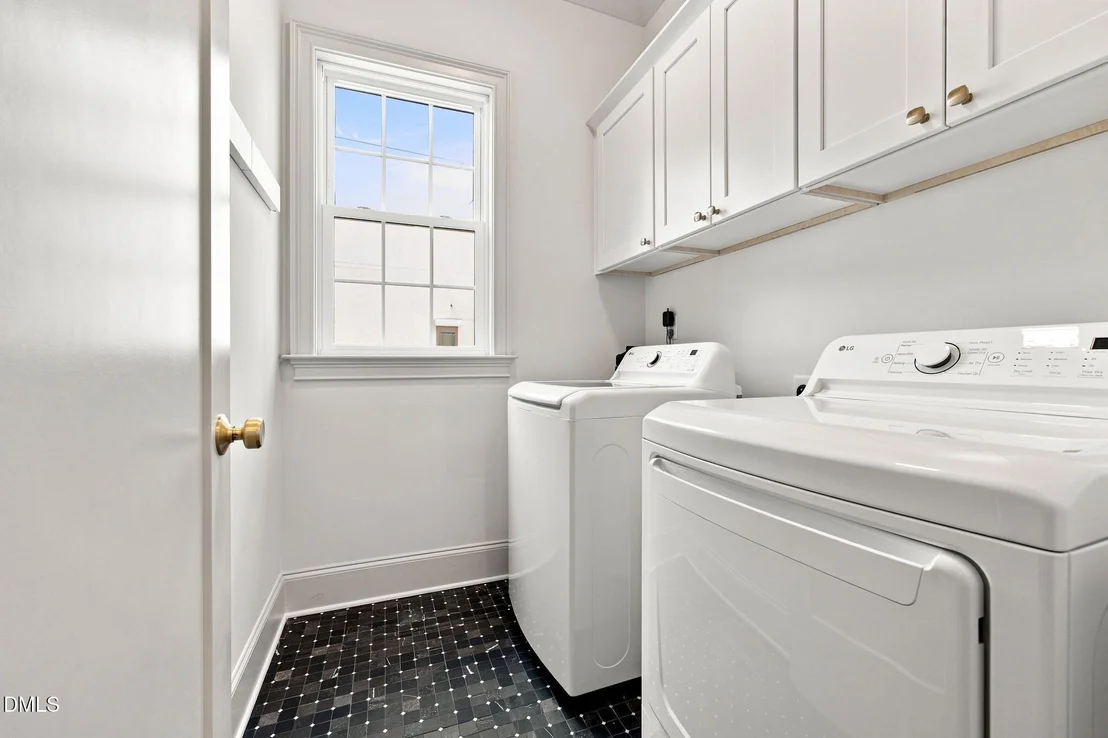
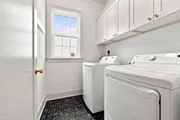
Laundry Features: Laundry Room, Main Level
Rooms: 13
Has Fireplace
Fireplace Features: Family Room, Outside, See Remarks
Fireplaces: 2
Exterior Details
Square Footage: 3690
Security Features: Carbon Monoxide Detector(s), Smoke Detector(s)
Architectural Style: Transitional
Year Built: 2024
Builder Name: Urban Building Solutions
Building Area Total: 3690
Levels: Two
Window Features: Plantation Shutters
Construction Materials: Cement Siding, HardiPlank Type, Stone
Patio and Porch Features: Covered, Rear Porch
Lot Features: City Lot, Front Yard, Landscaped, Near Public Transit
Lot Size Area: 0.16
Lot Size Units: Acres
Lot Size Acres: 0.16
Lot Size Square Feet: 6970
Water Source: Public
Financial Details
Tax Map Number: 153
Tax Assessed Value: $1,455,531
Tax Annual Amount: $1,325,224
Utilities Details
Cooling Type: Ceiling Fan(s), Central Air
Heating Type: Central, Forced Air
Sewer : Public Sewer

Comparables

Unit
Status
Type
Beds
Baths
ft²
Price/ft²
Asking Price
Listed On
Closing Price
Sold On
HOA + Taxes

About Central Raleigh


Similar Homes for Sale

Currently no similar homes around

Nearby Rentals

Unit for rent at 400 E Martin Street, Raleigh, NC, 27601

$4,900 /mo

  • 2 Beds
  • 2 Baths
400 E Martin Street #A, Raleigh, NC, 27601 Listing by CJ Tabor
Unit for rent at 625 Glascock Street, Raleigh, NC, 27604

$7,500 /mo

  • 4 Beds
  • 4 Baths
  • 3,507 ft²
625 Glascock Street, Raleigh, NC, 27604 Listing by Jim Allen
Unit for rent at 402 E Martin Street, Raleigh, NC, 27601

$2,600 /mo

  • 2 Beds
  • 1 Bath
402 E Martin Street, Raleigh, NC, 27601 Listing by CJ Tabor


Frequently Asked Questions

When was property at 1402 Mordecai Drive built and last sold?
The property at 1402 Mordecai Drive was built in and last sold on Jan 1, 1970 for $0.
How much is this home worth?
The estimated value of the home located at 1402 Mordecai Drive is $1,748,841.
What are some comparable homes to 1402 Mordecai Drive?
There are currently no comparable homes to 1402 Mordecai Drive.